
$599,900
14941 Barrows Bluff Terrace
Bradenton, FL 34212
Listing updated: September 20, 2026 at 4:05 PM ET
Listing courtesy of Horizon Realty International · Colette Jay · MLS #A4701741 · Active · 941-238-0953Property type
Year built
Lot size
Price / sq ft
HOA dues
Days on market
Garage spaces
Flood zone
About this home
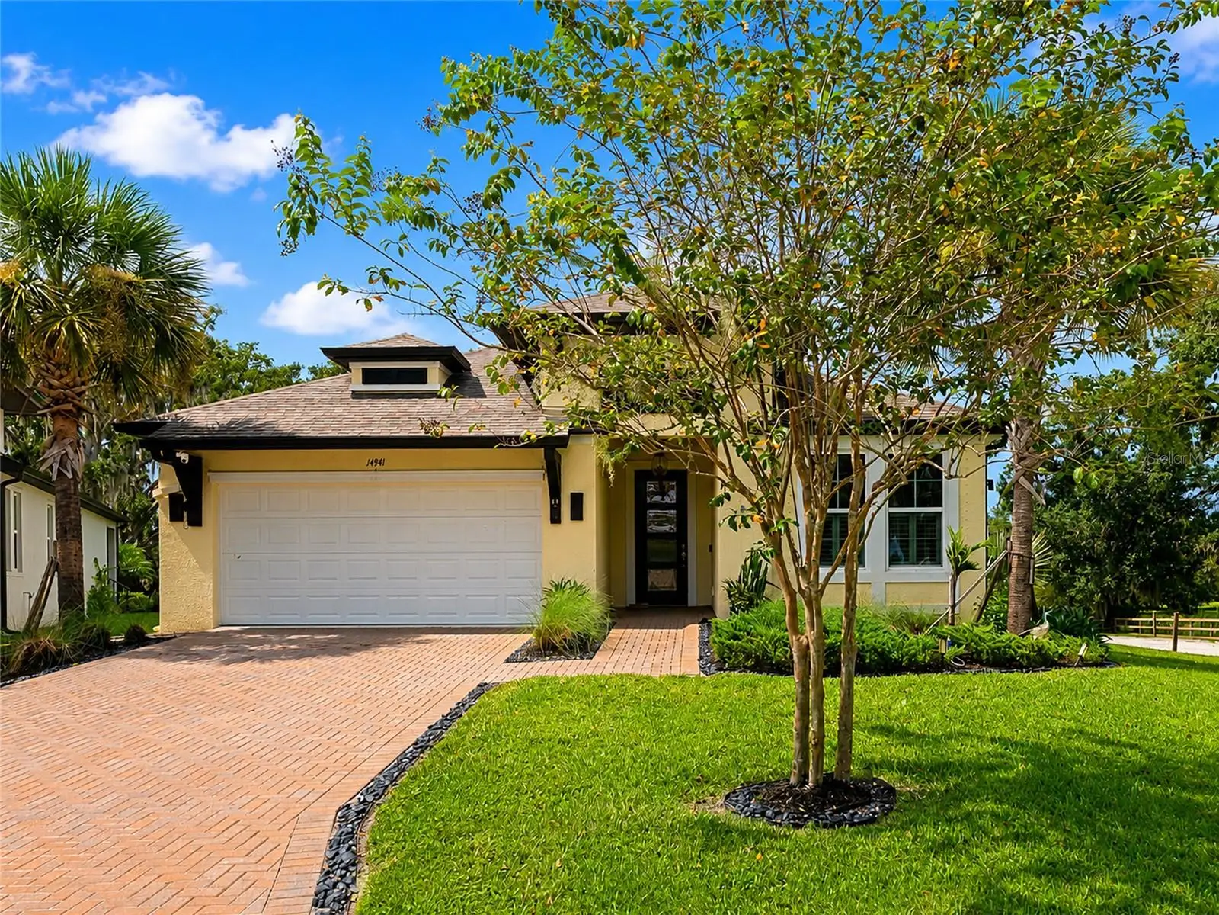
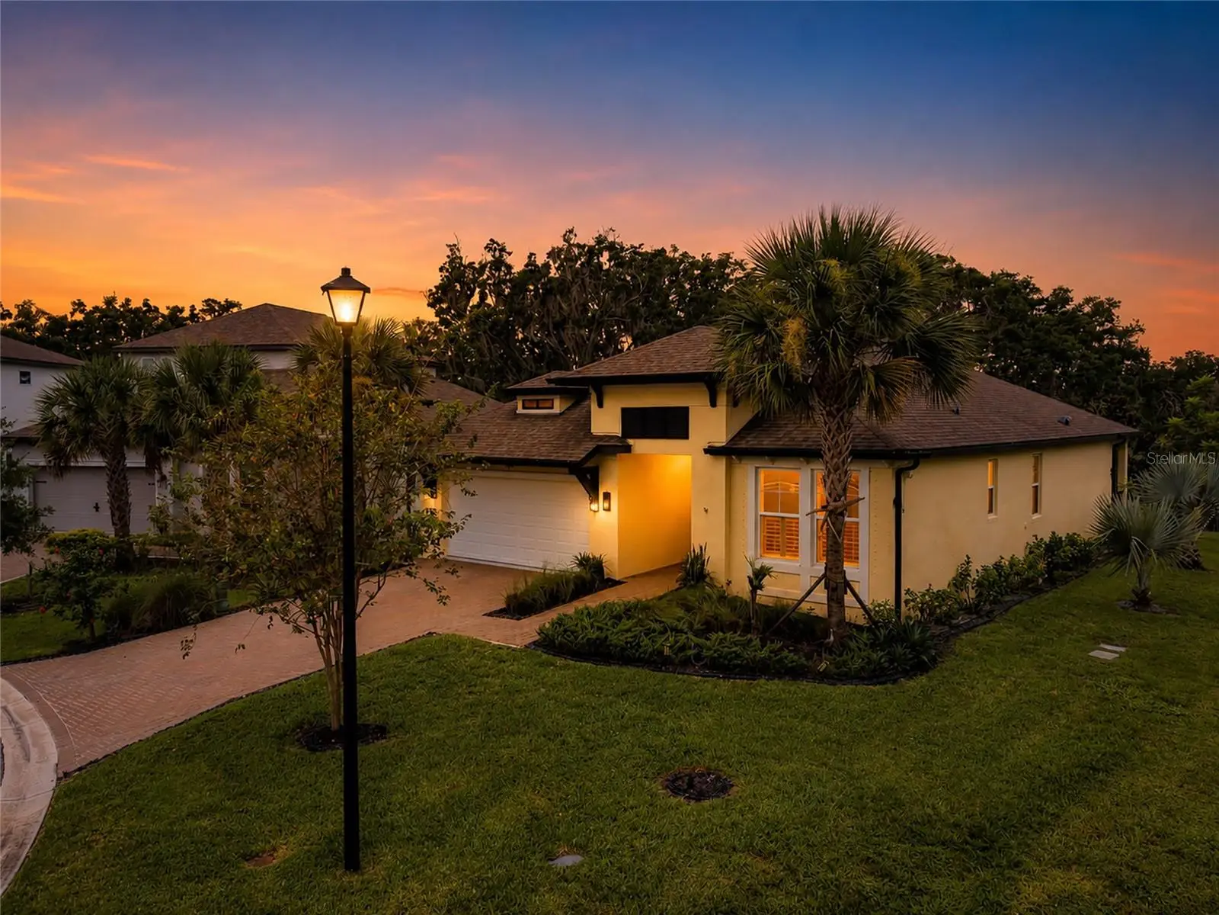
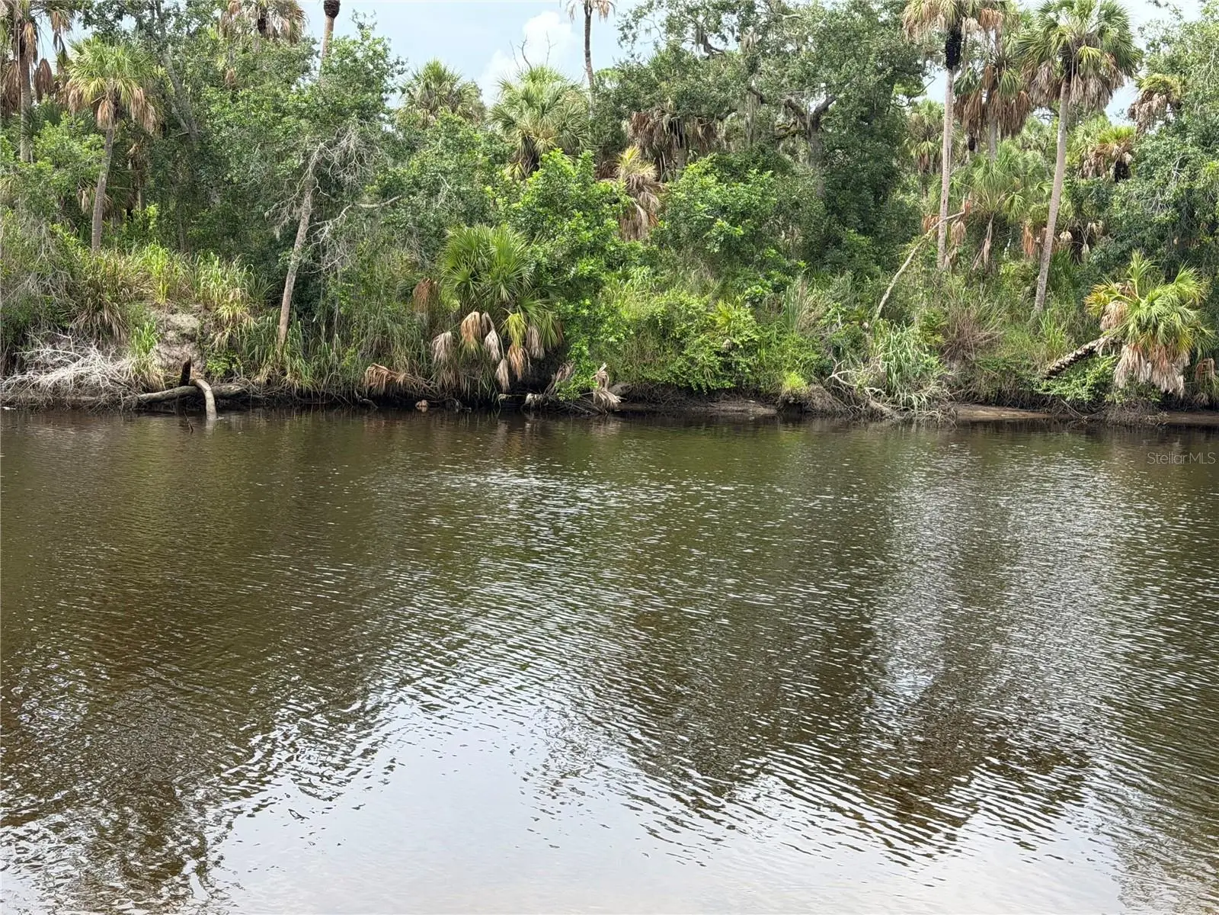
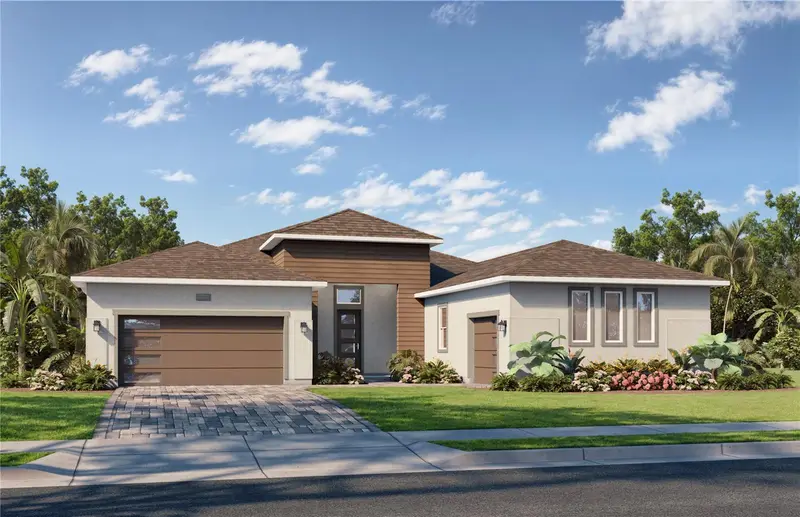
AMAZING POND AND PARK VIEWS.!! Enjoy a cup of coffee on the back porch and view the nature and wildlife .Welcome to Serenity ! This well designed home has 4 bedrooms, 3 bathrooms and features ;porcelain tile everywhere ,except 2 bedrooms , which have engineered hardwood flooring, There are loads of upgrades and extras . The kitchen features a waterfall quartz countertop ,oversized island , stainless steel appliances , tile backsplash, custom pull out drawers, large custom pantry with pull out shelves , and a cabinet designed for baking pans. The custom coffee bar is located just off the kitchen area and it features ; custom glass shelves , a refrigerator and another pantry with more shelves for storage . This 3 way split floor plan allows privacy for both the home owners and their guests. The "primary bedroom suite" boasts; a custom closet with hanging areas for shirts and long dresses , shelves, & drawers for clothes , shoe racks- shelves and purse shelves. Two custom marble tile walls surrounds the double sinks and you won't feel cramped in the generous sized shower. The front 2 bedrooms share a bathroom with a custom tile and backsplash. One Bedroom has built in shelves and a custom closet organizer . The 4th bedroom features an en suite full bath. Misc . & Extras ;Plantation shutters , Brick paver driveway, Custom 3 panel rain glass front door, cul de sac location, two sets of French doors , one set from the kitchen and one set from the living room/great room, Both sets lead to the extended back porch, The back porch has brick pavers, a custom mural and conservation views. You can feel secure in this gated community. The Community pavilion is available for gatherings and it is located at the back of the community on the River .
Estimated monthly payment
Estimate only. Taxes use the listing's reported amount where available; insurance is a Florida-average estimate. Your actual payment will vary — run a full calculation or talk to a lender.
Price & listing history46 days on market
- Status: ActiveAug 5, 2026
- Listed$599,900Aug 5, 2026
- Price increased$599,900
Facts & features
- Property type
- Residential
- Sub type
- Single Family Residence
- Status
- Active
- Days on market
- 46
- Subdivision
- Riverside Preserve Ph 1
- County
- Manatee
- Year built
- 2020
- Living area
- 2,197 sq ft
- Price/sq ft
- $273
- Building area
- 2,909 sq ft (Public Records)
- Lot size
- 8,969 sq ft
- Lot category
- 0 to less than 1/4
- Flood zone
- X (12081C0195F)
- Garage
- 2 spaces
- Annual taxes
- $4,212 (2025)
- Parcel #
- 535511609
- Zoning
- PD-R
- MLS #
- A4701741
Ask about this home
Have a question? Ask the broker directly.
Ryan Solberg answers personally — no call center, no spam. Your question goes straight to him.
Interior Details
- Bedrooms
- 4
- Full bathrooms
- 3
- Flooring
- Tile
- Appliances
- Bar Fridge, Dishwasher, Dryer, Range, Range Hood, Refrigerator, Washer
- Interior features
- Ceiling Fans(s), Eat-in Kitchen, Open Floorplan, Primary Bedroom Main Floor, Split Bedroom, Stone Counters, Walk-In Closet(s)
- Laundry
- Inside, Laundry Room
- Stories / Levels
- One
- Direction faces
- Southeast
Heating & Cooling
- Heating
- Central
- Cooling
- Central Air
Parking
- Garage spaces
- 2
- Attached garage
- Yes
- Parking features
- Garage Door Opener
HOA & Financial
- HOA fee
- $530 / Quarterly
- Monthly HOA
- $177/mo
- Total monthly fees
- $177/mo
- Total annual fees
- $2,120
- HOA name
- Jennifer Tutko
- CDD
- No
- Homestead exemption
- Yes
- Min lease term
- 1-2 Years
- Listing terms
- Cash, Conventional
- Ownership
- Fee Simple
- Available for lease
- Yes
- Lease restrictions
- Yes
- Additional lease restrictions
- Must own home for 24 months before renting
- Approval process
- Provide a copy of the lease to the management company. All persons 18 or older must be listed on the lease .
Exterior & Construction
- Construction materials
- Block, Stucco
- Roof
- Shingle
- Foundation
- Slab
- Waterfront
- Yes
- Water access
- Yes
- Water view
- Yes
- Road surface
- Paved
Utilities
- Sewer
- Public Sewer
- Water source
- Public
- Utilities
- Public
Community
- Pets allowed
- Yes
Schools
Letter grades: Florida DOE 2024–25 school grades (Orange, Seminole, Lake, Osceola, Brevard). Assigned schools from the listing agent — verify enrollment with the district.
Room Details
| Room | Level | Dimensions |
|---|---|---|
| Primary Bedroom | First | |
| Bedroom 2 | First | |
| Bedroom 3 | First | |
| Bedroom 4 | First | |
| Kitchen | First | |
| Dining Room | First | |
| Great Room | First |
Listing Details
- Listing date
- 2026-08-01
- On market date
- 2026-08-05
- Original list price
- $599,900
- Occupant type
- Vacant
- MLS area
- 34212 - Bradenton
- Listing AOR
- Sarasota - Manatee
- Status changed
- 2026-08-05
- Tax legal description
- LOT 28, RIVERSIDE PRESERVE PH I PI #5355.1160/9
Flood risk
Minimal-risk area outside the mapped floodplain. Flood insurance is optional and typically low-cost.
Source: FEMA flood zone reported on the listing. Confirm current designation at FEMA Flood Map Service Center.
Location
Directions
I 75 to SR 64 East , North on Upper Manatee River Road to Left into Riverside preserve, right on Sora Way, Left on Whimbrel Run, Right on Barrows Bluff to home at the end .
More homes like this
$469,000
3355 Anchor Bay Trl
Bradenton, FL 34211
2 bd · 2 ba · 1,868 sqft
Mallory Park Ph Ii Subph B
MLS ID #A4702940, COLDWELL BANKER REALTY.
Listing provided by Stellar MLS
$938,243
12227 White Blossom Ct
Parrish, FL 34219
3 bd · 4 ba · 3,174 sqft
River Preserve Estates
MLS ID #TB8518974, DRB GROUP REALTY, LLC.
Listing provided by Stellar MLS
$369,000
15909 Clear Skies Pl
Bradenton, FL 34211
3 bd · 2 ba · 1,414 sqft
Lorraine Lakes Ph I
MLS ID #A4708187, COAST 2 COAST HOME REALTY, PLLC.
Listing provided by Stellar MLS
$419,900
11105 3rd Ave E
Bradenton, FL 34212
3 bd · 2 ba · 1,372 sqft
Gates Creek
MLS ID #C7531450, REALTY ONE GROUP MVP.
Listing provided by Stellar MLS

Listings courtesy of Stellar MLS as distributed by MLS GRID
IDX information is provided exclusively for consumers’ personal, non-commercial use and may not be used for any purpose other than to identify prospective properties consumers may be interested in purchasing.
Based on information submitted to the MLS GRID as of September 20, 2026 at 4:05 PM ET. All data is obtained from various sources and may not have been verified by broker or MLS GRID. Supplied Open House Information is subject to change without notice. All information should be independently reviewed and verified for accuracy. Properties may or may not be listed by the office/agent presenting the information.
All or a portion of the multiple listing information is provided by Stellar MLS, from a copyrighted compilation of listings. The compilation of listings and each individual listing are © 2026 Stellar MLS. All rights reserved.
Ryan Solberg, Broker · MaxLife Realty LLC · FL License #BK3354351 · Equal Housing Opportunity · Full disclaimer · DMCA