


$209,900
121 Aspen Circle
Seminole, FL 33777
Listing updated: August 6, 2026 at 6:52 AM ET
Listing courtesy of Pinellas Realty Group Inc · Temme Peterson · MLS #TB8534656 · Active · 727-421-6582Property type
Year built
Lot size
Price / sq ft
HOA dues
Day on market
Flood zone
About this home
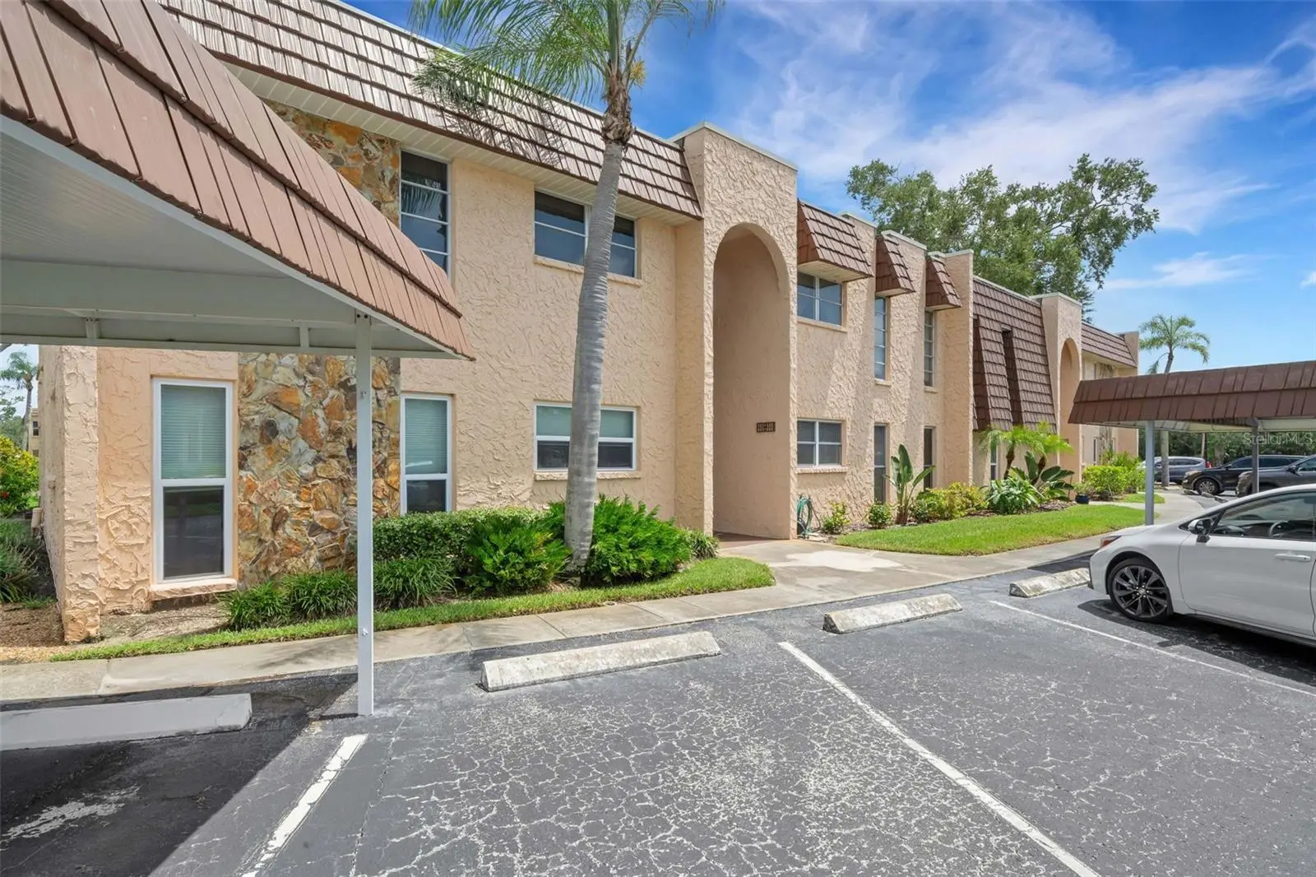
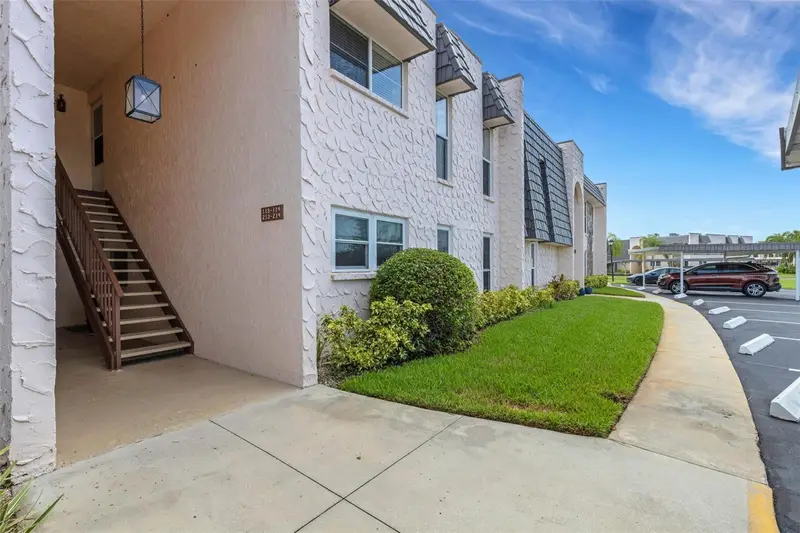
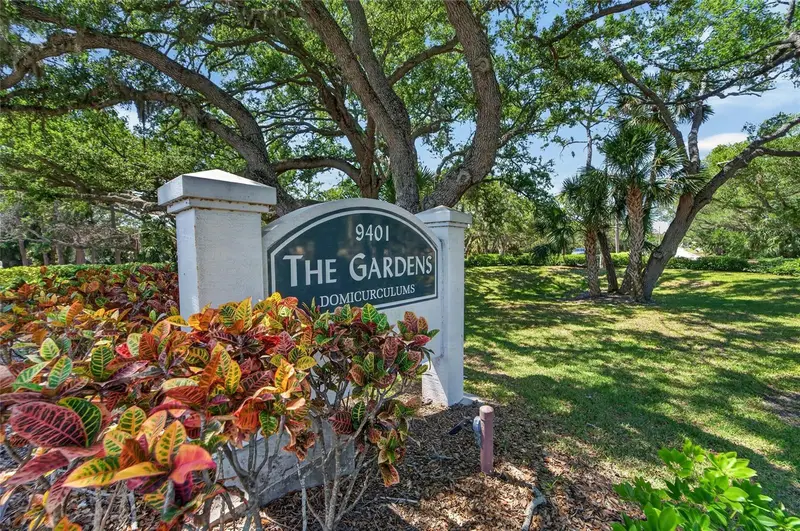
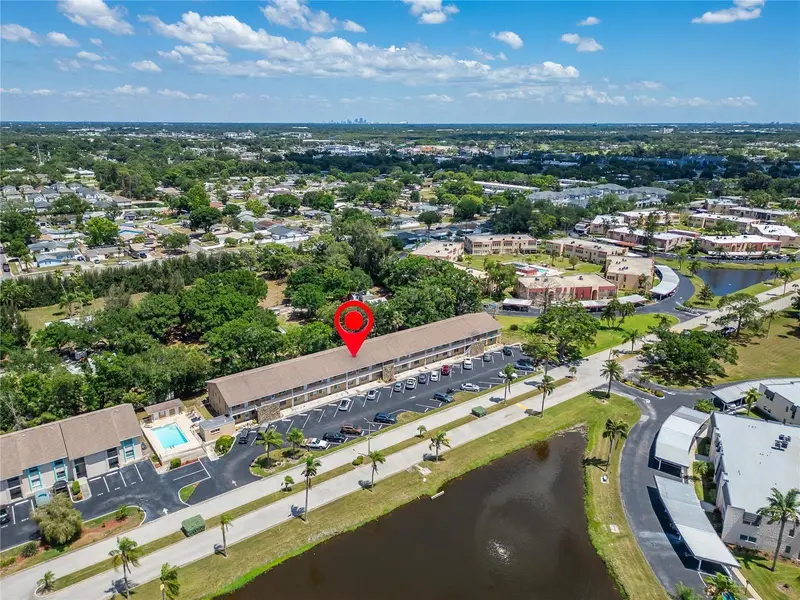
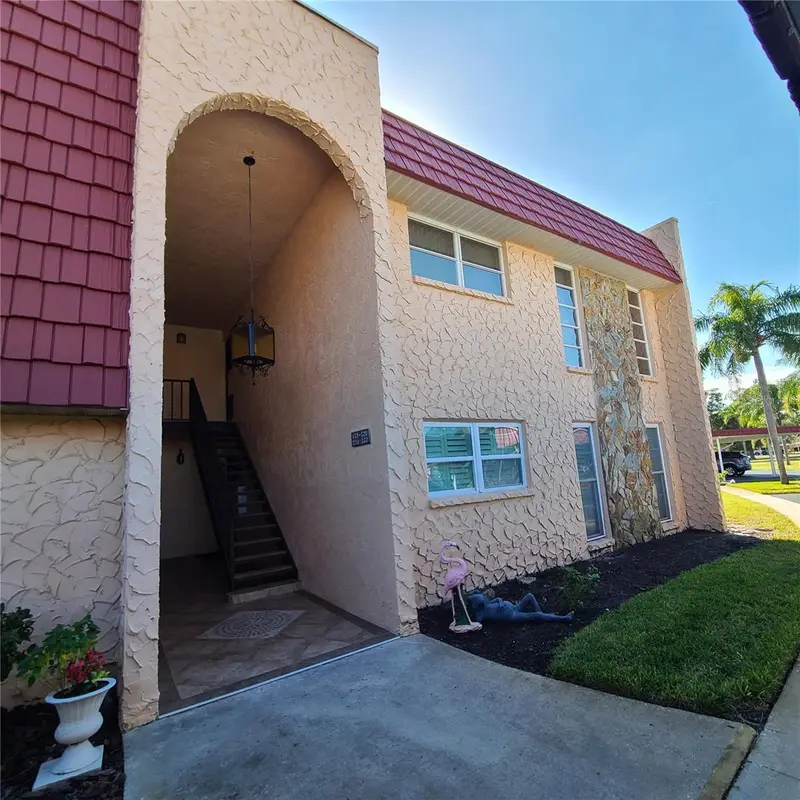
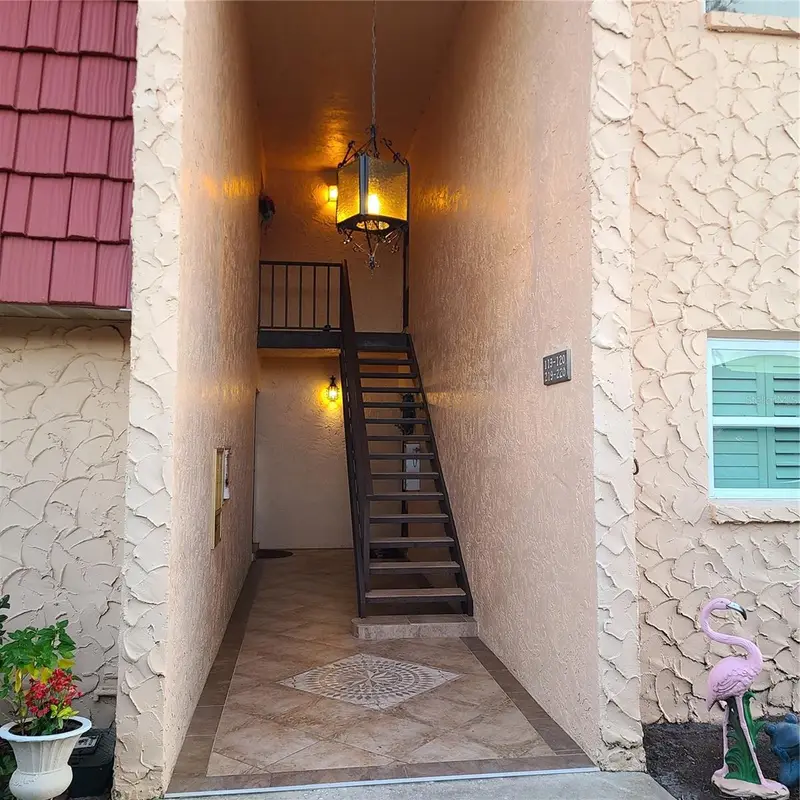
Welcome to The Gardens, a highly desirable, pet-friendly 55+ community tucked away in a peaceful, tree-lined setting adjacent to Lake Seminole Park, yet just minutes from Gulf beaches, shopping, and dining. This beautifully updated 2-bedroom, 2-bath ground-floor corner condo offers the convenience of a covered two-car carport located right outside your front door. Step inside to discover 1,295 square feet of bright, inviting living space. Thoughtfully remodeled throughout, this move-in-ready home features luxury hybrid vinyl flooring, motorized window shades, newer appliances, an updated sink and backsplash, replaced windows, renovated bathrooms, and updated closet doors. Major mechanicals have also been taken care of, with both the A/C system and water heater replaced in 2024. A full-size Samsung washer and dryer in the interior utility closet add everyday convenience. Just outside your back door, you'll enjoy easy access to the community's outstanding amenities, including a heated pool, clubhouse, shuffleboard court, tennis court, and laundry facilities. Whether you're searching for a seasonal retreat or a full-time residence, this exceptional home offers the perfect combination of comfort, convenience, and carefree Florida living.
Estimated monthly payment
Estimate only. Taxes use the listing's reported amount where available; insurance is a Florida-average estimate. Your actual payment will vary — run a full calculation or talk to a lender.
Price & listing history1 days on market
- Status: ActiveAug 5, 2026
- Listed$209,900Aug 5, 2026
- Price increased$209,900
Facts & features
- Property type
- Residential
- Sub type
- Condominium
- Status
- Active
- Days on market
- 1
- Subdivision
- Gardens The Condo
- County
- Pinellas
- Year built
- 1972
- Living area
- 1,295 sq ft
- Price/sq ft
- $162
- Lot size
- 181,433 sq ft
- Lot category
- 2 to less than 5
- Flood zone
- AE (12103C0184H)
- Annual taxes
- $3,262 (2025)
- Parcel #
- 26-30-15-30266-006-1210
- MLS #
- TB8534656
Ask about this home
Have a question? Ask the broker directly.
Ryan Solberg answers personally — no call center, no spam. Your question goes straight to him.
Interior Details
- Bedrooms
- 2
- Full bathrooms
- 2
- Flooring
- Ceramic Tile, Vinyl
- Appliances
- Dishwasher, Electric Water Heater, Microwave, Range, Refrigerator
- Interior features
- Ceiling Fans(s), Chair Rail, Living Room/Dining Room Combo, Walk-In Closet(s), Window Treatments
- Laundry
- Electric Dryer Hookup, Inside, Washer Hookup
- Stories / Levels
- One
- Direction faces
- Northwest
Heating & Cooling
- Heating
- Central, Electric
- Cooling
- Central Air
Parking
- Parking features
- Assigned
- Carport
- Yes
HOA & Financial
- Total monthly fees
- $626/mo
- Total annual fees
- $7,512
- HOA name
- Carrie Vadino
- CDD
- No
- Homestead exemption
- Yes
- Min lease term
- 3 Months
- Listing terms
- Cash, Conventional
- Ownership
- Condominium
- Available for lease
- Yes
- Lease restrictions
- Yes
- Additional lease restrictions
- Primary renter must be 55+ and reside permanently.
- Approval process
- After completing the application, contact Resource Property Management.
Exterior & Construction
- Exterior features
- Lighting, Outdoor Grill, Outdoor Shower, Sidewalk
- Construction materials
- Block, Stucco
- Roof
- Built-Up
- Foundation
- Block
- Road surface
- Paved
Utilities
- Sewer
- Public Sewer
- Water source
- Canal/Lake For Irrigation
- Utilities
- BB/HS Internet Available, Cable Connected, Electricity Connected, Fire Hydrant, Sewer Connected, Sprinkler Recycled, Water Connected
Community
- Pets allowed
- Cats OK, Dogs OK, Size Limit, Yes
- Senior community
- Yes
Room Details
| Room | Level | Dimensions |
|---|---|---|
| Florida Room | First | 14x10 |
| Living Room | First | 15x25 |
| Kitchen | First | 9x11 |
| Primary Bedroom | First | 12x17 |
| Bedroom 2 | First | 11x13 |
Listing Details
- Listing date
- 2026-08-05
- On market date
- 2026-08-05
- Original list price
- $209,900
- Occupant type
- Owner
- MLS area
- 33777 - Seminole/Largo
- Listing AOR
- Suncoast Tampa
- Status changed
- 2026-08-05
- Tax legal description
- GARDENS, THE-101 CONDO BLDG F, UNIT 121 TOGETHER WITH THE USE OF CARPORTS 121 & 121
Flood risk
FEMA Special Flood Hazard Area (1% annual-chance / “100-year” floodplain). Flood insurance is generally required by mortgage lenders.
Source: FEMA flood zone reported on the listing. Confirm current designation at FEMA Flood Map Service Center.
Location
Directions
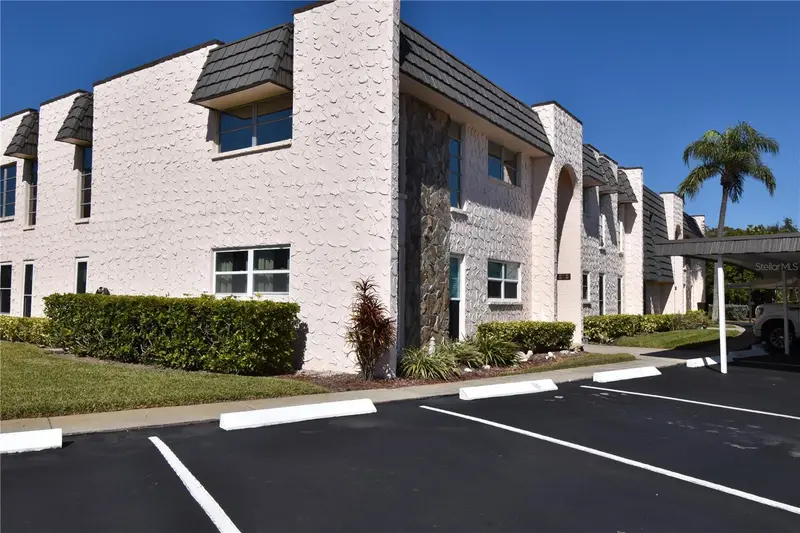
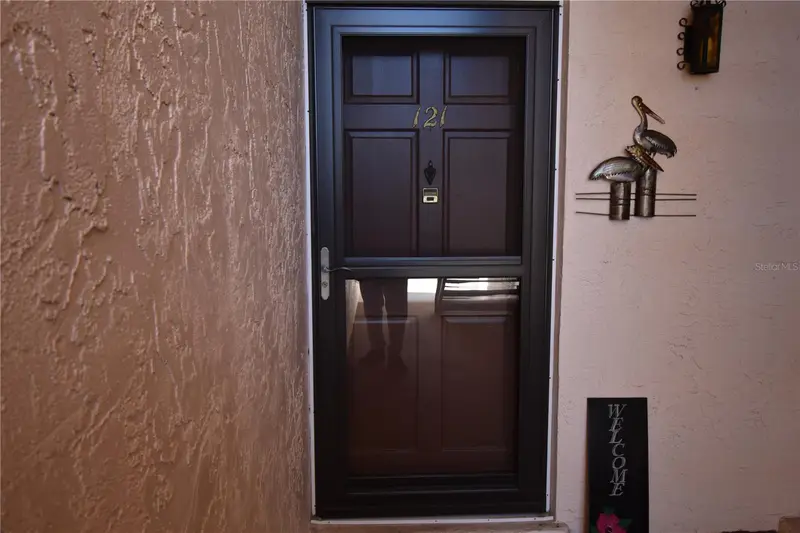
Park Blvd - west of Starkey and North on Garden Dr. to the first circle on the right. Follow the arrows (one way) to the right around the circle to the last building. Look for unit 121.
More homes like this
$164,500
114 Fernwood Cir #114
Seminole, FL 33777
2 bd · 2 ba · 1,285 sqft
Gardens The Condo
MLS ID #TB8528249, PINELLAS REALTY GROUP INC.
Listing provided by Stellar MLS
$197,000
8039 Garden Dr #205
Seminole, FL 33777
2 bd · 2 ba · 880 sqft
Gardens The Condo
MLS ID #TB8507816, SELLSTATE COASTAL REALTY.
Listing provided by Stellar MLS
$199,000
220 Buttonwood Cir #220
Seminole, FL 33777
3 bd · 2 ba · 1,410 sqft
Gardens The Condo
MLS ID #TB8445583, CENTURY 21 RE CHAMPIONS.
Listing provided by Stellar MLS
$249,900
121 Fernwood Cir #121
Seminole, FL 33777
2 bd · 2 ba · 1,285 sqft
Gardens The Condo
MLS ID #TB8470542, PLUMLEE GULF BEACH REALTY.
Listing provided by Stellar MLS

Listings courtesy of Stellar MLS as distributed by MLS GRID
IDX information is provided exclusively for consumers’ personal, non-commercial use and may not be used for any purpose other than to identify prospective properties consumers may be interested in purchasing.
Based on information submitted to the MLS GRID as of August 6, 2026 at 6:52 AM ET. All data is obtained from various sources and may not have been verified by broker or MLS GRID. Supplied Open House Information is subject to change without notice. All information should be independently reviewed and verified for accuracy. Properties may or may not be listed by the office/agent presenting the information.
All or a portion of the multiple listing information is provided by Stellar MLS, from a copyrighted compilation of listings. The compilation of listings and each individual listing are © 2026 Stellar MLS. All rights reserved.
Ryan Solberg, Broker · MaxLife Realty LLC · FL License #BK3354351 · Equal Housing Opportunity · Full disclaimer · DMCA