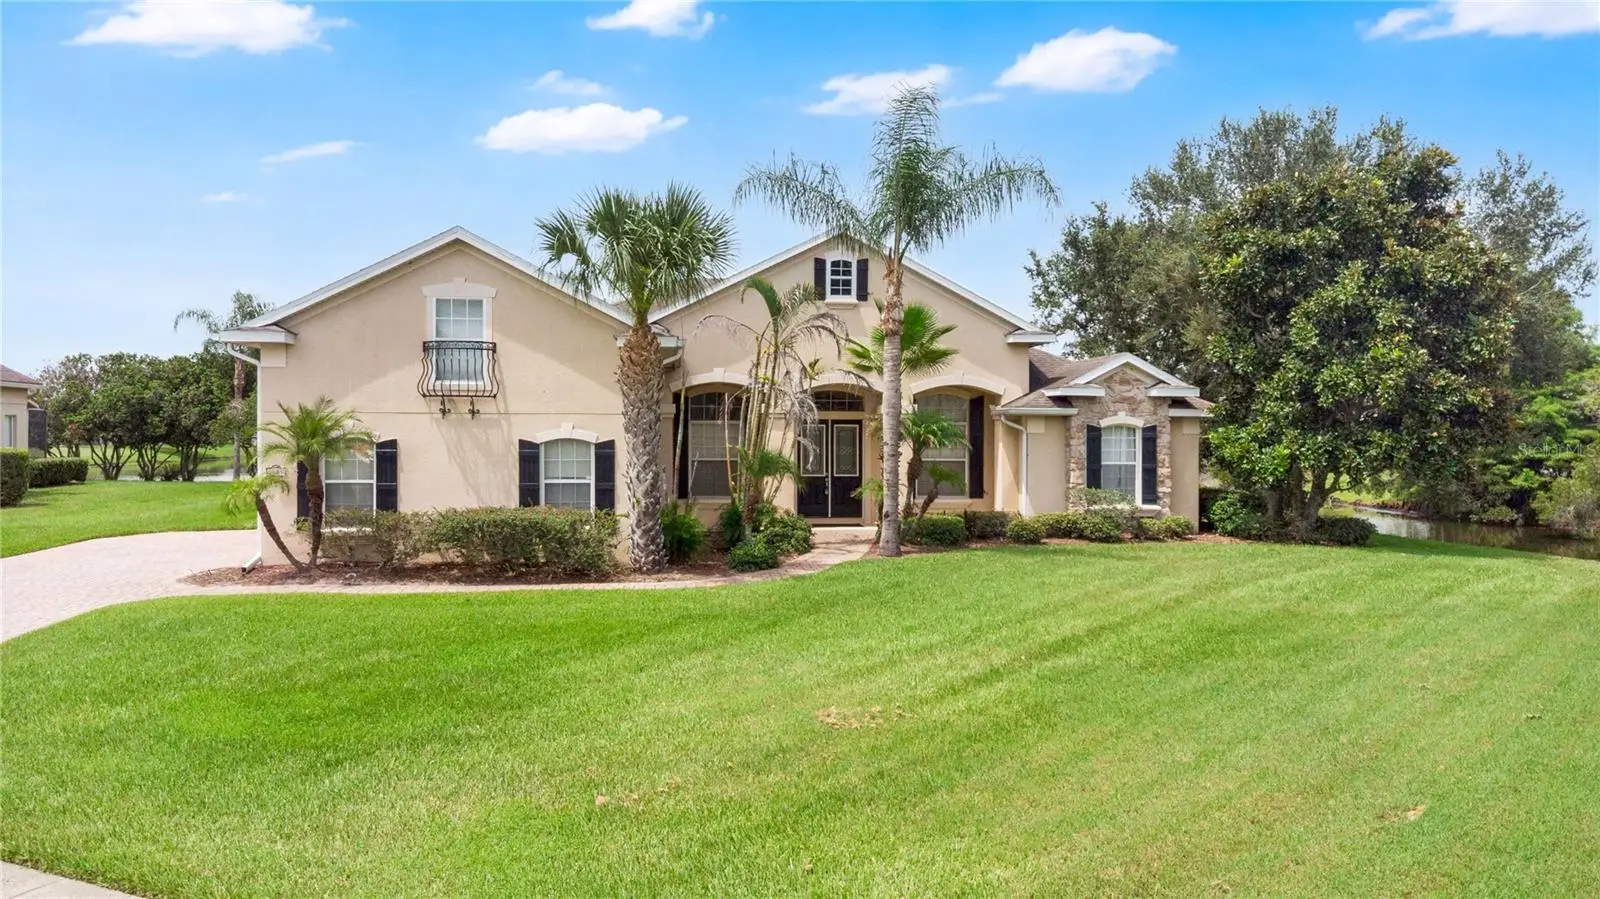



$570,000
1605 Marina Lake DriveKissimmee, FL 34744
Listing updated: October 1, 2026 at 3:58 PM ET
Listing courtesy of Exp Realty Llc · Steve Pugh · MLS #S5154773 · Active · 407-846-0940Property type
Year built
Lot size
Price / sq ft
HOA dues
Days on market
Garage spaces
Flood zone
About this home
PRICE IMPROVEMENT! Nestled on an oversized corner lot in the gated community of Ashley Cove, this spacious 4-bedroom, 3-bathroom pool home with an upstairs bonus room offers generous living space, beautiful water views, and a layout designed for both everyday comfort and entertaining. A double-door entry opens to a bright interior with tall ceilings, crown molding, and multiple living and dining areas. Large sliding glass doors connect the main living space to the screened pool area while bringing in natural light and showcasing the pond views beyond. The kitchen features abundant cabinetry, solid-surface countertops, stainless steel appliances, built-in ovens, a center prep island, breakfast bar seating, a pantry, and a breakfast nook overlooking the pool. The primary suite is privately positioned and includes wood flooring, tray ceilings, direct access to the lanai, and an en-suite bathroom with dual vanities, a soaking tub, a separate walk-in shower, and a walk-in closet. Three additional bedrooms and two full bathrooms provide plenty of space for family and guests. Upstairs, the spacious bonus room offers flexible use as a media room, game room, home office, fitness area, or guest space. Outside, the expansive screened lanai surrounds the pool and spa with plenty of brick-paver decking for outdoor seating, dining, and entertaining. The corner lot and pond views create a peaceful backdrop with added space around the home. Additional features include an indoor laundry room, generous storage, mature landscaping, and a driveway that leads to the garage along the side of the property. Conveniently located near shopping, dining, major roadways, Lake Tohopekaliga, Downtown Kissimmee, Orlando International Airport, and Central Florida attractions, this home offers an impressive combination of space, privacy, and waterfront scenery.
Estimated monthly payment
Estimate only. Taxes use the listing's reported amount where available; insurance is a Florida-average estimate. Your actual payment will vary — run a full calculation or talk to a lender.
Price & listing history56 days on market
- Status: ActiveAug 6, 2026
- Listed$585,000Aug 6, 2026
- Price reduced$570,000
Facts & features
- Property type
- Residential
- Sub type
- Single Family Residence
- Status
- Active
- Days on market
- 56
- Subdivision
- Ashley Cove Unit 1
- County
- Osceola
- Year built
- 2003
- Living area
- 2,905 sq ft
- Price/sq ft
- $196
- Building area
- 3,901 sq ft (Public Records)
- Lot size
- 16,204 sq ft
- Lot category
- 1/4 to less than 1/2
- Flood zone
- X (12097C0069G)
- Garage
- 3 spaces
- Pool
- Private pool
- Annual taxes
- $3,876 (2025)
- Parcel #
- 35-25-29-2574-0001-0330
- Zoning
- ORS1
- MLS #
- S5154773
Ask about this home
Have a question? Ask the broker directly.
Ryan Solberg answers personally — no call center, no spam. Your question goes straight to him.
Interior Details
- Bedrooms
- 4
- Full bathrooms
- 3
- Flooring
- Carpet, Luxury Vinyl, Tile
- Appliances
- Dishwasher, Dryer, Microwave, Range, Refrigerator, Washer
- Interior features
- Ceiling Fans(s), Eat-in Kitchen, Primary Bedroom Main Floor
- Laundry
- Inside
- Stories / Levels
- Two
- Direction faces
- South
Heating & Cooling
- Heating
- Central
- Cooling
- Central Air
Parking
- Garage spaces
- 3
- Attached garage
- Yes
HOA & Financial
- HOA fee
- $75 / Monthly
- Monthly HOA
- $75/mo
- Total monthly fees
- $75/mo
- Total annual fees
- $900
- HOA name
- Sentry Management
- CDD
- No
- Homestead exemption
- Yes
- Min lease term
- 8-12 Months
- Listing terms
- Cash, Conventional, FHA, VA Loan
- Ownership
- Fee Simple
- Available for lease
- Yes
- Lease restrictions
- No
- Additional lease restrictions
- Any and all information to be verified by buyer or buyers agent with HOA.
- Approval process
- Any and all information to be verified by buyer or buyers agent with HOA.
Exterior & Construction
- Exterior features
- Lighting, Rain Gutters, Sidewalk
- Construction materials
- Block, Concrete, Stucco
- Roof
- Shingle
- Foundation
- Slab
- Pool
- Private pool
- Waterfront
- Yes
- Water view
- Yes
- Road surface
- Asphalt, Paved
Utilities
- Sewer
- Public Sewer
- Water source
- Public
- Utilities
- Public
Community
- Pets allowed
- Yes
Room Details
| Room | Level | Dimensions |
|---|---|---|
| Living Room | First | |
| Kitchen | First | |
| Dining Room | First | |
| Primary Bedroom | First | |
| Bedroom 2 | First | |
| Bedroom 3 | First | |
| Bedroom 4 | First | |
| Bonus Room | Second |
Listing Details
- Listing date
- 2026-08-06
- On market date
- 2026-08-06
- Original list price
- $585,000
- Occupant type
- Owner
- MLS area
- 34744 - Kissimmee
- Listing AOR
- Osceola
- Status changed
- 2026-08-06
- Tax legal description
- ASHLEY COVE UNIT 1 PB 10 PG 126 LOT 33
Flood risk
Minimal-risk area outside the mapped floodplain. Flood insurance is optional and typically low-cost.
Source: FEMA flood zone reported on the listing. Confirm current designation at FEMA Flood Map Service Center.
Location
Directions
From US-192, head west and turn left onto Partin Settlement Rd. Turn right onto Neptune Rd, then left onto Kings Hwy. Turn right onto Breckenridge Blvd, then make an immediate right onto Marina Lake Dr through the Ashley Cove gate. Continue on Marina Lake Dr and 1605 Marina Lake Dr will be on the right.
More homes like this
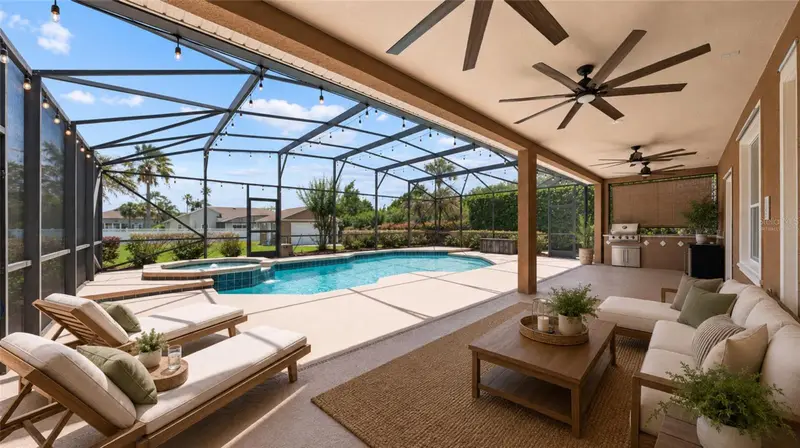
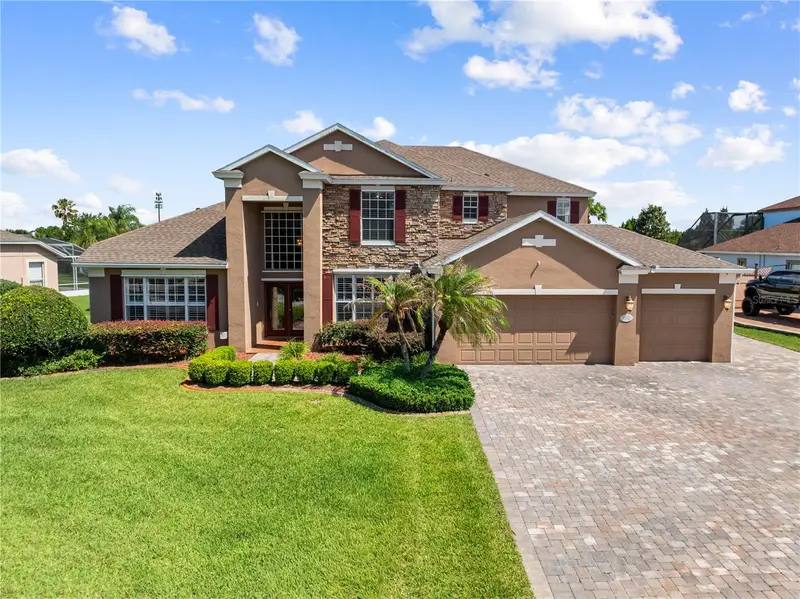
$730,000
1620 Marina Lake Dr
Kissimmee, FL 34744
5 bd · 4 ba · 3,643 sqft
Ashley Cove Unit 1
MLS ID #S5150329, KEYSTONE RESIDENTIAL GROUP LLC.
Listing provided by Stellar MLS
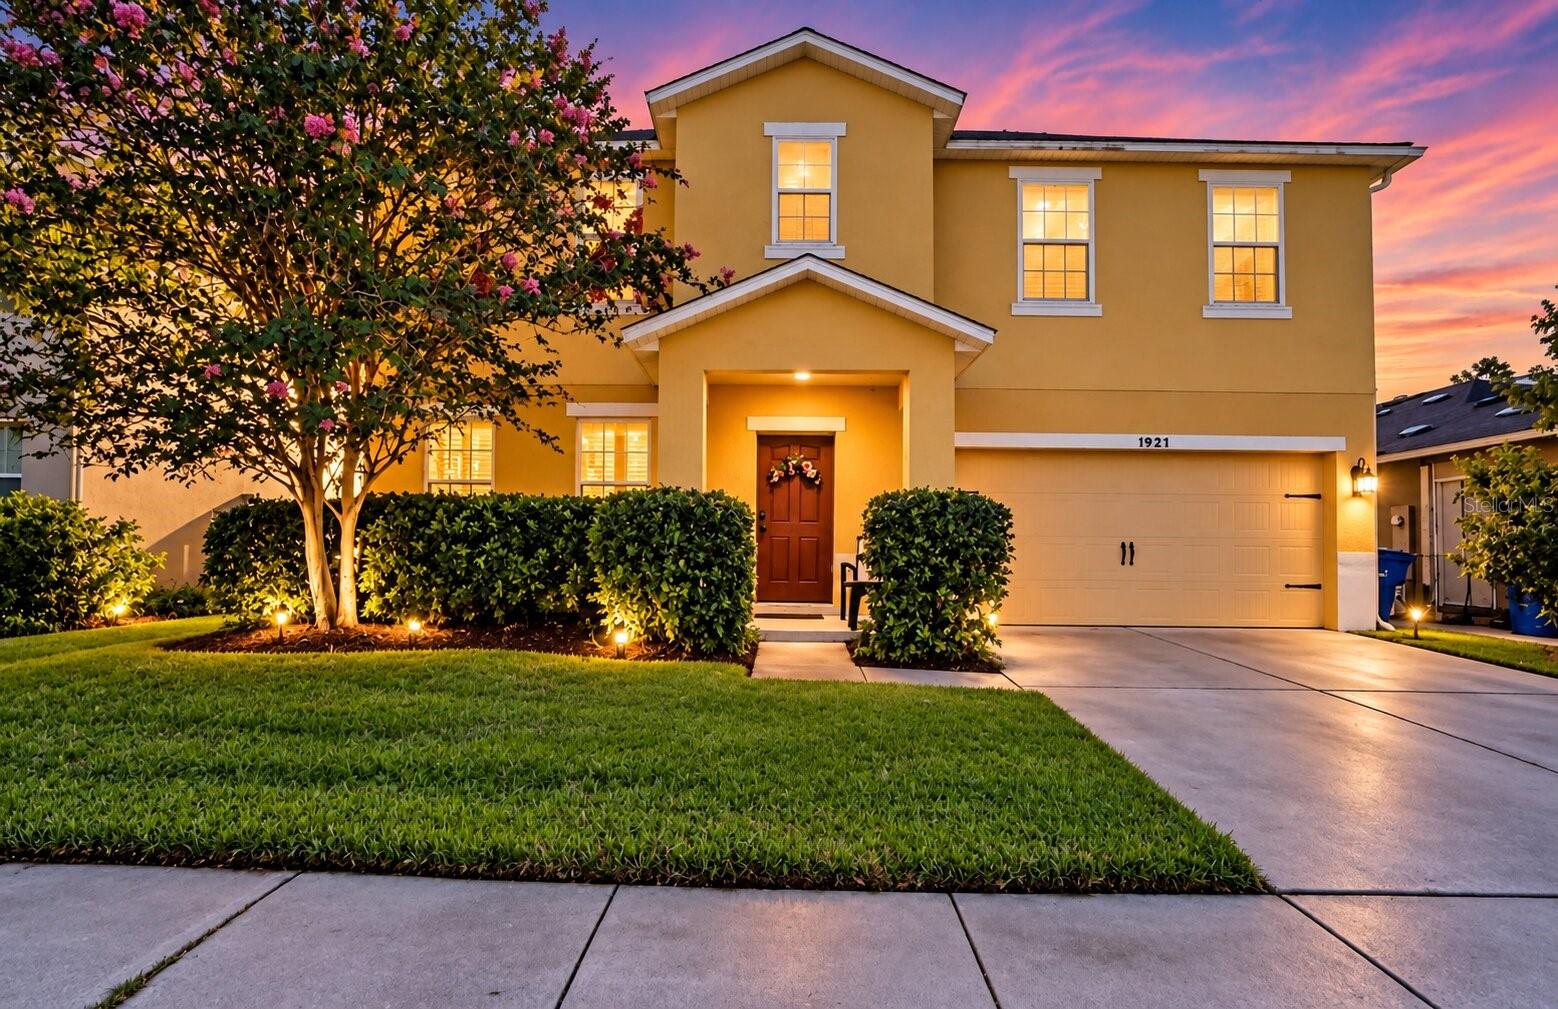
$433,000
1921 Betsy Ross Ln
St Cloud, FL 34769
4 bd · 3 ba · 2,838 sqft
Anthem Park Ph 3a
MLS ID #S5157869, LPT REALTY, LLC.
Listing provided by Stellar MLS
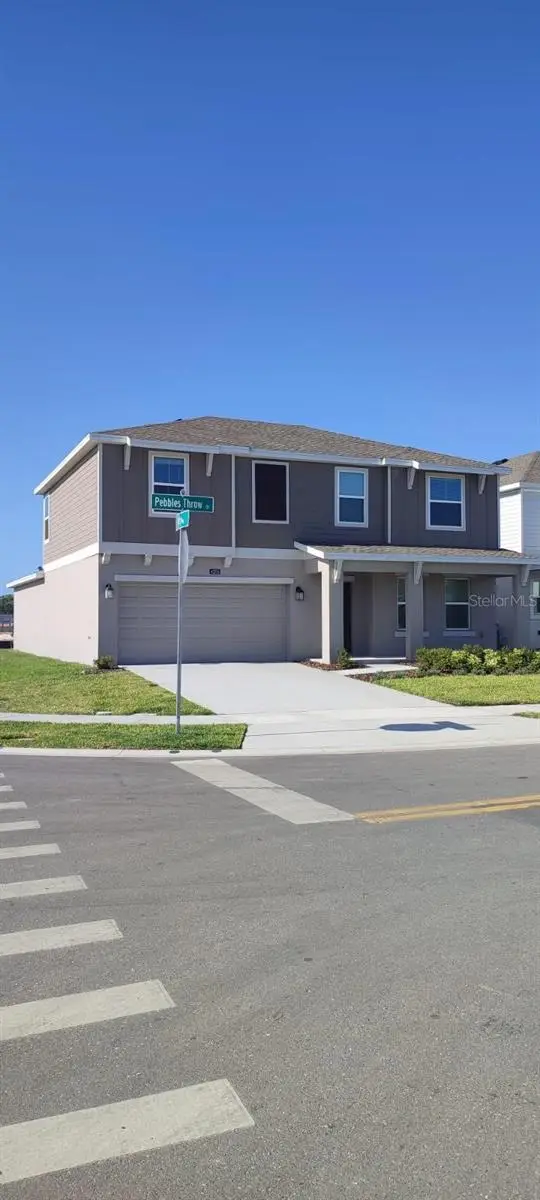
$540,000
4206 Pebbles Throw Dr
Kissimmee, FL 34746
5 bd · 3 ba · 2,896 sqft
Storey Creek Ph 3b & 4
MLS ID #O6447098, LPT REALTY, LLC.
Listing provided by Stellar MLS
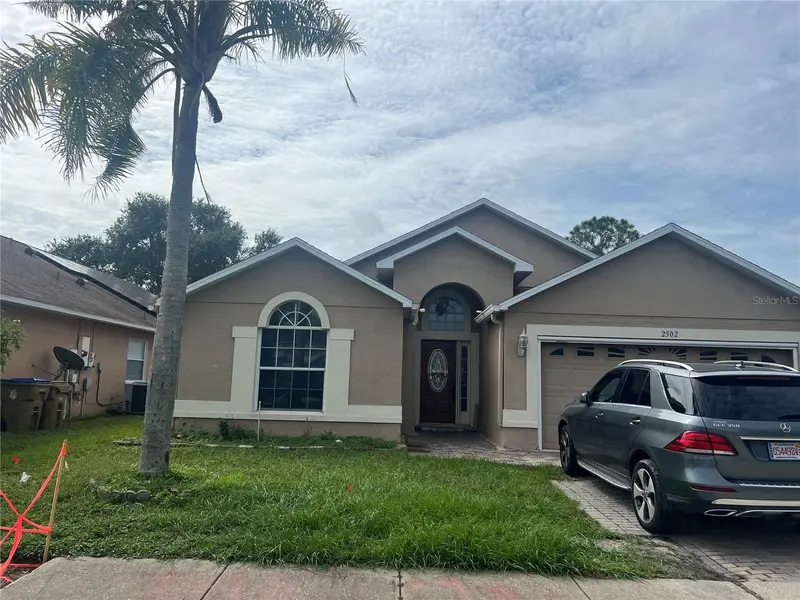
$375,000
2502 Crown Ridge Cir
Kissimmee, FL 34744
4 bd · 2 ba · 1,766 sqft
Remington Prcl H Ph 1
MLS ID #S5158846, EMPIRE NETWORK REALTY.
Listing provided by Stellar MLS

Listings courtesy of Stellar MLS as distributed by MLS GRID
IDX information is provided exclusively for consumers’ personal, non-commercial use and may not be used for any purpose other than to identify prospective properties consumers may be interested in purchasing.
Based on information submitted to the MLS GRID as of October 1, 2026 at 3:58 PM ET. All data is obtained from various sources and may not have been verified by broker or MLS GRID. Supplied Open House Information is subject to change without notice. All information should be independently reviewed and verified for accuracy. Properties may or may not be listed by the office/agent presenting the information.
All or a portion of the multiple listing information is provided by Stellar MLS, from a copyrighted compilation of listings. The compilation of listings and each individual listing are © 2026 Stellar MLS. All rights reserved.
Ryan Solberg, Broker · MaxLife Realty LLC · FL License #BK3354351 · Equal Housing Opportunity · Full disclaimer · DMCA