
$1,559,000
14615 Leopard Creek Place
Bradenton, FL 34202
Listing updated: September 22, 2026 at 3:25 PM ET
Listing courtesy of Premier Sotheby'S International Realty · Charles Totonis · MLS #A4701686 · Active · 941-907-9541Property type
Year built
Lot size
Price / sq ft
HOA dues
Days on market
Garage spaces
Flood zone
About this home
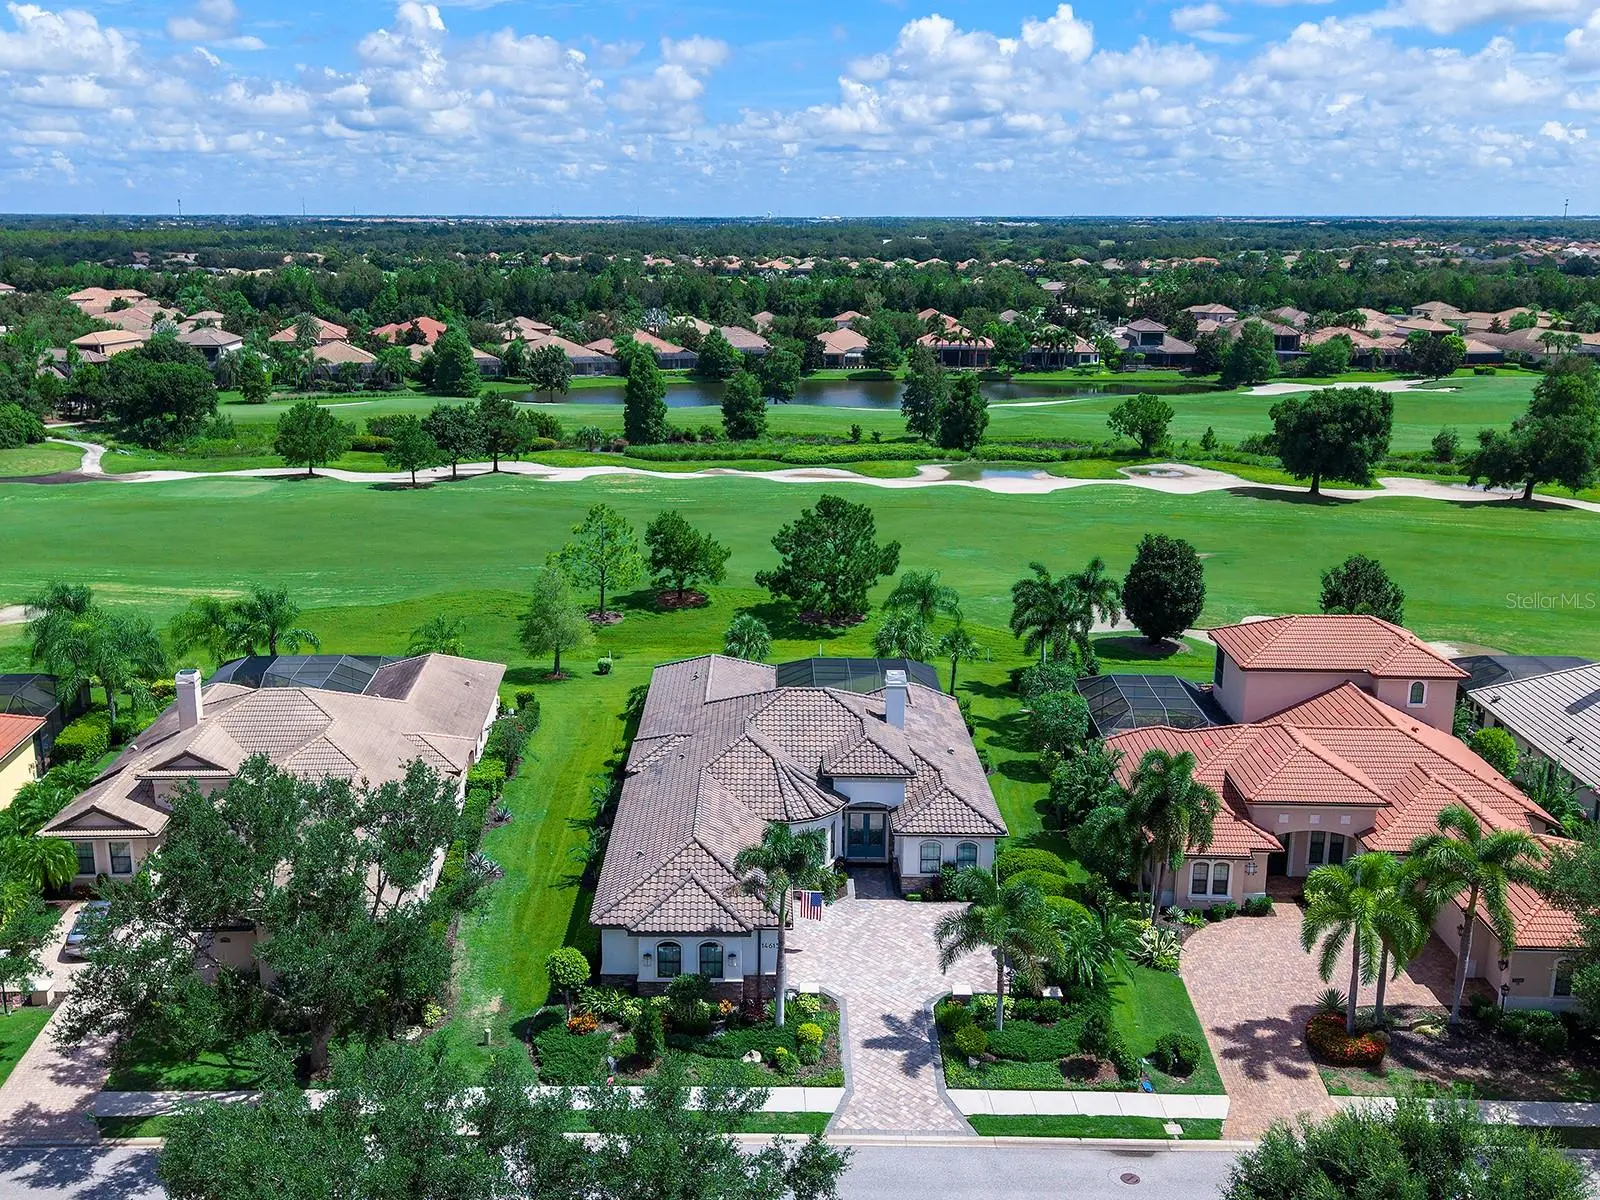
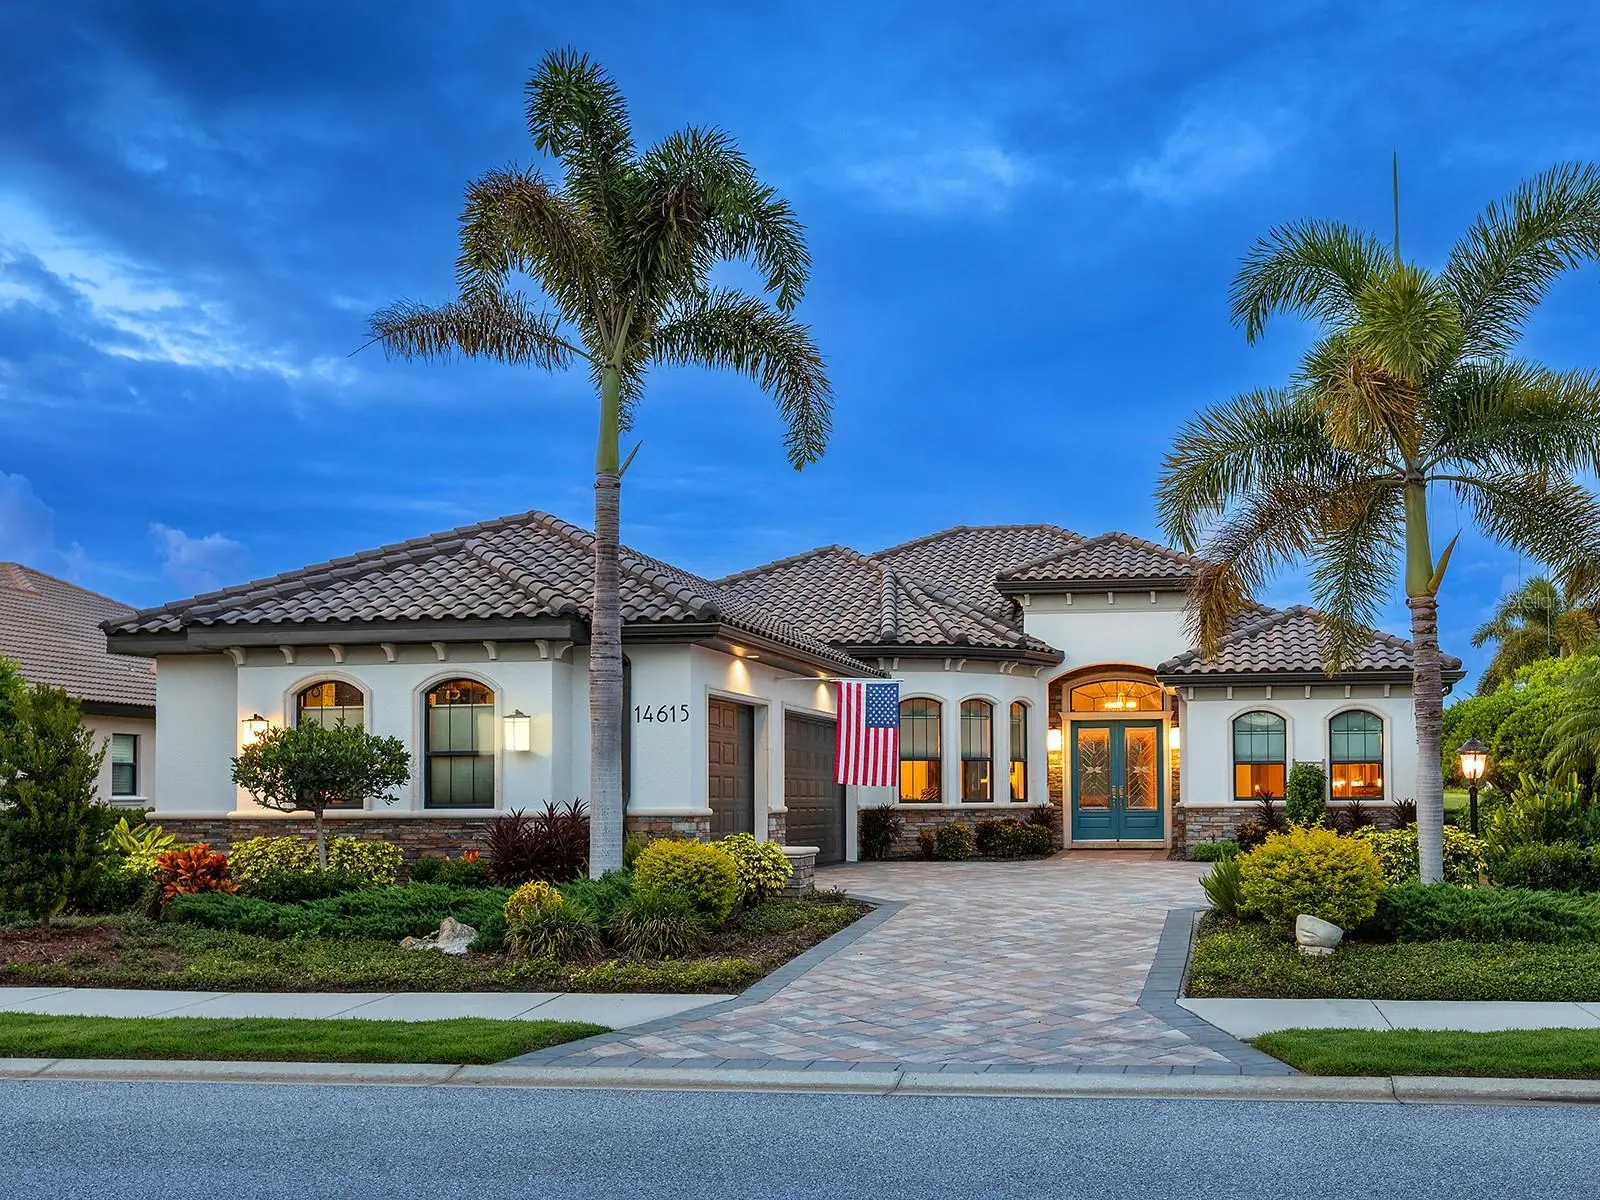
Welcome to 14615 Leopard Creek Place, an exceptional custom-built residence by Paradise Homes tucked in a quiet cul-de-sac along the 14th fairway of the Royal Lakes Course in the gated golf-course community of Country Club East. A wide side yard creates additional separation from neighboring residences, enhancing privacy and providing a greater sense of space. Custom designed for single-level living, this nearly 3,300-square-foot residence offers three/four bedrooms, a flexible bonus room or den, 3.5 baths, complemented by uninterrupted golf-course views and thoughtfully designed indoor-outdoor living. The great room features 13-foot ceilings, custom built-in shelving with upper and lower cabinetry, a gas fireplace with stone surround and disappearing four-panel sliding glass doors that flow to the covered screened lanai and pool area. The kitchen combines custom finishes with high-performance appliances, including Viking double built-in ovens, custom wood cabinetry, a spacious work island with prep sink, separate breakfast bar and a spacious walk-in pantry with custom built-ins and organizers. Stacked upper cabinetry with lighted interiors and glass fronts, crown molding and an aquarium-style glass window add architectural detail to the kitchen and to the adjacent dining area. The generous primary suite showcases two separate walk-in closets and a spa-inspired bath with a walk-in shower, soaking tub and dual split vanities. Two additional bedrooms are ensuites with ample closet space for your overnight guests. The versatile bonus room or den with disappearing sliding glass doors opens to the pool area, offering flexibility for an office, media room or fourth bedroom with a large closet. Outdoor living is designed around the heated saltwater pool and heated spa, expansive covered lanai and golf-course views. The outdoor kitchen features a built-in gas grill, beverage cooler and sink, while a natural gas fire pit creates an additional space for outdoor gatherings. Additional features include hurricane-impact windows and doors, Icynene spray foam insulation throughout the home and garage, custom closet built-ins, built-in speakers, solid wood interior doors and crown molding throughout. Two newer tankless water heaters were installed in 2022. The exterior was professionally painted in 2026, and the lanai screens and fasteners were replaced with stainless steel components. An oversized three-car side-load garage is complemented by an extra-wide paver driveway with a turnaround area. Positioned along the Royal Lakes Course, this home offers lush landscaping, extensive improvements, elevated interior finishes and seamless indoor-outdoor living with direct golf-course views in the maintenance free section of Country Club East at Lakewood Ranch. Residents of Country Club East enjoy a resort lifestyle with access to three community pools, including The Retreat, featuring a resort-style pool, fitness center, social spaces, outdoor kitchen and scenic nature trails, all included with HOA fees. Optional memberships are available at the Lakewood Ranch Golf and Country Club, offering golf and social amenities. Ideally near shopping, dining, A-rated schools, cultural venues and world-renowned beaches, this exceptional residence invites you to indulge in the lifestyle you deserve.
Estimated monthly payment
Estimate only. Taxes use the listing's reported amount where available; insurance is a Florida-average estimate. Your actual payment will vary — run a full calculation or talk to a lender.
Price & listing history26 days on market
- Status: ActiveAug 27, 2026
- Listed$1,595,000Aug 27, 2026
- Price reduced$1,559,000
Facts & features
- Property type
- Residential
- Sub type
- Single Family Residence
- Status
- Active
- Days on market
- 26
- Subdivision
- Country Club East At Lakewood Ranch
- County
- Manatee
- Year built
- 2011
- Living area
- 3,288 sq ft
- Price/sq ft
- $474
- Building area
- 4,387 sq ft (Public Records)
- Lot size
- 16,043 sq ft
- Lot category
- 1/4 to less than 1/2
- Flood zone
- X (12081C0345E)
- Garage
- 3 spaces
- Pool
- Private pool
- Annual taxes
- $9,772 (2025)
- Parcel #
- 586523609
- Zoning
- PDMU
- MLS #
- A4701686
Ask about this home
Have a question? Ask the broker directly.
Ryan Solberg answers personally — no call center, no spam. Your question goes straight to him.
Interior Details
- Bedrooms
- 3
- Full bathrooms
- 3
- Half bathrooms
- 1
- Flooring
- Tile
- Appliances
- Built-In Oven, Convection Oven, Cooktop, Dishwasher, Disposal, Dryer, Exhaust Fan, Gas Water Heater, Microwave, Tankless Water Heater, Washer, Wine Refrigerator
- Interior features
- Built-in Features, Crown Molding, Eat-in Kitchen, High Ceilings, Open Floorplan, Primary Bedroom Main Floor, Solid Wood Cabinets, Split Bedroom, Stone Counters, Tray Ceiling(s), Walk-In Closet(s), Window Treatments
- Laundry
- Gas Dryer Hookup, Inside, Laundry Room, Washer Hookup
- Stories / Levels
- One
- Direction faces
- South
- Fireplace
- Yes
Heating & Cooling
- Heating
- Electric, Natural Gas, Zoned
- Cooling
- Central Air, Zoned
Parking
- Garage spaces
- 3
- Attached garage
- Yes
- Parking features
- Driveway, Garage Door Opener, Garage Faces Side, Oversized, Garage, Workshop in Garage
HOA & Financial
- HOA fee
- $4,305 / Annually
- Monthly HOA
- $359/mo
- Total monthly fees
- $542/mo
- Total annual fees
- $6,501
- HOA name
- Castle Group Management
- CDD
- Yes
- Homestead exemption
- Yes
- Min lease term
- 1-2 Years
- Listing terms
- Cash, Conventional
- Ownership
- Fee Simple
- Available for lease
- Yes
- Lease restrictions
- Yes
- Additional lease restrictions
- Buyer responsibility to verify with HOA.
- Approval process
- Buyer responsibility to verify with HOA.
Exterior & Construction
- Exterior features
- Fire Pit, Outdoor Grill, Outdoor Kitchen, Rain Gutters, Sidewalk
- Construction materials
- Block, Stone, Stucco
- Roof
- Tile
- Foundation
- Slab
- Pool
- Private pool
- Road surface
- Paved
Utilities
- Sewer
- Public Sewer
- Water source
- Canal/Lake For Irrigation, Public
- Utilities
- Cable Connected, Electricity Connected, Natural Gas Connected, Public, Sewer Connected, Sprinkler Recycled, Water Connected
Community
- Pets allowed
- Breed Restrictions, Cats OK, Dogs OK, Number Limit
Schools
Letter grades: Florida DOE 2024–25 school grades (Orange, Seminole, Lake, Osceola, Brevard). Assigned schools from the listing agent — verify enrollment with the district.
Room Details
| Room | Level | Dimensions |
|---|---|---|
| Foyer | First | 11x6 |
| Great Room | First | 19.6x20 |
| Dining Room | First | 14.6x12 |
| Kitchen | First | 15x16 |
| Dinette | First | 7x8.6 |
| Bonus Room | First | 16x17 |
| Primary Bedroom | First | 18x15 |
| Primary Bathroom | First | 12x13 |
| Bedroom 2 | First | 12x14 |
| Bedroom 3 | First | 12x12 |
| Laundry | First | 10x9 |
| Balcony/Porch/Lanai | First | 22x14.6 |
| Balcony/Porch/Lanai | First | 36x39 |
Listing Details
- Listing date
- 2026-08-20
- On market date
- 2026-08-27
- Original list price
- $1,595,000
- Occupant type
- Owner
- MLS area
- 34202 - Bradenton/Lakewood Ranch/Lakewood Rch
- Listing AOR
- Sarasota - Manatee
- Status changed
- 2026-08-27
- Tax legal description
- LOT 22 UNIT 2 COUNTRY CLUB EAST AT LAKEWOOD RANCH SP OO UNIT 1 A/K/A VALDERRAMA AND UNIT 2 A/K/A LEOPARD CREEK. PI#5865.2360/9
Flood risk
Minimal-risk area outside the mapped floodplain. Flood insurance is optional and typically low-cost.
Source: FEMA flood zone reported on the listing. Confirm current designation at FEMA Flood Map Service Center.
Location
Directions
From University Pkwy & Lorraine Rd, head north on Lorraine Rd. Turn right onto Players Dr and proceed through the Country Club East guard gate. Continue to Ravelston Blvd, turn right, then turn right onto Leopard Creek Pl. Proceed to 14615 Leopard Creek Pl.
More homes like this
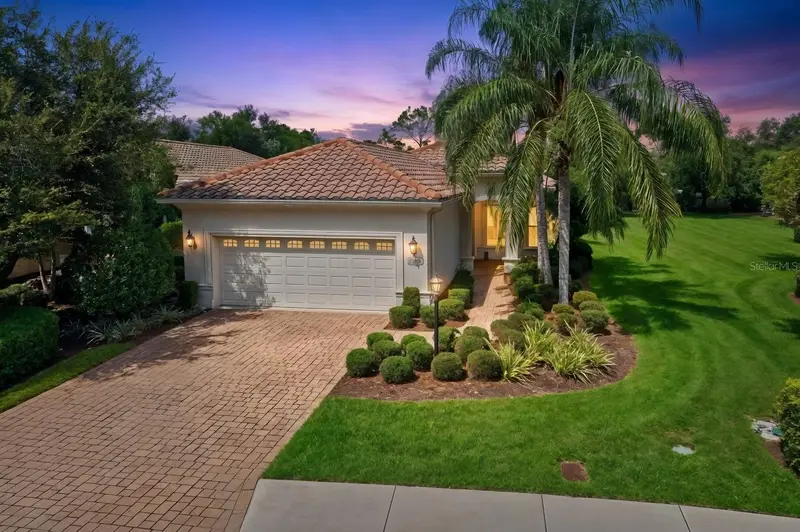
$619,000
7118 Westhill Ct
Bradenton, FL 34202
3 bd · 2 ba · 2,209 sqft
Country Club East At Lakewood Ranch
MLS ID #A4704596, MICHAEL SAUNDERS & COMPANY.
Listing provided by Stellar MLS
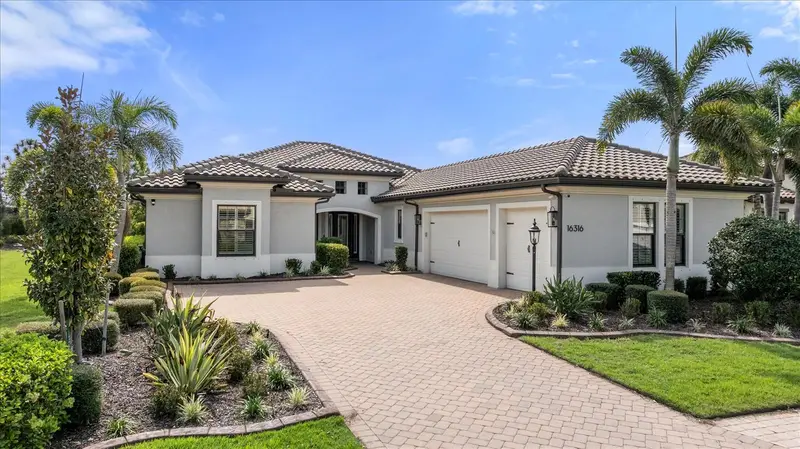
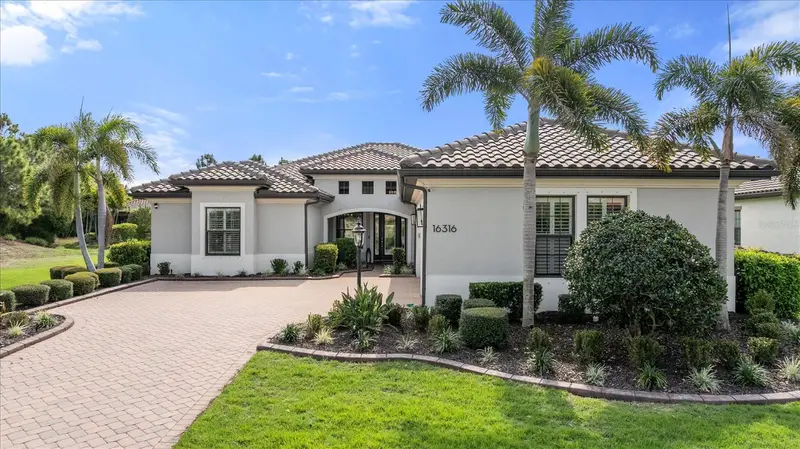
$1,199,000
16316 Castle Park Ter
Lakewood Ranch, FL 34202
3 bd · 5 ba · 2,797 sqft
Country Club East At Lakewood Ranch
MLS ID #A4685453, BERKSHIRE HATHAWAY HOMESERVICE.
Listing provided by Stellar MLS
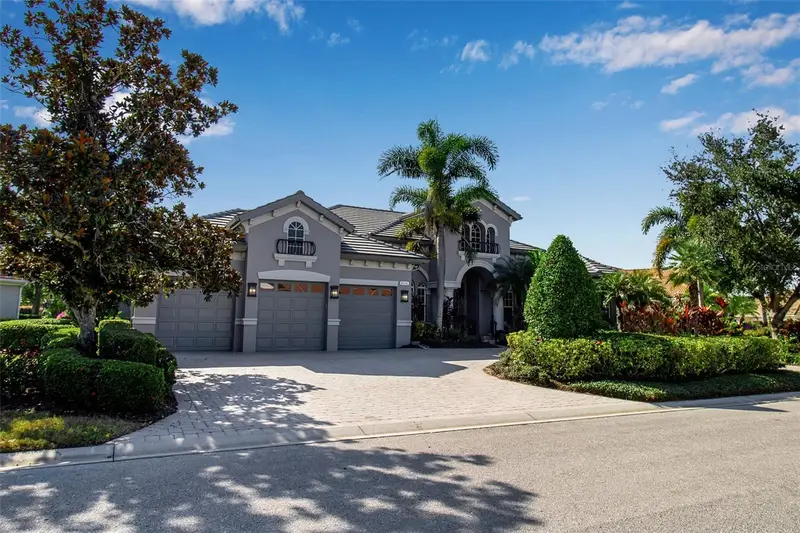
$1,649,000
8116 Lone Tree Gln
Lakewood Ranch, FL 34202
4 bd · 4 ba · 3,848 sqft
Lakewood Ranch Country Club Village J
MLS ID #A4663172, DOUGLAS ELLIMAN.
Listing provided by Stellar MLS
$1,287,000
14716 Castle Park Ter
Lakewood Ranch, FL 34202
3 bd · 4 ba · 2,713 sqft
Country Club East At Lwr Subph Ss Aka Hi
MLS ID #A4706744, RE/MAX ALLIANCE GROUP.
Listing provided by Stellar MLS

Listings courtesy of Stellar MLS as distributed by MLS GRID
IDX information is provided exclusively for consumers’ personal, non-commercial use and may not be used for any purpose other than to identify prospective properties consumers may be interested in purchasing.
Based on information submitted to the MLS GRID as of September 22, 2026 at 3:25 PM ET. All data is obtained from various sources and may not have been verified by broker or MLS GRID. Supplied Open House Information is subject to change without notice. All information should be independently reviewed and verified for accuracy. Properties may or may not be listed by the office/agent presenting the information.
All or a portion of the multiple listing information is provided by Stellar MLS, from a copyrighted compilation of listings. The compilation of listings and each individual listing are © 2026 Stellar MLS. All rights reserved.
Ryan Solberg, Broker · MaxLife Realty LLC · FL License #BK3354351 · Equal Housing Opportunity · Full disclaimer · DMCA