



$449,900
4244 Gauge Line Loop
Tampa, FL 33624
Listing updated: July 31, 2026 at 1:01 AM ET
Listing courtesy of Mighty Realty Inc · Aaron Mighty · MLS #O6429703 · Active · 407-403-6540Property type
Year built
Lot size
Price / sq ft
HOA dues
Days on market
Garage space
Flood zone
About this home
Nice End Unit Townhome with 3 Bedrooms 3 Bathrooms w/Private Garage & Carport Plus Private Rooftop Deck Located in the Quiet Gated Gauge Line Lofts Community. Home has an open layout with engineered hardwood floors throughout the first floor, floor-to-ceiling hurricane-rated windows, exposed steel beams and an open tread staircase. The Gourmet kitchen features Quartz countertops, 42" cabinets, and stainless-steel appliances including the dishwasher, range w/range hood and built-in microwave drawer. Primary bedroom suite has a walk-in closet with a private bathroom featuring dual sinks and a separate shower. Home features exceptional finishes with over $70K of upgrades as it was the original model home to include designer light fixtures, custom blinds, custom closet systems in every closet, a laundry area, surround sound on all 3 levels, a loft area (second floor), a steel spiral staircase to rooftop and so much more. Exterior patio features trek decking and offers plenty of space to cookout and entertain family and friends while the rooftop deck offers a wonderful space to relax with a firepit table and nice views of the city. Community is private, gated and features a community swimming pool. Location is perfect just minutes from the heart of Carrollwood and everything else including shopping, restaurants, entertainment, schools, Downtown Tampa, the Tampa International Airport and all the expressways. Please call to schedule a showing today!
Estimated monthly payment
Estimate only. Taxes use the listing's reported amount where available; insurance is a Florida-average estimate. Your actual payment will vary — run a full calculation or talk to a lender.
Price & listing history0 days on market
- Status: ActiveJul 31, 2026
- Listed$449,900Jul 31, 2026
- Price increased$449,900
Facts & features
- Property type
- Residential
- Sub type
- Townhouse
- Status
- Active
- Days on market
- 0
- Subdivision
- Carrollwood Crossings 2
- County
- Hillsborough
- Year built
- 2016
- Living area
- 1,613 sq ft
- Price/sq ft
- $279
- Building area
- 1,634 sq ft (Public Records)
- Lot size
- 1,078 sq ft
- Lot category
- 0 to less than 1/4
- Flood zone
- x (12057C0192H)
- Garage
- 1 spaces
- Annual taxes
- $5,438 (2024)
- Parcel #
- U-21-28-18-A2O-000001-00011.0
- Zoning
- PD
- MLS #
- O6429703
Ask about this home
Have a question? Ask the broker directly.
Ryan Solberg answers personally — no call center, no spam. Your question goes straight to him.
Interior Details
- Bedrooms
- 3
- Full bathrooms
- 3
- Flooring
- Carpet, Hardwood, Tile
- Appliances
- Dishwasher, Disposal, Dryer, Electric Water Heater, Microwave, Range, Range Hood, Refrigerator, Washer
- Interior features
- Built-in Features, Crown Molding, High Ceilings, Kitchen/Family Room Combo, Living Room/Dining Room Combo, PrimaryBedroom Upstairs, Open Floorplan, Stone Counters, Window Treatments
- Laundry
- Laundry Closet
- Stories / Levels
- Two
- Direction faces
- South
Heating & Cooling
- Heating
- Central
- Cooling
- Central Air
Parking
- Garage spaces
- 1
- Attached garage
- Yes
- Parking features
- Assigned, Covered, Garage Door Opener, Guest
- Carport
- Yes
HOA & Financial
- HOA fee
- $236 / Monthly
- Monthly HOA
- $236/mo
- Total monthly fees
- $236/mo
- Total annual fees
- $2,832
- HOA name
- Gauge Line Homeowners Association
- CDD
- No
- Homestead exemption
- Yes
- Min lease term
- 8-12 Months
- Listing terms
- Cash, Conventional
- Ownership
- Fee Simple
- Available for lease
- Yes
- Lease restrictions
- Yes
- Additional lease restrictions
- Please contact the HOA for additional information.
- Approval process
- Please contact the HOA for additional information.
Exterior & Construction
- Exterior features
- Balcony, Lighting, Rain Gutters, Sidewalk
- Construction materials
- Block, Stucco
- Roof
- Built-Up
- Foundation
- Slab
- Road surface
- Paved
Utilities
- Sewer
- Public Sewer
- Water source
- Public
- Utilities
- BB/HS Internet Available, Cable Available, Electricity Connected, Fiber Optics, Sewer Connected, Water Connected
Community
- Pets allowed
- Yes
Schools
Letter grades: Florida DOE 2024–25 school grades (Orange, Seminole, Lake, Osceola, Brevard). Assigned schools from the listing agent — verify enrollment with the district.
Room Details
| Room | Level | Dimensions |
|---|---|---|
| Living Room | First | 26x17 |
| Kitchen | First | 12x12 |
| Primary Bedroom | Second | 15x12 |
| Bedroom 2 | Second | 12x11 |
| Bedroom 3 | First | 12x11 |
| Dining Room | First |
Listing Details
- Listing date
- 2026-07-29
- On market date
- 2026-07-31
- Original list price
- $449,900
- Occupant type
- Vacant
- Special conditions
- Real Estate Owned
- MLS area
- 33624 - Tampa / Northdale
- Listing AOR
- Orlando Regional
- Status changed
- 2026-07-31
- Tax legal description
- CARROLLWOOD CROSSINGS 2 LOT 11 BLOCK 1 ...TOGETHER WITH GARAGE UNIT 11A
Flood risk
Minimal-risk area outside the mapped floodplain. Flood insurance is optional and typically low-cost.
Source: FEMA flood zone reported on the listing. Confirm current designation at FEMA Flood Map Service Center.
Location
Directions
Take Gunn Hwy South to Linebaugh Rd. Then make a right into community.
More homes like this
$369,000
8210 N Klondyke St
Tampa, FL 33604
5 bd · 3 ba · 1,691 sqft
Sulphur Spgs Add
MLS ID #TB8534444, GREAT WESTERN REALTY.
Listing provided by Stellar MLS
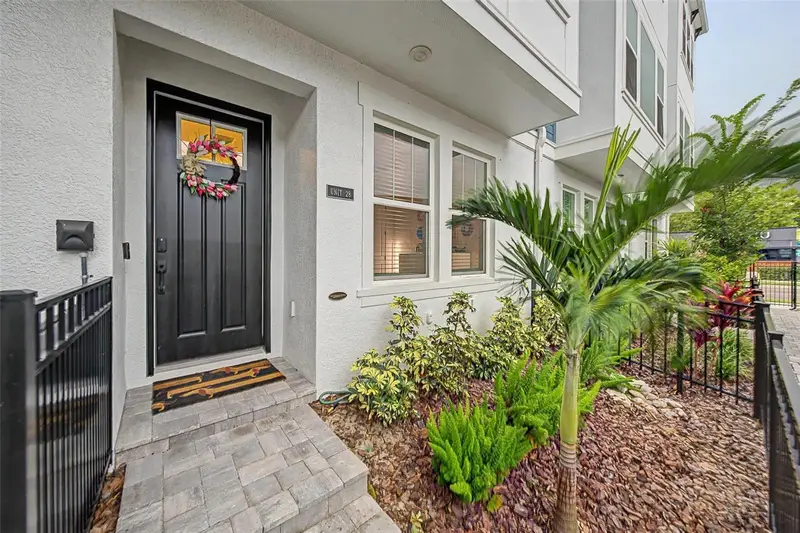
$499,000
6605 N Nebraska Ave #28
Tampa, FL 33604
3 bd · 4 ba · 2,036 sqft
Apex At Seminole Heights
MLS ID #TB8534452, COMPASS FLORIDA LLC.
Listing provided by Stellar MLS
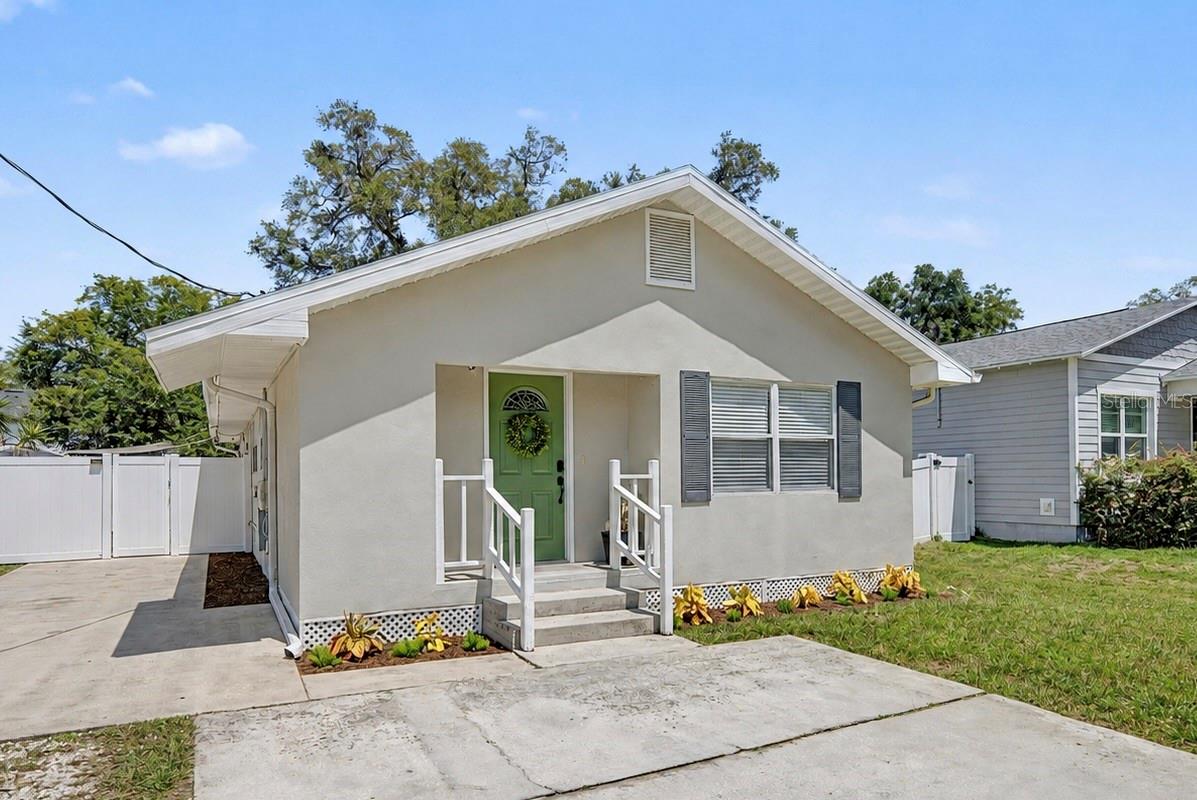
$499,000
3913 N Lynn Ave
Tampa, FL 33603
4 bd · 2 ba · 1,352 sqft
Deanes Percy
MLS ID #TB8534402, COMPASS FLORIDA LLC.
Listing provided by Stellar MLS
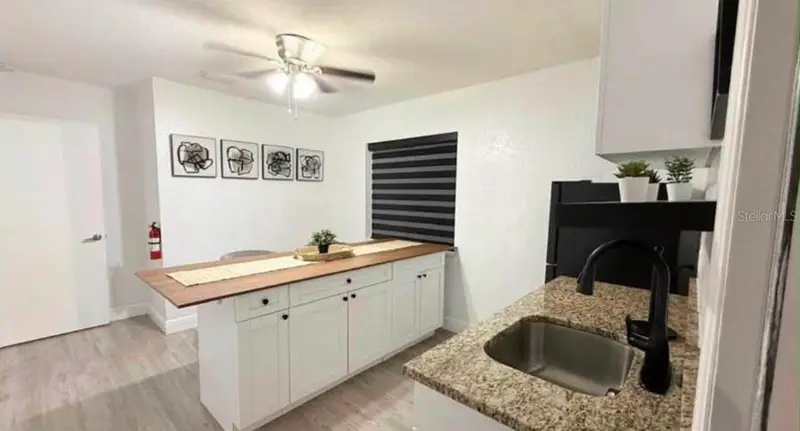
$480,999
6504 N Packwood Ave
Tampa, FL 33604
3 bd · 2 ba · 1,344 sqft
Waco Sub
MLS ID #O6429570, CIGNOS REAL ESTATE, LLC..
Listing provided by Stellar MLS

Listings courtesy of Stellar MLS as distributed by MLS GRID
IDX information is provided exclusively for consumers’ personal, non-commercial use and may not be used for any purpose other than to identify prospective properties consumers may be interested in purchasing.
Based on information submitted to the MLS GRID as of July 31, 2026 at 1:01 AM ET. All data is obtained from various sources and may not have been verified by broker or MLS GRID. Supplied Open House Information is subject to change without notice. All information should be independently reviewed and verified for accuracy. Properties may or may not be listed by the office/agent presenting the information.
All or a portion of the multiple listing information is provided by Stellar MLS, from a copyrighted compilation of listings. The compilation of listings and each individual listing are © 2026 Stellar MLS. All rights reserved.
Ryan Solberg, Broker · MaxLife Realty LLC · FL License #BK3354351 · Equal Housing Opportunity · Full disclaimer · DMCA