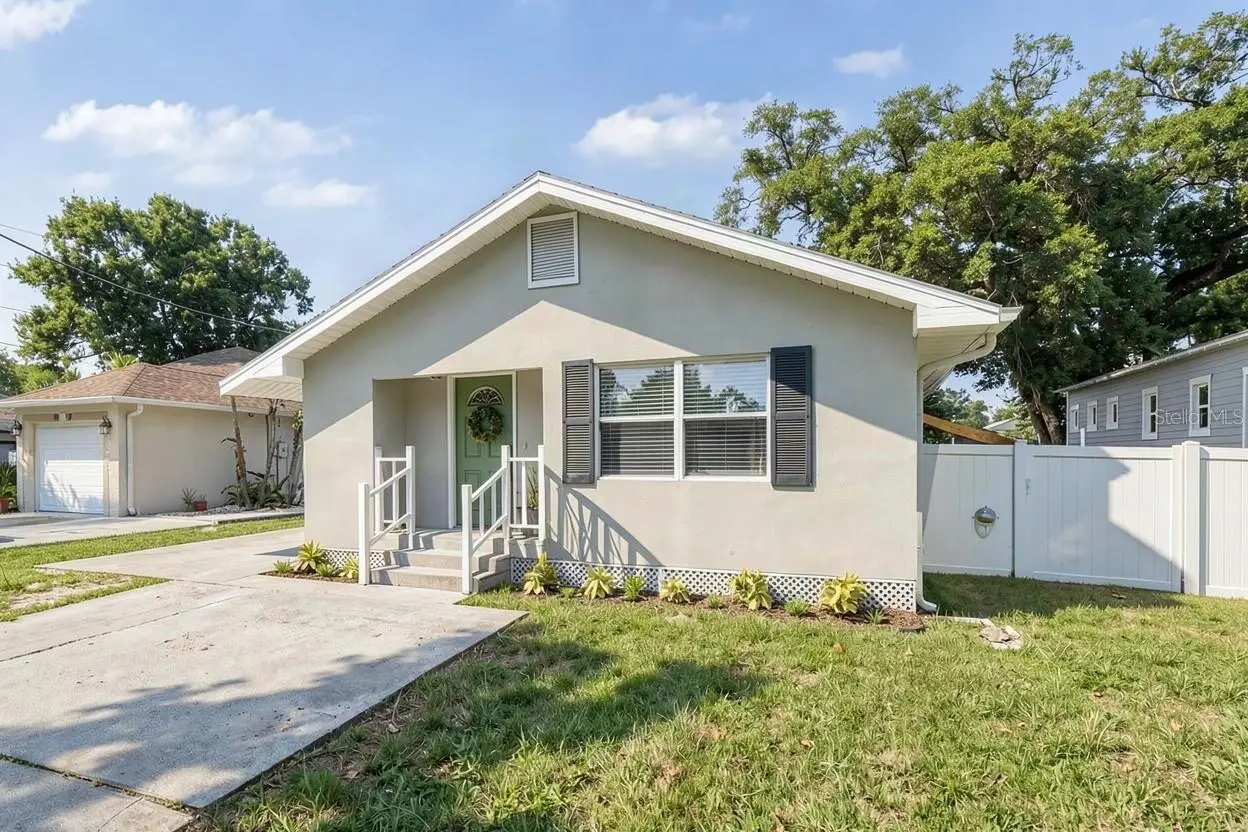

$439,900
3913 Lynn AvenueTampa, FL 33603
Listing updated: October 3, 2026 at 12:43 PM ET
Listing courtesy of Compass Florida Llc · Mike Grizzell · MLS #TB8534402 · Active · 813-365-9935Property type
Year built
Lot size
Price / sq ft
HOA dues
Days on market
Flood zone
About this home
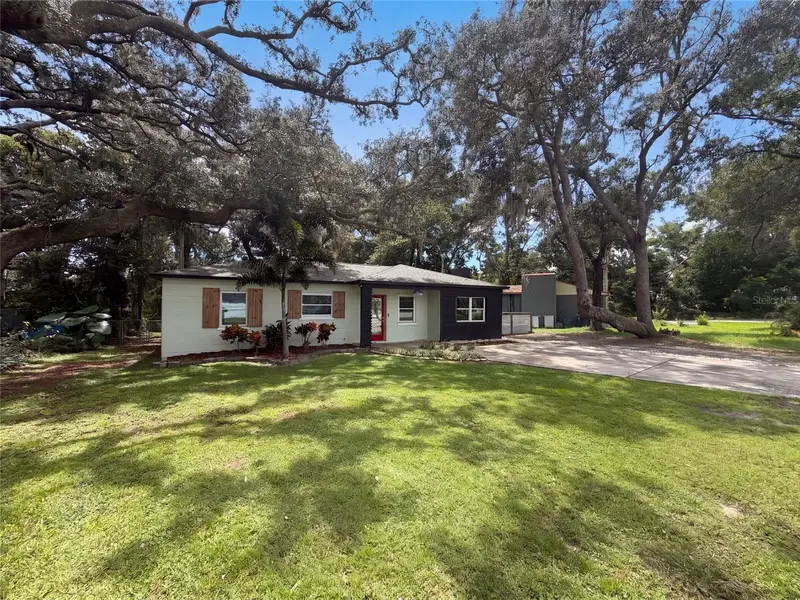
Welcome to this beautifully maintained Riverside Heights home offering exceptional flexibility with a private attached GUEST APARTMENT. An increasingly rare find less than two miles from Downtown Tampa. Situated on an oversized lot, the property combines comfortable everyday living, modern updates, abundant outdoor space, and the potential for MULTIGENERATIONAL living or supplemental RENTAL INCOME. The light-filled main residence features three bedrooms, a fully renovated bathroom and an open, airy floor plan that creates an easy flow between the living and dining areas. Warm wood-look flooring extends throughout the primary living spaces, while a distinctive sliding barn door adds character. The bright kitchen offers crisp white cabinetry with generous storage. With many of the home’s major improvements already completed, this home is move-in ready and prepared for its next chapter. A standout feature is the private guest apartment, thoughtfully designed to function independently from the main home. The suite includes its own designated parking area, private side entrance, a full kitchen, full bathroom, washer and dryer, and a dedicated AC Mini-Split system. Outside, a fenced red-brick courtyard gives the suite its own inviting private outdoor retreat. This versatile space is ideal for extended-stay guests, multigenerational living, a private home office, fitness or recreation studio, or potential short term rentals.* The oversized, fully fenced backyard provides an impressive amount of space for pets, play, gardening or future outdoor enhancements. A large covered patio with a ceiling fan offers a shaded setting for dining, entertaining or relaxing year-round, while mature trees contribute privacy and character. A storage shed provides additional convenience. Located in one of Tampa’s most desirable urban neighborhoods, this Riverside Heights property places you just minutes from Armature Works, Ulele, the Tampa Riverwalk, Water Works Park, several popular restaurants, entertainment and cultural attractions of Downtown Tampa. Whether you are searching for a primary residence with room to grow, a flexible multigenerational layout or a home with potential supplemental-income opportunities, this unique property delivers space, versatility and an outstanding Tampa location. *Buyer should independently verify zoning, permitting, leasing eligibility and any restrictions governing rental or income-producing use.
Estimated monthly payment
Estimate only. Taxes use the listing's reported amount where available; insurance is a Florida-average estimate. Your actual payment will vary — run a full calculation or talk to a lender.
Price & listing history65 days on market
- Status: ActiveJul 30, 2026
- Listed$499,000Jul 30, 2026
- Price reduced$439,900
Property Documents
Documents the listing agent has made public for this property. Free to view and download.
Facts & features
- Property type
- Residential
- Sub type
- Single Family Residence
- Status
- Active
- Days on market
- 65
- Subdivision
- Deanes Percy
- County
- Hillsborough
- Year built
- 1928
- Living area
- 1,352 sq ft
- Price/sq ft
- $325
- Building area
- 1,506 sq ft (Public Records)
- Lot size
- 7,614 sq ft
- Lot category
- 0 to less than 1/4
- Flood zone
- X
- Annual taxes
- $4,147 (2025)
- Parcel #
- A-12-29-18-4I7-000000-00008.0
- Zoning
- RS-50
- MLS #
- TB8534402
Ask about this home
Have a question? Ask the broker directly.
Ryan Solberg answers personally — no call center, no spam. Your question goes straight to him.
Interior Details
- Bedrooms
- 4
- Full bathrooms
- 2
- Flooring
- Luxury Vinyl, Tile
- Appliances
- Disposal, Dryer, Electric Water Heater, Microwave, Range, Refrigerator, Washer
- Interior features
- Ceiling Fans(s), Living Room/Dining Room Combo, Primary Bedroom Main Floor
- Laundry
- Inside, Laundry Closet
- Stories / Levels
- One
- Direction faces
- West
- In-law suite
- Yes
Heating & Cooling
- Heating
- Central, Electric, Heat Pump, Ductless
- Cooling
- Central Air, Mini-Split Unit(s)
Parking
- Parking features
- Driveway, On Street
HOA & Financial
- Total monthly fees
- None
- Total annual fees
- None
- CDD
- No
- Homestead exemption
- Yes
- Min lease term
- No Minimum
- Listing terms
- Cash, Conventional, FHA, VA Loan
- Ownership
- Fee Simple
- Available for lease
- Yes
- Lease restrictions
- No
- Additional lease restrictions
- Buyer or Buyer's Agent to verify with City Ordinances
Exterior & Construction
- Exterior features
- Courtyard, Private Yard, Rain Gutters, Storage
- Construction materials
- Stucco, Frame
- Roof
- Shingle
- Foundation
- Crawlspace, Slab
- Road surface
- Asphalt
Utilities
- Sewer
- Public Sewer
- Water source
- Public
- Utilities
- Cable Connected, Electricity Connected, Public, Sewer Connected, Water Connected
Room Details
| Room | Level | Dimensions |
|---|---|---|
| Primary Bedroom | First | 12x11 |
| Living Room | First | 12x16 |
| Kitchen | First | 11x9 |
| Dining Room | First | 12x11 |
| Bedroom 2 | First | 12x9 |
| Bedroom 3 | First | 11x11 |
| Bonus Room | First | 24x13 |
Listing Details
- Listing date
- 2026-07-30
- On market date
- 2026-07-30
- Original list price
- $499,000
- Occupant type
- Vacant
- MLS area
- 33603 - Tampa / Seminole Heights
- Listing AOR
- Suncoast Tampa
- Status changed
- 2026-07-30
- Tax legal description
- DEANE'S PERCY LOT 8
Flood risk
Minimal-risk area outside the mapped floodplain. Flood insurance is optional and typically low-cost.
Source: FEMA flood zone reported on the listing. Confirm current designation at FEMA Flood Map Service Center.
Location
Directions
From MLK Blvd, Head south on N Lynn Ave
More homes like this
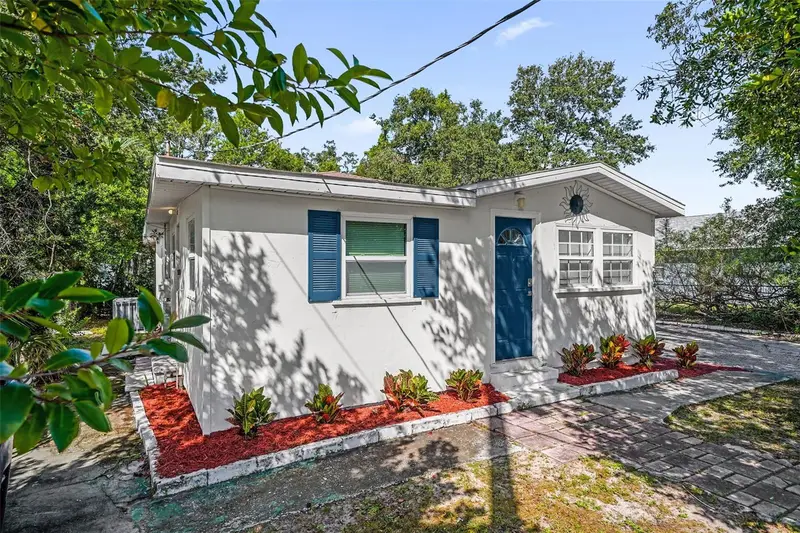
$284,999
4604 Courtland St
Tampa, FL 33610
3 bd · 2 ba · 1,080 sqft
Courtland Sub Rev
MLS ID #O6446725, SPECIALIZED PROPERTY MANAGEMENT.
Listing provided by Stellar MLS
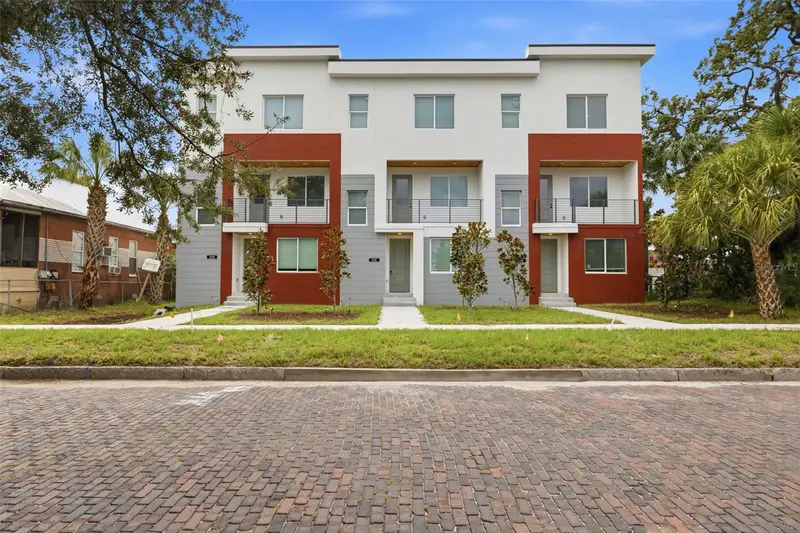
$699,000
2138 W Nassau St #3
Tampa, FL 33607
3 bd · 4 ba · 2,096 sqft
Nassau Ter/North Hyde Pk Twnhm
MLS ID #TB8534383, REAL BROKER, LLC.
Listing provided by Stellar MLS
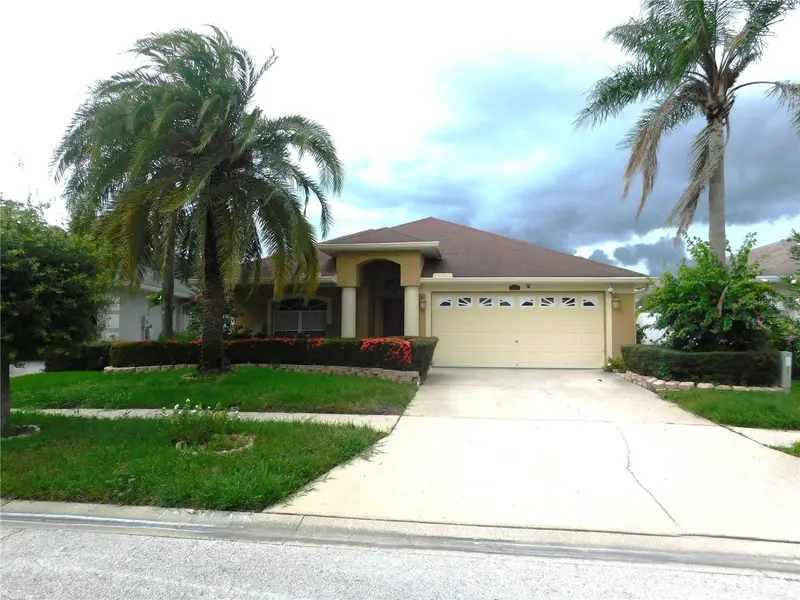
$535,500
5648 Tughill Dr
Tampa, FL 33624
4 bd · 2 ba · 2,124 sqft
Andover Ph 2 & Ph 3
MLS ID #TB8538826, MCPEAK REAL ESTATE FIRM.
Listing provided by Stellar MLS
$400,000
10806 W Elbow Dr
Tampa, FL 33612
3 bd · 2 ba · 1,479 sqft
Golfland Rev Blk 40
MLS ID #O6442369, OPENDOOR BROKERAGE LLC.
Listing provided by Stellar MLS

Listings courtesy of Stellar MLS as distributed by MLS GRID
IDX information is provided exclusively for consumers’ personal, non-commercial use and may not be used for any purpose other than to identify prospective properties consumers may be interested in purchasing.
Based on information submitted to the MLS GRID as of October 3, 2026 at 12:43 PM ET. All data is obtained from various sources and may not have been verified by broker or MLS GRID. Supplied Open House Information is subject to change without notice. All information should be independently reviewed and verified for accuracy. Properties may or may not be listed by the office/agent presenting the information.
All or a portion of the multiple listing information is provided by Stellar MLS, from a copyrighted compilation of listings. The compilation of listings and each individual listing are © 2026 Stellar MLS. All rights reserved.
Ryan Solberg, Broker · MaxLife Realty LLC · FL License #BK3354351 · Equal Housing Opportunity · Full disclaimer · DMCA