

$380,000
12258 Harris Hawk RoadWeeki Wachee, FL 34614
Listing updated: October 1, 2026 at 9:40 PM ET
Listing courtesy of Keller Williams Tampa Properties · Julia Wright · MLS #TB8534284 · Active · 813-264-7754Property type
Year built
Lot size
Price / sq ft
HOA dues
Days on market
Garage spaces
Flood zone
About this home
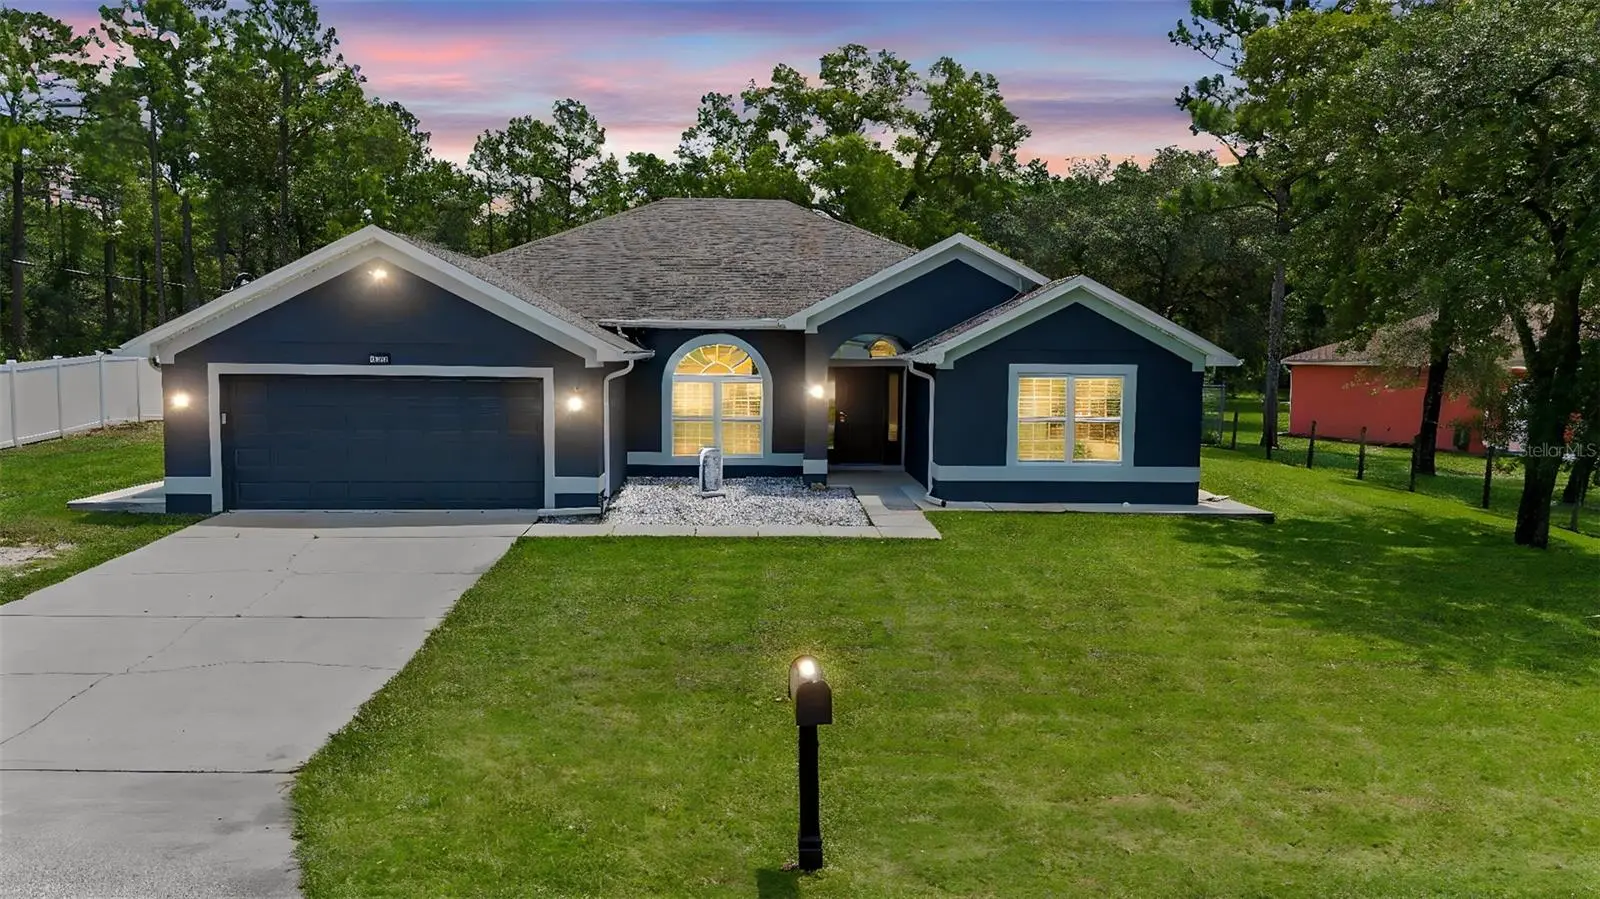

NEW PRICE! Welcome to Paradise in this stunning home...Nearly half an acre of privacy with no rear neighbors, a fully fenced backyard, oversized workshop, and room to build the backyard you've always wanted. NO CDD, NO HOA! This impeccably maintained Adams Homes 2335 model, built in 2017, offers the perfect blend of privacy, space, and modern comfort. From the moment you arrive, you'll appreciate the freshly painted exterior, impressive curb appeal, and programmable RGB soffit lighting that creates a stunning display for holidays, special occasions, or everyday ambiance. The expansive backyard is fully fenced and includes a 10x20 storage work shop, shed (approximately a $9,000 value), a playground with swings, and plenty of room to build the custom pool of your dreams. Step inside to a welcoming grand foyer that opens to a spacious great room with soaring vaulted ceilings, a ceiling fan, decorative plant shelf, and beautiful views of the backyard. The formal dining room is conveniently located just off the kitchen, making entertaining family and friends effortless. The open-concept kitchen overlooks the living area and features a breakfast bar, eat-in dining space, abundant cabinetry, and picturesque backyard views, allowing the chef to stay connected with guests while preparing meals. Designed with privacy in mind, this popular split-bedroom floor plan places the spacious primary suite on its own side of the home. The owner's retreat features an en-suite bath and generous closet space, while the three additional bedrooms are comfortably sized and share a well-appointed guest bathroom. Step outside to enjoy the covered lanai, which has been enhanced with an extended concrete patio—perfect for outdoor dining, entertaining, or future expansion. Whether you're relaxing while overlooking the conservation, watching the kids enjoy the playground, or envisioning your future backyard oasis, this property offers endless possibilities. Additional highlights include a 2-car garage, roof, HVAC system, and water heater all installed in 2017, providing peace of mind for years to come. We cannot forget the Laundry Room off of the garage with built in cabinets and ample storage as a pass thru to the clean 2 car garage. This Lot offers you Boat Parking, RV Parking, and room for plenty of outdoor toys. This immaculate, move-in-ready home offers the perfect combination of indoor comfort, outdoor living, and room to grow. Located in beautiful Weeki Wachee, you'll enjoy the tranquility of a conservation setting while remaining close to shopping, dining, schools, medical facilities, the Weeki Wachee River, Gulf beaches, and the Suncoast Parkway for an easy commute to Tampa. Don't miss your opportunity to make this exceptional property your next home. FHA, VA and USDA Loan accepted! Schedule your private showing today!
Estimated monthly payment
Estimate only. Taxes use the listing's reported amount where available; insurance is a Florida-average estimate. Your actual payment will vary — run a full calculation or talk to a lender.
Price & listing history62 days on market
- Status: ActiveJul 31, 2026
- Listed$395,000Jul 31, 2026
- Price reduced$380,000
Property Documents
Documents the listing agent has made public for this property. Free to view and download.
Facts & features
- Property type
- Residential
- Sub type
- Single Family Residence
- Status
- Active
- Days on market
- 62
- Subdivision
- Royal Highlands
- County
- Hernando
- Year built
- 2017
- Living area
- 2,334 sq ft
- Price/sq ft
- $163
- Building area
- 3,061 sq ft (Public Records)
- Lot size
- 20,443 sq ft
- Lot category
- 1/4 to less than 1/2
- Flood zone
- X (12053C0157D)
- Garage
- 2 spaces
- Annual taxes
- $2,992 (2025)
- Parcel #
- R01-221-17-3330-0210-0040
- Zoning
- RS-1
- MLS #
- TB8534284
Ask about this home
Have a question? Ask the broker directly.
Ryan Solberg answers personally — no call center, no spam. Your question goes straight to him.
Interior Details
- Bedrooms
- 4
- Full bathrooms
- 2
- Flooring
- Luxury Vinyl, Tile
- Appliances
- Cooktop, Dishwasher, Disposal, Electric Water Heater, Microwave, Refrigerator, Water Softener
- Interior features
- Ceiling Fans(s), Eat-in Kitchen, High Ceilings, Open Floorplan, Split Bedroom, Thermostat, Vaulted Ceiling(s), Walk-In Closet(s), Window Treatments
- Laundry
- Inside, Laundry Room
- Stories / Levels
- One
- Direction faces
- West
Heating & Cooling
- Heating
- Central, Electric
- Cooling
- Central Air
Parking
- Garage spaces
- 2
- Attached garage
- Yes
- Parking features
- Driveway, Garage Door Opener
HOA & Financial
- Total monthly fees
- None
- Total annual fees
- None
- CDD
- No
- Homestead exemption
- Yes
- Min lease term
- No Minimum
- Listing terms
- Cash, Conventional, FHA, USDA Loan, VA Loan
- Ownership
- Fee Simple
- Available for lease
- Yes
- Lease restrictions
- No
- Additional lease restrictions
- Buyer to Verify County Restrictions
Exterior & Construction
- Exterior features
- Hurricane Shutters, Lighting, Private Mailbox, Private Yard, Storage
- Construction materials
- Block, Cement Siding
- Roof
- Shingle
- Foundation
- Slab
- Road surface
- Paved
Utilities
- Sewer
- Septic Tank
- Water source
- Well
- Utilities
- Fiber Optics, Sewer Connected
Community
- Pets allowed
- Yes
Schools
Letter grades: Florida DOE 2024–25 school grades (Orange, Seminole, Lake, Osceola, Brevard). Assigned schools from the listing agent — verify enrollment with the district.
Room Details
| Room | Level | Dimensions |
|---|---|---|
| Living Room | First | 17x24 |
| Primary Bedroom | First | 13x16 |
| Primary Bathroom | First | 6x8 |
| Kitchen | First | 17x11 |
| Bedroom 2 | First | 15x12 |
| Bedroom 3 | First | 11x11 |
| Bedroom 4 | First | 11x11 |
| Balcony/Porch/Lanai | First |
Listing Details
- Listing date
- 2026-07-30
- On market date
- 2026-07-31
- Original list price
- $395,000
- Occupant type
- Owner
- MLS area
- 34614 - Brooksville/Weeki Wachee
- Listing AOR
- Suncoast Tampa
- Status changed
- 2026-07-31
- Tax legal description
- ROYAL HIGHLANDS UNIT 4 BLK 210 LOT 4
Flood risk
Minimal-risk area outside the mapped floodplain. Flood insurance is optional and typically low-cost.
Source: FEMA flood zone reported on the listing. Confirm current designation at FEMA Flood Map Service Center.
Location
Directions
Directions: From the Suncoast Parkway (FL-589), take Exit 46 for Cortez Boulevard (SR 50) and head west toward Weeki Wachee. Continue approximately 8 miles, then turn right onto Sunshine Grove Road. Travel approximately 2.5 miles and turn left onto Hexam Road. Continue to Harris Hawk Road and turn right. Follow Harris Hawk Road to 12258 Harris Hawk Road. The home will be on your right.
More homes like this
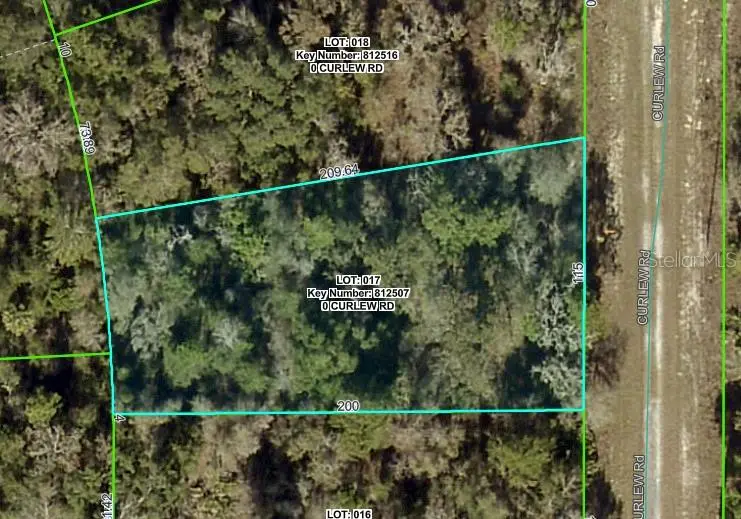
$24,900
Curlew Rd
Brooksville, FL 34614
0.46 acres
Royal Highlands
MLS ID #W7879929, WEICHERT REALTORS FL TROPICS.
Listing provided by Stellar MLS
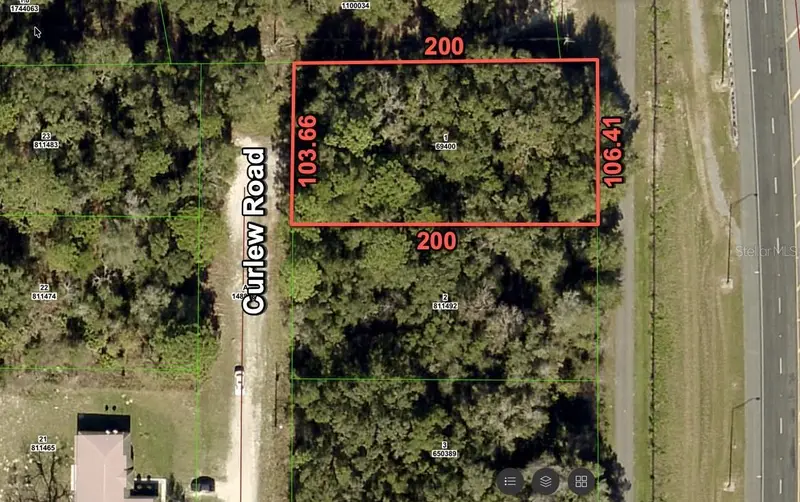
$25,900
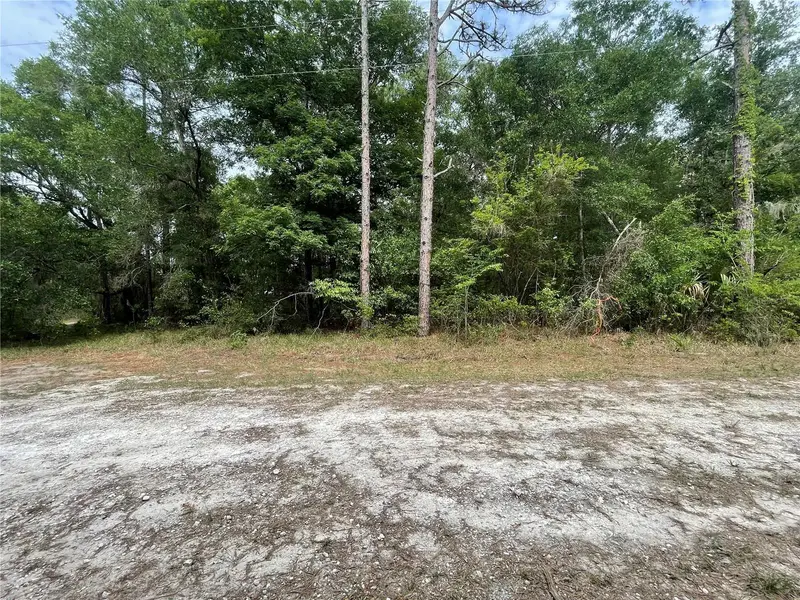
16486 Curlew Rd
Brooksville, FL 34614
0.5 acres
Royal Highlands
MLS ID #O6420255, FLORIDA RE ANALYSTS, INC.
Listing provided by Stellar MLS
$25,999
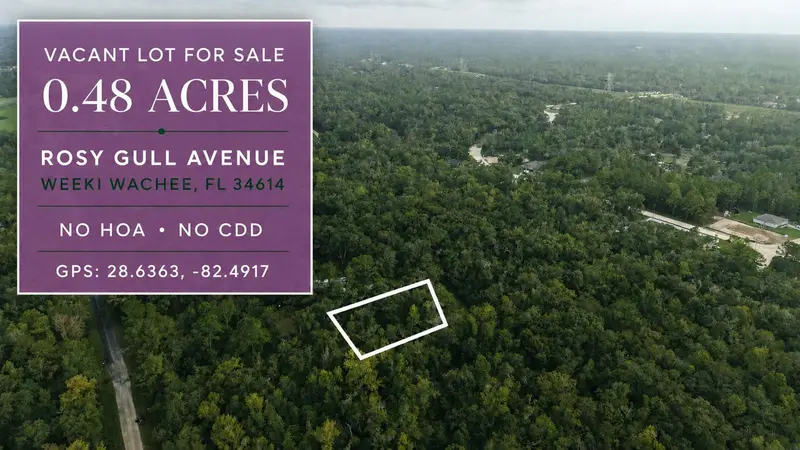
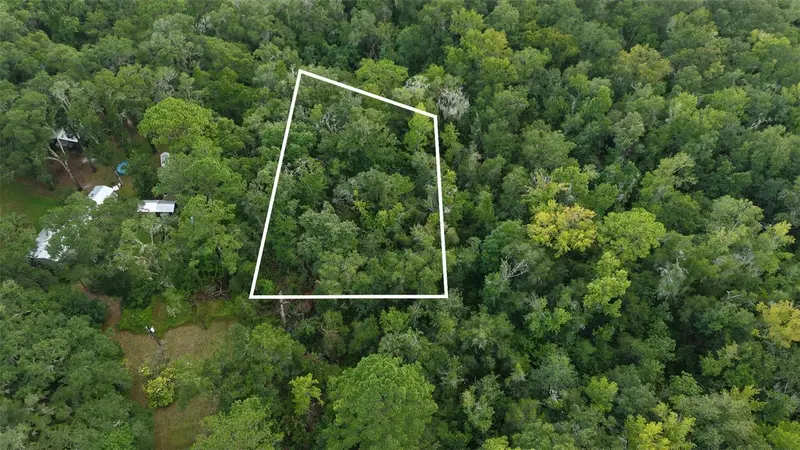
14186 Rosy Gull Ave
Weeki Wachee, FL 34614
0.48 acres
Royal Highlands
MLS ID #TB8538130, LPT REALTY, LLC.
Listing provided by Stellar MLS
$28,900
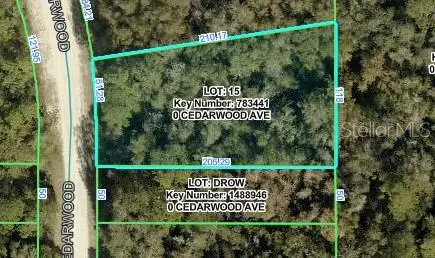
Cedarwood Ave
Weeki Wachee, FL 34614
0.49 acres
Royal Highlands
MLS ID #W7889298, FLORIDA TROPICS REALTY INC.
Listing provided by Stellar MLS

Listings courtesy of Stellar MLS as distributed by MLS GRID
IDX information is provided exclusively for consumers’ personal, non-commercial use and may not be used for any purpose other than to identify prospective properties consumers may be interested in purchasing.
Based on information submitted to the MLS GRID as of October 1, 2026 at 9:40 PM ET. All data is obtained from various sources and may not have been verified by broker or MLS GRID. Supplied Open House Information is subject to change without notice. All information should be independently reviewed and verified for accuracy. Properties may or may not be listed by the office/agent presenting the information.
All or a portion of the multiple listing information is provided by Stellar MLS, from a copyrighted compilation of listings. The compilation of listings and each individual listing are © 2026 Stellar MLS. All rights reserved.
Ryan Solberg, Broker · MaxLife Realty LLC · FL License #BK3354351 · Equal Housing Opportunity · Full disclaimer · DMCA