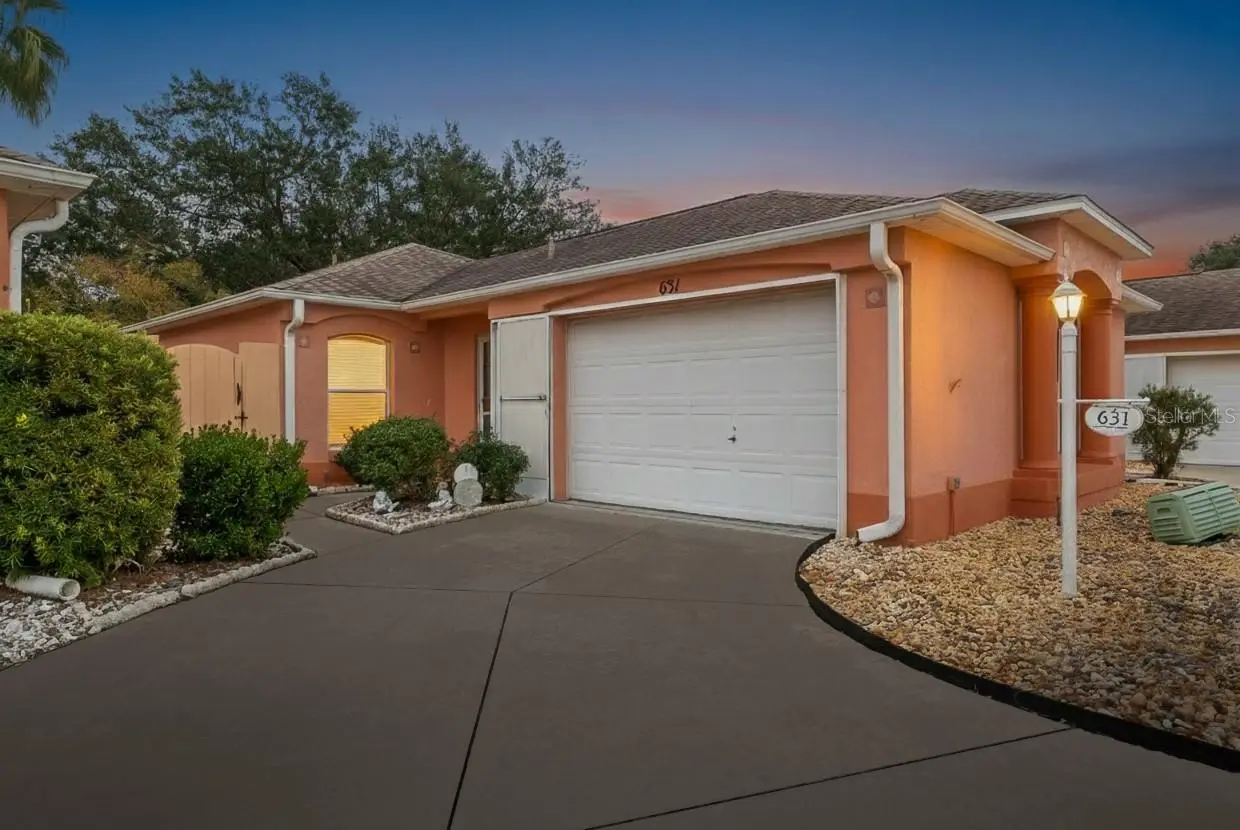



$299,900
631 Enconto StreetThe Villages, FL 32159
Listing updated: October 2, 2026 at 12:26 PM ET
Listing courtesy of Down Home Realty, Lllp · Andrea Fandino · MLS #G5115767 · Active · 352-753-0976Property type
Year built
Lot size
Price / sq ft
HOA dues
Days on market
Garage space
Flood zone
About this home
Welcome to this turnkey, bond-paid 2-bedroom, 2-bath Baja courtyard villa, featuring durable block and stucco construction and a bright, open floor plan. Ideally situated between Spanish Springs and Lake Sumter Landing, this prime location offers easy access to four executive golf courses and Tierra Del Sol Recreation Center, shopping, the VA clinic, Hacienda Hills Country Club, and several championship golf courses. -complete with pools, tennis, pickleball, and more. Step inside to a meticulously maintained Florida home designed for comfort and connection. The open layout is perfect for entertaining, allowing guests to flow seamlessly between indoor and outdoor spaces. Start your mornings with coffee in the spacious private courtyard or unwind with a quiet moment and the morning paper. Experience the warm, active lifestyle The Villages is known for- your next adventure truly begins here
Estimated monthly payment
Estimate only. Taxes use the listing's reported amount where available; insurance is a Florida-average estimate. Your actual payment will vary — run a full calculation or talk to a lender.
Price & listing history64 days on market
- Status: ActiveJul 30, 2026
- Listed$299,900Jul 30, 2026
- Price increased$299,900
Property Documents
Documents the listing agent has made public for this property. Free to view and download.
Facts & features
- Property type
- Residential
- Sub type
- Villa
- Status
- Active
- Days on market
- 64
- Cumulative DOM
- 266
- Subdivision
- Villages Of Sumter Villa San Antonio
- County
- Sumter
- Year built
- 1996
- Living area
- 1,128 sq ft
- Price/sq ft
- $266
- Building area
- 1,689 sq ft (Public Records)
- Lot size
- 4,085 sq ft
- Lot category
- 0 to less than 1/4
- Flood zone
- X (12119C0087D)
- Garage
- 1 spaces
- Annual taxes
- $3,054 (2025)
- Parcel #
- D13K006
- Zoning
- X
- MLS #
- G5115767
Ask about this home
Have a question? Ask the broker directly.
Ryan Solberg answers personally — no call center, no spam. Your question goes straight to him.
Interior Details
- Bedrooms
- 2
- Full bathrooms
- 2
- Flooring
- Luxury Vinyl, Tile
- Appliances
- Convection Oven, Cooktop, Dishwasher, Dryer, Electric Water Heater, Microwave, Refrigerator, Washer
- Interior features
- Ceiling Fans(s), Eat-in Kitchen, Living Room/Dining Room Combo, Open Floorplan, Primary Bedroom Main Floor, Walk-In Closet(s)
- Laundry
- In Garage, Inside
- Stories / Levels
- One
- Direction faces
- West
Heating & Cooling
- Heating
- Central, Electric
- Cooling
- Central Air
Parking
- Garage spaces
- 1
- Attached garage
- Yes
- Parking features
- Driveway, Golf Cart Parking
HOA & Financial
- HOA fee
- $200 / Monthly
- Monthly HOA
- $200/mo
- Total monthly fees
- $200/mo
- Total annual fees
- $2,400
- HOA name
- The Villages Community Development Districts
- CDD
- Yes
- Homestead exemption
- Yes
- Min lease term
- No Minimum
- Listing terms
- Cash, Conventional, FHA, Owner Financing, VA Loan
- Ownership
- Fee Simple
- Available for lease
- Yes
- Lease restrictions
- No
Exterior & Construction
- Exterior features
- Awning(s)
- Construction materials
- Block
- Roof
- Shingle
- Foundation
- Slab
- Road surface
- Paved
Utilities
- Sewer
- Public Sewer
- Water source
- Public
- Utilities
- Cable Available, Electricity Available, Electricity Connected, Fire Hydrant, Phone Available, Public, Sewer Available, Sewer Connected, Underground Utilities, Water Available, Water Connected
Community
- Pets allowed
- Cats OK, Dogs OK
- Senior community
- Yes
Room Details
| Room | Level | Dimensions |
|---|---|---|
| Foyer | First | 6x8 |
| Kitchen | First | 10x11 |
| Dining Room | First | 18x10 |
| Living Room | First | 18x15 |
| Primary Bedroom | First | 15x18 |
| Primary Bathroom | First | 8x11 |
| Bedroom 2 | First | 11x9 |
| Bathroom 2 | First | 5x8 |
| Florida Room | First | 14x10 |
Listing Details
- Listing date
- 2026-07-29
- On market date
- 2026-07-30
- Original list price
- $299,900
- Occupant type
- Vacant
- MLS area
- 32159 - Lady Lake (The Villages)
- Listing AOR
- Lake and Sumter
- Status changed
- 2026-07-30
- Tax legal description
- LOT 6 THE VILLAGES OF SUMTER VILLA SAN ANTONIO PLAT BOOK 4 PAGES 120-120B
Flood risk
Minimal-risk area outside the mapped floodplain. Flood insurance is optional and typically low-cost.
Source: FEMA flood zone reported on the listing. Confirm current designation at FEMA Flood Map Service Center.
Location
Directions
North on Morse Blvd past Rt 466 to Alcona Ave. turn left to Enconto St. house on left.
More homes like this
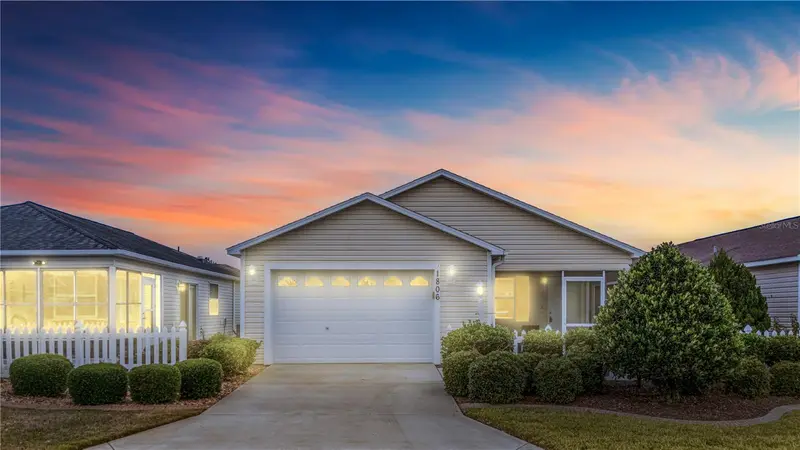
$269,900
1806 Queensbury Ter
The Villages, FL 32162
2 bd · 2 ba · 1,188 sqft
Villages Of Sumter Apalachee Villas
MLS ID #G5111858, WORTH CLARK REALTY.
Listing provided by Stellar MLS
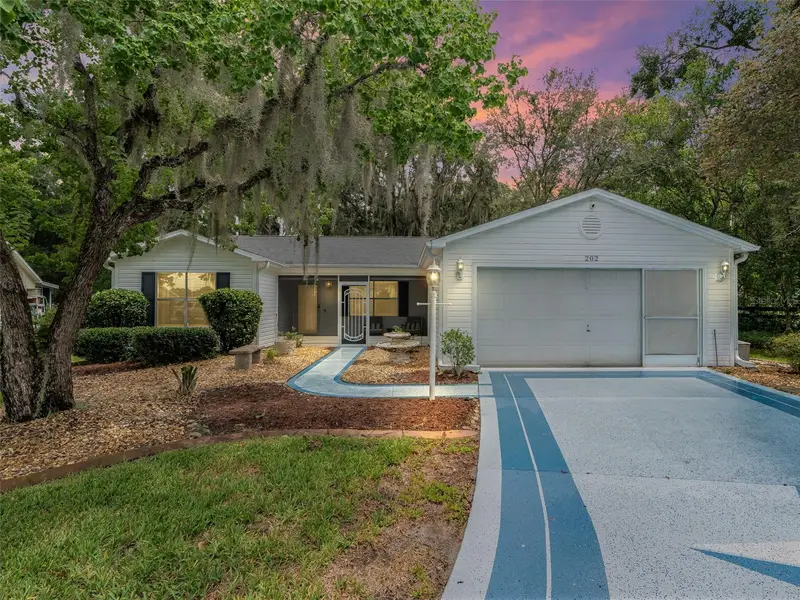
$450,000
202 Juarez Way
The Villages, FL 32159
3 bd · 2 ba · 1,572 sqft
Villages Of Sumter
MLS ID #G5117235, WORTH CLARK REALTY.
Listing provided by Stellar MLS
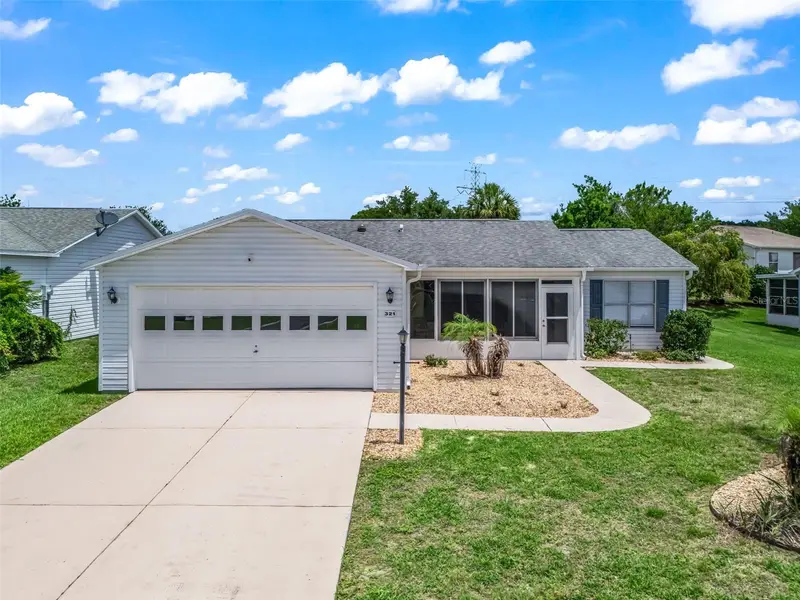
$350,000
321 San Marino Dr
The Villages, FL 32159
2 bd · 2 ba · 1,478 sqft
Villages Of Sumter
MLS ID #G5113749, WORTH CLARK REALTY.
Listing provided by Stellar MLS
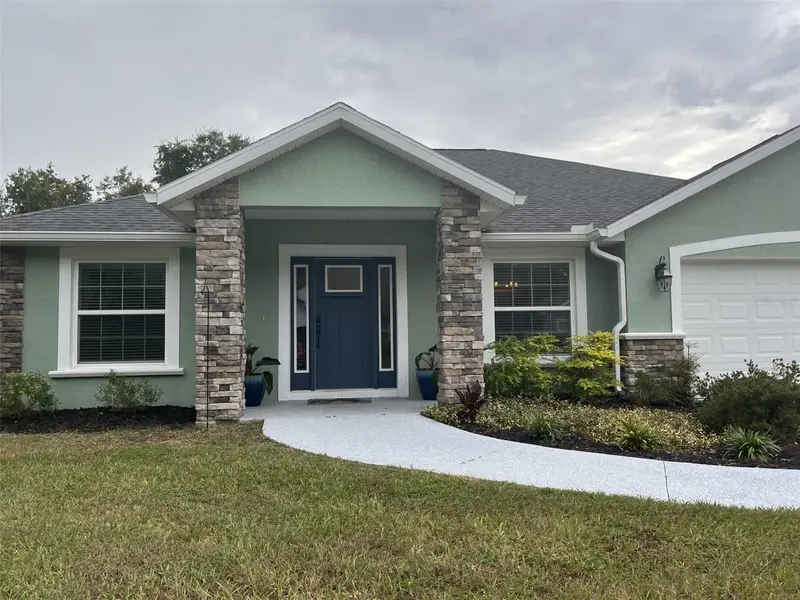
$335,000
16388 Se 82nd Ct
Summerfield, FL 34491
3 bd · 2 ba · 1,852 sqft
Orange Blossom Hills Un 03
MLS ID #OM733433, WATSON REALTY CORP.
Listing provided by Stellar MLS

Listings courtesy of Stellar MLS as distributed by MLS GRID
IDX information is provided exclusively for consumers’ personal, non-commercial use and may not be used for any purpose other than to identify prospective properties consumers may be interested in purchasing.
Based on information submitted to the MLS GRID as of October 2, 2026 at 12:26 PM ET. All data is obtained from various sources and may not have been verified by broker or MLS GRID. Supplied Open House Information is subject to change without notice. All information should be independently reviewed and verified for accuracy. Properties may or may not be listed by the office/agent presenting the information.
All or a portion of the multiple listing information is provided by Stellar MLS, from a copyrighted compilation of listings. The compilation of listings and each individual listing are © 2026 Stellar MLS. All rights reserved.
Ryan Solberg, Broker · MaxLife Realty LLC · FL License #BK3354351 · Equal Housing Opportunity · Full disclaimer · DMCA