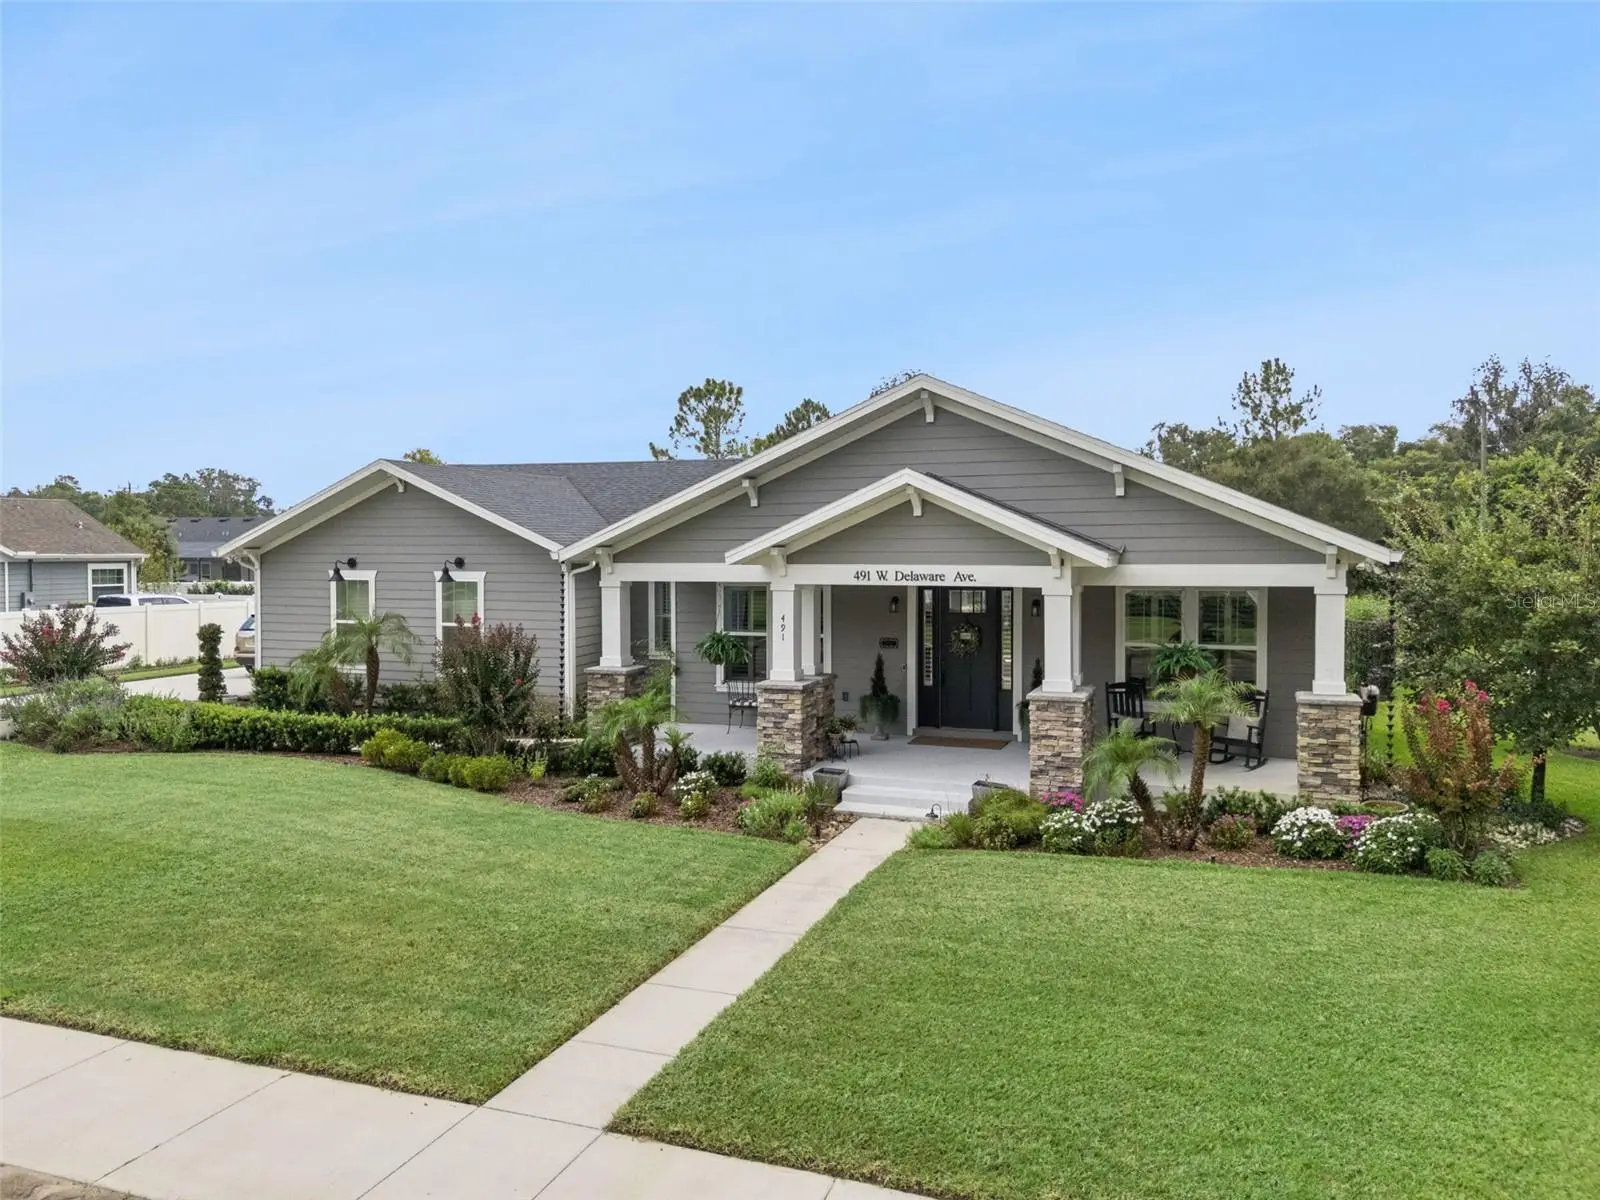

$559,900
491 Delaware Avenue
Lake Helen, FL 32744
Listing updated: August 25, 2026 at 8:07 PM ET
Listing courtesy of Lpt Realty Llc · Mike Miller · MLS #V4950480 · Active · 386-388-7877Property type
Year built
Lot size
Price / sq ft
HOA dues
Days on market
Garage spaces
Flood zone
About this home
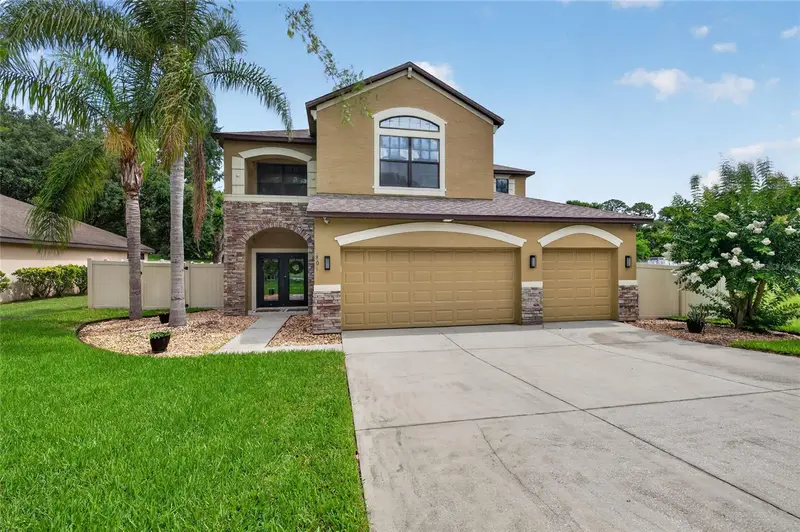
Welcome to this exceptional 3-bedroom, 2-bath Craftsman-style home located in the highly sought-after Woods of Lake Helen. Perfectly positioned on a professionally landscaped corner lot, this home offers the perfect blend of timeless design, modern comfort, and small-town charm. Step inside to an open-concept floor plan filled with natural light, high ceilings, luxury vinyl plank flooring, and plantation shutters throughout. The beautiful chef inspired kitchen is the heart of the home, featuring white cabinetry, a farmhouse sink, ample counter space, and an inviting layout ideal for both everyday living and entertaining. The private primary suite is thoughtfully situated at the rear of the home, creating a peaceful retreat. The spa-inspired primary bathroom feels like something out of a luxury resort magazine with its oversized walk-in shower, dual vanities, custom tile flooring, abundant storage, and an impressive walk-in closet that offers more than enough room for your wardrobe and linens. Even the spacious laundry room has been designed with functionality and convenience in mind, making everyday chores a pleasure. Outside, you’ll immediately appreciate the exceptional curb appeal highlighted by stone-accented Craftsman columns, a large covered front porch perfect for relaxing in a rocking chair, and professionally maintained St. Augustine sod. The home is equipped with a full irrigation system supplied by a private irrigation well, helping keep the landscaping beautiful year-round. Out back, the oversized covered lanai overlooks a fully fenced backyard, providing the perfect space for entertaining, pets, or simply enjoying Florida’s beautiful weather. Located in the charming city of Lake Helen, affectionately known as “The Gem of Florida,” this home offers the rare opportunity to enjoy a true small-town lifestyle while remaining conveniently located between Orlando and Daytona Beach with quick access to I-4. Lake Helen is beloved for its locally owned restaurants, Saturday farmers market, beautiful tree-lined streets, and the unique distinction of having no traffic lights, creating a peaceful atmosphere that’s becoming increasingly difficult to find. This is a rare opportunity to own a beautifully maintained home in one of Central Florida’s most desirable communities. Schedule your private showing today and experience
Estimated monthly payment
Estimate only. Taxes use the listing's reported amount where available; insurance is a Florida-average estimate. Your actual payment will vary — run a full calculation or talk to a lender.
Price & listing history25 days on market
- Status: ActiveJul 31, 2026
- Listed$579,900Jul 31, 2026
- Price reduced$559,900
Facts & features
- Property type
- Residential
- Sub type
- Single Family Residence
- Status
- Active
- Days on market
- 25
- Subdivision
- The Woods Of Lake Helen
- County
- Volusia
- Year built
- 2020
- Living area
- 2,009 sq ft
- Price/sq ft
- $279
- Building area
- 3,537 sq ft (Public Records)
- Lot size
- 18,396 sq ft
- Lot category
- 1/4 to less than 1/2
- Flood zone
- X
- Garage
- 2 spaces
- Annual taxes
- $4,127 (2025)
- Parcel #
- 713159000510
- Zoning
- RES
- MLS #
- V4950480
Ask about this home
Have a question? Ask the broker directly.
Ryan Solberg answers personally — no call center, no spam. Your question goes straight to him.
Interior Details
- Bedrooms
- 3
- Full bathrooms
- 2
- Flooring
- Luxury Vinyl
- Appliances
- Dishwasher, Disposal, Dryer, Microwave, Range, Refrigerator, Washer
- Interior features
- Ceiling Fans(s), Eat-in Kitchen, High Ceilings, Kitchen/Family Room Combo, Living Room/Dining Room Combo, Open Floorplan, Primary Bedroom Main Floor, Split Bedroom, Stone Counters, Thermostat, Walk-In Closet(s), Window Treatments
- Laundry
- Laundry Room
- Stories / Levels
- One
- Direction faces
- North
Heating & Cooling
- Heating
- Central
- Cooling
- Central Air
Parking
- Garage spaces
- 2
- Attached garage
- Yes
HOA & Financial
- HOA fee
- $291 / Quarterly
- Monthly HOA
- $97/mo
- Total monthly fees
- $97/mo
- Total annual fees
- $1,164
- HOA name
- Jeremy Davidson
- CDD
- No
- Homestead exemption
- Yes
- Min lease term
- 1-2 Years
- Listing terms
- Cash, Conventional, FHA, VA Loan
- Ownership
- Fee Simple
- Available for lease
- Yes
- Lease restrictions
- No
Exterior & Construction
- Exterior features
- Private Yard, Rain Gutters, Sidewalk, Sprinkler Metered
- Construction materials
- Block, HardiPlank Type, Stone
- Roof
- Shingle
- Foundation
- Slab
- Road surface
- Paved
Utilities
- Sewer
- Septic Tank
- Water source
- Public
- Utilities
- Cable Connected, Electricity Connected, Public, Sprinkler Meter, Sprinkler Well, Water Connected
Community
- Pets allowed
- Cats OK, Dogs OK
Schools
Letter grades: Florida DOE 2024–25 school grades (Orange, Seminole, Lake, Osceola, Brevard). Assigned schools from the listing agent — verify enrollment with the district.
Room Details
| Room | Level | Dimensions |
|---|---|---|
| Primary Bedroom | First | 12x16 |
| Bedroom 2 | First | 13x12 |
| Bedroom 3 | First | 13x12 |
| Living Room | First | 16x16 |
| Dining Room | First | 12x12 |
| Kitchen | First | 15x12 |
| Laundry | First | 8x7 |
Listing Details
- Listing date
- 2026-07-29
- On market date
- 2026-07-31
- Original list price
- $579,900
- Occupant type
- Owner
- MLS area
- 32744 - Lake Helen
- Listing AOR
- West Volusia
- Status changed
- 2026-07-31
- Tax legal description
- LOT 51 WOODS OF LAKE HELEN MB 51 PGS 20-23 INC PER OR 5706 P GS 2137-2138 PER OR 7598 PG 1983 PER OR 7960 PG 3965 PER OR 8658 PG 2154 PER OR 8722 PG 3793
Flood risk
Minimal-risk area outside the mapped floodplain. Flood insurance is optional and typically low-cost.
Source: FEMA flood zone reported on the listing. Confirm current designation at FEMA Flood Map Service Center.
Location
Directions
Exit 116 on Interstate 4 and head East into Lake Helen. Once in Lake Helen going East, turn South onto S.Summit Ave. and travel .25 miles. Home will be on the Southeast corner of S.Summit & W Delaware Ave.
More homes like this
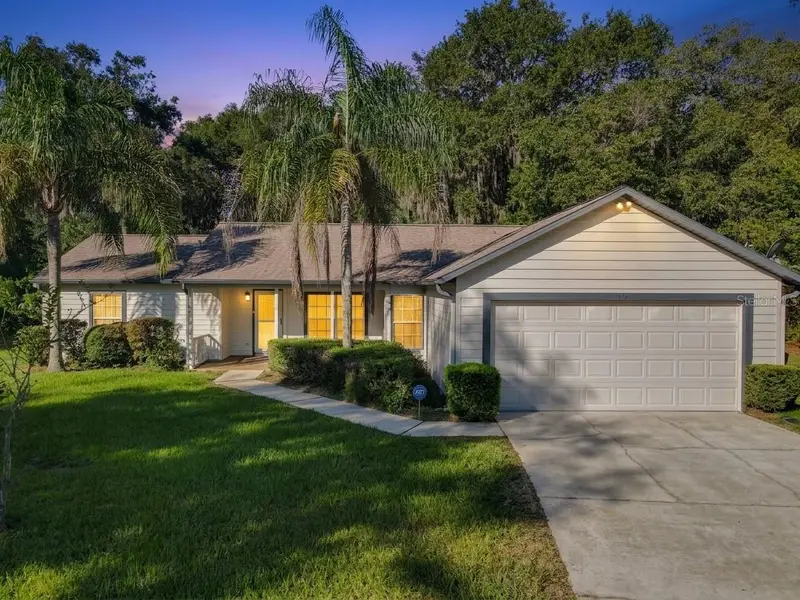
$414,500
1056 Shady Hollow Dr
Deland, FL 32724
3 bd · 2 ba · 1,624 sqft
Hoffmann Hills
MLS ID #O6443646, LPT REALTY, LLC.
Listing provided by Stellar MLS
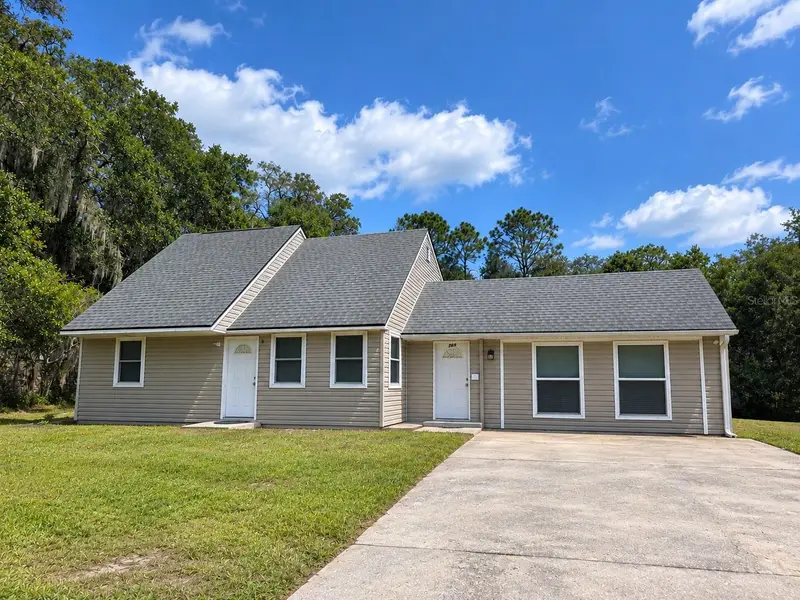
$399,000
769 Grant Ave
Deland, FL 32724
3 bd · 2 ba · 2,314 sqft
Grant
MLS ID #V4951317, APARO-GRIFFIN PROPERTIES INC.
Listing provided by Stellar MLS
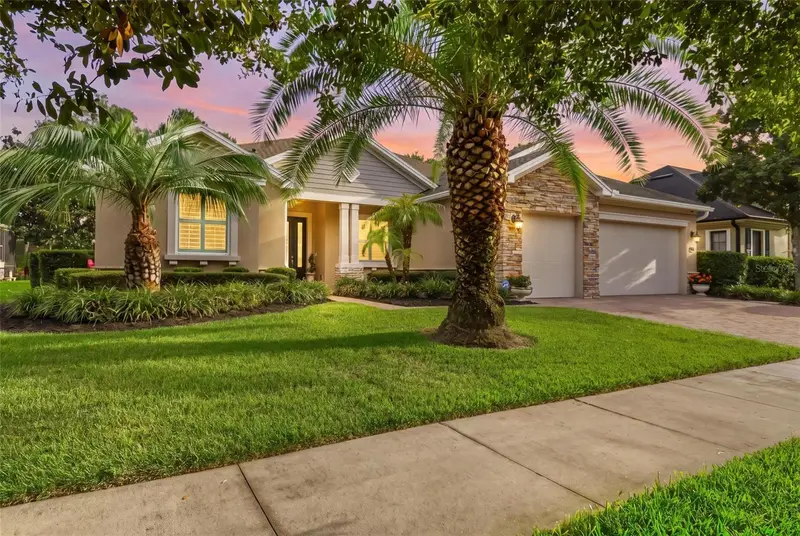
$749,990
114 Ivydale Manor Dr
Deland, FL 32724
5 bd · 3 ba · 2,733 sqft
Victoria Park Increment 02
MLS ID #V4951100, CHARLES RUTENBERG REALTY ORLANDO.
Listing provided by Stellar MLS
$715,000
1801 Waterside Oaks Dr
Orange City, FL 32763
5 bd · 4 ba · 3,059 sqft
Oak Hurst Golf Estates
MLS ID #V4949489, RE/MAX SIGNATURE.
Listing provided by Stellar MLS

Listings courtesy of Stellar MLS as distributed by MLS GRID
IDX information is provided exclusively for consumers’ personal, non-commercial use and may not be used for any purpose other than to identify prospective properties consumers may be interested in purchasing.
Based on information submitted to the MLS GRID as of August 25, 2026 at 8:07 PM ET. All data is obtained from various sources and may not have been verified by broker or MLS GRID. Supplied Open House Information is subject to change without notice. All information should be independently reviewed and verified for accuracy. Properties may or may not be listed by the office/agent presenting the information.
All or a portion of the multiple listing information is provided by Stellar MLS, from a copyrighted compilation of listings. The compilation of listings and each individual listing are © 2026 Stellar MLS. All rights reserved.
Ryan Solberg, Broker · MaxLife Realty LLC · FL License #BK3354351 · Equal Housing Opportunity · Full disclaimer · DMCA