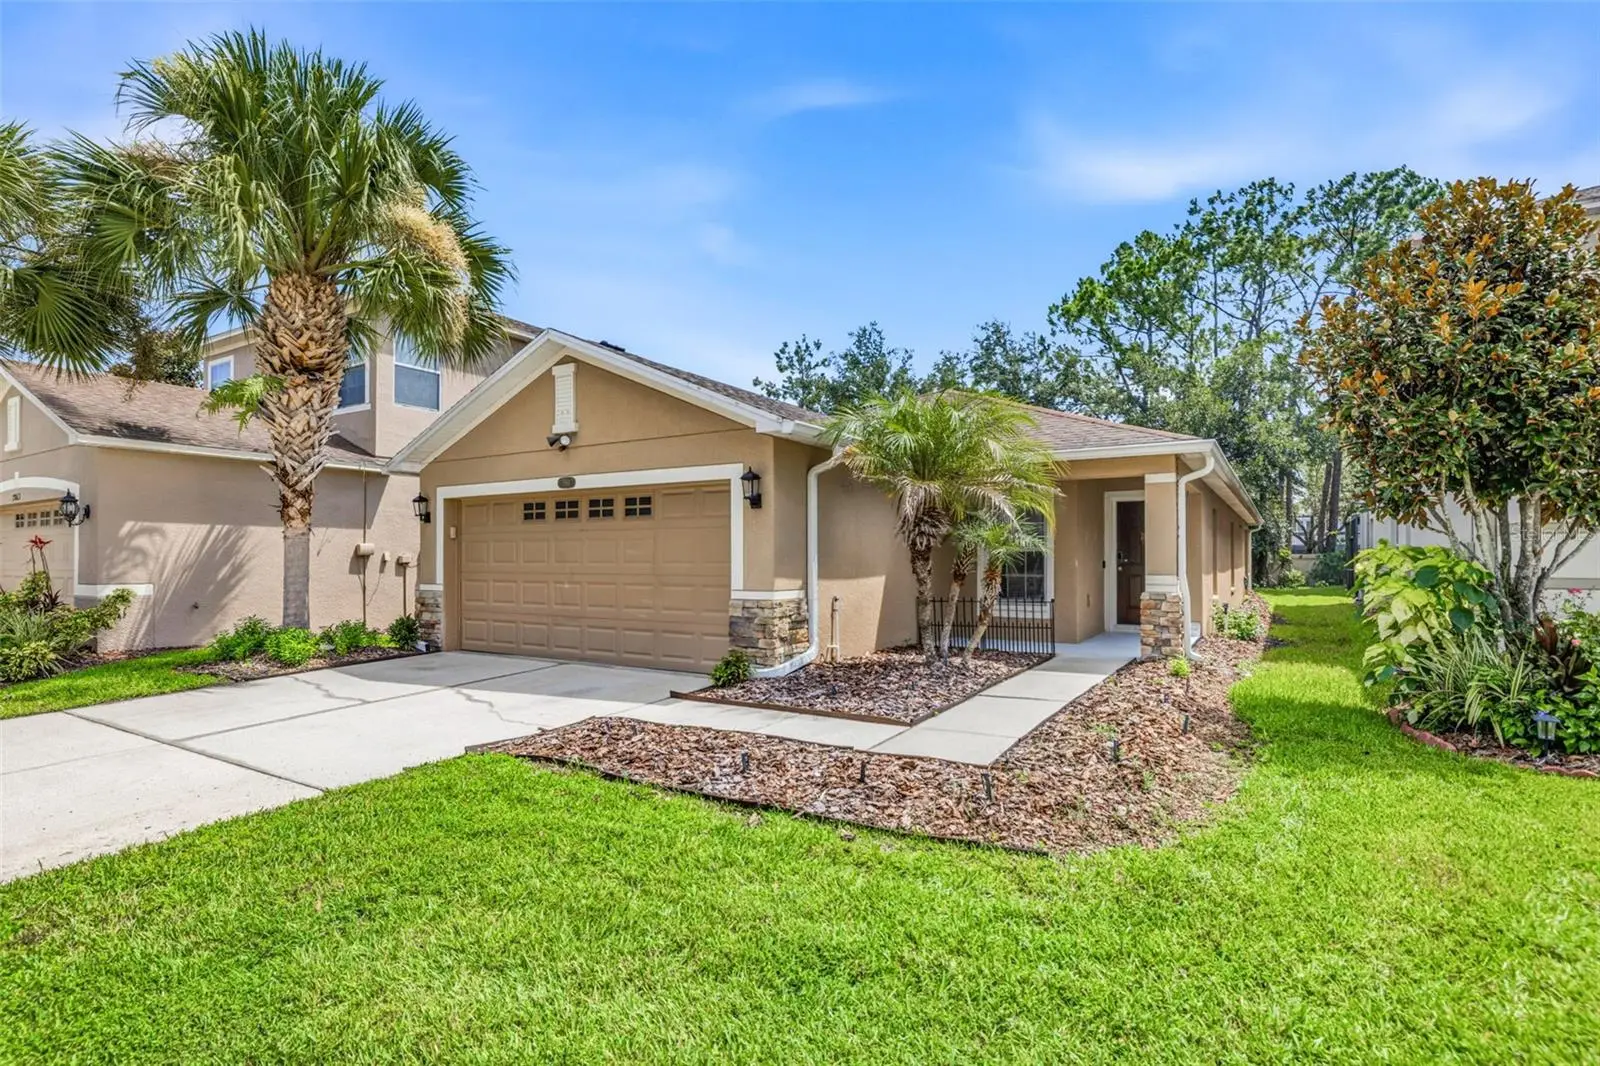

$394,900
7861 Tuscany Woods Drive
Tampa, FL 33647
Listing updated: September 9, 2026 at 12:18 AM ET
Listing courtesy of Landmark Realty Llc · Mi Yo · MLS #TB8534115 · Active · 813-914-9191Property type
Year built
Lot size
Price / sq ft
HOA dues
Days on market
Garage spaces
Flood zone
About this home
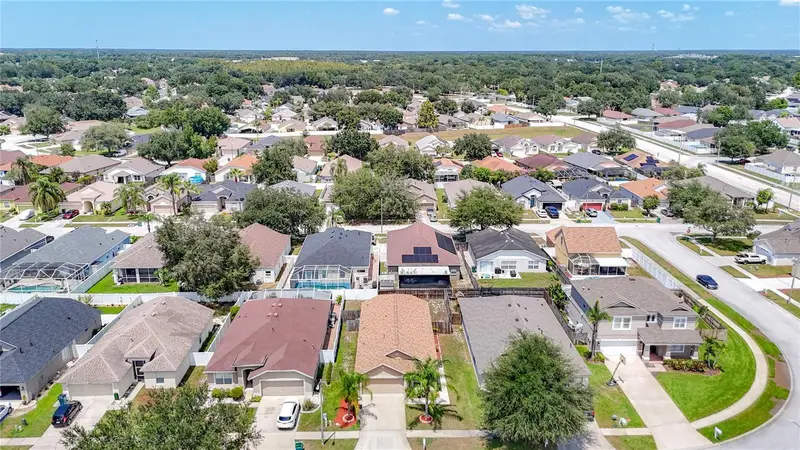
PRICE REDUCED! Welcome to effortless Florida living in the highly sought-after gated community of Tuscany at Tampa Palms. Beautifully maintained and thoughtfully upgraded, this exceptional Standard Pacific Energy Star-qualified home showcases the quality finishes and thoughtful upgrades often found in model homes, offering the perfect blend of style, comfort, and maintenance-free living. From the moment you arrive, you'll appreciate the manicured landscaping, elegant paver driveway, and inviting front entry. Inside, the light-filled open floor plan features three bedrooms, a private office that can easily serve as a fourth bedroom, two full bathrooms, and a spacious two-car garage with additional storage. Rich Harbor View Birch hardwood floors, soaring volume ceilings, arched walkways, 4¼-inch baseboards, custom chair rail molding, and designer finishes create a warm and inviting atmosphere throughout. The beautifully appointed kitchen features 42-inch maple cabinetry with crown molding, granite countertops, a custom tile backsplash, stainless steel appliances, a breakfast bar, a closet pantry, and a bright eat-in dining area that flows seamlessly into the spacious great room. The adjacent dining room is filled with natural light, making it perfect for everyday living and entertaining. The private owner's suite offers hardwood flooring, volume ceilings, a generous walk-in closet, and a beautifully updated en-suite bath with granite countertops, maple cabinetry, upgraded lighting, and a walk-in shower. Step outside to your private backyard oasis featuring an expansive 14' x 31' paver patio, covered lanai, and custom granite fire pit—perfect for morning coffee, weekend gatherings, or relaxing evenings outdoors. Additional highlights include granite countertops and maple cabinetry in both bathrooms, a water softener, ceiling fans with integrated lighting, new gutters, and quality finishes throughout. Ideally situated in the heart of Tampa Palms, this home is surrounded by miles of scenic walking and biking trails, parks, and playgrounds. It is just minutes from the Tampa Palms YMCA and the newly renovated Tampa Palms Golf & Country Club. Its convenient location also provides easy access to Moffitt Cancer Center, AdventHealth, USF, I-75, Wiregrass Mall, Tampa Premium Outlets, as well as exceptional dining, shopping, and highly rated schools. Thoughtfully designed, beautifully maintained, and ideally located, this home provides the very best of maintenance-free living in one of Tampa's most desirable communities.
Estimated monthly payment
Estimate only. Taxes use the listing's reported amount where available; insurance is a Florida-average estimate. Your actual payment will vary — run a full calculation or talk to a lender.
Price & listing history40 days on market
- Status: ActiveJul 30, 2026
- Listed$399,900Jul 30, 2026
- Price reduced$394,900
Facts & features
- Property type
- Residential
- Sub type
- Single Family Residence
- Status
- Active
- Days on market
- 40
- Subdivision
- Tuscany Sub At Tampa P
- County
- Hillsborough
- Year built
- 2010
- Living area
- 1,485 sq ft
- Price/sq ft
- $266
- Building area
- 2,109 sq ft (Builder)
- Lot size
- 6,149 sq ft
- Lot category
- 0 to less than 1/4
- Flood zone
- X (12057C0230H)
- Garage
- 2 spaces
- Annual taxes
- $6,332 (2025)
- Parcel #
- A-26-27-19-89C-000000-00031.0
- Zoning
- PD-A
- MLS #
- TB8534115
Ask about this home
Have a question? Ask the broker directly.
Ryan Solberg answers personally — no call center, no spam. Your question goes straight to him.
Interior Details
- Bedrooms
- 4
- Full bathrooms
- 2
- Flooring
- Ceramic Tile, Wood
- Appliances
- Disposal, Electric Water Heater, Microwave, Range, Refrigerator, Washer
- Interior features
- Ceiling Fans(s), Eat-in Kitchen, High Ceilings, Living Room/Dining Room Combo, Open Floorplan, Primary Bedroom Main Floor, Solid Wood Cabinets, Split Bedroom, Stone Counters, Vaulted Ceiling(s), Walk-In Closet(s), Window Treatments
- Laundry
- In Kitchen, Inside
- Stories / Levels
- One
- Direction faces
- Southwest
Heating & Cooling
- Heating
- Central, Electric
- Cooling
- Central Air
Parking
- Garage spaces
- 2
- Attached garage
- Yes
- Parking features
- Driveway, Garage Door Opener, Ground Level
HOA & Financial
- HOA fee
- $180 / Monthly
- Monthly HOA
- $180/mo
- Total monthly fees
- $180/mo
- Total annual fees
- $2,160
- HOA name
- McNeil Management Services, Inc.
- CDD
- Yes
- Min lease term
- 1 Month
- Listing terms
- Cash, Conventional, VA Loan
- Ownership
- Fee Simple
- Available for lease
- Yes
- Lease restrictions
- Yes
- Additional lease restrictions
- Contact HOA
- Approval process
- Contact HOA
Exterior & Construction
- Exterior features
- Fire Pit, Lighting, Sidewalk
- Construction materials
- Block
- Roof
- Shingle
- Foundation
- Slab
- Road surface
- Asphalt, Paved
Utilities
- Sewer
- Public Sewer
- Water source
- None
- Utilities
- Cable Available, Electricity Connected, Sewer Connected, Underground Utilities, Water Connected
Community
- Pets allowed
- Breed Restrictions, Number Limit, Yes
Schools
Letter grades: Florida DOE 2024–25 school grades (Orange, Seminole, Lake, Osceola, Brevard). Assigned schools from the listing agent — verify enrollment with the district.
Room Details
| Room | Level | Dimensions |
|---|---|---|
| Great Room | First | |
| Office | First | |
| Primary Bathroom | First | |
| Primary Bedroom | First | |
| Bedroom 1 | First | |
| Bedroom 2 | First | |
| Bathroom 2 | First | |
| Den | First | |
| Kitchen | First |
Listing Details
- Listing date
- 2026-07-29
- On market date
- 2026-07-30
- Original list price
- $399,900
- Occupant type
- Owner
- MLS area
- 33647 - Tampa / Tampa Palms
- Listing AOR
- Suncoast Tampa
- Status changed
- 2026-07-30
- Tax legal description
- TUSCANY SUBDIVISION AT TAMPA PALMS LOT 31
Flood risk
Minimal-risk area outside the mapped floodplain. Flood insurance is optional and typically low-cost.
Source: FEMA flood zone reported on the listing. Confirm current designation at FEMA Flood Map Service Center.
Location
Directions
Head north on Bruce B. Downs Boulevard and turn right onto Tampa Palms Boulevard. Turn right onto Tuscany Woods Drive (gate code required), then turn left to remain on Tuscany Woods Drive. The home will be on the left.
More homes like this
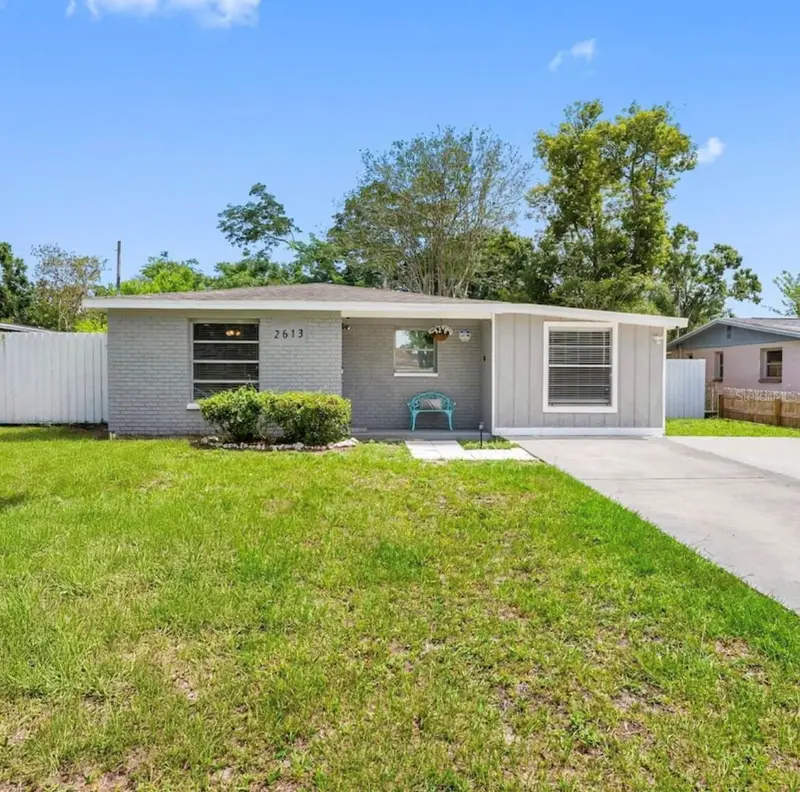
$374,999
2613 E 111th Ave
Tampa, FL 33612
3 bd · 2 ba · 1,172 sqft
Sherwood Heights Unit 2
MLS ID #TB8546387, SMITH & ASSOCIATES REAL ESTATE.
Listing provided by Stellar MLS
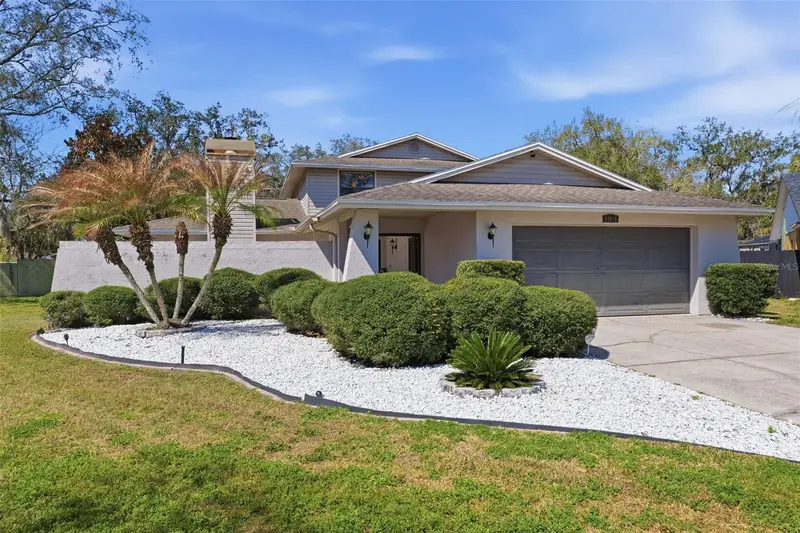
$585,000
12935 Rain Forest St
Temple Terrace, FL 33617
4 bd · 6 ba · 2,461 sqft
Raintree Terrace Add
MLS ID #TB8481403, EXP REALTY LLC.
Listing provided by Stellar MLS
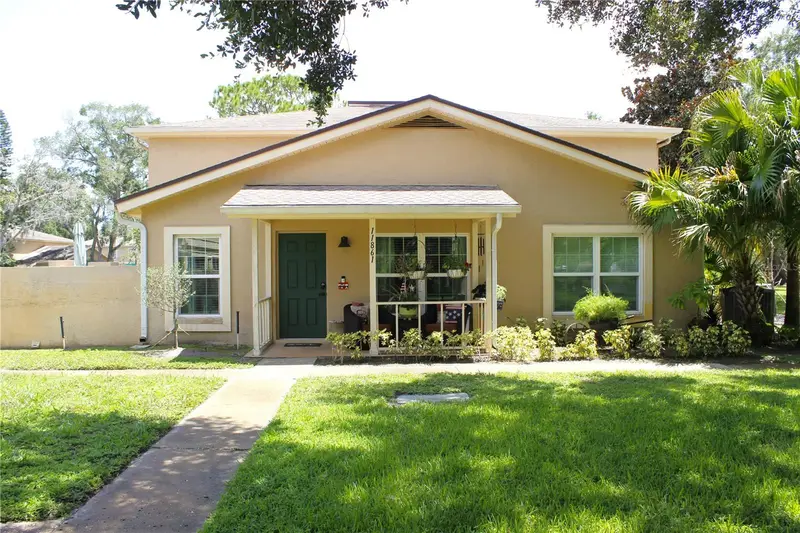
$250,000
11861 Raintree Dr #65
Tampa, FL 33617
2 bd · 2 ba · 1,272 sqft
Raintree Manor Homes Condomininium
MLS ID #TB8530454, AVISTA BAY REALTY, LLC.
Listing provided by Stellar MLS
$339,900
24443 Summer Wind Ct
Lutz, FL 33559
3 bd · 2 ba · 1,400 sqft
Oak Grove
MLS ID #TB8541019, RE/MAX PREMIER GROUP.
Listing provided by Stellar MLS

Listings courtesy of Stellar MLS as distributed by MLS GRID
IDX information is provided exclusively for consumers’ personal, non-commercial use and may not be used for any purpose other than to identify prospective properties consumers may be interested in purchasing.
Based on information submitted to the MLS GRID as of September 9, 2026 at 12:18 AM ET. All data is obtained from various sources and may not have been verified by broker or MLS GRID. Supplied Open House Information is subject to change without notice. All information should be independently reviewed and verified for accuracy. Properties may or may not be listed by the office/agent presenting the information.
All or a portion of the multiple listing information is provided by Stellar MLS, from a copyrighted compilation of listings. The compilation of listings and each individual listing are © 2026 Stellar MLS. All rights reserved.
Ryan Solberg, Broker · MaxLife Realty LLC · FL License #BK3354351 · Equal Housing Opportunity · Full disclaimer · DMCA