
$250,000
11861 Raintree Drive
Tampa, FL 33617
Listing updated: September 8, 2026 at 6:57 PM ET
Listing courtesy of Avista Bay Realty, Llc · Eva Jimenez-Donahey · MLS #TB8530454 · Active · 813-264-5540Property type
Year built
Lot size
Price / sq ft
HOA dues
Days on market
Garage space
Flood zone
About this home
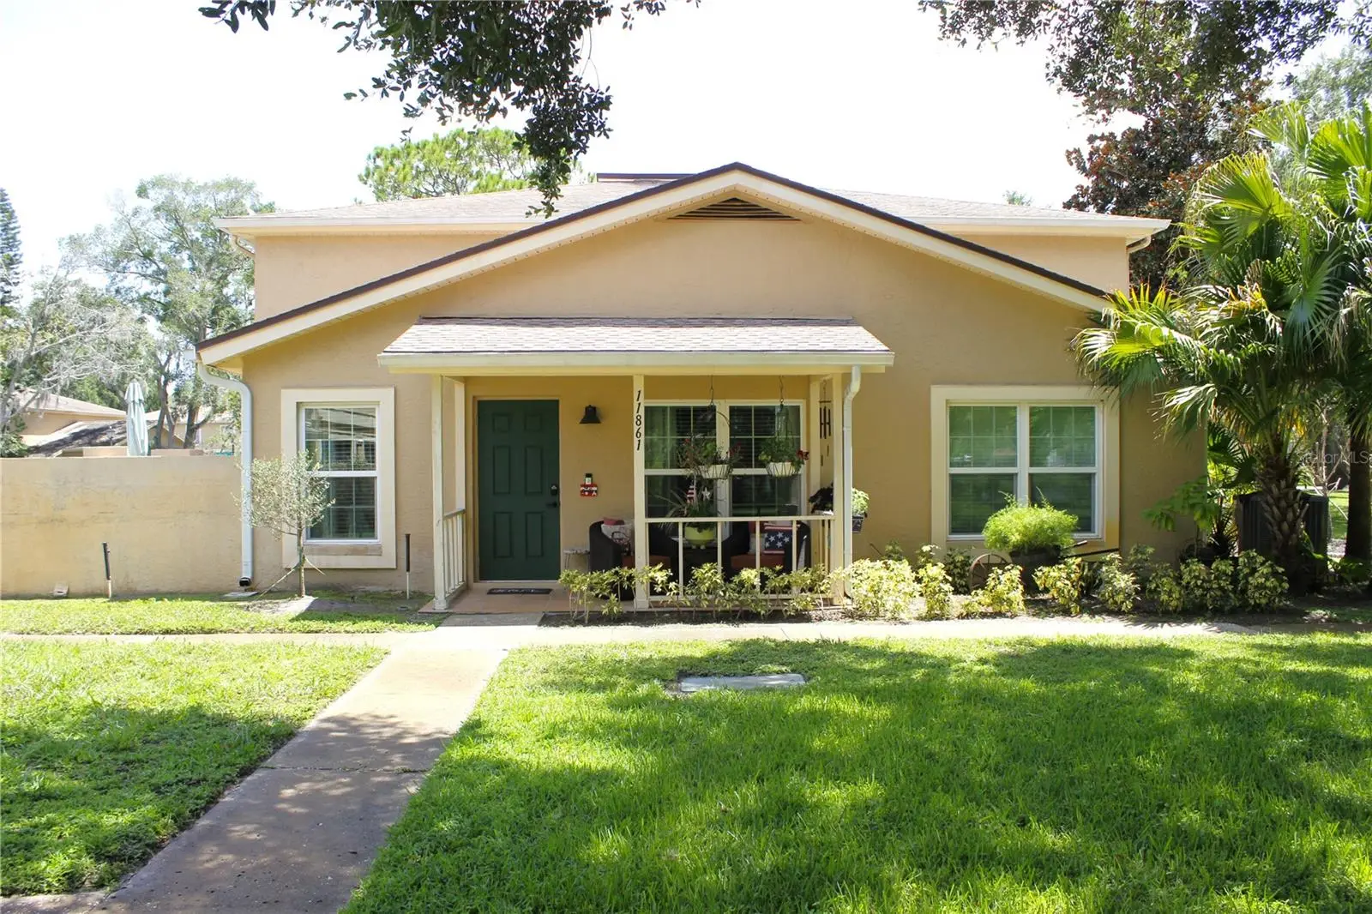
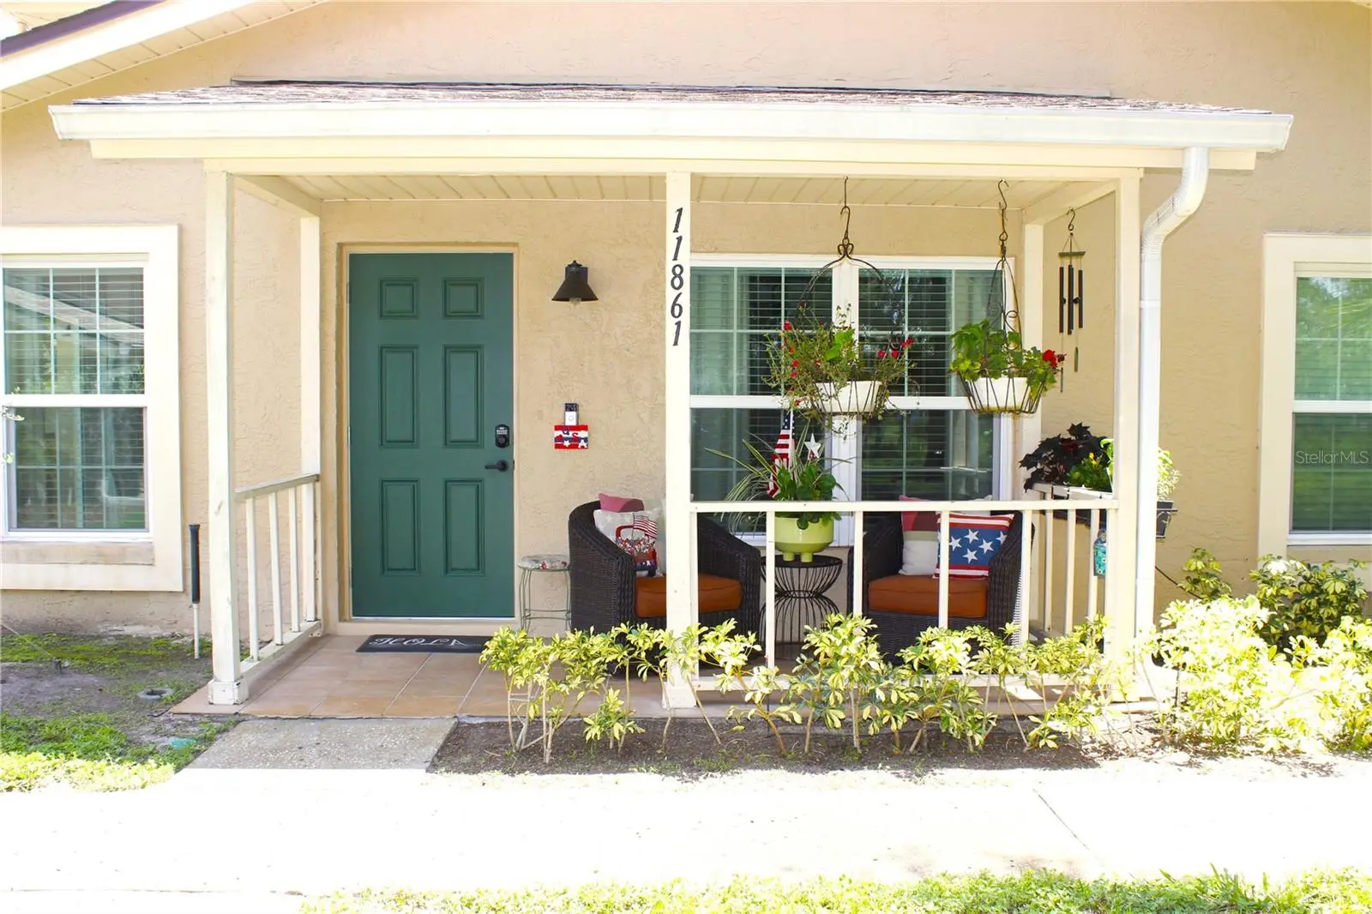
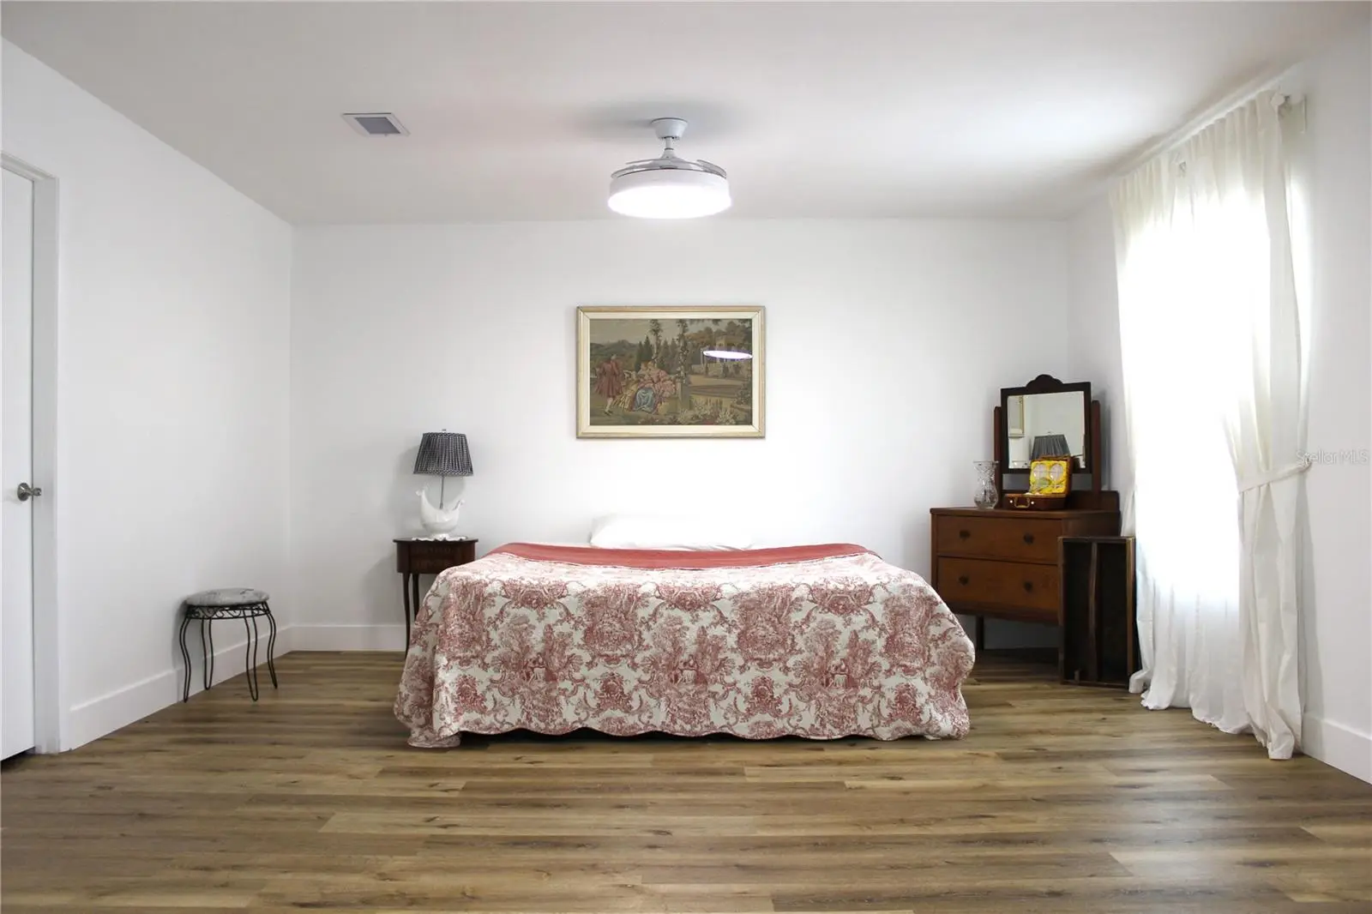
Experience comfort, style, and convenience in this beautifully updated end-unit condo. Ideally located just 5 minutes from USF, Moffitt Cancer Center, VA hospitals, and a short drive to I-275 and I-75, this home offers an inviting atmosphere with mature landscaping and peaceful pond view. All windows and doors are equipped with impact-resistant hurricane glass, eliminating the need for shutters. The main level features a comfortable flow between the living and dining areas, with sliding glass doors that bring in natural light and provide access to the outdoors. The galley kitchen includes a panoramic window, new stainless-steel energy-efficient appliances, custom cabinetry with ample storage, and elegant quartz countertops. Also on the main level, a bedroom offers a quiet retreat with a walk-in closet and a full bathroom featuring a walk-in shower. Upstairs, a spacious suite includes a walk-in closet, a full bathroom with a double-sink vanity, custom lighting, and mirrors, along with an additional storage closet. The HOA covers a wide range of services, reducing maintenance responsibilities and allowing for easy living while enjoying the community amenities.
Estimated monthly payment
Estimate only. Taxes use the listing's reported amount where available; insurance is a Florida-average estimate. Your actual payment will vary — run a full calculation or talk to a lender.
Price & listing history47 days on market
- Status: ActiveJul 24, 2026
- Listed$250,000Jul 23, 2026
- Price increased$250,000
Facts & features
- Property type
- Residential
- Sub type
- Condominium
- Status
- Active
- Days on market
- 47
- Subdivision
- Raintree Manor Homes Condomininium
- County
- Hillsborough
- Year built
- 1980
- Living area
- 1,272 sq ft
- Price/sq ft
- $197
- Building area
- 1,630 sq ft (Public Records)
- Lot size
- 2 sq ft
- Lot category
- 0 to less than 1/4
- Flood zone
- X (12057C0217H)
- Garage
- 1 spaces
- Annual taxes
- $1,530 (2025)
- Parcel #
- T-11-28-19-1IC-000065-11861.0
- Zoning
- R-9
- MLS #
- TB8530454
Ask about this home
Have a question? Ask the broker directly.
Ryan Solberg answers personally — no call center, no spam. Your question goes straight to him.
Interior Details
- Bedrooms
- 2
- Full bathrooms
- 2
- Flooring
- Laminate
- Appliances
- Dishwasher, Dryer, Microwave, Range, Refrigerator, Washer
- Interior features
- Ceiling Fans(s), Living Room/Dining Room Combo, Primary Bedroom Main Floor, Solid Surface Counters, Solid Wood Cabinets, Thermostat, Walk-In Closet(s)
- Laundry
- In Garage
- Stories / Levels
- Two
- Direction faces
- North
Heating & Cooling
- Heating
- Central
- Cooling
- Central Air
Parking
- Garage spaces
- 1
- Attached garage
- Yes
HOA & Financial
- HOA fee
- $591 / Monthly
- Monthly HOA
- $591/mo
- Total monthly fees
- $591/mo
- Total annual fees
- $7,094
- HOA name
- Reizel Jane Fernando
- CDD
- No
- Homestead exemption
- Yes
- Min lease term
- 1-2 Years
- Listing terms
- Cash, Conventional
- Ownership
- Fee Simple
- Available for lease
- Yes
- Lease restrictions
- Yes
- Additional lease restrictions
- Contact HOA for more information to confirm all the information regarding restrictions.
- Approval process
- Contact HOA for more details
Exterior & Construction
- Exterior features
- Balcony, Private Mailbox, Sidewalk
- Construction materials
- Block
- Roof
- Concrete, Shingle
- Foundation
- Slab
- Water access
- Yes
- Water view
- Yes
- Road surface
- Asphalt
Utilities
- Sewer
- Public Sewer
- Water source
- Public
- Utilities
- Public, Water Available
Community
- Pets allowed
- Breed Restrictions
Schools
Letter grades: Florida DOE 2024–25 school grades (Orange, Seminole, Lake, Osceola, Brevard). Assigned schools from the listing agent — verify enrollment with the district.
Room Details
| Room | Level | Dimensions |
|---|---|---|
| Primary Bedroom | Second | 14x18 |
| Kitchen | First | 6x10 |
| Bedroom 1 | First | 10x12 |
| Living Room | First | 10x12 |
Listing Details
- Listing date
- 2026-07-22
- On market date
- 2026-07-23
- Original list price
- $250,000
- Occupant type
- Owner
- MLS area
- 33617 - Tampa / Temple Terrace
- Listing AOR
- Suncoast Tampa
- Status changed
- 2026-07-24
- Tax legal description
- RAINTREE MANOR HOMES CONDOMINIUM PHASE IV B BUILDING NO 65 UNIT TYPE A APARTMENT NO 11861 1.92337106 PERCENTAGE UNDIVIDED INTEREST IN COMMON ELEMENTS
Flood risk
Minimal-risk area outside the mapped floodplain. Flood insurance is optional and typically low-cost.
Source: FEMA flood zone reported on the listing. Confirm current designation at FEMA Flood Map Service Center.
Location
Directions
Head east on E Fowler Ave. Turn left onto Raintree Blvd. Turn right onto Raintree Dr. The property will be on the left.
More homes like this
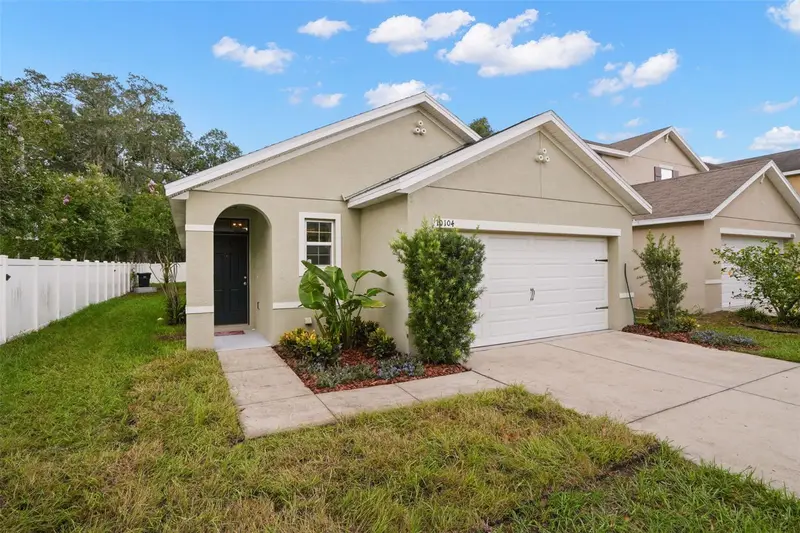
$324,900
10104 Hawk Storm Ave
Tampa, FL 33610
3 bd · 2 ba · 1,515 sqft
Hawks Landing
MLS ID #TB8470307, SMITH & ASSOCIATES REAL ESTATE.
Listing provided by Stellar MLS
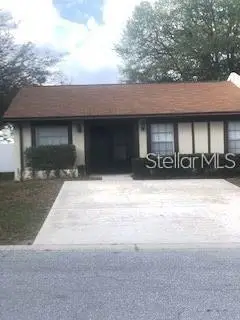
$239,000
7702 Willow Park Dr
Temple Terrace, FL 33637
3 bd · 2 ba · 1,230 sqft
Orange River Estates Unit Ii B
MLS ID #TB8541723, ACE REALTY & AUCTION LLC.
Listing provided by Stellar MLS
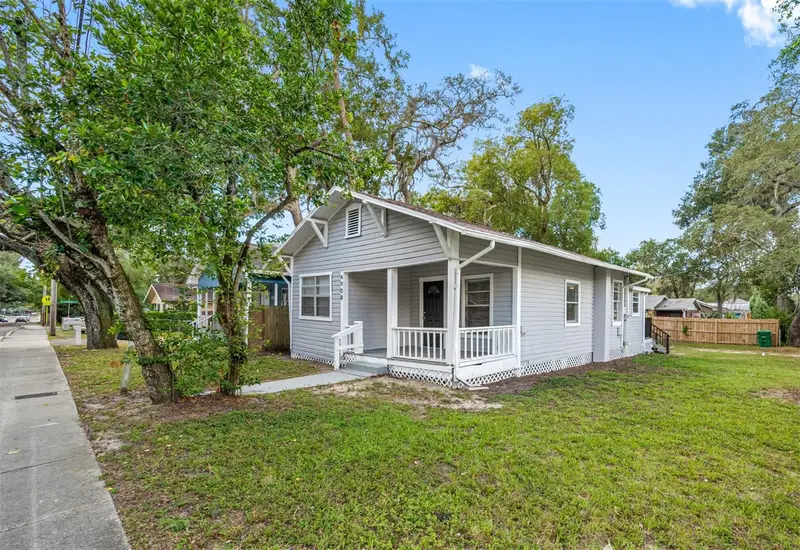
$259,900
4908 N 15th St
Tampa, FL 33610
3 bd · 2 ba · 980 sqft
Hankins Virginia Heights
MLS ID #TB8546744, INVESTORS CHOICE REALTY GROUP.
Listing provided by Stellar MLS
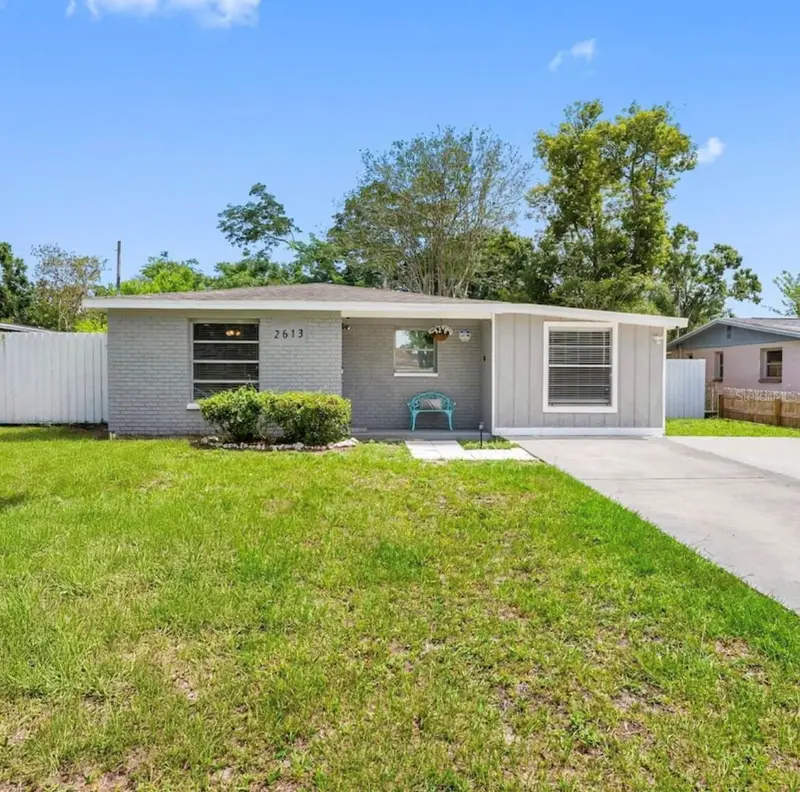
$374,999
2613 E 111th Ave
Tampa, FL 33612
3 bd · 2 ba · 1,172 sqft
Sherwood Heights Unit 2
MLS ID #TB8546387, SMITH & ASSOCIATES REAL ESTATE.
Listing provided by Stellar MLS

Listings courtesy of Stellar MLS as distributed by MLS GRID
IDX information is provided exclusively for consumers’ personal, non-commercial use and may not be used for any purpose other than to identify prospective properties consumers may be interested in purchasing.
Based on information submitted to the MLS GRID as of September 8, 2026 at 6:57 PM ET. All data is obtained from various sources and may not have been verified by broker or MLS GRID. Supplied Open House Information is subject to change without notice. All information should be independently reviewed and verified for accuracy. Properties may or may not be listed by the office/agent presenting the information.
All or a portion of the multiple listing information is provided by Stellar MLS, from a copyrighted compilation of listings. The compilation of listings and each individual listing are © 2026 Stellar MLS. All rights reserved.
Ryan Solberg, Broker · MaxLife Realty LLC · FL License #BK3354351 · Equal Housing Opportunity · Full disclaimer · DMCA