
$249,000
16416 15th Court
Ocala, FL 34473
Listing updated: October 2, 2026 at 12:00 PM ET
Listing courtesy of Florida Realty Marketplace · Jeri Anarumo · MLS #G5115733 · Active · 863-877-1915Property type
Year built
Lot size
Price / sq ft
HOA dues
Days on market
Garage spaces
Flood zone
About this home
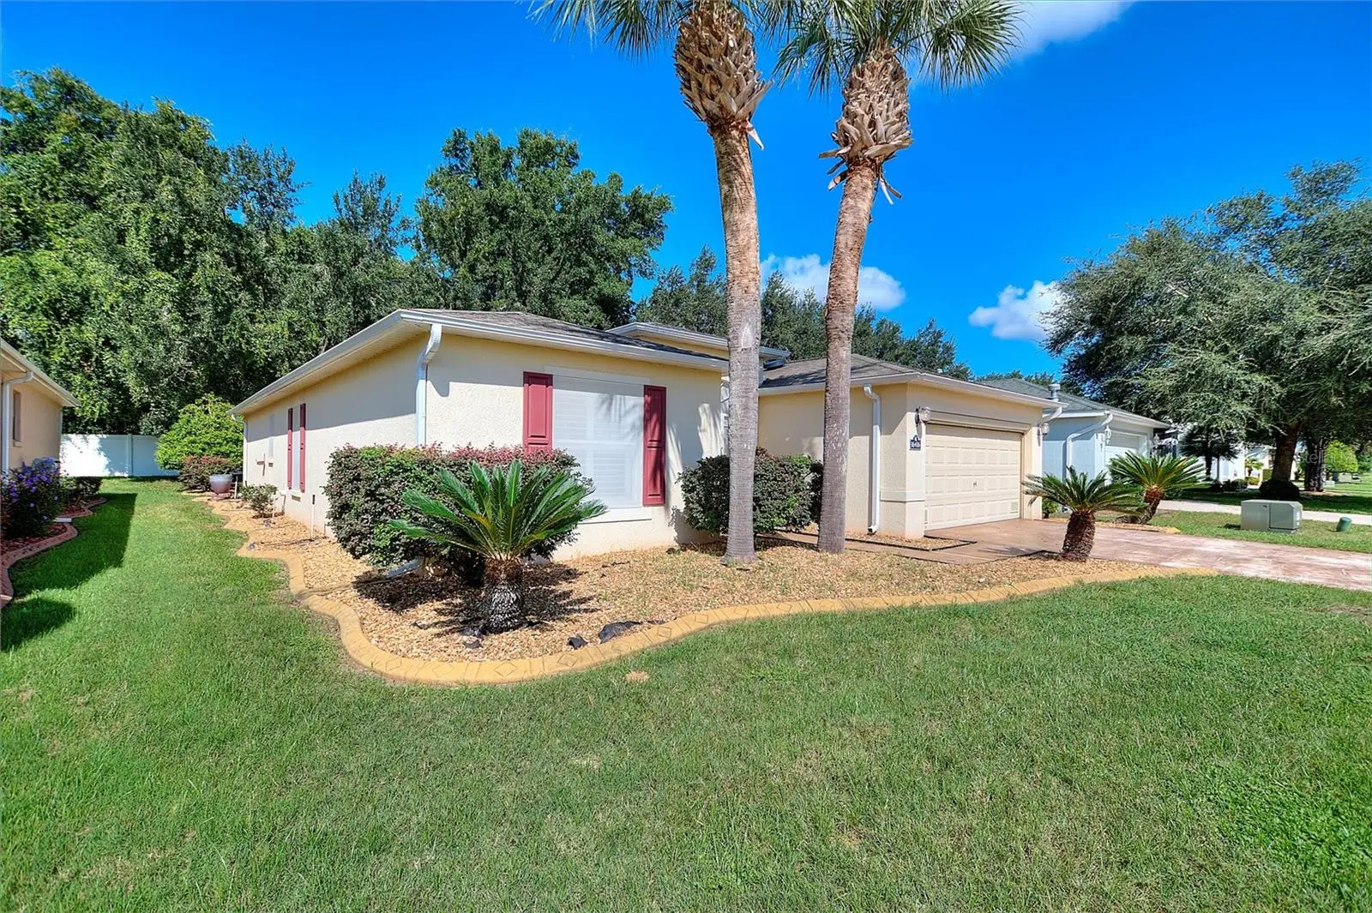
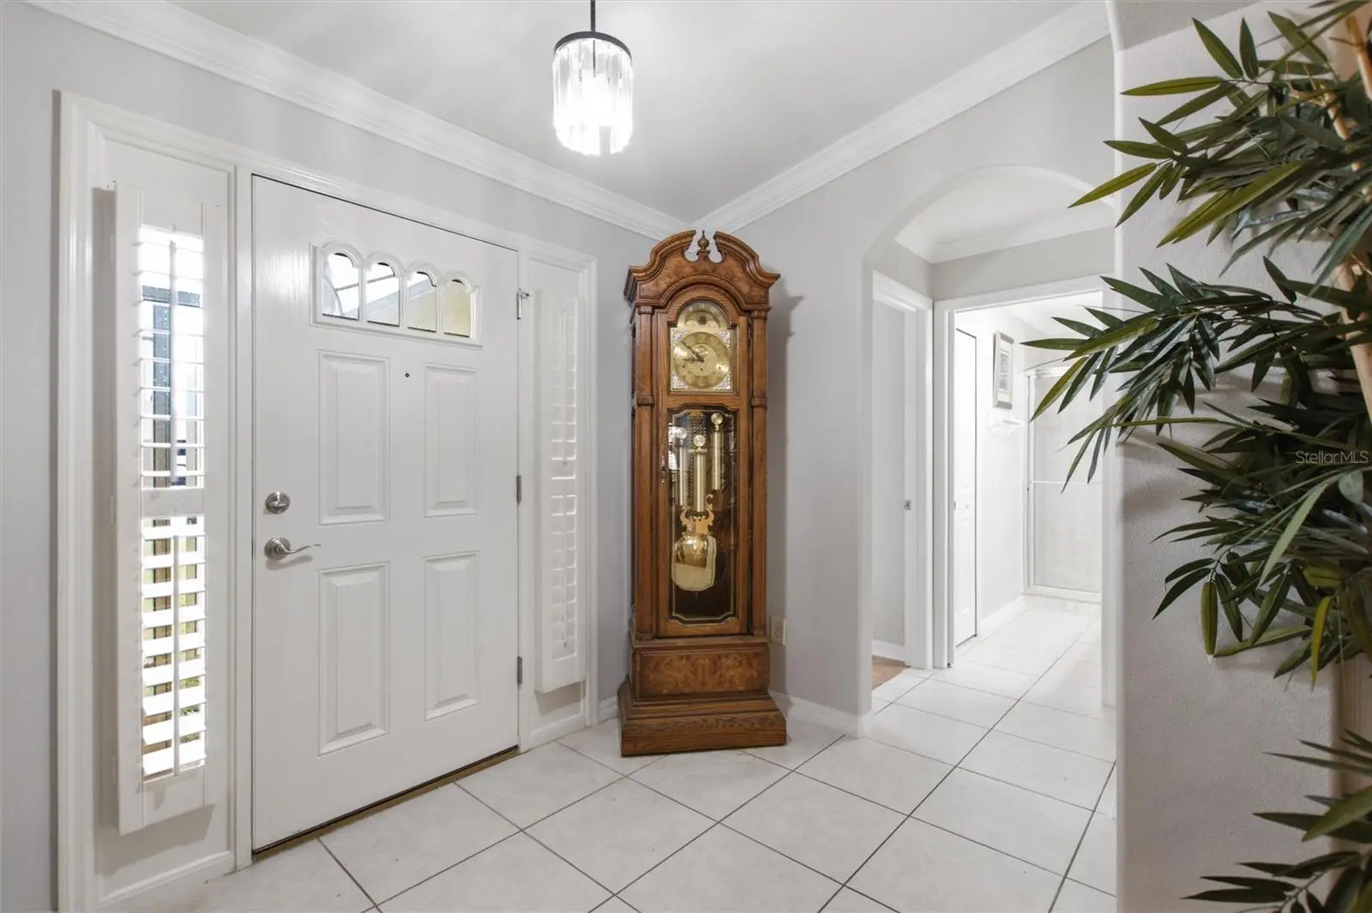
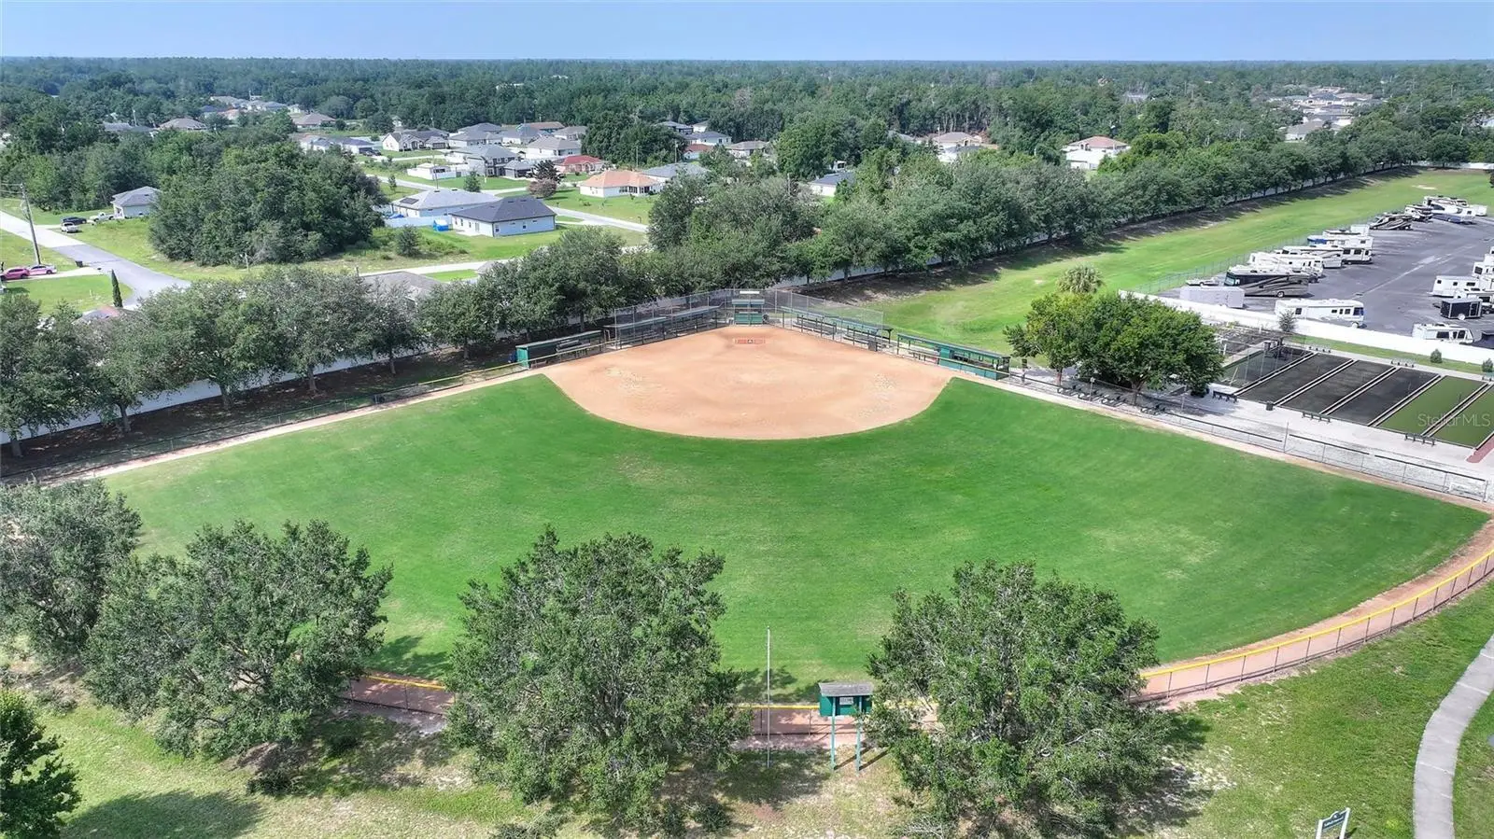
LIVE THE FLORIDA LIFESTYLE YOU’VE BEEN WAITING FOR! Welcome to 16416 SW 15th Court, a beautifully maintained Melbourne floor plan home in Summerglen, Ocala’s sought-after guard-gated 55+ golf course community. From the moment you arrive, you’ll appreciate the pride of ownership and the easy, low-maintenance lifestyle this home and community provide. Inside, the bright and inviting floor plan offers comfortable living spaces designed for both everyday living and entertaining. Recent improvements include a NEW HVAC SYSTEM (2026) and NEW FLOORING, while plantation shutters add timeless style and functionality. But the real opportunity is the Summerglen lifestyle. Enjoy an 18-hole golf course, resort-style pool and spa, fitness center, clubhouse, restaurant, tennis, pickleball, dog park, softball field, and an extensive calendar of clubs, social events, and activities. Whether your perfect day includes a morning round of golf, a workout, a game of pickleball, relaxing by the pool, or meeting friends for dinner, there is always something to enjoy. The golf-cart-friendly community also makes it easy to get around and enjoy everything Summerglen has to offer. HOA benefits include guard-gated security, lawn care, high-speed internet, cable TV, trash service, and access to the community amenities, helping make everyday living simple and convenient. Ideally located with easy access to I-75, shopping, dining, medical facilities, and Ocala’s many attractions, this home offers the perfect combination of comfort, convenience, security, and an active Florida lifestyle. Come see why Summerglen is such a special place to call home. Schedule your private tour today! Owner is offering Seller Financing!!
Estimated monthly payment
Estimate only. Taxes use the listing's reported amount where available; insurance is a Florida-average estimate. Your actual payment will vary — run a full calculation or talk to a lender.
Price & listing history65 days on market
- Status: ActiveJul 29, 2026
- Listed$255,000Jul 29, 2026
- Price reduced$249,000
Property Documents
Documents the listing agent has made public for this property. Free to view and download.
Facts & features
- Property type
- Residential
- Sub type
- Single Family Residence
- Status
- Active
- Days on market
- 65
- Subdivision
- Summerglen Ph 6a
- County
- Marion
- Year built
- 2010
- Living area
- 1,648 sq ft
- Price/sq ft
- $151
- Building area
- 3,113 sq ft (Public Records)
- Lot size
- 7,405 sq ft
- Lot category
- 0 to less than 1/4
- Flood zone
- X (12083C0860D)
- Garage
- 2 spaces
- Annual taxes
- $2,527 (2025)
- Parcel #
- 4464-600-851
- Zoning
- PUD
- MLS #
- G5115733
Ask about this home
Have a question? Ask the broker directly.
Ryan Solberg answers personally — no call center, no spam. Your question goes straight to him.
Interior Details
- Bedrooms
- 3
- Full bathrooms
- 2
- Flooring
- Ceramic Tile, Luxury Vinyl
- Appliances
- Dishwasher, Dryer, Gas Water Heater, Microwave, Range, Refrigerator, Washer
- Interior features
- Ceiling Fans(s), Crown Molding, Eat-in Kitchen, Kitchen/Family Room Combo, Window Treatments
- Laundry
- Inside
- Stories / Levels
- One
- Direction faces
- East
Heating & Cooling
- Heating
- Central
- Cooling
- Central Air
Parking
- Garage spaces
- 2
- Attached garage
- Yes
HOA & Financial
- HOA fee
- $390 / Monthly
- Monthly HOA
- $390/mo
- Total monthly fees
- $390/mo
- Total annual fees
- $4,680
- HOA name
- First Service Residential /Marie Clark
- CDD
- No
- Min lease term
- 7 Months
- Listing terms
- Cash, Conventional
- Ownership
- Fee Simple
- Available for lease
- Yes
- Lease restrictions
- Yes
- Additional lease restrictions
- No Short-term rentals allowed
- Approval process
- File application with HOA
Exterior & Construction
- Exterior features
- Sidewalk
- Construction materials
- Stucco
- Roof
- Shingle
- Foundation
- Slab
- Road surface
- Asphalt
Utilities
- Sewer
- Public Sewer
- Water source
- Public
- Utilities
- Cable Connected, Electricity Connected, Natural Gas Connected, Sewer Connected, Water Connected
Community
- Pets allowed
- Breed Restrictions
- Senior community
- Yes
Room Details
| Room | Level | Dimensions |
|---|---|---|
| Great Room | First | 17x24 |
| Kitchen | First | 12x14 |
| Dinette | First | 10x10 |
| Primary Bedroom | First | 15x13 |
| Bathroom 2 | First | |
| Bedroom 3 | First | |
| Florida Room | First | 16x10 |
Listing Details
- Listing date
- 2026-07-29
- On market date
- 2026-07-29
- Original list price
- $255,000
- Occupant type
- Vacant
- MLS area
- 34473 - Ocala
- Listing AOR
- Orlando Regional
- Status changed
- 2026-07-29
- Tax legal description
- SEC 30 TWP 17 RGE 22 PLAT BOOK 011 PAGE 153 SUMMERGLEN PHASE 6-A LOT 851
Flood risk
Minimal-risk area outside the mapped floodplain. Flood insurance is optional and typically low-cost.
Source: FEMA flood zone reported on the listing. Confirm current designation at FEMA Flood Map Service Center.
Location
Directions
From I-75 North to exit 341 Use left lane to take the ramp to SW HWY 484 - turn left onto 20th Avenue - Go to Guard house to access community - Turn right onto SW 154th St Turn left onto SW15th Ct . Show ID to guard at gate.
More homes like this
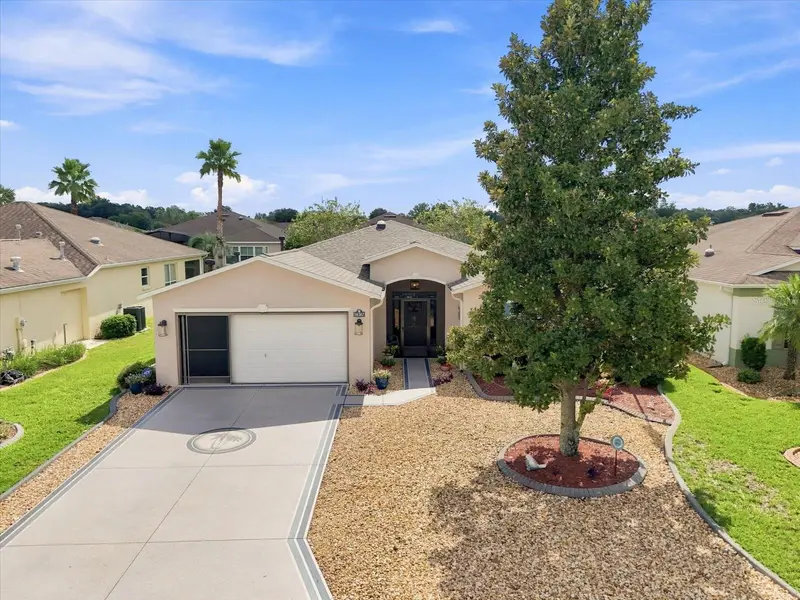
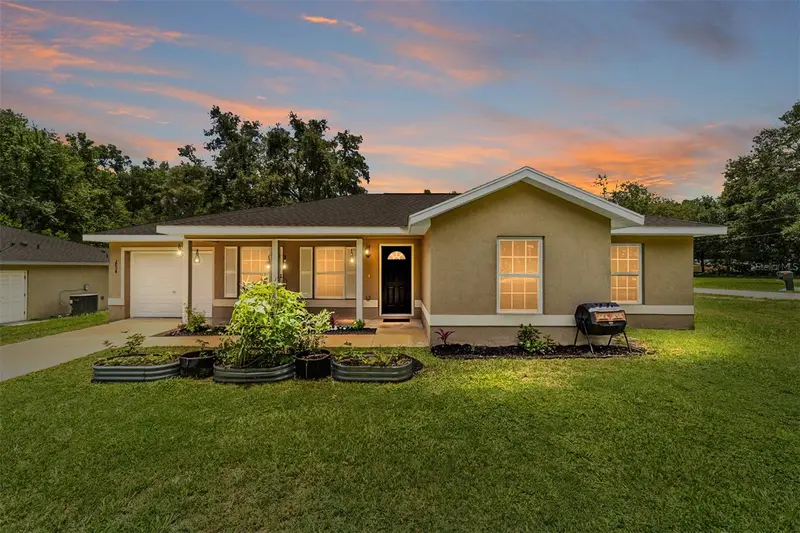
$329,997
16367 Sw 13th Ter
Ocala, FL 34473
3 bd · 2 ba · 1,662 sqft
Summerglen Ph 6a
MLS ID #OM730648, CITRUS HOME FINDERS.
Listing provided by Stellar MLS
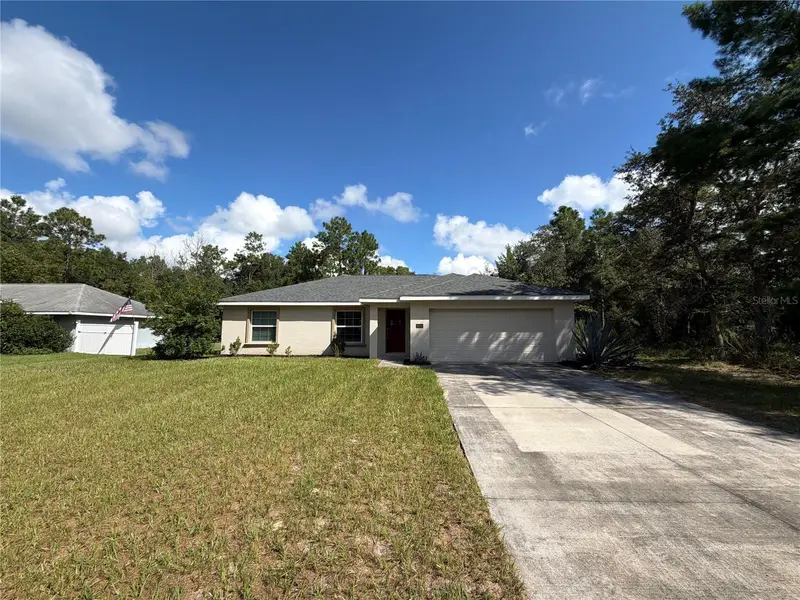
$210,000
2854 Se 140th Ln
Summerfield, FL 34491
3 bd · 2 ba · 1,093 sqft
Belleview Heights Estate
MLS ID #OM727251, REAL BROKER, LLC.
Listing provided by Stellar MLS
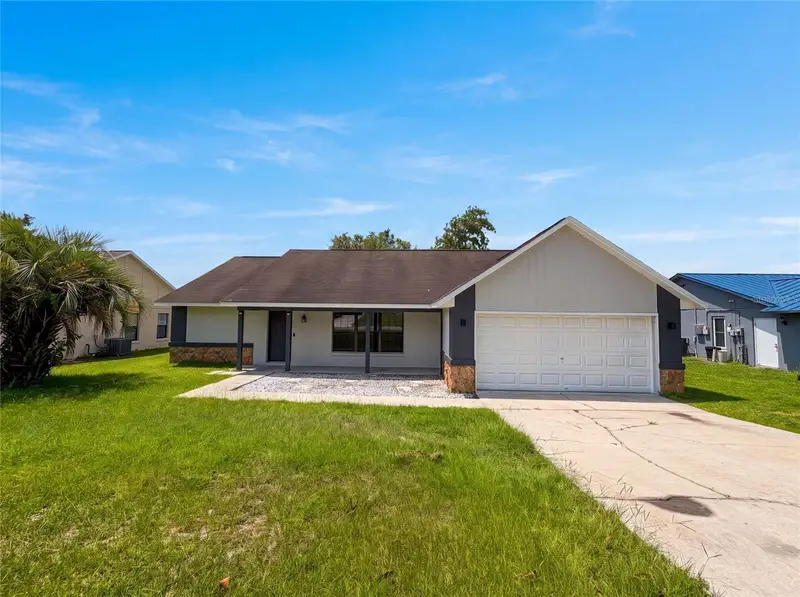
$240,000
5209 Sw 128th Pl
Ocala, FL 34473
3 bd · 2 ba · 1,335 sqft
Address Campbell-Notes-Clc
MLS ID #O6444673, OPENDOOR BROKERAGE LLC.
Listing provided by Stellar MLS
$216,000
15226 Sw 39th Cir
Ocala, FL 34473
3 bd · 2 ba · 1,542 sqft
Marion Oaks Un 02
MLS ID #O6423653, OPENDOOR BROKERAGE LLC.
Listing provided by Stellar MLS

Listings courtesy of Stellar MLS as distributed by MLS GRID
IDX information is provided exclusively for consumers’ personal, non-commercial use and may not be used for any purpose other than to identify prospective properties consumers may be interested in purchasing.
Based on information submitted to the MLS GRID as of October 2, 2026 at 12:00 PM ET. All data is obtained from various sources and may not have been verified by broker or MLS GRID. Supplied Open House Information is subject to change without notice. All information should be independently reviewed and verified for accuracy. Properties may or may not be listed by the office/agent presenting the information.
All or a portion of the multiple listing information is provided by Stellar MLS, from a copyrighted compilation of listings. The compilation of listings and each individual listing are © 2026 Stellar MLS. All rights reserved.
Ryan Solberg, Broker · MaxLife Realty LLC · FL License #BK3354351 · Equal Housing Opportunity · Full disclaimer · DMCA