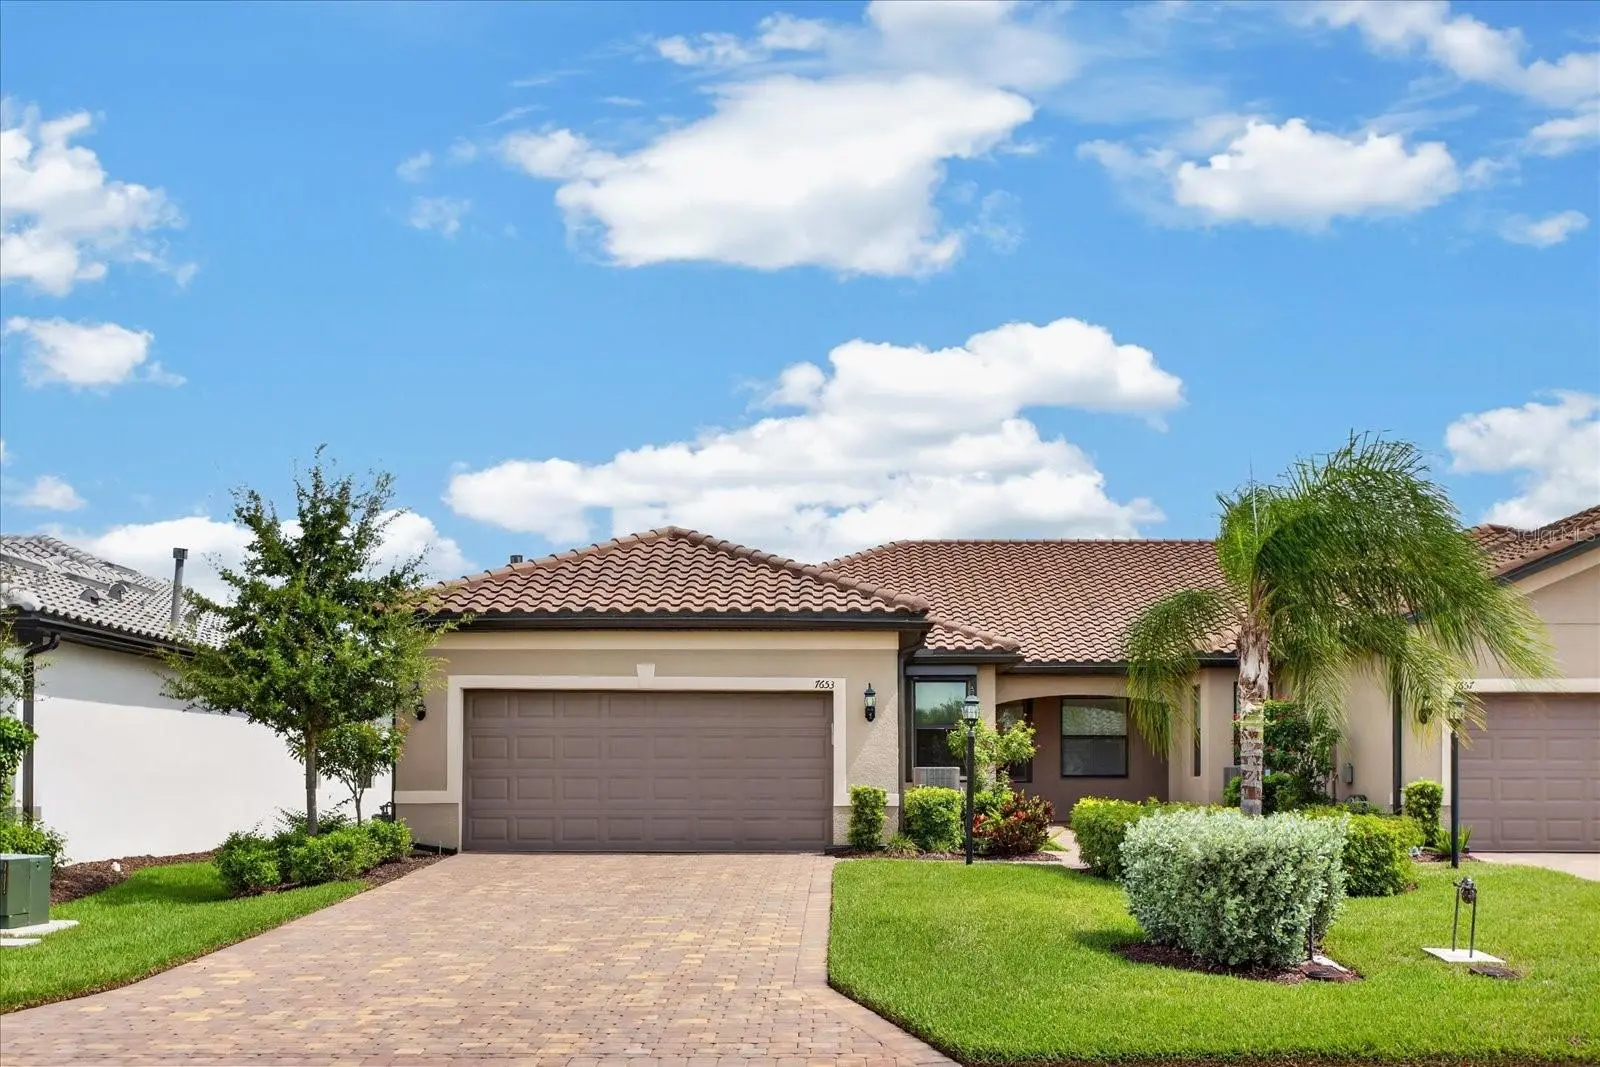



$455,000
7653 Summerland Cove
Bradenton, FL 34202
Listing updated: August 6, 2026 at 1:19 PM ET
Listing courtesy of Better Homes And Gardens Real Estate Atchley Prope · Mark Lawrence · MLS #A4701490 · Active · 941-556-9100Property type
Year built
Lot size
Price / sq ft
HOA dues
Days on market
Garage spaces
Flood zone
About this home
Enjoy peaceful water views and an impressive collection of custom upgrades in Del Webb at Lakewood Ranch, one of the area’s premier active-adult communities. Residents enjoy resort-style amenities, an active social calendar and abundant opportunities for recreation and connection. This home is conveniently positioned for easy access to The Masters Avenue and is within walking distance of the neighborhood satellite pool. The Cascadia floor plan offers 1,589 square feet with two bedrooms, two full bathrooms, a versatile den and a two-car garage. Thoughtfully designed, the home feels bright, polished and exceptionally comfortable. Crown molding, eight-foot interior doors, an upgraded trim package, fully cased windows, recessed lighting and designer ceiling fans elevate the interior. Custom shiplap accent walls bring warmth and character to the gathering and dining rooms, while neutral tile flooring creates a cohesive flow through the main living areas. The den provides an ideal setting for a home office, reading room, media space or occasional guests. The kitchen features crisp white cabinetry with decorative crown molding, quartz countertops, a glossy tile backsplash, upgraded stainless-steel appliances, a gas range and abundant additional storage. An expansive peninsula provides generous preparation and serving space while connecting the kitchen with the café, dining area and gathering room. Sliding glass doors frame the water view and open to the screened, paver-finished lanai—a relaxing place to enjoy morning coffee, Florida breezes and sunsets over the lake. A motorized sun and privacy shade provides additional comfort and shade when desired. The private owner’s suite includes a walk-in closet and en-suite bathroom with a dual-sink vanity and frameless glass walk-in shower. The guest bathroom also features a frameless glass shower enclosure. Custom window treatments are found throughout the home, complemented by sun-control window coating. Additional upgrades include Nautilus roll-down hurricane shutters, an Echo whole-home water purification system, a whole-house surge protector, an epoxy-coated garage floor, garage utility sink and overhead garage storage. Del Webb at Lakewood Ranch offers an exceptional lifestyle with resort-style pools, clubhouse gathering spaces, fitness facilities, pickleball, tennis, bocce, walking trails, organized activities and an on-site restaurant. Primary-bedroom drapes do not convey.
Estimated monthly payment
Estimate only. Taxes use the listing's reported amount where available; insurance is a Florida-average estimate. Your actual payment will vary — run a full calculation or talk to a lender.
Price & listing history0 days on market
- Status: ActiveAug 6, 2026
- Listed$455,000Aug 6, 2026
- Price increased$455,000
Facts & features
- Property type
- Residential
- Sub type
- Single Family Residence
- Status
- Active
- Days on market
- 0
- Subdivision
- Del Webb Ph V Sph D
- County
- Manatee
- Year built
- 2023
- Living area
- 1,589 sq ft
- Price/sq ft
- $286
- Building area
- 2,221 sq ft (Public Records)
- Lot size
- 5,066 sq ft
- Lot category
- 0 to less than 1/4
- Flood zone
- X (12081C0365E)
- Garage
- 2 spaces
- Annual taxes
- $6,423 (2025)
- Parcel #
- 586173459
- Zoning
- PD-R
- MLS #
- A4701490
Ask about this home
Have a question? Ask the broker directly.
Ryan Solberg answers personally — no call center, no spam. Your question goes straight to him.
Interior Details
- Bedrooms
- 2
- Full bathrooms
- 2
- Flooring
- Ceramic Tile
- Appliances
- Dishwasher, Disposal, Dryer, Gas Water Heater, Microwave, Range, Refrigerator, Washer, Water Filtration System, Whole House R.O. System
- Interior features
- Ceiling Fans(s), Crown Molding, In Wall Pest System, Living Room/Dining Room Combo, Open Floorplan, Smart Home, Solid Surface Counters, Solid Wood Cabinets, Split Bedroom, Thermostat, Walk-In Closet(s), Window Treatments
- Laundry
- Inside, Laundry Room
- Stories / Levels
- One
- Direction faces
- South
Heating & Cooling
- Heating
- Central, Natural Gas
- Cooling
- Central Air
Parking
- Garage spaces
- 2
- Attached garage
- Yes
- Parking features
- Driveway, Garage Door Opener, Off Street
HOA & Financial
- HOA fee
- $1,518 / Quarterly
- Monthly HOA
- $506/mo
- Total monthly fees
- $506/mo
- Total annual fees
- $6,073
- HOA name
- Kirstin Stapleton
- CDD
- Yes
- Homestead exemption
- Yes
- Min lease term
- 3 Months
- Listing terms
- Cash, Conventional, FHA, VA Loan
- Ownership
- Fee Simple
- Available for lease
- Yes
- Lease restrictions
- Yes
- Additional lease restrictions
- See HOA docs for additional information.
- Approval process
- Application with application fee and Board approval.
Exterior & Construction
- Exterior features
- Private Entrance, Rain Gutters, Sliding Doors
- Construction materials
- Block, Stucco
- Roof
- Tile
- Foundation
- Slab
- Water view
- Yes
- Road surface
- Asphalt, Paved
Utilities
- Sewer
- Public Sewer
- Water source
- Public
- Utilities
- BB/HS Internet Available, Cable Available, Electricity Connected, Natural Gas Connected, Phone Available, Public, Sewer Connected, Sprinkler Recycled, Underground Utilities, Water Connected
Community
- Pets allowed
- Breed Restrictions, Cats OK, Dogs OK, Yes
- Senior community
- Yes
Schools
Letter grades: Florida DOE 2024–25 school grades (Orange, Seminole, Lake, Osceola, Brevard). Assigned schools from the listing agent — verify enrollment with the district.
Room Details
| Room | Level | Dimensions |
|---|---|---|
| Great Room | First | 14.4x13.9 |
| Primary Bedroom | First | 16x13.1 |
| Primary Bathroom | First | |
| Bedroom 2 | First | 11x9.11 |
| Den | First | 10.6x12.4 |
| Kitchen | First | 10x11 |
Listing Details
- Listing date
- 2026-08-03
- On market date
- 2026-08-06
- Original list price
- $455,000
- Occupant type
- Owner
- MLS area
- 34202 - Bradenton/Lakewood Ranch/Lakewood Rch
- Listing AOR
- Sarasota - Manatee
- Status changed
- 2026-08-06
- Tax legal description
- LOT 1269, DEL WEBB PH V SUBPH D PI #5861.7345/9
Flood risk
Minimal-risk area outside the mapped floodplain. Flood insurance is optional and typically low-cost.
Source: FEMA flood zone reported on the listing. Confirm current designation at FEMA Flood Map Service Center.
Location
Directions
From the intersection of Lorraine Rd and University Pkwy, travel north on Lorraine Rd, turn right onto The Masters Ave, turn left onto Del Webb Blvd, turn right onto Wakefield Dr, turn right onto Summerland Cv, property is on the left. Drapes in Primary Bedroom do not convey.
More homes like this
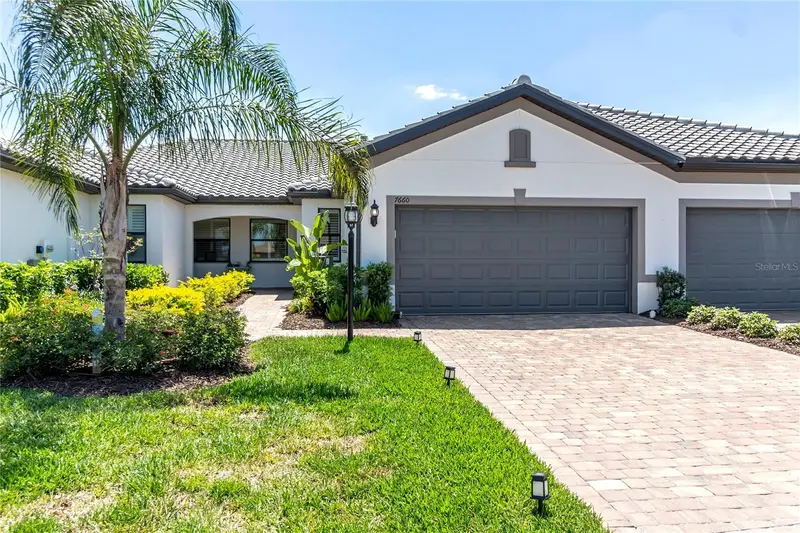
$380,000
7660 Summerland Cv
Bradenton, FL 34202
2 bd · 2 ba · 1,458 sqft
Del Webb Ph V Sph D
MLS ID #A4690537, PREFERRED SHORE LLC.
Listing provided by Stellar MLS
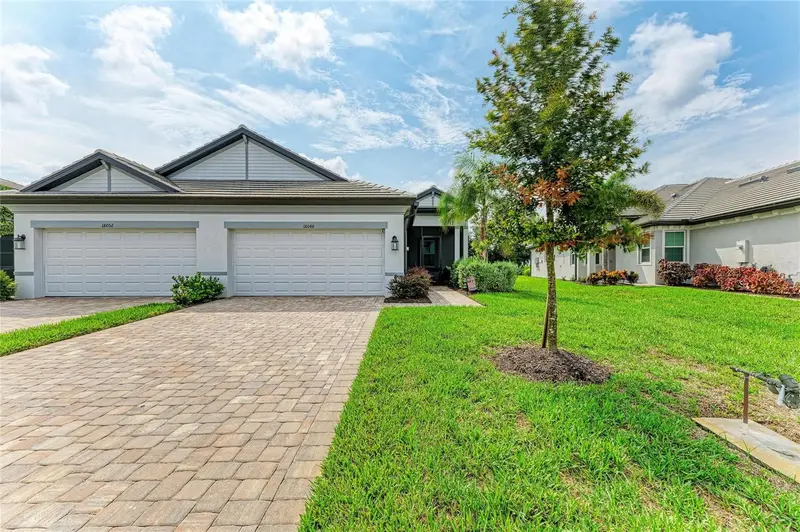
$434,900
18048 Cherished Loop
Lakewood Ranch, FL 34211
2 bd · 2 ba · 1,672 sqft
Sweetwater Villas At Lakewood Ranch
MLS ID #A4701505, BETTER HOMES AND GARDENS REAL ESTATE ATCHLEY PROPE.
Listing provided by Stellar MLS
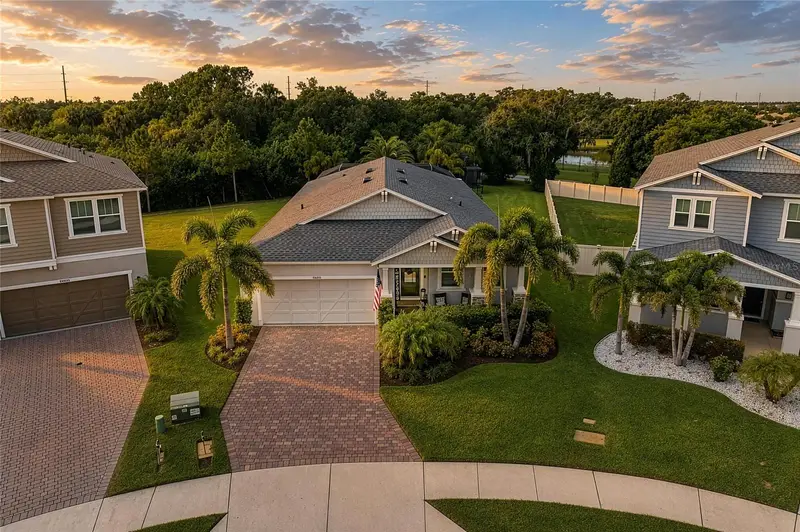
$625,000
14405 59th Cir E
Bradenton, FL 34211
4 bd · 3 ba · 2,340 sqft
Avaunce
MLS ID #A4701845, KELLER WILLIAMS ON THE WATER.
Listing provided by Stellar MLS
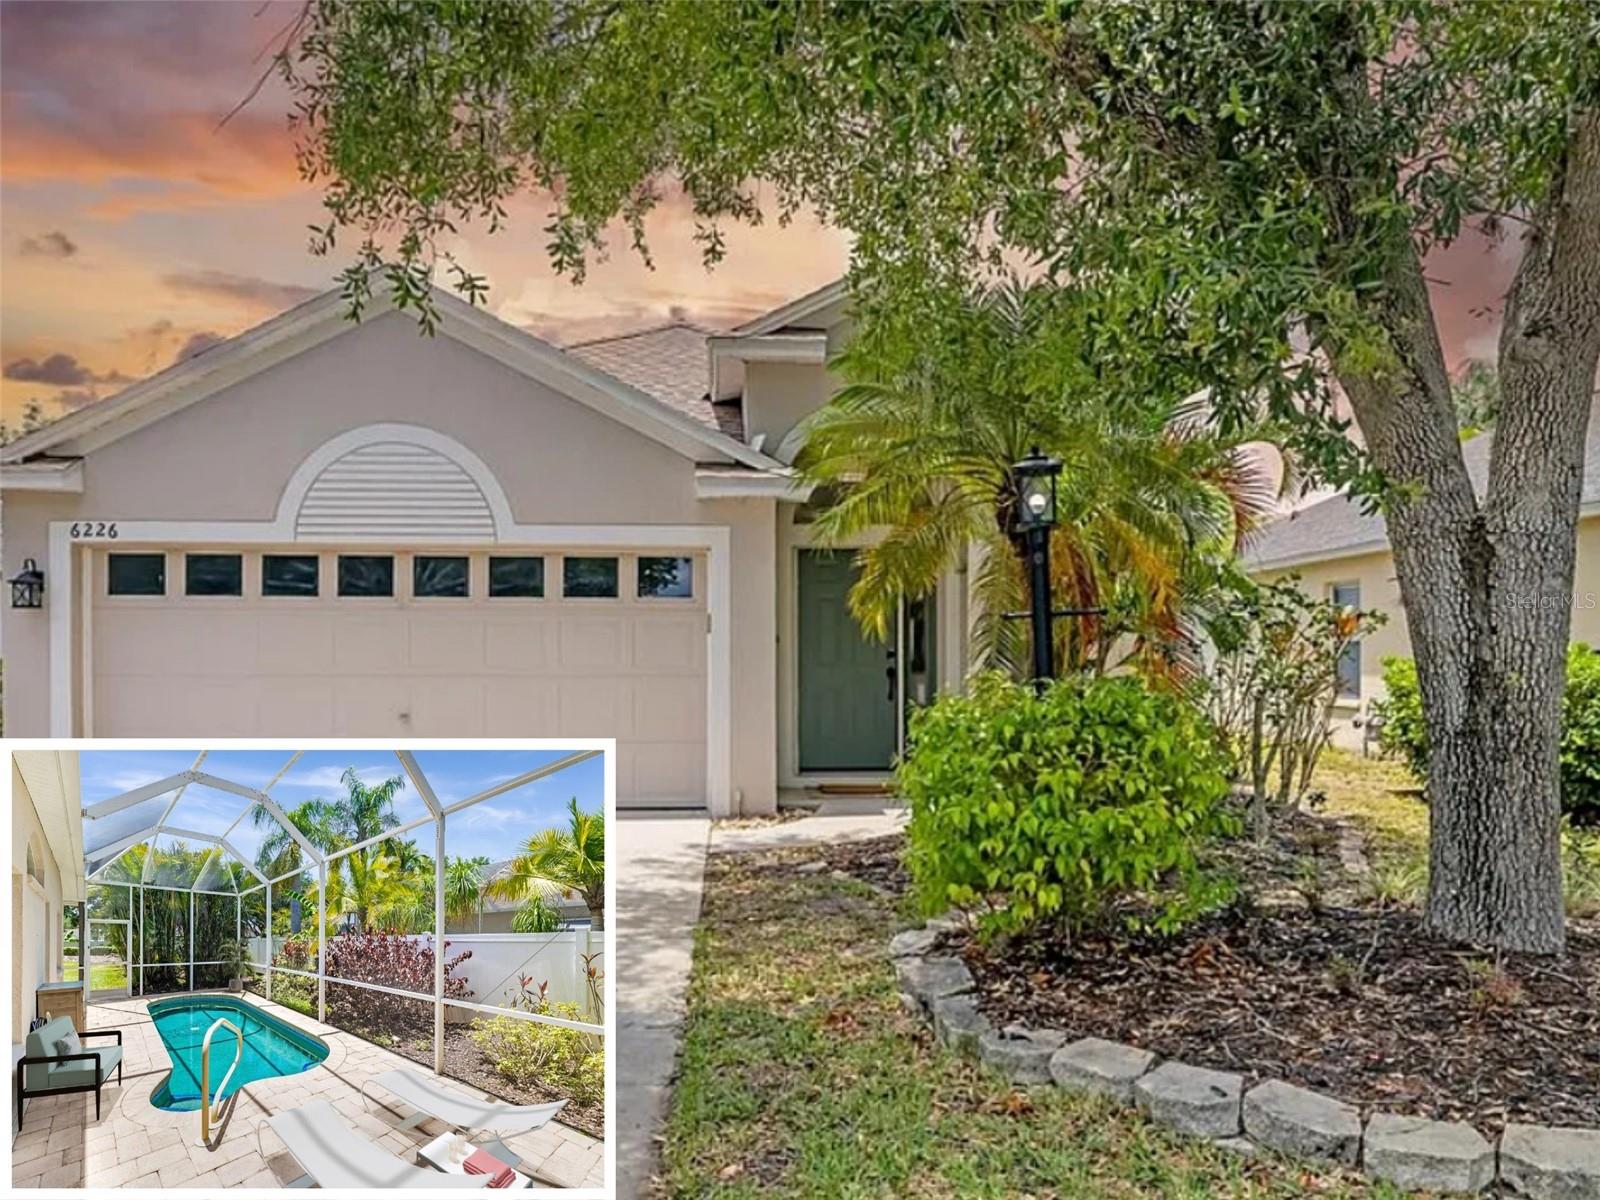
$500,000
6226 Blueflower Ct
Lakewood Ranch, FL 34202
3 bd · 2 ba · 1,736 sqft
Summerfield Village Subphase C U3
MLS ID #A4692472, COLDWELL BANKER REALTY.
Listing provided by Stellar MLS

Listings courtesy of Stellar MLS as distributed by MLS GRID
IDX information is provided exclusively for consumers’ personal, non-commercial use and may not be used for any purpose other than to identify prospective properties consumers may be interested in purchasing.
Based on information submitted to the MLS GRID as of August 6, 2026 at 1:19 PM ET. All data is obtained from various sources and may not have been verified by broker or MLS GRID. Supplied Open House Information is subject to change without notice. All information should be independently reviewed and verified for accuracy. Properties may or may not be listed by the office/agent presenting the information.
All or a portion of the multiple listing information is provided by Stellar MLS, from a copyrighted compilation of listings. The compilation of listings and each individual listing are © 2026 Stellar MLS. All rights reserved.
Ryan Solberg, Broker · MaxLife Realty LLC · FL License #BK3354351 · Equal Housing Opportunity · Full disclaimer · DMCA