
$625,000
14405 59th Circle
Bradenton, FL 34211
Listing updated: August 6, 2026 at 3:16 PM ET
Listing courtesy of Keller Williams On The Water · Andrew Garcia · MLS #A4701845 · Active · 941-729-7400Property type
Year built
Lot size
Price / sq ft
HOA dues
Day on market
Garage spaces
Flood zone
About this home
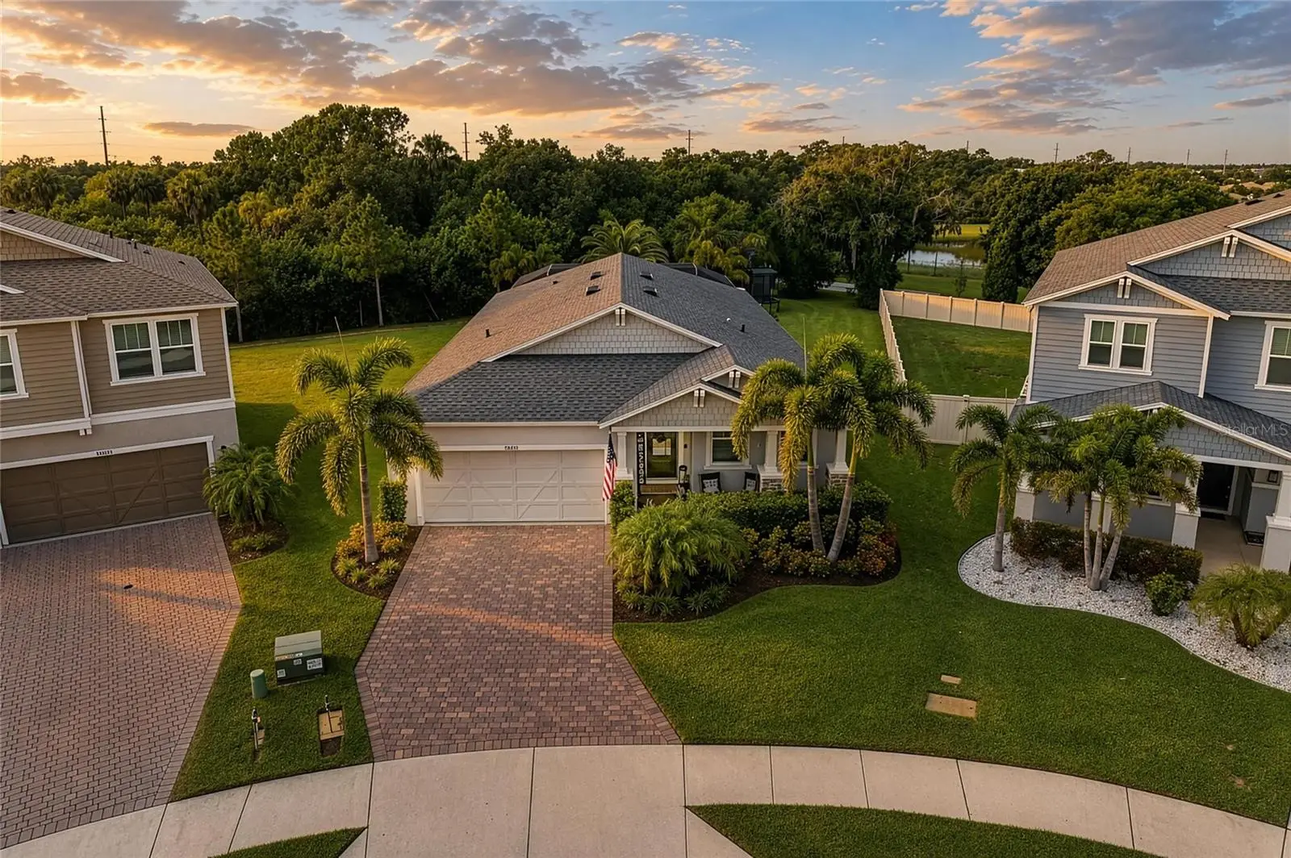
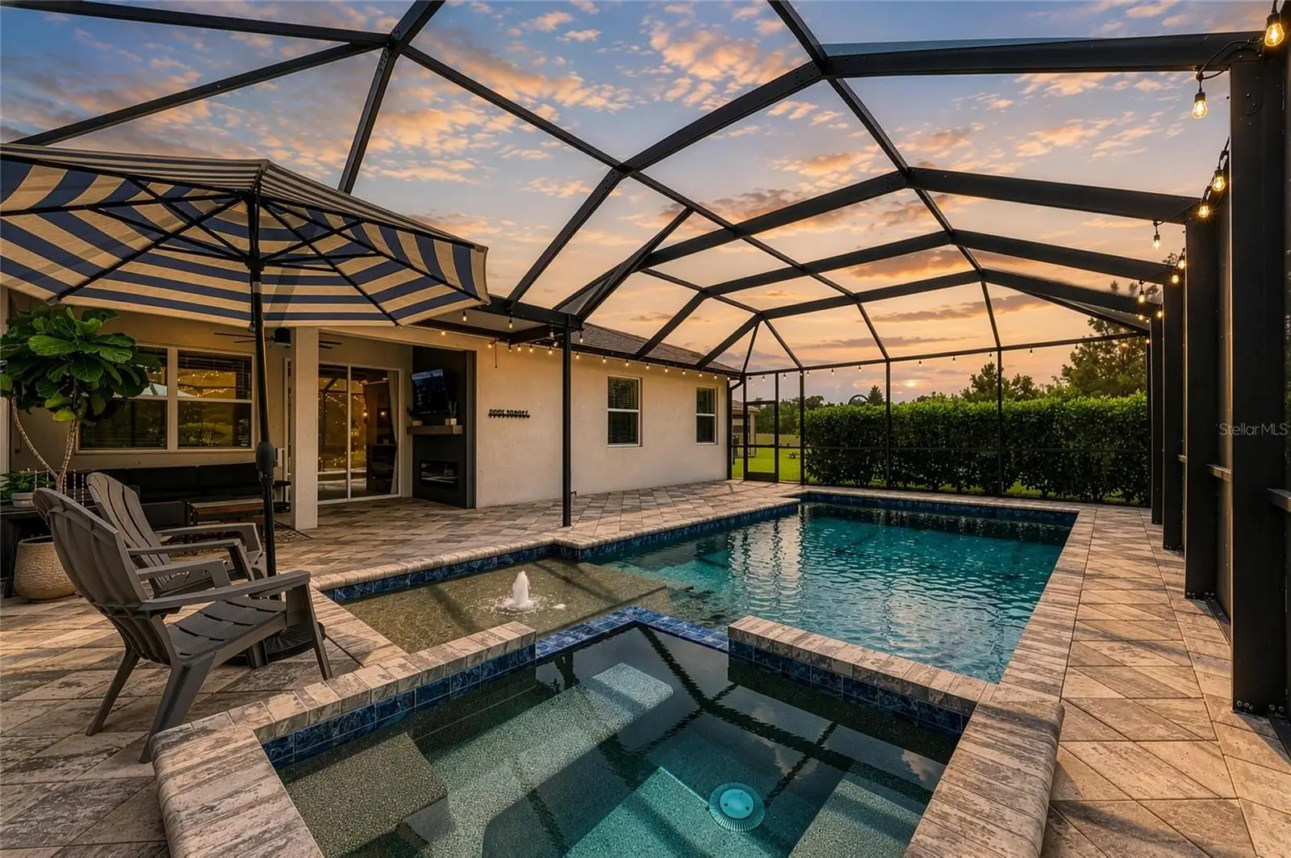
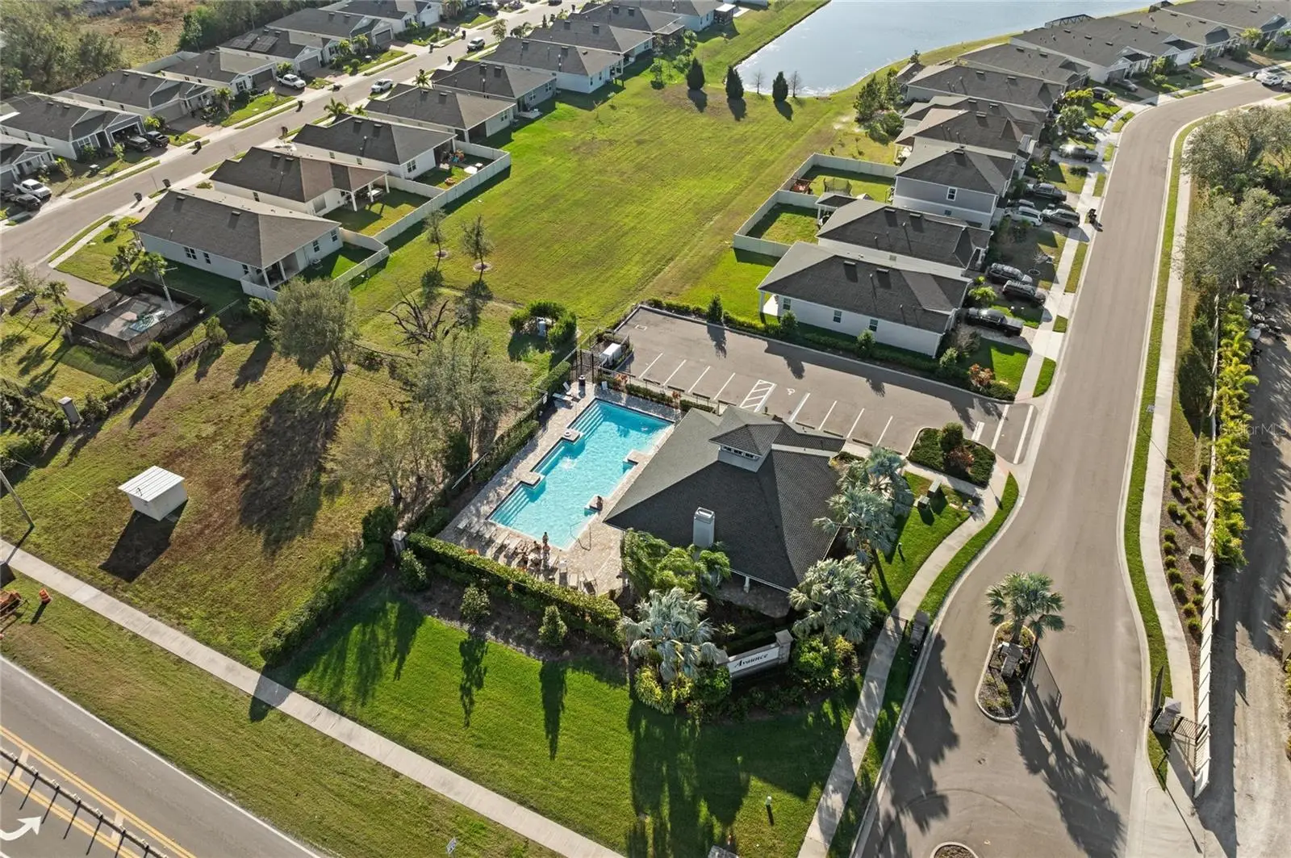
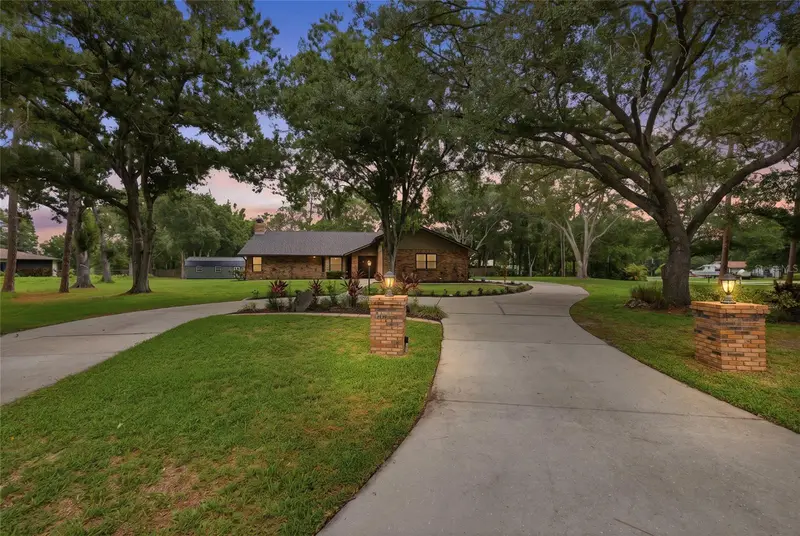
Welcome to 14405 59th Cir E, situated on the premier 0.31 acre lot in the gated community of Avaunce. As the largest property in the neighborhood, this home delivers unmatched backyard space, elevated privacy, and serene outdoor views. Best of all, you can enjoy these high end upgrades with NO CDD fees and low HOA dues. The home makes an immediate impression with stone accents, a paved driveway, and custom owner added palm trees and an upgraded landscaping package. Inside, warm Luxury Vinyl Plank flooring runs seamlessly through the main living areas, complemented by custom wall trim in the entry, dining room, and bathrooms. Vaulted ceilings in the living room and master bedroom elevate the space, highlighted by rustic wood ceiling beams. The chef inspired kitchen features sleek quartz countertops, a generous island, an open flow into the living area, and a kitchen sink reverse osmosis filtration system. Sliding glass doors open to a backyard oasis featuring a heated saltwater pool and hot tub, plus outdoor pull down shades on the lanai for added comfort. The spacious yard is centered around a custom outdoor built in fireplace, making it a true private retreat for cool evenings and open air entertaining. Ideally situated in the heart of the Lakewood Ranch corridor off State Road 70 and Lorraine Road, Avaunce puts you minutes from everyday conveniences, top rated schools, and local dining. Enjoy quick drives to Main Street at Lakewood Ranch, Waterside Place, and the University Town Center shopping district, along with easy access to I 75, Sarasota, and Gulf Coast beaches. Schedule your private tour today to see this exceptional property in person!
Estimated monthly payment
Estimate only. Taxes use the listing's reported amount where available; insurance is a Florida-average estimate. Your actual payment will vary — run a full calculation or talk to a lender.
Price & listing history1 days on market
- Status: ActiveAug 5, 2026
- Listed$625,000Aug 5, 2026
- Price increased$625,000
Facts & features
- Property type
- Residential
- Sub type
- Single Family Residence
- Status
- Active
- Days on market
- 1
- Subdivision
- Avaunce
- County
- Manatee
- Year built
- 2019
- Living area
- 2,340 sq ft
- Price/sq ft
- $267
- Building area
- 3,014 sq ft (Public Records)
- Lot size
- 13,571 sq ft
- Lot category
- 1/4 to less than 1/2
- Flood zone
- X
- Garage
- 2 spaces
- Pool
- Private pool
- Annual taxes
- $5,332 (2025)
- Parcel #
- 582317159
- Zoning
- X
- MLS #
- A4701845
Ask about this home
Have a question? Ask the broker directly.
Ryan Solberg answers personally — no call center, no spam. Your question goes straight to him.
Interior Details
- Bedrooms
- 4
- Full bathrooms
- 3
- Flooring
- Carpet, Luxury Vinyl
- Appliances
- Cooktop, Dishwasher, Disposal, Dryer, Freezer, Microwave, Range, Refrigerator
- Interior features
- Built-in Features, Coffered Ceiling(s)
- Laundry
- Laundry Room
- Stories / Levels
- One
- Direction faces
- East
Heating & Cooling
- Heating
- Central, Heat Pump
- Cooling
- Central Air
Parking
- Garage spaces
- 2
- Attached garage
- Yes
HOA & Financial
- HOA fee
- $124 / Monthly
- Monthly HOA
- $124/mo
- Total monthly fees
- $124/mo
- Total annual fees
- $1,488
- HOA name
- Avaunce
- CDD
- No
- Homestead exemption
- Yes
- Min lease term
- 8-12 Months
- Listing terms
- Cash, Conventional, VA Loan
- Ownership
- Fee Simple
- Available for lease
- Yes
- Lease restrictions
- Yes
- Additional lease restrictions
- Buyer and buyers agent to verify with HOA
- Approval process
- application with HOA.
Exterior & Construction
- Exterior features
- Sidewalk
- Construction materials
- Block, Stucco
- Roof
- Shingle
- Foundation
- Slab
- Pool
- Private pool
- Road surface
- Asphalt, Paved
Utilities
- Sewer
- Public Sewer
- Water source
- Public
- Utilities
- Cable Connected, Electricity Connected, Natural Gas Connected, Phone Available, Public, Sewer Connected, Underground Utilities
Community
- Pets allowed
- Cats OK, Dogs OK, Number Limit, Yes
Schools
Letter grades: Florida DOE 2024–25 school grades (Orange, Seminole, Lake, Osceola, Brevard). Assigned schools from the listing agent — verify enrollment with the district.
Room Details
| Room | Level | Dimensions |
|---|---|---|
| Great Room | First | 19x26 |
| Kitchen | First | 10x16 |
| Primary Bedroom | First | 17x16 |
| Bedroom 2 | First | 12x11 |
| Bedroom 3 | First | 11x11 |
| Bathroom 4 | First | 11x11 |
Listing Details
- Listing date
- 2026-08-01
- On market date
- 2026-08-05
- Original list price
- $625,000
- Occupant type
- Owner
- MLS area
- 34211 - Bradenton/Lakewood Ranch Area
- Listing AOR
- Sarasota - Manatee
- Status changed
- 2026-08-05
- Tax legal description
- LOT 22, AVAUNCE PI #5823.1715/9
Flood risk
Minimal-risk area outside the mapped floodplain. Flood insurance is optional and typically low-cost.
Source: FEMA flood zone reported on the listing. Confirm current designation at FEMA Flood Map Service Center.
Location
Directions
from I-75 S Take exit 217 for Lakewood Ranch/ SR 70 Take SR 70 East Turn left on Lorraine Turn left on to 59th Cir E. Follow until you see 14405 59th Cir E.
More homes like this
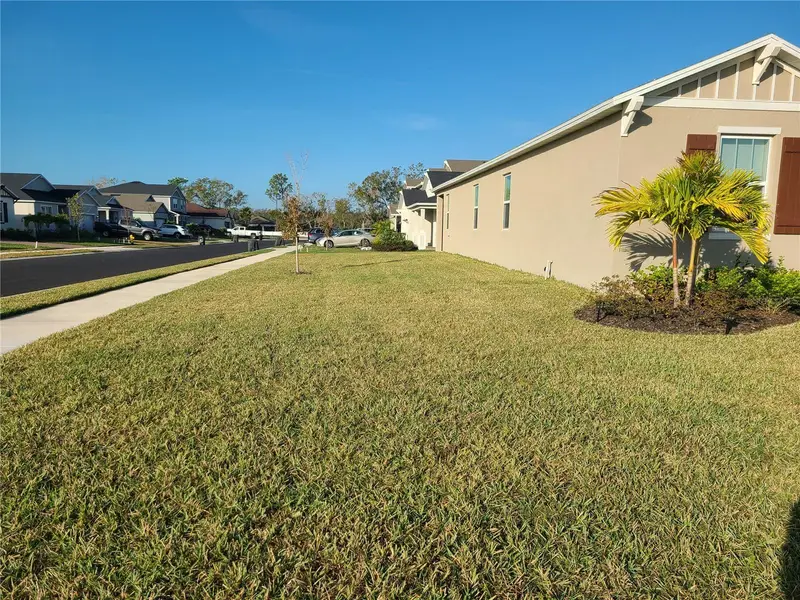
$520,000
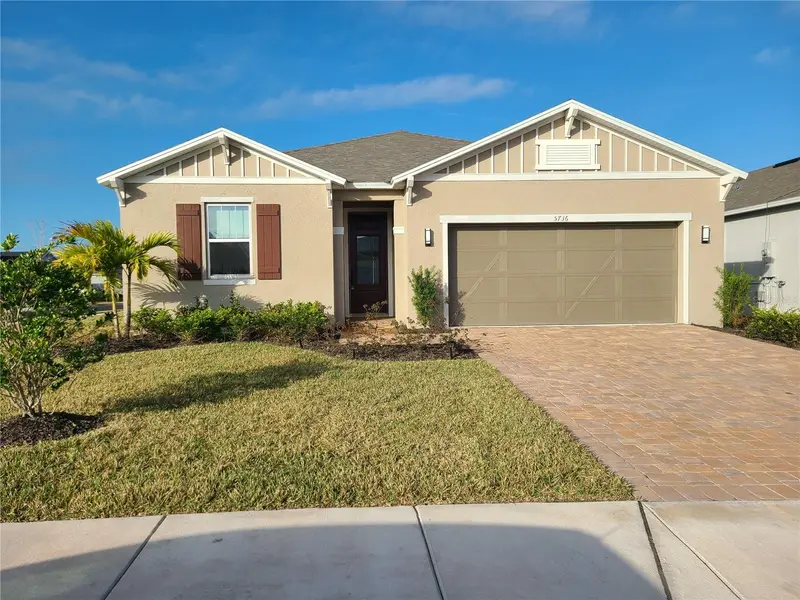
5736 143rd Ct E
Bradenton, FL 34211
4 bd · 2 ba · 2,003 sqft
Avaunce
MLS ID #A4697859, WAGNER REALTY.
Listing provided by Stellar MLS
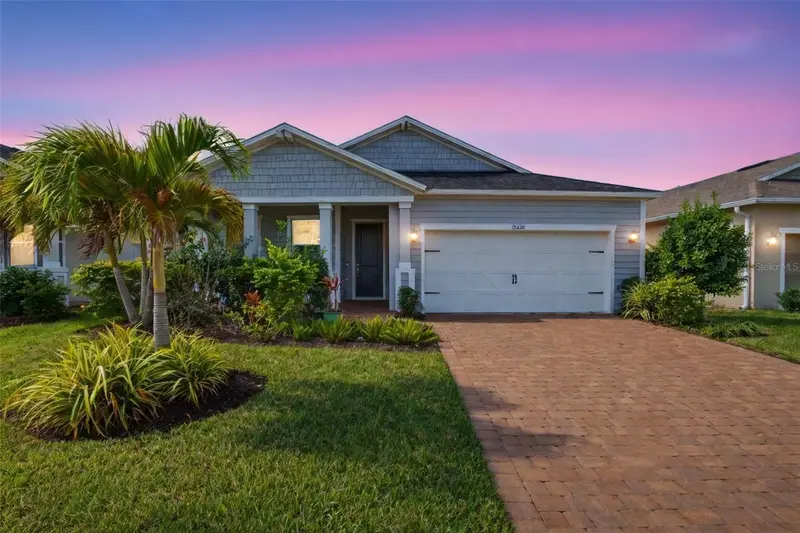
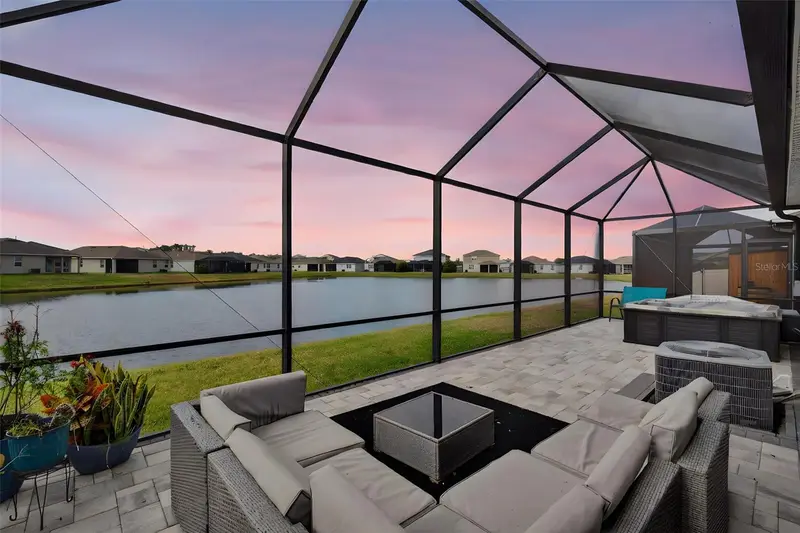
$550,000
14238 59th Cir E
Bradenton, FL 34211
4 bd · 3 ba · 2,340 sqft
Avaunce
MLS ID #A4682926, COLDWELL BANKER REALTY.
Listing provided by Stellar MLS
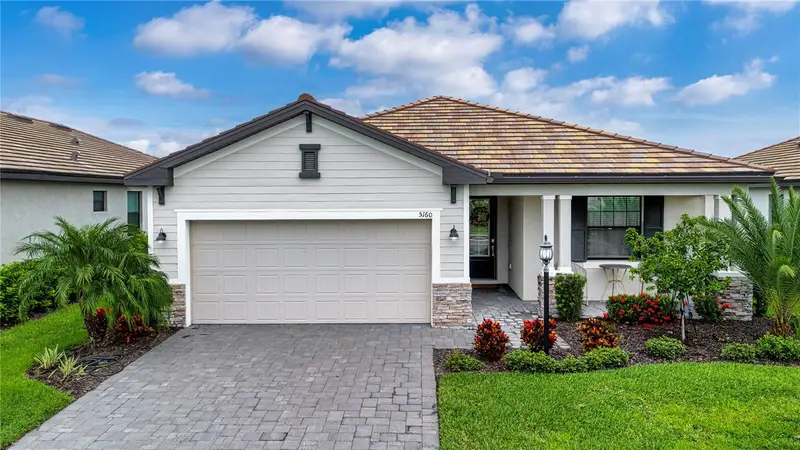
$525,000
5160 Coral Reef Way
Bradenton, FL 34211
3 bd · 3 ba · 1,849 sqft
Lorraine Lakes Ph I
MLS ID #A4702149, FINE PROPERTIES.
Listing provided by Stellar MLS
$869,000
10616 Forest Run Dr
Bradenton, FL 34211
4 bd · 3 ba · 2,885 sqft
Braden Pines
MLS ID #A4699885, PREMIER SOTHEBY'S INTERNATIONAL REALTY.
Listing provided by Stellar MLS

Listings courtesy of Stellar MLS as distributed by MLS GRID
IDX information is provided exclusively for consumers’ personal, non-commercial use and may not be used for any purpose other than to identify prospective properties consumers may be interested in purchasing.
Based on information submitted to the MLS GRID as of August 6, 2026 at 3:16 PM ET. All data is obtained from various sources and may not have been verified by broker or MLS GRID. Supplied Open House Information is subject to change without notice. All information should be independently reviewed and verified for accuracy. Properties may or may not be listed by the office/agent presenting the information.
All or a portion of the multiple listing information is provided by Stellar MLS, from a copyrighted compilation of listings. The compilation of listings and each individual listing are © 2026 Stellar MLS. All rights reserved.
Ryan Solberg, Broker · MaxLife Realty LLC · FL License #BK3354351 · Equal Housing Opportunity · Full disclaimer · DMCA