
$255,000
6710 Holly Heath Drive
Riverview, FL 33578
Listing updated: October 2, 2026 at 5:23 PM ET
Listing courtesy of Coastal Properties Group International · Susan Vaughn · MLS #TB8533868 · Active · 727-493-1555Property type
Year built
Lot size
Price / sq ft
HOA dues
Days on market
Garage space
Flood zone
About this home
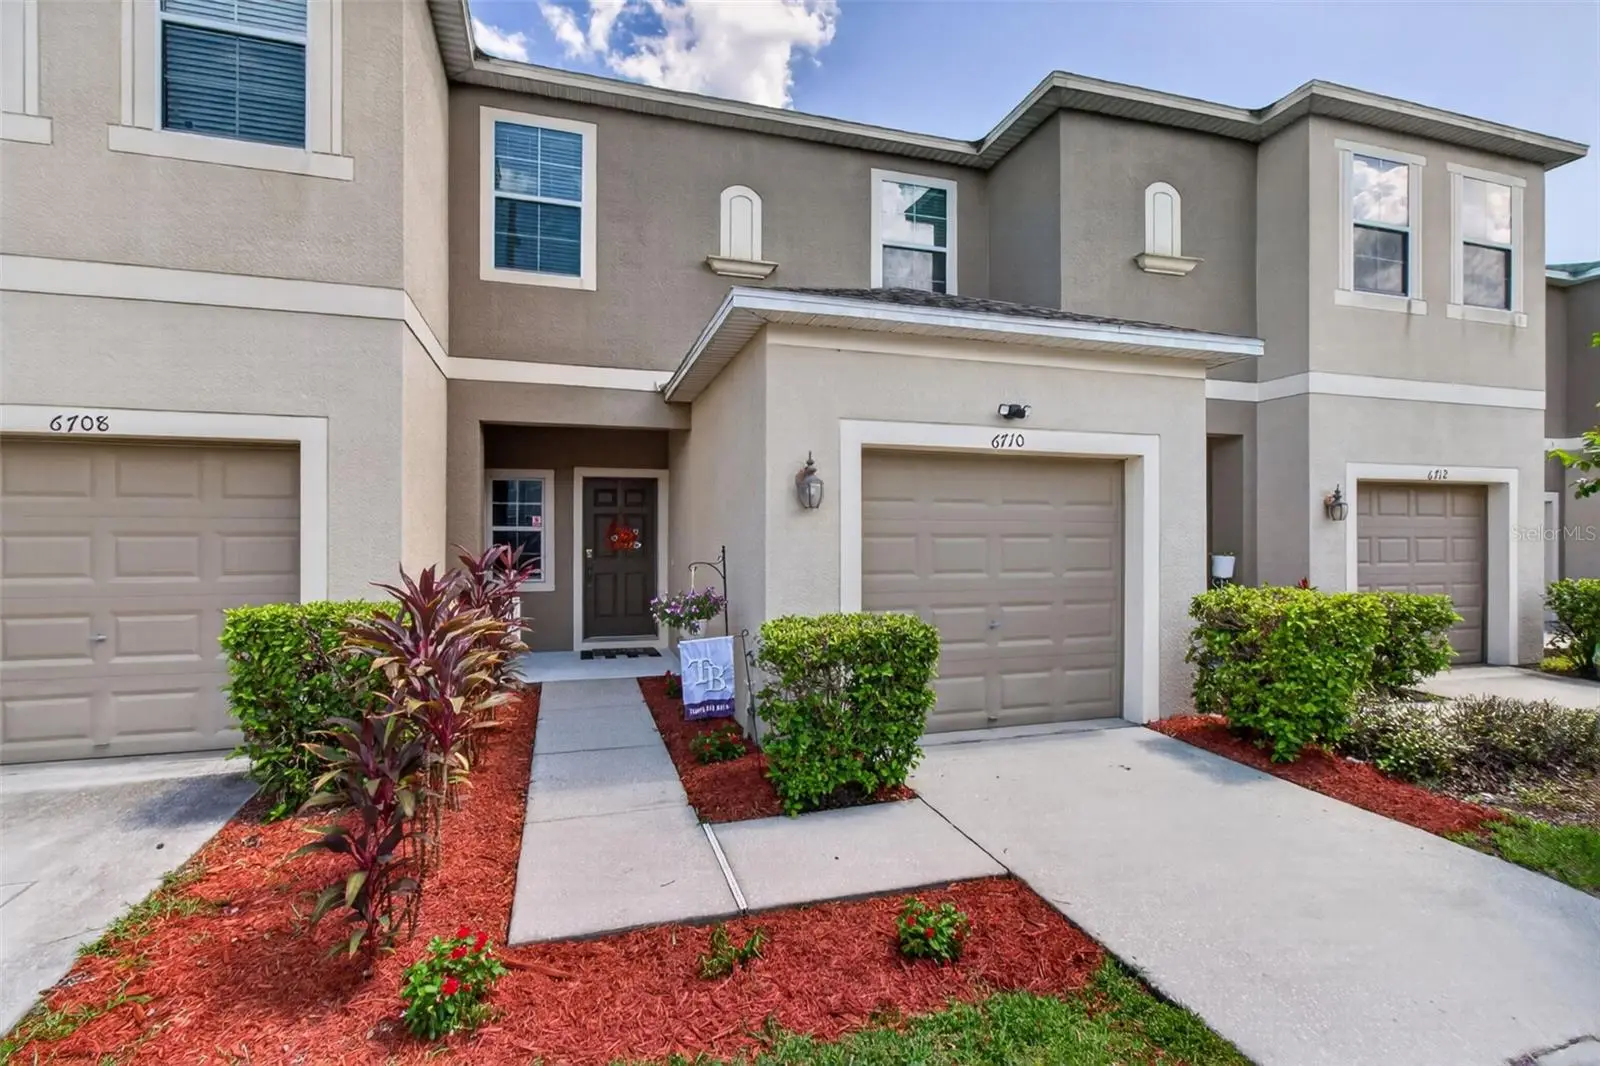
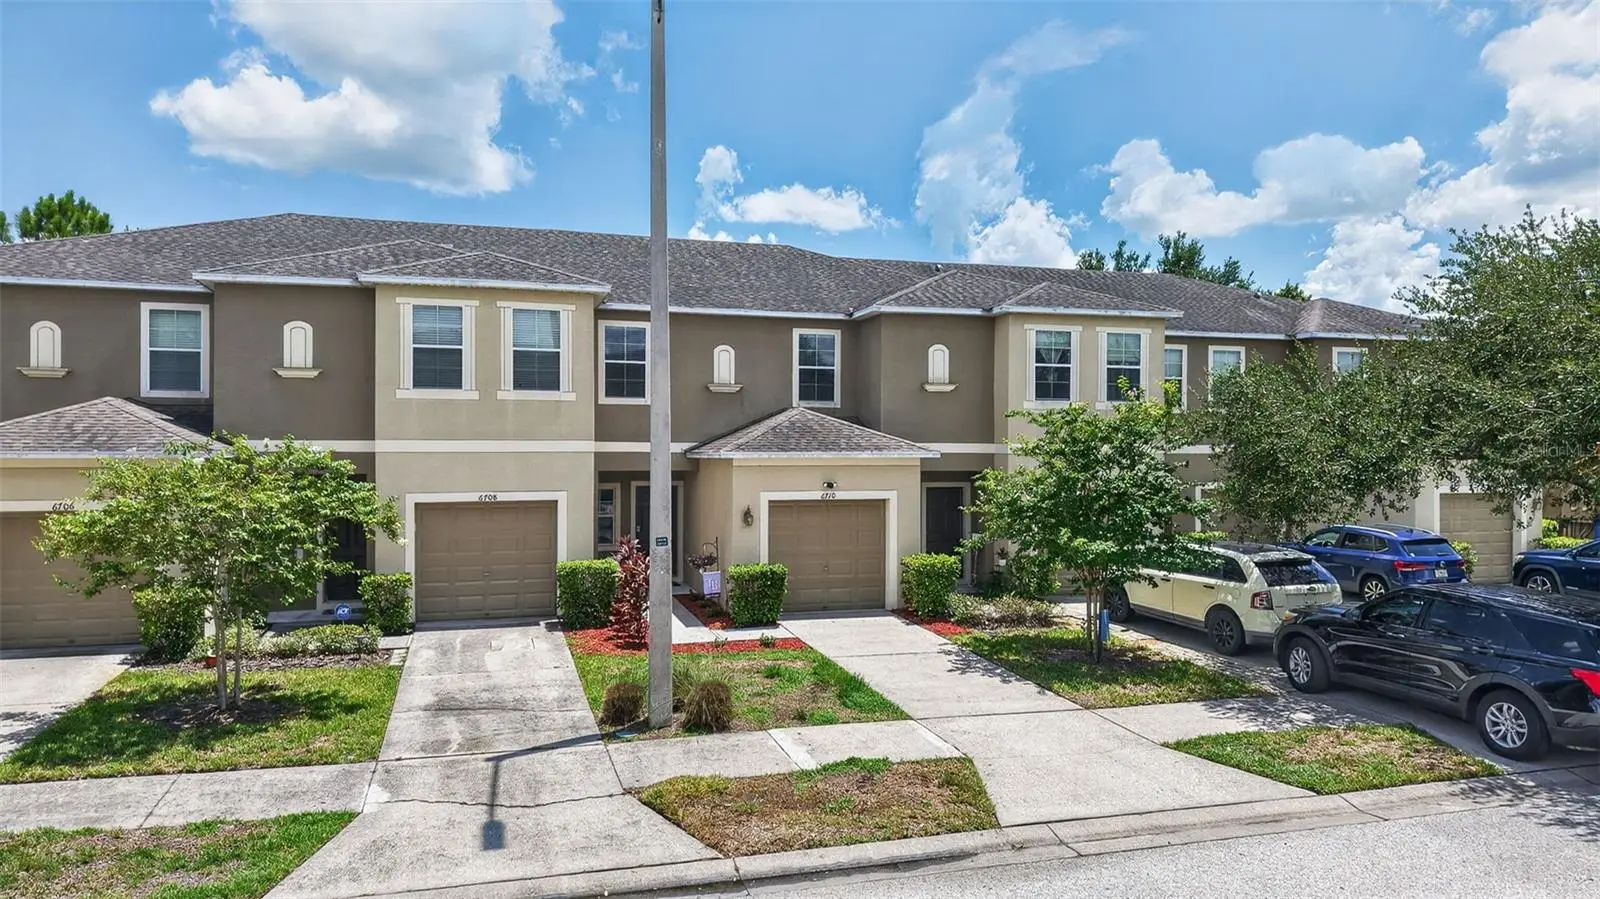
Welcome to effortless Florida living in this beautifully appointed 3-bedroom, 2.5-bath townhome nestled in one of Riverview's desirable communities. Offering over 1,400 square feet of thoughtfully designed living space, this home combines modern finishes, functional living, and peaceful natural surroundings. Step inside to an open-concept floor plan featuring soaring ceilings and an abundance of natural light. The spacious kitchen is designed for both everyday living & entertaining, showcasing granite countertops, stainless steel appliances, warm wood cabinetry, and a seamless flow into the dining & living areas. Glass sliding doors lead from the living room to a screened-in lanai where you can relax and unwind while enjoying tranquil pond and conservation views—your own private outdoor retreat. Upstairs, you'll find all three bedrooms, including a primary suite with ensuite bath. Two additional bedrooms share a full hallway bathroom, while the conveniently located second-floor laundry closet, complete with washer and dryer, makes daily chores a breeze. Additional highlights include a convenient first-floor powder room, an attached one-car garage, and low-maintenance living with community amenities and most utilities included in the monthly HOA fee. Residents enjoy access to two community swimming pools, a fitness center, clubhouse, and playground, providing exceptional recreational opportunities just steps from home. Located within a short drive to both 301 and I-75, this move-in-ready townhome offers easy access to shopping, dining, schools and all that the greater Tampa Bay area has to offer (less than 12 miles to The Channel side District/Downtown Tampa and 20 miles to Tampa International Airport!). Whether you're a first-time homebuyer, downsizing, or looking for a low-maintenance lifestyle, this exceptional home is ready to welcome you.
Estimated monthly payment
Estimate only. Taxes use the listing's reported amount where available; insurance is a Florida-average estimate. Your actual payment will vary — run a full calculation or talk to a lender.
Price & listing history59 days on market
- Status: ActiveAug 4, 2026
- Listed$259,000Aug 4, 2026
- Price reduced$255,000
Property Documents
Documents the listing agent has made public for this property. Free to view and download.
Facts & features
- Property type
- Residential
- Sub type
- Townhouse
- Status
- Active
- Days on market
- 59
- Subdivision
- Oak Creek Prcl 3
- County
- Hillsborough
- Year built
- 2009
- Living area
- 1,420 sq ft
- Price/sq ft
- $180
- Lot size
- 1,963 sq ft
- Lot category
- 0 to less than 1/4
- Flood zone
- X (12057C0501J)
- Garage
- 1 spaces
- Annual taxes
- $3,967 (2025)
- Parcel #
- U-13-30-19-9BT-000033-00003.0
- Zoning
- PD
- MLS #
- TB8533868
Ask about this home
Have a question? Ask the broker directly.
Ryan Solberg answers personally — no call center, no spam. Your question goes straight to him.
Interior Details
- Bedrooms
- 3
- Full bathrooms
- 2
- Half bathrooms
- 1
- Flooring
- Carpet, Laminate, Tile
- Appliances
- Dishwasher, Disposal, Microwave, Range, Refrigerator
- Interior features
- Ceiling Fans(s), Crown Molding, High Ceilings, Living Room/Dining Room Combo, Open Floorplan, PrimaryBedroom Upstairs, Solid Wood Cabinets, Stone Counters, Walk-In Closet(s)
- Laundry
- Upper Level
- Stories / Levels
- Two
- Direction faces
- East
Heating & Cooling
- Heating
- Central, Electric
- Cooling
- Central Air
Parking
- Garage spaces
- 1
- Attached garage
- Yes
- Parking features
- Driveway
HOA & Financial
- HOA fee
- $331 / Monthly
- Monthly HOA
- $331/mo
- Total monthly fees
- $331/mo
- Total annual fees
- $3,970
- HOA name
- Castle Group - Bailey Crockett
- CDD
- Yes
- Homestead exemption
- Yes
- Min lease term
- 8-12 Months
- Listing terms
- Cash, Conventional, FHA, VA Loan
- Ownership
- Fee Simple
- Available for lease
- Yes
- Lease restrictions
- Yes
- Additional lease restrictions
- Buyer/buyer's agent to contact association to clarify any leasing questions.
- Approval process
- Buyer/buyer's agent to contact association to clarify any leasing questions.
Exterior & Construction
- Exterior features
- Sidewalk
- Construction materials
- Block, Stucco
- Roof
- Shingle
- Foundation
- Slab
- Waterfront
- Yes
- Water view
- Yes
- Road surface
- Paved
Utilities
- Sewer
- Private Sewer
- Water source
- Public
- Utilities
- Electricity Connected, Sewer Connected, Water Connected
Community
- Pets allowed
- Breed Restrictions, Cats OK, Dogs OK, Yes
Schools
Letter grades: Florida DOE 2024–25 school grades (Orange, Seminole, Lake, Osceola, Brevard). Assigned schools from the listing agent — verify enrollment with the district.
Room Details
| Room | Level | Dimensions |
|---|---|---|
| Living Room | First | 19x11 |
| Kitchen | First | 10x10 |
| Primary Bedroom | Second | 15x11 |
| Bedroom 2 | Second | 12x9 |
| Bedroom 3 | Second | 12x9 |
| Dinette | First | 15x6 |
Listing Details
- Listing date
- 2026-07-30
- On market date
- 2026-08-04
- Original list price
- $259,000
- Occupant type
- Owner
- MLS area
- 33578 - Riverview
- Listing AOR
- Suncoast Tampa
- Status changed
- 2026-08-04
- Tax legal description
- OAK CREEK PARCEL 3 LOT 3 BLOCK 33
Flood risk
Minimal-risk area outside the mapped floodplain. Flood insurance is optional and typically low-cost.
Source: FEMA flood zone reported on the listing. Confirm current designation at FEMA Flood Map Service Center.
Location
Directions
FROM TAMPA: FL-618 Toll E/Selmon Expressway to exit 13 for US-301, Follow FL-618 Toll E/Selmon Expressway to Turn right onto US-301 S Turn right onto S Falkenburg Rd Turn left onto Castle Creek Dr Turn right onto Towne Lake Rd Turn left onto Painted Turtle Way Turn right onto Holly Heath Dr From Riverview via Riverview Dr Head north on US-301 N toward Palmetto St, Turn left onto Riverview Dr Turn right onto Still Creek Dr, At the traffic circle, take the 3rd exit onto Still River Dr Turn right onto Towne Lake Rd, Turn right at Woodchase Glen Dr, Turn left onto Holly Heath Dr
More homes like this
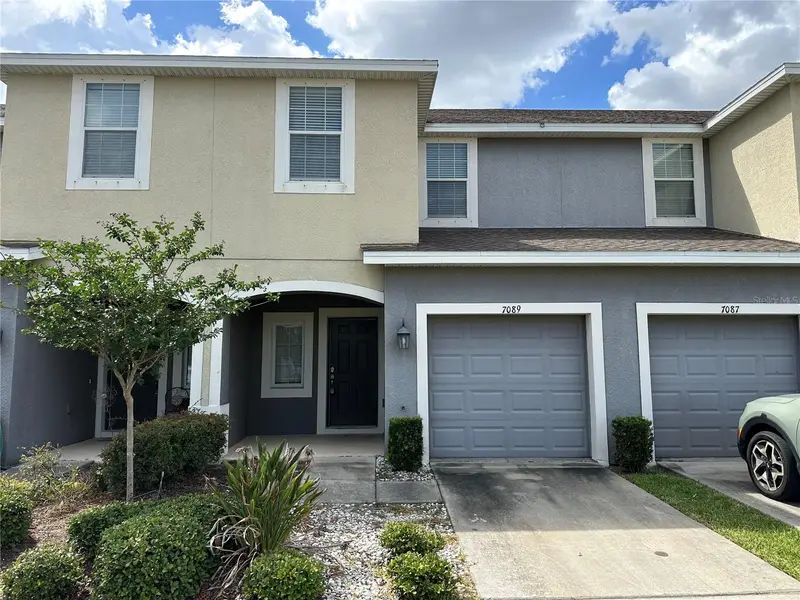
$216,500
7089 Woodchase Glen Dr
Riverview, FL 33578
3 bd · 3 ba · 1,400 sqft
Oak Creek Prcl 3
MLS ID #TB8519476, WEST COAST REAL ESTATE OF TAMPA, LLC.
Listing provided by Stellar MLS
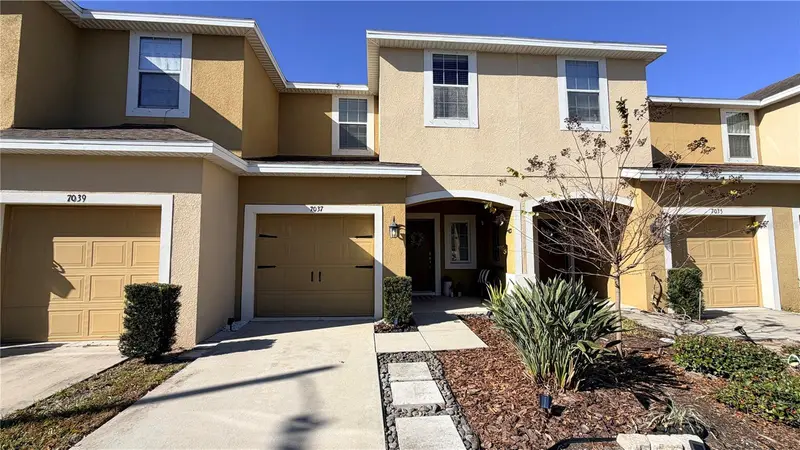
$235,000
7037 Woodchase Glen Dr
Riverview, FL 33578
3 bd · 3 ba · 1,400 sqft
Oak Creek Prcl 3
MLS ID #TB8458282, RE/MAX REALTY UNLIMITED.
Listing provided by Stellar MLS
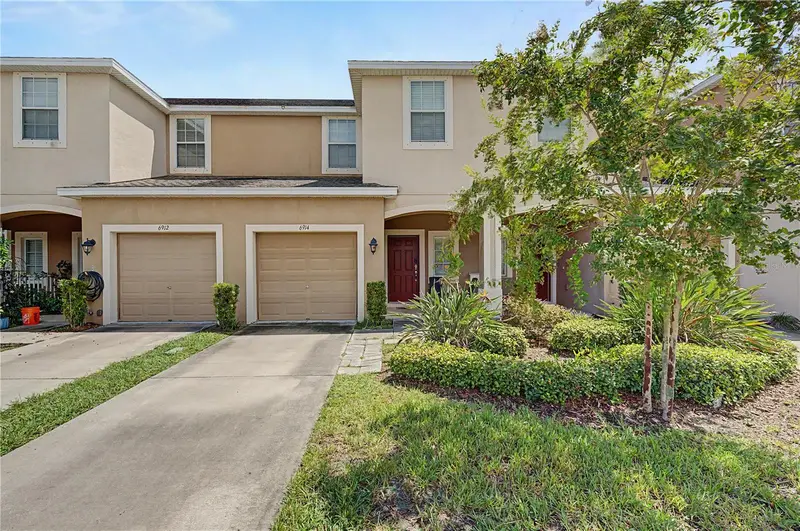
$239,900
6914 Holly Heath Dr
Riverview, FL 33578
3 bd · 3 ba · 1,400 sqft
Oak Creek Prcl 3
MLS ID #TB8537967, 54 REALTY LLC.
Listing provided by Stellar MLS
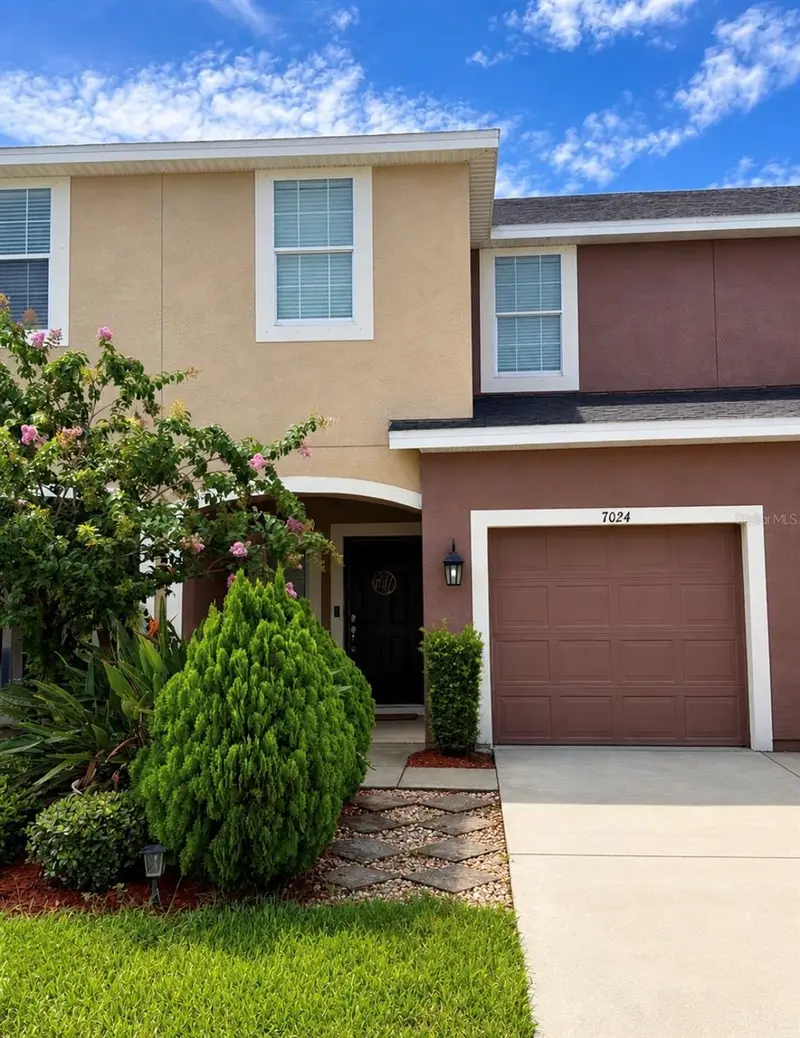
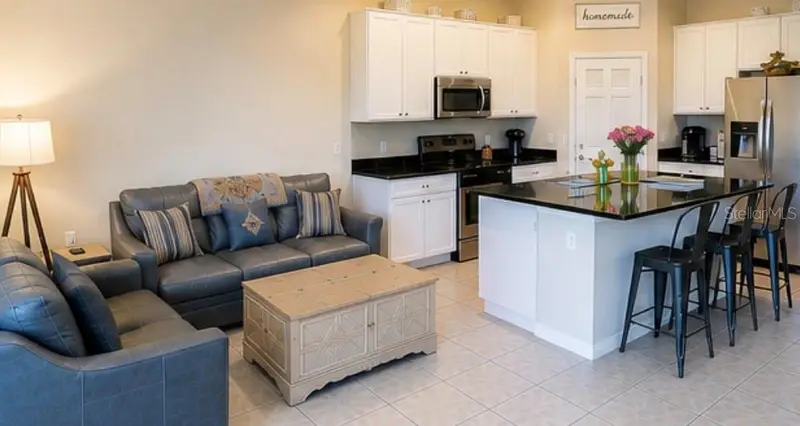
$239,999
7024 Woodchase Glen Dr
Riverview, FL 33578
3 bd · 3 ba · 1,400 sqft
Oak Creek Prcl 3
MLS ID #TB8534835, DALTON WADE INC.
Listing provided by Stellar MLS

Listings courtesy of Stellar MLS as distributed by MLS GRID
IDX information is provided exclusively for consumers’ personal, non-commercial use and may not be used for any purpose other than to identify prospective properties consumers may be interested in purchasing.
Based on information submitted to the MLS GRID as of October 2, 2026 at 5:23 PM ET. All data is obtained from various sources and may not have been verified by broker or MLS GRID. Supplied Open House Information is subject to change without notice. All information should be independently reviewed and verified for accuracy. Properties may or may not be listed by the office/agent presenting the information.
All or a portion of the multiple listing information is provided by Stellar MLS, from a copyrighted compilation of listings. The compilation of listings and each individual listing are © 2026 Stellar MLS. All rights reserved.
Ryan Solberg, Broker · MaxLife Realty LLC · FL License #BK3354351 · Equal Housing Opportunity · Full disclaimer · DMCA