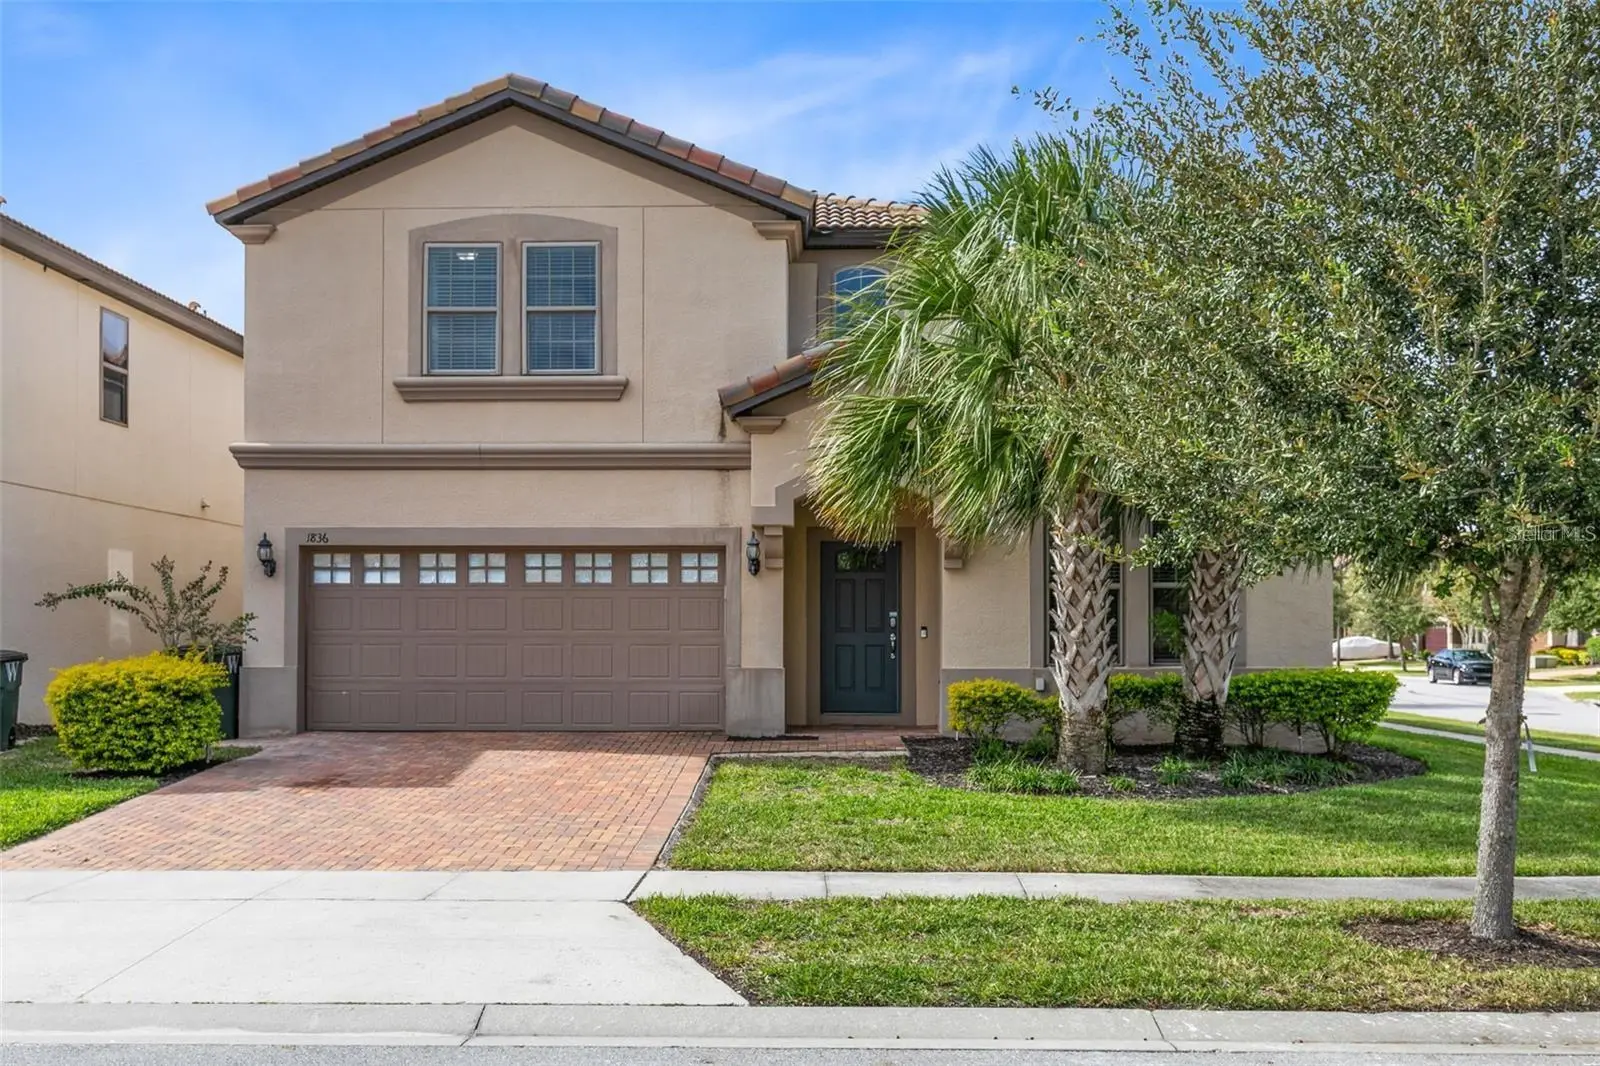



$560,000
1836 Nice Court
Kissimmee, FL 34747
Listing updated: October 2, 2026 at 8:57 AM ET
Listing courtesy of Kressler Real Estate · Andre Kressler · MLS #O6429118 · Active · 407-864-2184Property type
Year built
Lot size
Price / sq ft
HOA dues
Days on market
Garage spaces
Flood zone
About this home
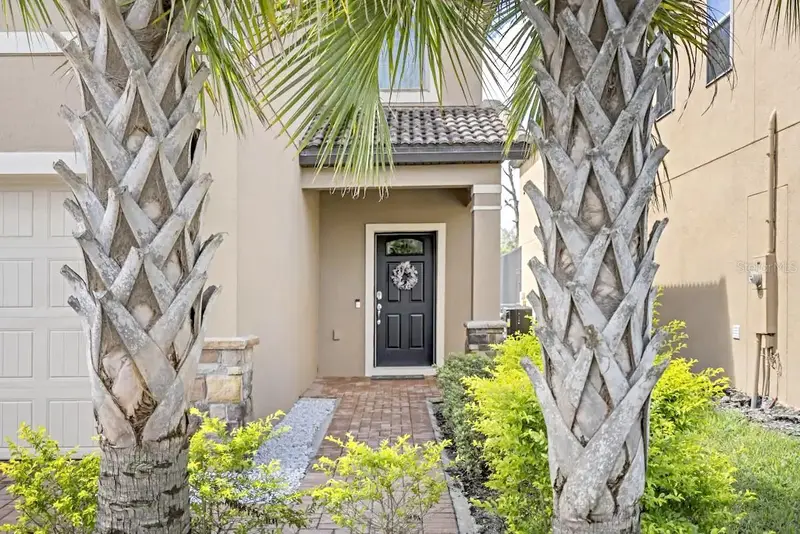
Short Sale. Welcome to your own slice of paradise in the highly sought-after, guard-gated Windsor at Westside Resort! This beautifully updated and fully furnished 8-bedroom, 6-bath home offers over 4,041 square feet of spacious living designed for comfort, entertainment, and unforgettable vacation experiences. The versatile floor plan features a convenient first-floor primary suite, while two upstairs bedrooms include private en-suite baths for added privacy. Enjoy Florida living year-round in your private heated pool and spa, or gather family and guests in the incredible converted game room complete with gaming consoles, a pool table, and driving simulators. Located just minutes from Disney, this exceptional resort home provides access to world-class amenities, including a resort-style pool, lazy river, expansive clubhouse, fitness center, poolside cabana, sand volleyball courts, and tennis courts. Whether you're looking for a vacation retreat, primary residence, or income-producing investment property, this move-in-ready home offers the perfect blend of luxury, location, and resort-style living.
Estimated monthly payment
Estimate only. Taxes use the listing's reported amount where available; insurance is a Florida-average estimate. Your actual payment will vary — run a full calculation or talk to a lender.
Price & listing history65 days on market
- Status: ActiveJul 29, 2026
- Listed$589,000Jul 29, 2026
- Price reduced$560,000
Facts & features
- Property type
- Residential
- Sub type
- Single Family Residence
- Status
- Active
- Days on market
- 65
- Subdivision
- Windsor/Westside-Ph 2a
- County
- Osceola
- Year built
- 2018
- Living area
- 4,041 sq ft
- Price/sq ft
- $139
- Building area
- 4,860 sq ft (Public Records)
- Lot size
- 6,970 sq ft
- Lot category
- 0 to less than 1/4
- Flood zone
- X (LOMR18-04-7431P)
- Garage
- 2 spaces
- Pool
- Private pool
- Annual taxes
- $8,350 (2025)
- Parcel #
- 18-25-27-5588-0001-0690
- Zoning
- PUD
- MLS #
- O6429118
Ask about this home
Have a question? Ask the broker directly.
Ryan Solberg answers personally — no call center, no spam. Your question goes straight to him.
Interior Details
- Bedrooms
- 8
- Full bathrooms
- 6
- Flooring
- Carpet, Ceramic Tile
- Appliances
- Dishwasher, Disposal, Dryer, Microwave, Range, Refrigerator, Washer
- Interior features
- Ceiling Fans(s), Eat-in Kitchen, Kitchen/Family Room Combo, Living Room/Dining Room Combo, Primary Bedroom Main Floor, Stone Counters, Walk-In Closet(s), Window Treatments
- Laundry
- Inside, Laundry Room
- Stories / Levels
- Two
- Direction faces
- West
Heating & Cooling
- Heating
- Central
- Cooling
- Central Air
Parking
- Garage spaces
- 2
- Attached garage
- Yes
- Parking features
- Driveway, Garage Door Opener, Guest
HOA & Financial
- HOA fee
- $607 / Monthly
- Monthly HOA
- $607/mo
- Total monthly fees
- $607/mo
- Total annual fees
- $7,280
- HOA name
- Castle Group
- CDD
- Yes
- Min lease term
- No Minimum
- Listing terms
- Cash, Conventional, VA Loan
- Ownership
- Fee Simple
- Available for lease
- Yes
- Lease restrictions
- No
Exterior & Construction
- Exterior features
- Sidewalk, Tennis Court(s)
- Construction materials
- Block, Concrete, Stucco, Frame
- Roof
- Tile
- Foundation
- Slab
- Pool
- Private pool
- Road surface
- Asphalt
Utilities
- Sewer
- Public Sewer
- Water source
- Public
- Utilities
- BB/HS Internet Available, Cable Available, Cable Connected, Electricity Available, Electricity Connected, Public, Sewer Available, Sewer Connected, Water Available, Water Connected
Community
- Pets allowed
- Yes
Room Details
| Room | Level | Dimensions |
|---|---|---|
| Bedroom 1 | First | 11x12 |
| Bedroom 2 | Second | 13x11 |
| Bedroom 3 | Second | 13x11 |
| Bedroom 4 | Second | 12x12 |
| Bedroom 5 | Second | 12x12 |
| Primary Bedroom | First | 14x13 |
| Additional Bedroom | Second | 12x12 |
| Additional Bedroom | Second | 12x12 |
| Kitchen | First | 12x18 |
| Living Room | First | 14x18 |
| Dining Room | First | 12x16 |
| Loft | Second | 25x15 |
Listing Details
- Listing date
- 2026-07-29
- On market date
- 2026-07-29
- Original list price
- $589,000
- Occupant type
- Vacant
- Special conditions
- Short Sale
- MLS area
- 34747 - Kissimmee/Celebration
- Listing AOR
- Orlando Regional
- Status changed
- 2026-07-29
- Tax legal description
- WINDSOR AT WESTSIDE PH 2A PB 24 PGS 123-130 LOT 69
Flood risk
Minimal-risk area outside the mapped floodplain. Flood insurance is optional and typically low-cost.
Source: FEMA flood zone reported on the listing. Confirm current designation at FEMA Flood Map Service Center.
Location
Directions
From I-4, take Exit 58 for ChampionsGate Blvd, continue to Ronald Reagan Parkway, turn right onto Westside Boulevard, proceed to the guard-gated Windsor at Westside Resort community, and follow the signs to Nice Court, where you'll find 1836 Nice Ct, Kissimmee, FL 34747, just minutes from Disney and major attractions.
More homes like this
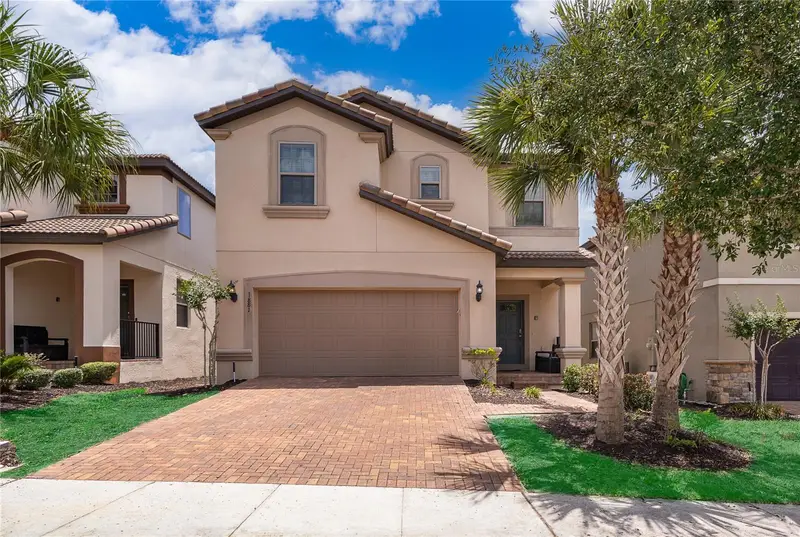
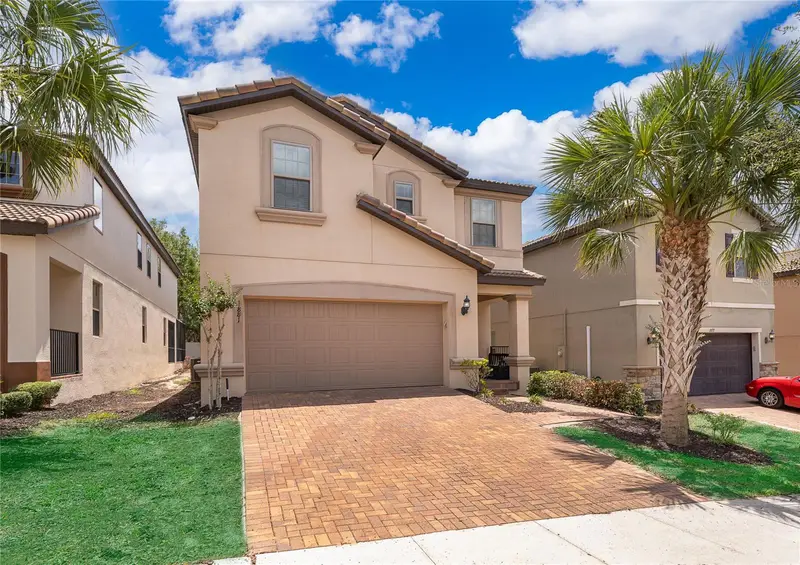
$535,000
1881 Nice Ct
Kissimmee, FL 34747
7 bd · 6 ba · 3,314 sqft
Windsor/Westside-Ph 2a
MLS ID #O6411765, FLORIDA RESORT REALTY LLC.
Listing provided by Stellar MLS
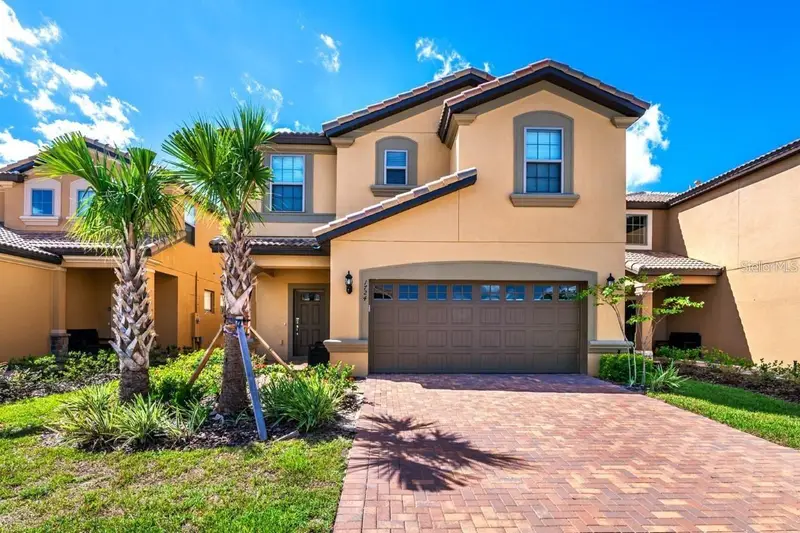
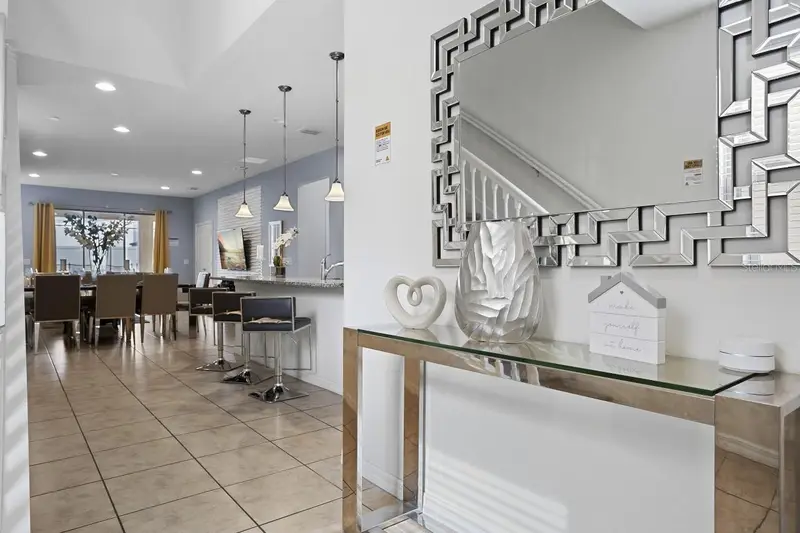
$570,000
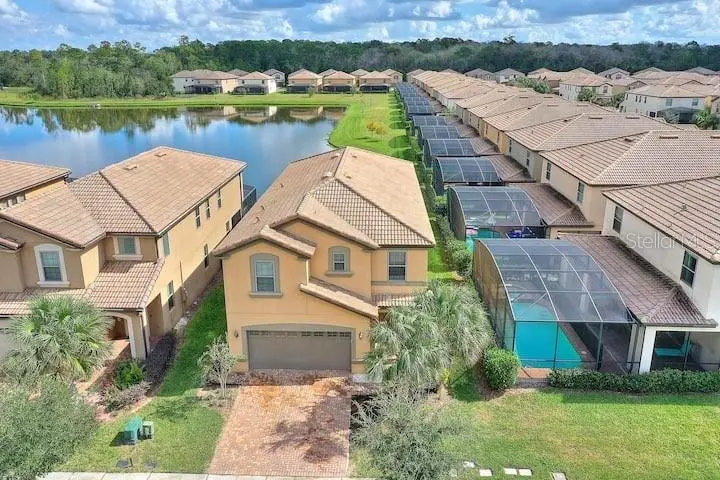
1724 Lima Ave
Kissimmee, FL 34747
7 bd · 6 ba · 3,314 sqft
Windsor/Westside-Ph 2a
MLS ID #O6331125, ALLIANCE REAL ESTATE GROUP.
Listing provided by Stellar MLS
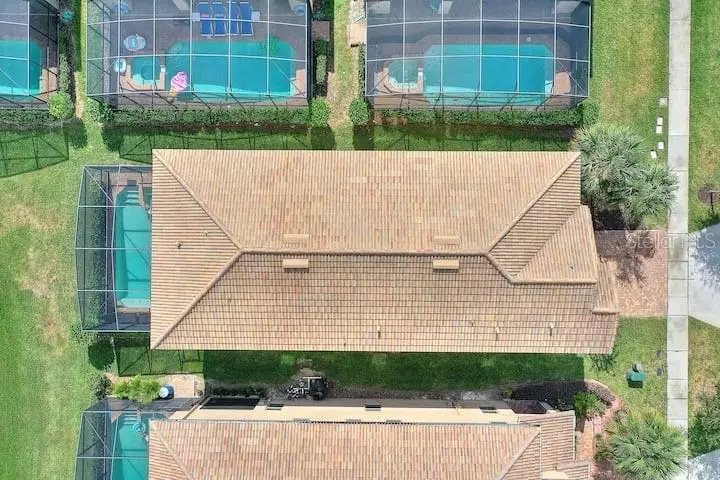
$580,000
1627 Lima Ave
Kissimmee, FL 34747
7 bd · 6 ba · 3,314 sqft
Windsor/Westside-Ph 2a
MLS ID #O6380867, KN PREMIER REALTY, INC.
Listing provided by Stellar MLS
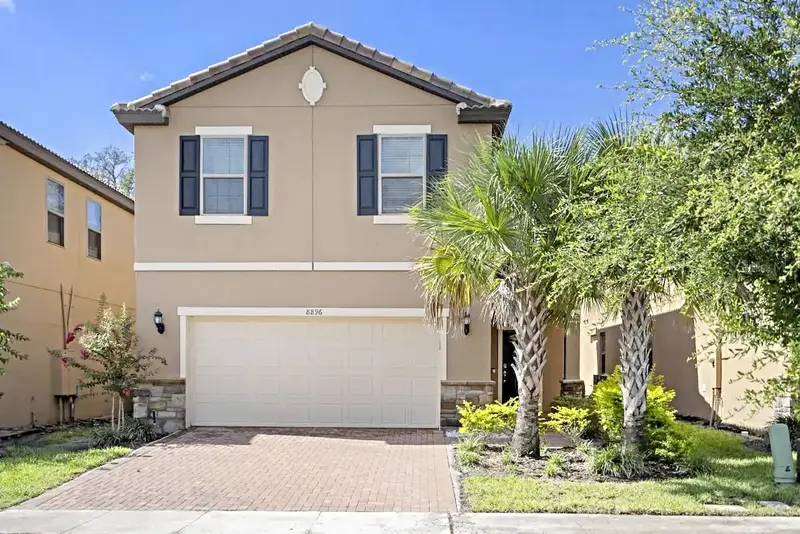
$660,000
8896 Bengal Ct
Kissimmee, FL 34747
5 bd · 6 ba · 2,587 sqft
Windsor/Westside-Ph 2a
MLS ID #S5155754, FLORIDA REALTY INVESTMENTS.
Listing provided by Stellar MLS

Listings courtesy of Stellar MLS as distributed by MLS GRID
IDX information is provided exclusively for consumers’ personal, non-commercial use and may not be used for any purpose other than to identify prospective properties consumers may be interested in purchasing.
Based on information submitted to the MLS GRID as of October 2, 2026 at 8:57 AM ET. All data is obtained from various sources and may not have been verified by broker or MLS GRID. Supplied Open House Information is subject to change without notice. All information should be independently reviewed and verified for accuracy. Properties may or may not be listed by the office/agent presenting the information.
All or a portion of the multiple listing information is provided by Stellar MLS, from a copyrighted compilation of listings. The compilation of listings and each individual listing are © 2026 Stellar MLS. All rights reserved.
Ryan Solberg, Broker · MaxLife Realty LLC · FL License #BK3354351 · Equal Housing Opportunity · Full disclaimer · DMCA