
$699,900
5008 Lakeview BoulevardLakeland, FL 33813
Listing updated: October 1, 2026 at 1:40 PM ET
Listing courtesy of Boardwalk Realty Associates Llc · Bill Hardy · MLS #P4939444 · Active · 404-849-9050Property type
Year built
Lot size
Price / sq ft
HOA dues
Days on market
Garage spaces
Flood zone
About this home
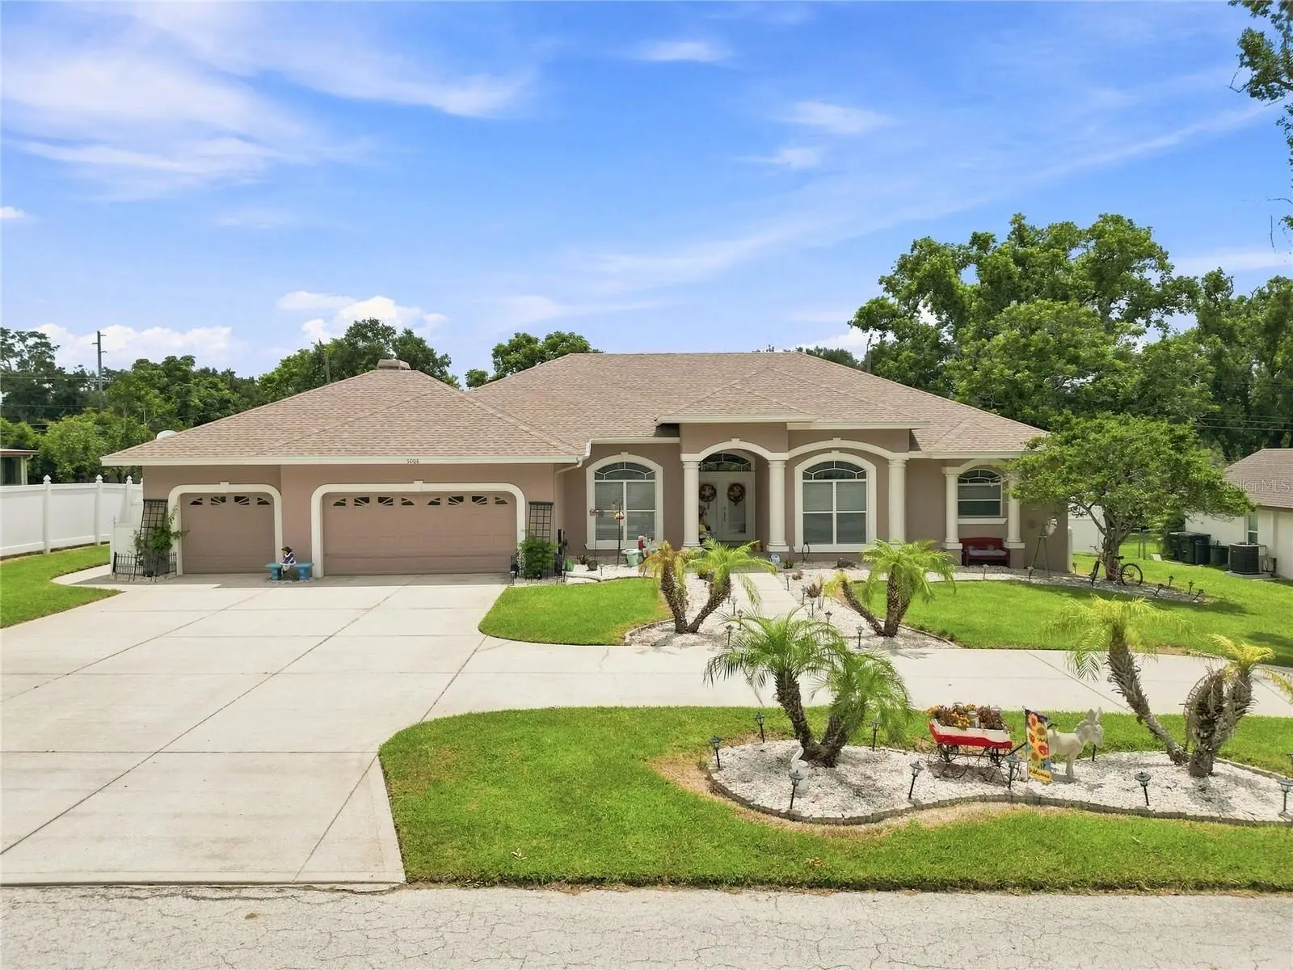
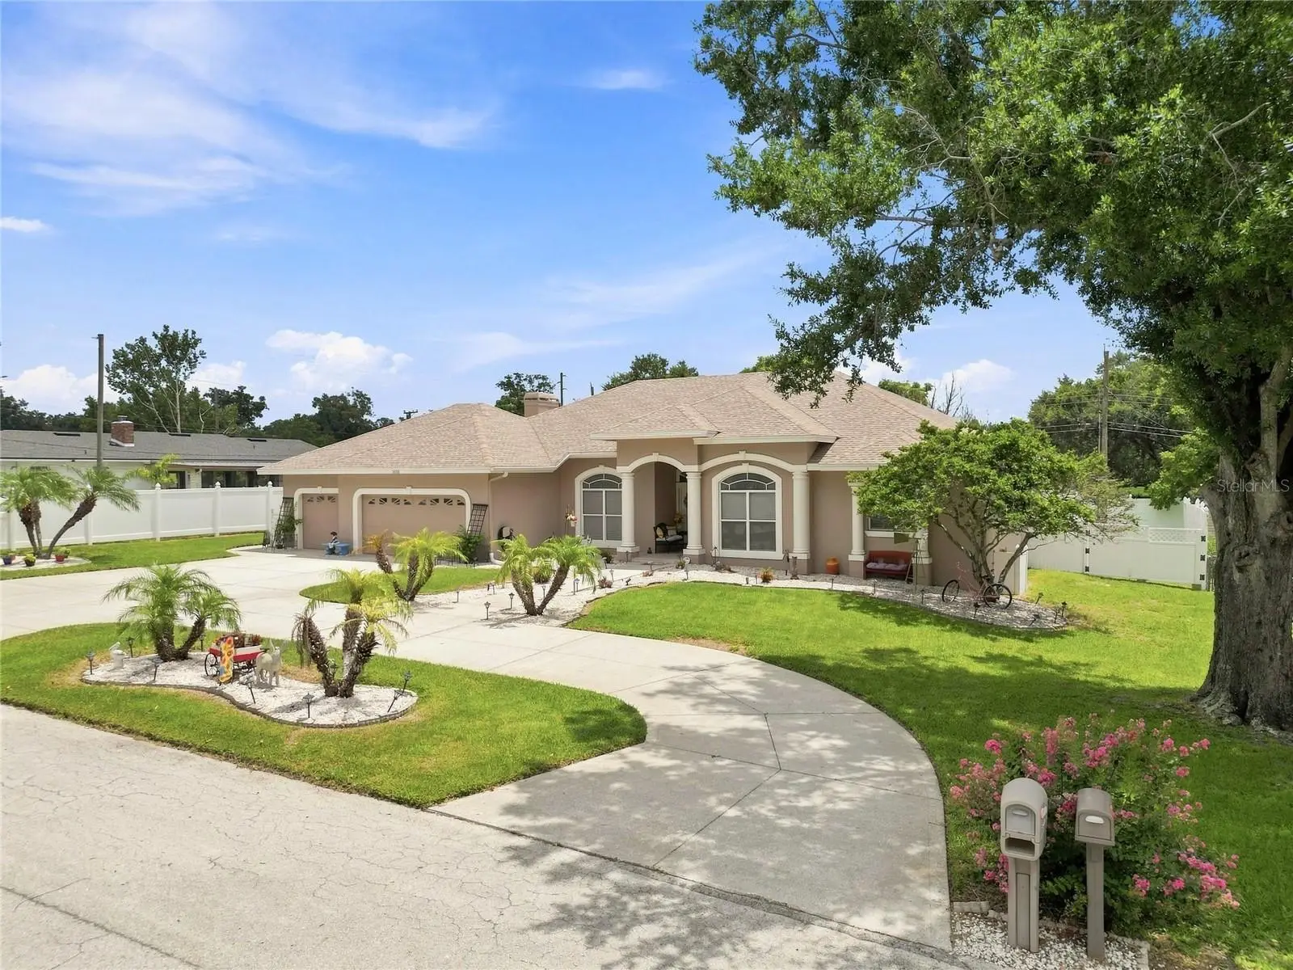
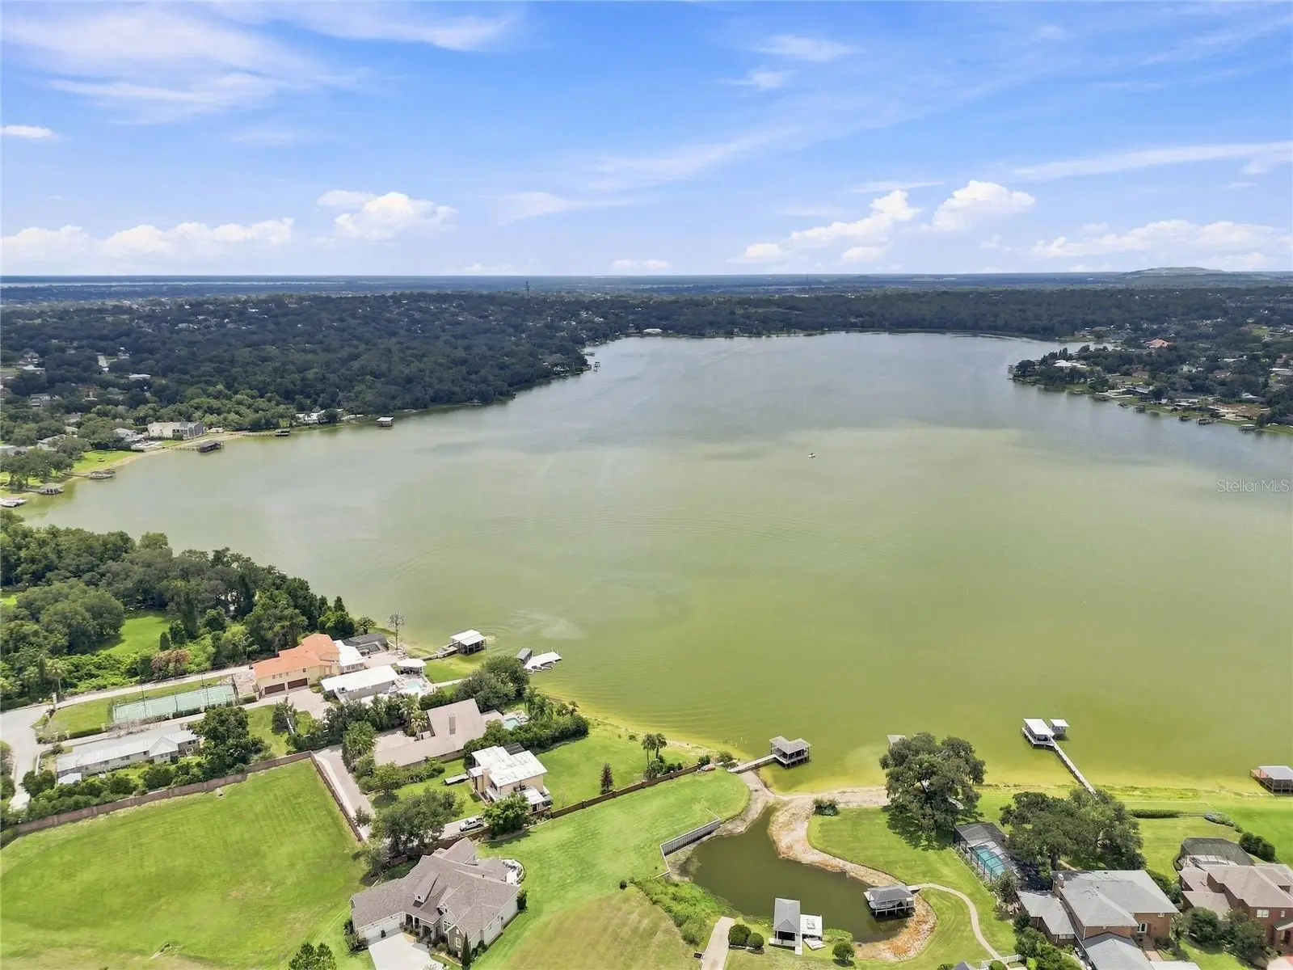
Welcome to this exceptional Ernie White custom built home tucked away on a quiet dead end street in one of South Lakeland's most desirable locations with no HOA. Situated at 5008 Lakeview Blvd, this beautifully maintained residence offers the perfect balance of privacy and convenience just minutes from shopping, dining, medical facilities, top rated schools, and everything the Lake Miriam area has to offer. Offering 3 bedrooms, 2.5 bathrooms, and a dedicated office that can easily serve as a fourth bedroom, this spacious 3,100 square foot home showcases the timeless craftsmanship and architectural details Ernie White homes are known for. Soaring ceilings, abundant natural light, custom wall niches, alcoves, and elegant finishes create a warm and inviting atmosphere throughout. The kitchen is designed for both everyday living and entertaining with stone countertops, ample cabinetry, an eat in bar, breakfast nook, under cabinet lighting, and a convenient pass through window to the covered porch bar. The home also features a formal dining room and an inviting living room centered around a gas fireplace. French doors from the kitchen, front sitting room, and primary suite provide seamless access to the screened pool and outdoor living space. Every exterior door features built in blinds for added style and convenience. The spacious primary suite includes a private sitting area overlooking the pool along with a luxurious bathroom featuring dual vanities, a large step down walk in shower, garden tub, private water closet, and an oversized walk in closet. Every bedroom offers its own walk in closet. Engineered hardwood flooring flows throughout the home with tile in the bathrooms, while accent lighting adds warmth and character throughout. Step outside to your private backyard retreat featuring a recently resurfaced screened pool, a large covered lanai, mature landscaping, a fully fenced backyard, a sizable storage shed, and plenty of room to relax or entertain year round. Additional features include a 2018 architectural shingle roof, two newer air conditioning systems, a circular driveway, oversized three car garage, updated bathrooms, and beautiful curb appeal surrounded by immaculate custom homes. This is a rare opportunity to own a beautifully updated Ernie White custom home in an established South Lakeland neighborhood where timeless design, quality craftsmanship, privacy, and an unbeatable location come together.
Estimated monthly payment
Estimate only. Taxes use the listing's reported amount where available; insurance is a Florida-average estimate. Your actual payment will vary — run a full calculation or talk to a lender.
Price & listing history63 days on market
- Status: ActiveJul 30, 2026
- Listed$749,900Jul 30, 2026
- Price reduced$699,900
Property Documents
Documents the listing agent has made public for this property. Free to view and download.
Facts & features
- Property type
- Residential
- Sub type
- Single Family Residence
- Status
- Active
- Days on market
- 63
- Subdivision
- Lake View Estates
- County
- Polk
- Year built
- 2001
- Living area
- 3,095 sq ft
- Price/sq ft
- $226
- Building area
- 4,207 sq ft (Public Records)
- Lot size
- 14,941 sq ft
- Lot category
- 1/4 to less than 1/2
- Flood zone
- X (12105C0480G)
- Garage
- 3 spaces
- Pool
- Private pool
- Annual taxes
- $5,216 (2025)
- Parcel #
- 24-29-07-000000-023220
- MLS #
- P4939444
Ask about this home
Have a question? Ask the broker directly.
Ryan Solberg answers personally — no call center, no spam. Your question goes straight to him.
Interior Details
- Bedrooms
- 4
- Full bathrooms
- 2
- Half bathrooms
- 1
- Flooring
- Hardwood, Tile
- Appliances
- Dishwasher, Disposal, Range, Refrigerator
- Interior features
- Ceiling Fans(s), Eat-in Kitchen, High Ceilings, Open Floorplan, Solid Surface Counters, Solid Wood Cabinets, Split Bedroom, Walk-In Closet(s), Window Treatments
- Laundry
- Inside
- Stories / Levels
- One
- Direction faces
- West
- Fireplace
- Yes
Heating & Cooling
- Heating
- Central
- Cooling
- Central Air
Parking
- Garage spaces
- 3
- Attached garage
- Yes
HOA & Financial
- Total monthly fees
- None
- Total annual fees
- None
- CDD
- No
- Homestead exemption
- Yes
- Min lease term
- No Minimum
- Listing terms
- Cash, Conventional, Trade, FHA
- Ownership
- Fee Simple
- Available for lease
- Yes
- Lease restrictions
- No
Exterior & Construction
- Exterior features
- Lighting, Other, Outdoor Grill, Rain Gutters
- Construction materials
- Block
- Roof
- Shingle
- Foundation
- Slab
- Pool
- Private pool
- Road surface
- Asphalt
Utilities
- Sewer
- Septic Tank
- Water source
- Public
- Utilities
- Cable Available, Cable Connected
Schools
Letter grades: Florida DOE 2024–25 school grades (Orange, Seminole, Lake, Osceola, Brevard). Assigned schools from the listing agent — verify enrollment with the district.
Room Details
| Room | Level | Dimensions |
|---|---|---|
| Kitchen | First | |
| Living Room | First | |
| Primary Bedroom | First | |
| Bedroom 1 | First | |
| Bedroom 2 | First | |
| Foyer | First |
Listing Details
- Listing date
- 2026-07-29
- On market date
- 2026-07-30
- Original list price
- $749,900
- Occupant type
- Owner
- MLS area
- 33813 - Lakeland
- Listing AOR
- Orlando Regional
- Status changed
- 2026-07-30
- Tax legal description
- THAT PART OF GOVT LOT 2 & LOT 36 OF HALLAM & CO CLUB COLONY TRACT DESC AS COMM AT NW COR OF SE1/4 OF SEC RUN E 687.35 FT DEFLECT 88 DEG 42'00" RIGHT AND RUN SLY 152.68 FT TO POB DEFLECT 89 DEG 09'20" LEFT AND RUN ELY 139 FT DEFLECT 89 DEG 09'20" RIGH T AND RUN SLY 107.50 FT DEFLECT 90 DEG 50'40" RIGHT AND RUN WLY 139 FT DEFLECT 89 DEG 09'20" RIGHT AND RUN NLY 107.50 FT TO POB BEING DESC AS LOT 24 OF UNREC PLAT OF LAKE VIEW ESTATES
Flood risk
Minimal-risk area outside the mapped floodplain. Flood insurance is optional and typically low-cost.
Source: FEMA flood zone reported on the listing. Confirm current designation at FEMA Flood Map Service Center.
Location
Directions
From S Fla ave.. Right onto Lake Miriam. Right onto Lake View Blvd. Home is on left
More homes like this
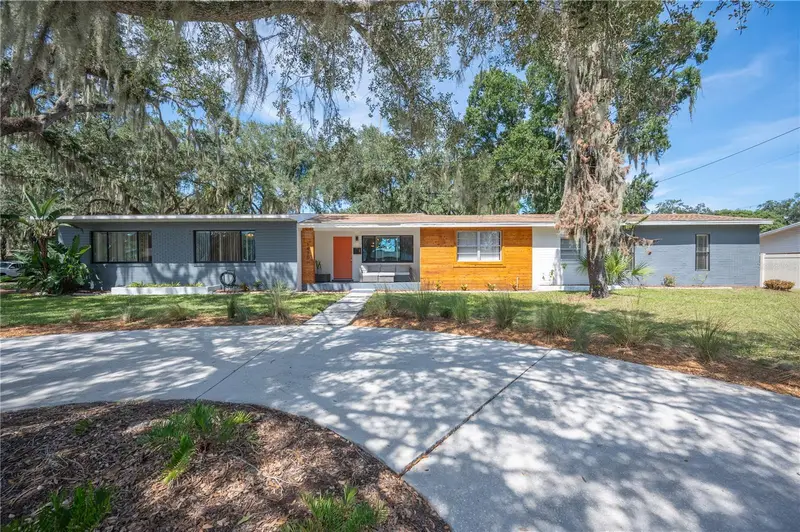
$479,900
1430 E Edgewood Dr
Lakeland, FL 33803
4 bd · 3 ba · 2,534 sqft
City/Lakeland
MLS ID #L4965383, PAIGE WAGNER HOMES REALTY.
Listing provided by Stellar MLS
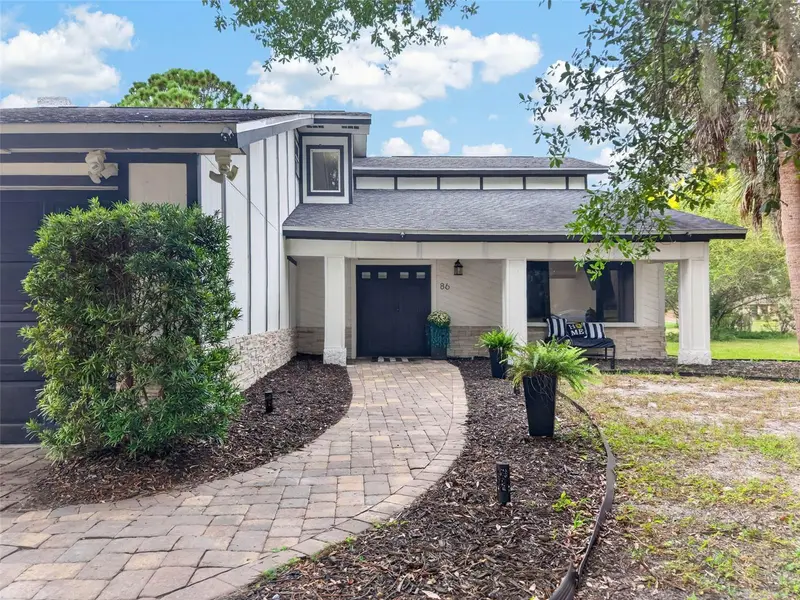
$449,999
86 Shadow Ln
Lakeland, FL 33813
4 bd · 3 ba · 2,478 sqft
Christina Woods Ph 06
MLS ID #TB8554216, LPT REALTY, LLC.
Listing provided by Stellar MLS
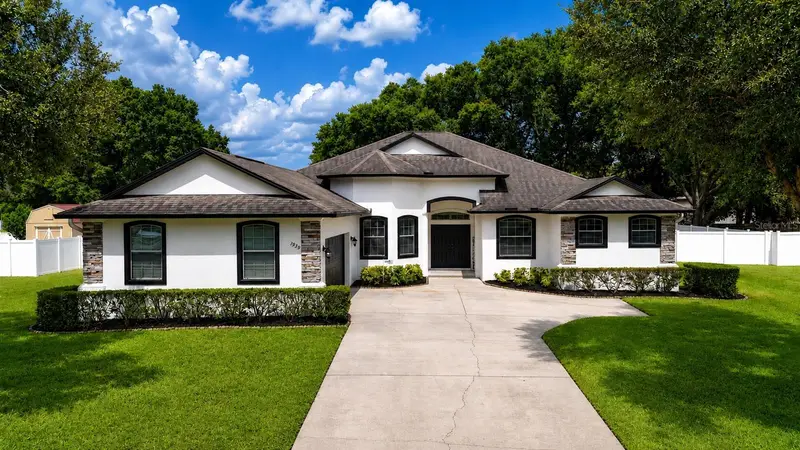
$639,000
1939 Griffin Trl
Bartow, FL 33830
4 bd · 3 ba · 3,061 sqft
Griffin Landing
MLS ID #L4963649, KELLER WILLIAMS REALTY.
Listing provided by Stellar MLS
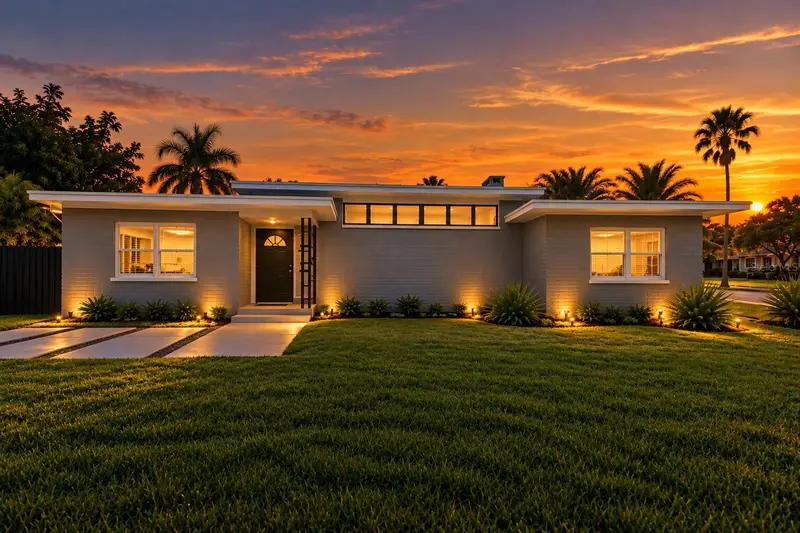
$535,000
837 E Edgewood Dr
Lakeland, FL 33803
3 bd · 3 ba · 2,241 sqft
Cleveland Heights
MLS ID #TB8552481, ELEVE REAL ESTATE LLC.
Listing provided by Stellar MLS

Listings courtesy of Stellar MLS as distributed by MLS GRID
IDX information is provided exclusively for consumers’ personal, non-commercial use and may not be used for any purpose other than to identify prospective properties consumers may be interested in purchasing.
Based on information submitted to the MLS GRID as of October 1, 2026 at 1:40 PM ET. All data is obtained from various sources and may not have been verified by broker or MLS GRID. Supplied Open House Information is subject to change without notice. All information should be independently reviewed and verified for accuracy. Properties may or may not be listed by the office/agent presenting the information.
All or a portion of the multiple listing information is provided by Stellar MLS, from a copyrighted compilation of listings. The compilation of listings and each individual listing are © 2026 Stellar MLS. All rights reserved.
Ryan Solberg, Broker · MaxLife Realty LLC · FL License #BK3354351 · Equal Housing Opportunity · Full disclaimer · DMCA