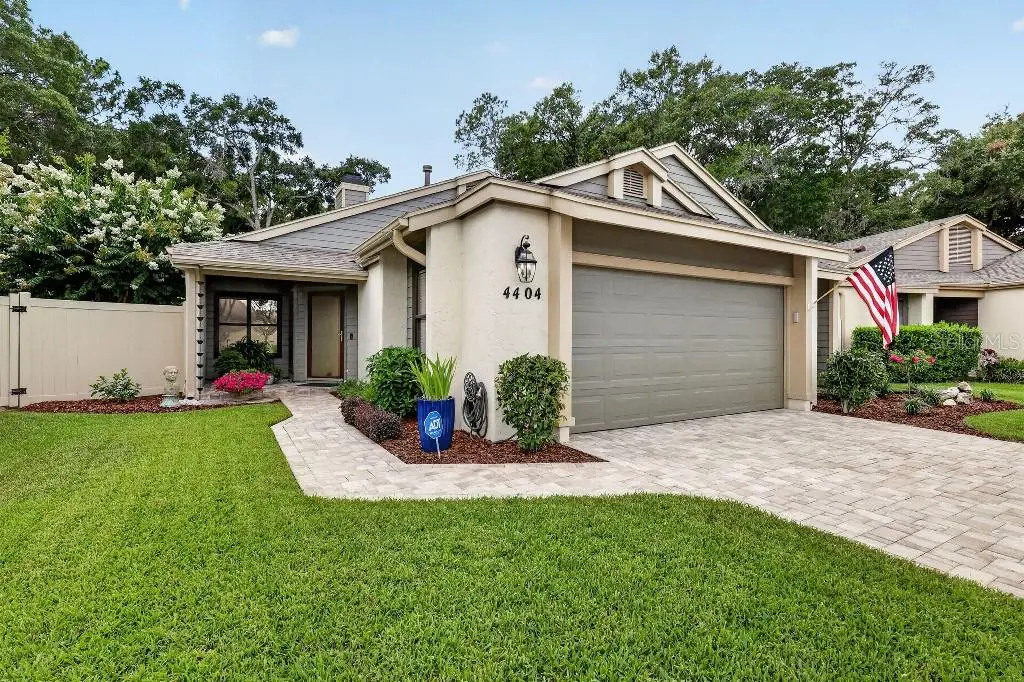



$349,900
4404 4th Street
Ocala, FL 34470
Listing updated: August 7, 2026 at 2:14 PM ET
Listing courtesy of Flat Fee Mls Realty · Stephen Hachey · MLS #TB8533469 · Active · 813-642-6030Property type
Year built
Lot size
Price / sq ft
HOA dues
Days on market
Garage spaces
Flood zone
About this home
Updated Villa Retreat. This beautifully updated 2-bedroom, 2-bath villa with den offers the ideal low-maintenance lifestyle in a desirable community. Freshly painted throughout with all new stainless steel appliances, washer/dryer, gas logs, window coverings, lighting, and carpet, this home is move-in ready and showcases a designer feel at every turn. Step inside to discover an open living layout with soaring vaulted ceilings, elegant trim accents, and warm earth-tone wood tile flooring that flows seamlessly throughout the main living areas. The light-filled interior is anchored by a cozy gas fireplace, creating a welcoming space perfect for relaxing or entertaining. The well-appointed kitchen features a convenient keeping area, abundant storage, and flows effortlessly into the living spaces. Both bedrooms provide generous space, including a primary suite with a walk-in closet. A versatile den provides flexible options as a home office, guest space, or hobby room. Outside, enjoy Florida living at its finest with a screened porch overlooking the lush, fenced backyard and a dedicated grilling patio—ideal for morning coffee or evening cookouts. Additional highlights include a 2-car garage and exceptional storage throughout. Priced to sell with a remarkably low HOA fee of just $31 monthly, this villa is perfect for those who are looking to downsize without sacrificing comfort, style, or location. Don’t miss this turnkey opportunity!
Estimated monthly payment
Estimate only. Taxes use the listing's reported amount where available; insurance is a Florida-average estimate. Your actual payment will vary — run a full calculation or talk to a lender.
Price & listing history9 days on market
- Status: ActiveJul 29, 2026
- Listed$349,900Jul 29, 2026
- Price increased$349,900
Facts & features
- Property type
- Residential
- Sub type
- Single Family Residence
- Status
- Active
- Days on market
- 9
- Subdivision
- Stonewood Villas
- County
- Marion
- Year built
- 1993
- Living area
- 1,657 sq ft
- Price/sq ft
- $211
- Lot size
- 5,227 sq ft
- Lot category
- 0 to less than 1/4
- Flood zone
- X (12083C0529E)
- Garage
- 2 spaces
- Annual taxes
- $1,977 (2025)
- Parcel #
- 2769-002-019
- Zoning
- PD08
- MLS #
- TB8533469
Ask about this home
Have a question? Ask the broker directly.
Ryan Solberg answers personally — no call center, no spam. Your question goes straight to him.
Interior Details
- Bedrooms
- 2
- Full bathrooms
- 2
- Flooring
- Carpet, Ceramic Tile
- Appliances
- Convection Oven, Dishwasher, Disposal, Dryer, Exhaust Fan, Gas Water Heater, Ice Maker, Microwave, Range, Range Hood, Refrigerator, Washer
- Interior features
- Built-in Features, Cathedral Ceiling(s), Ceiling Fans(s), Crown Molding, Eat-in Kitchen, High Ceilings, Living Room/Dining Room Combo, Open Floorplan, Solid Surface Counters, Thermostat, Vaulted Ceiling(s), Walk-In Closet(s), Window Treatments
- Laundry
- In Garage
- Stories / Levels
- One
- Direction faces
- Northeast
- Fireplace
- Yes
Heating & Cooling
- Heating
- Central, Electric, Natural Gas, Zoned
- Cooling
- Central Air, Zoned
Parking
- Garage spaces
- 2
- Attached garage
- No
- Parking features
- Driveway
HOA & Financial
- HOA fee
- $31 / Monthly
- Monthly HOA
- $31/mo
- Total monthly fees
- $31/mo
- Total annual fees
- $372
- HOA name
- Blake Management
- CDD
- No
- Homestead exemption
- Yes
- Min lease term
- 8-12 Months
- Listing terms
- Cash, Conventional, FHA, VA Loan
- Ownership
- Fee Simple
- Available for lease
- Yes
- Lease restrictions
- No
Exterior & Construction
- Exterior features
- Lighting, Rain Gutters, Sidewalk, Sliding Doors
- Construction materials
- Cement Siding, Stucco, Frame
- Roof
- Shingle
- Foundation
- Slab
- Road surface
- Other
Utilities
- Sewer
- Public Sewer
- Water source
- Public
- Utilities
- BB/HS Internet Available, Cable Available, Electricity Connected, Fiber Optics, Fire Hydrant, Natural Gas Connected, Sewer Connected, Underground Utilities
Community
- Pets allowed
- Yes
Room Details
| Room | Level | Dimensions |
|---|---|---|
| Primary Bedroom | First | 17x13 |
| Kitchen | First | 20x8 |
| Living Room | First | 17x14 |
Listing Details
- Listing date
- 2026-07-28
- On market date
- 2026-07-29
- Original list price
- $349,900
- Occupant type
- Owner
- MLS area
- 34470 - Ocala
- Listing AOR
- Suncoast Tampa
- Status changed
- 2026-07-29
- Tax legal description
- SEC 14 TWP 15 RGE 22 PLAT BOOK U PAGE 086 STONEWOOD VILLAS BLK B LOT 19 ALSO DESCR AS: COM AT SELY COR LOT 21 BLK B TH SELY ALG ELY BDY LINE OF LOT 21 ON A CURVE CONCAVE NELY RAD 115 FT CENT ANG 15-59-22 ARC LENGTH 32.09 FT CHORD BEARING & DIST S 07- 23-39 E 31.99 FT TO POB RAD 115 FT CENT ANG 21-59-04 ARC LENGTH 44.12 FT TRAVEL ALG CHORD BEARING & DIST S 26-22-52 E 43.86 FT TH S 57-56-29 W 99.80 FT TH N 35-06-22 W 69.09 FT TH N 00-36-02 E 12.97 FT TH N 77-43-47 E 107.14 FT TO POB
Flood risk
Minimal-risk area outside the mapped floodplain. Flood insurance is optional and typically low-cost.
Source: FEMA flood zone reported on the listing. Confirm current designation at FEMA Flood Map Service Center.
Location
Directions
From the intersection of 36th ave and Fort King. Go East approx. 1.5 miles, Turn Left on NE 45th Terr, Turn Right at unmanned guard gate (Stonwood Villas), Turn Left on NE 4th St, At curve home on left across from common area lot.
More homes like this
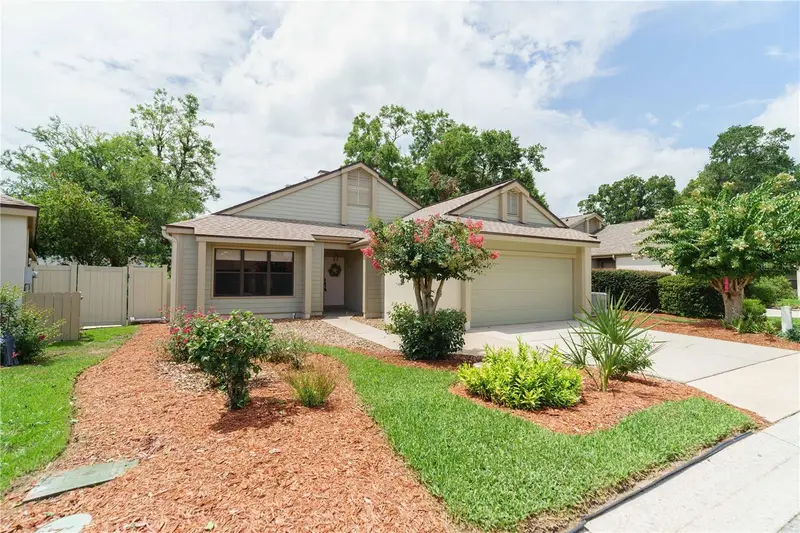
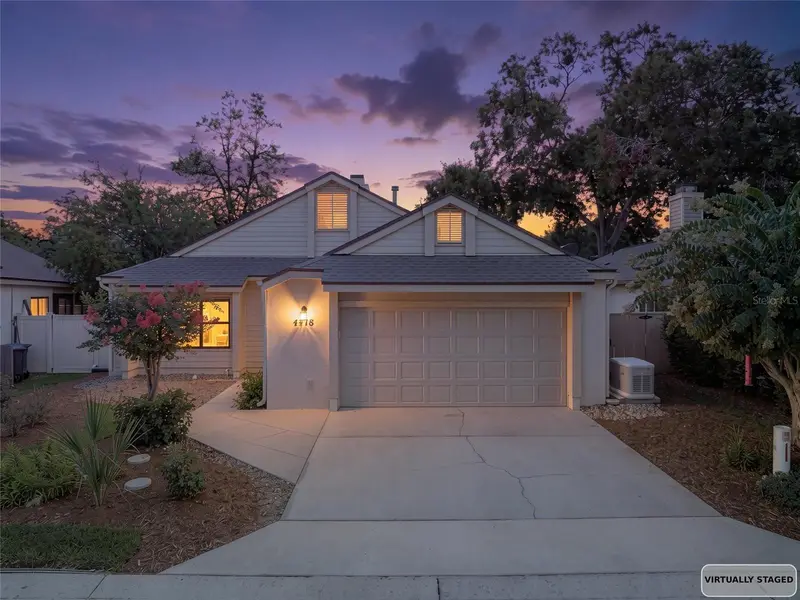
$309,900
4418 Ne 4th St
Ocala, FL 34470
3 bd · 2 ba · 1,963 sqft
Stonewood Villas
MLS ID #OM728732, RE/MAX ALLSTARS REALTY.
Listing provided by Stellar MLS
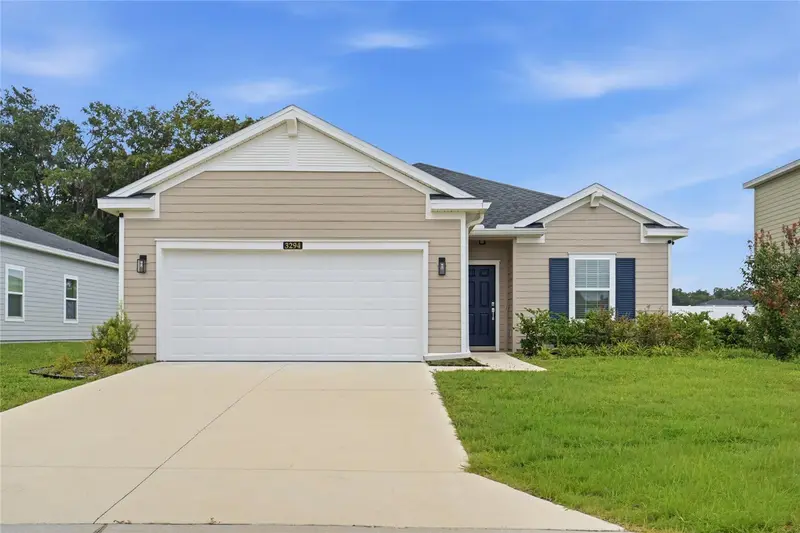
$299,900
3294 Ne 38th Ln
Ocala, FL 34479
3 bd · 2 ba · 1,755 sqft
Millwood Estates
MLS ID #OM729384, MARCILLO REAL ESTATE LLC.
Listing provided by Stellar MLS
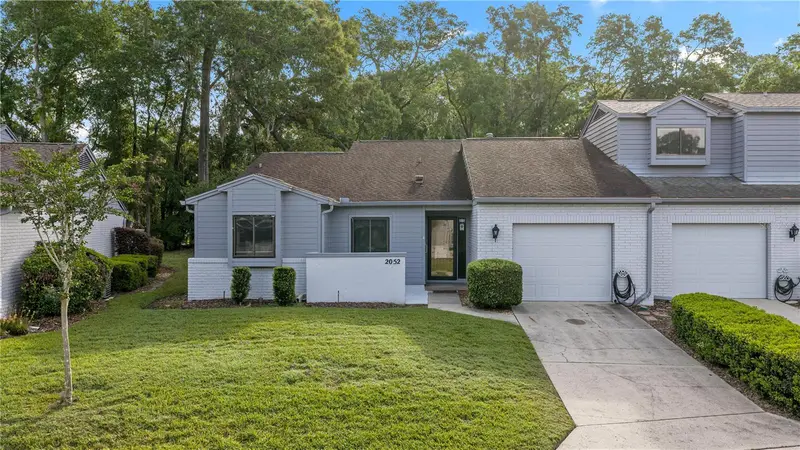
$275,000
2052 Se 37th Court Cir
Ocala, FL 34471
3 bd · 2 ba · 1,453 sqft
Crestwood South Village
MLS ID #OM730113, MAGNOLIA HOMES AND LAND LLC.
Listing provided by Stellar MLS
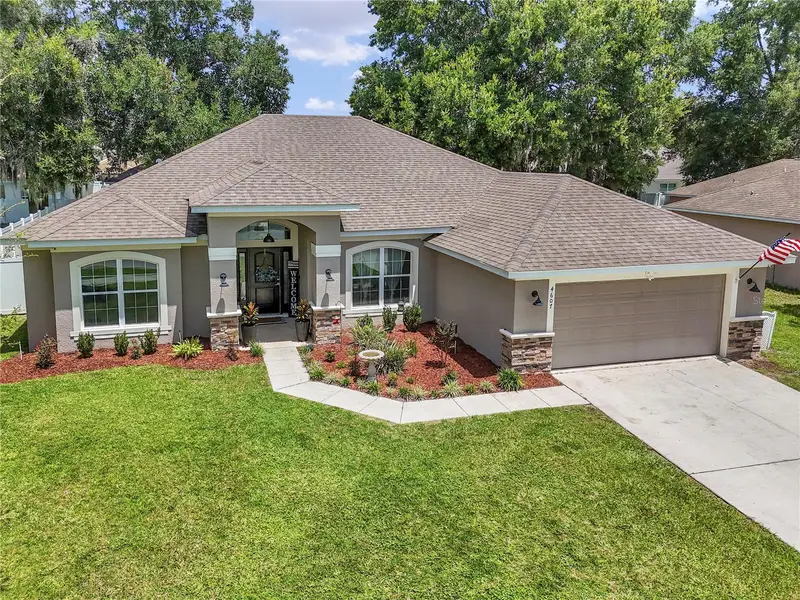
$392,500
4607 Se 27th St
Ocala, FL 34480
4 bd · 2 ba · 2,374 sqft
Magnolia Forest
MLS ID #OM730117, BRICKS & MORTAR REAL ESTATE.
Listing provided by Stellar MLS

Listings courtesy of Stellar MLS as distributed by MLS GRID
IDX information is provided exclusively for consumers’ personal, non-commercial use and may not be used for any purpose other than to identify prospective properties consumers may be interested in purchasing.
Based on information submitted to the MLS GRID as of August 7, 2026 at 2:14 PM ET. All data is obtained from various sources and may not have been verified by broker or MLS GRID. Supplied Open House Information is subject to change without notice. All information should be independently reviewed and verified for accuracy. Properties may or may not be listed by the office/agent presenting the information.
All or a portion of the multiple listing information is provided by Stellar MLS, from a copyrighted compilation of listings. The compilation of listings and each individual listing are © 2026 Stellar MLS. All rights reserved.
Ryan Solberg, Broker · MaxLife Realty LLC · FL License #BK3354351 · Equal Housing Opportunity · Full disclaimer · DMCA