

$2,795,000
2117 Sturbridge Court
Winter Springs, FL 32708
Listing updated: August 1, 2026 at 4:06 PM ET
Listing courtesy of Compass Florida Llc · Adam Roark · MLS #O6428801 · Active · 407-203-9441Property type
Year built
Lot size
Price / sq ft
HOA dues
Days on market
Garage spaces
Flood zone
About this home
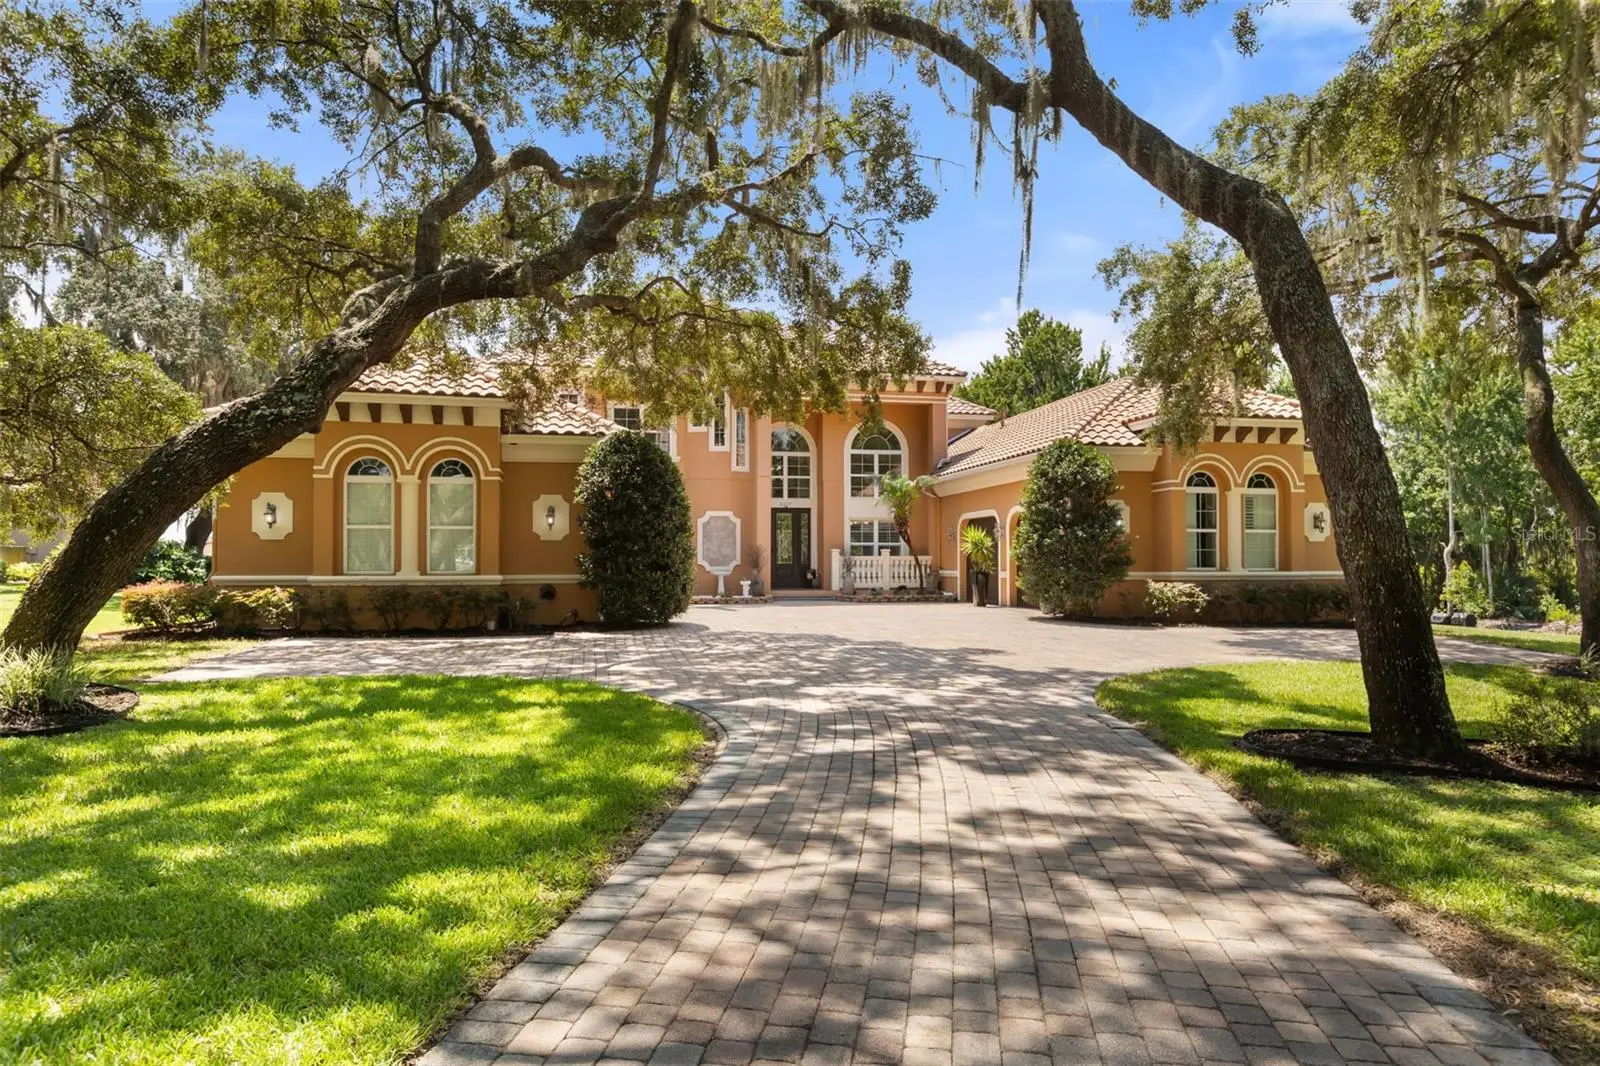
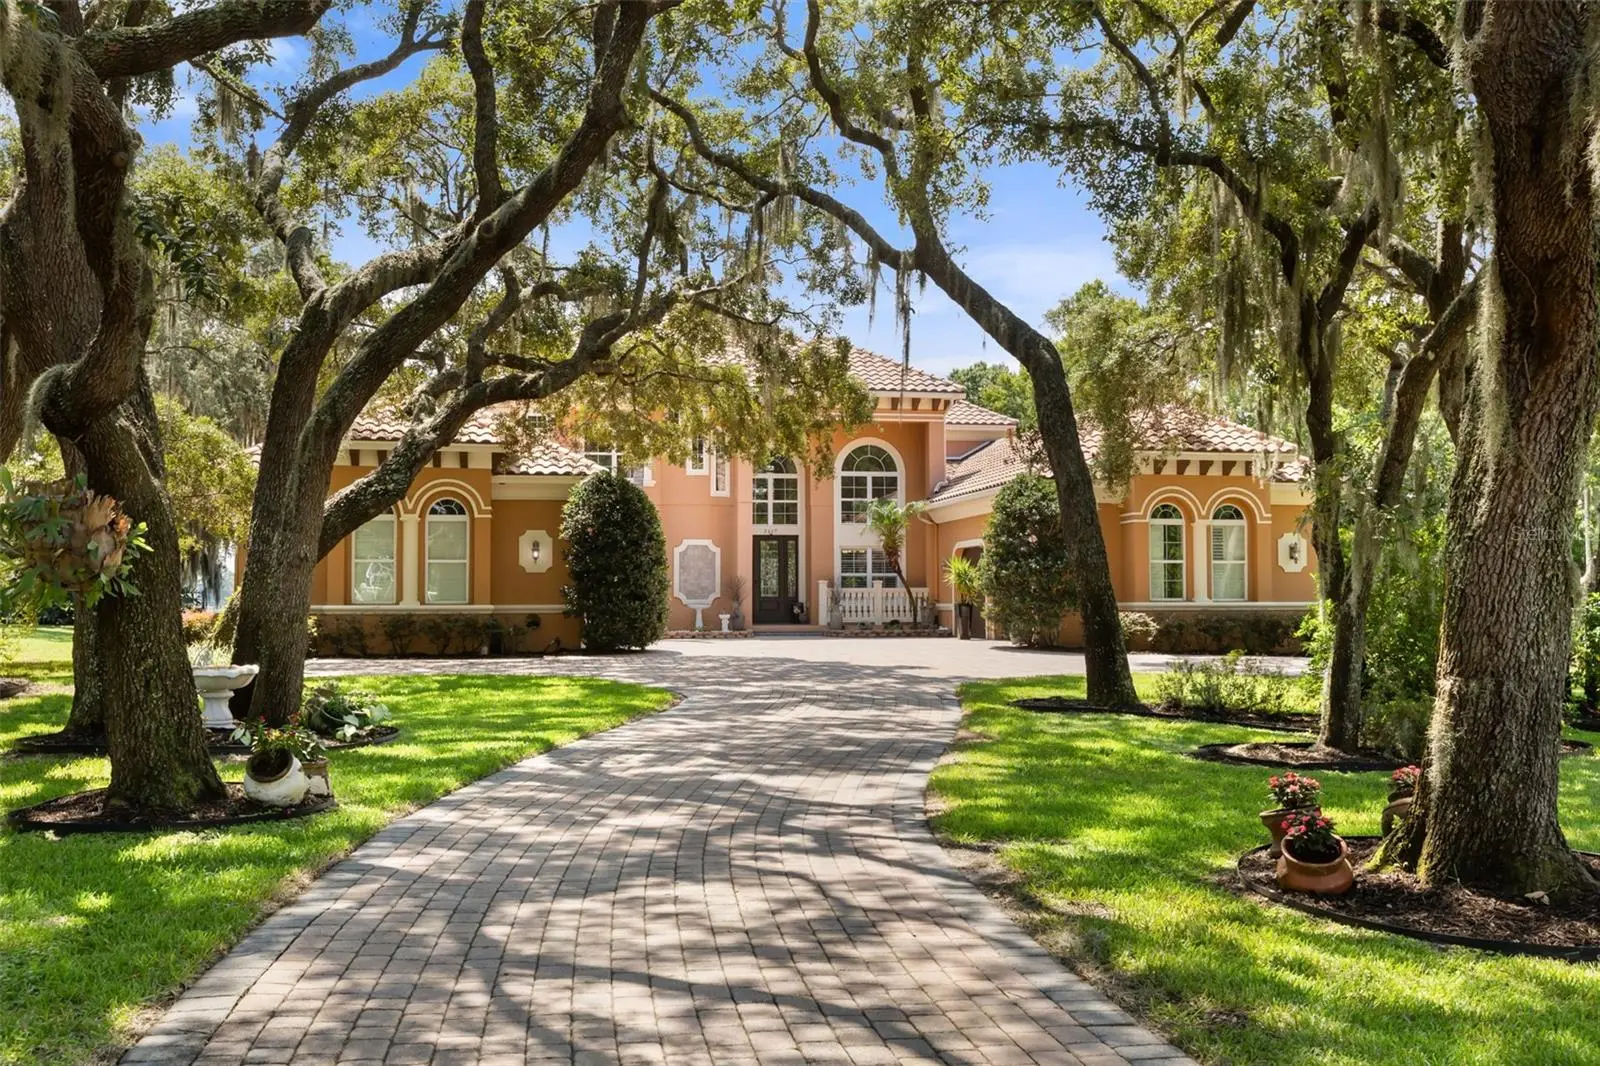
Beyond the gates of an intimate seven-home enclave, a winding drive beneath a canopy of sculpted oaks introduces one of Winter Springs' most compelling lakefront estates. Set on more than two private acres with 150 feet of frontage on Little Lake Howell, the property pairs an exceptionally functional floor plan with a setting that has become increasingly difficult to find. Designed for both everyday living and effortless entertaining, the residence offers five bedrooms, five-and-one-half baths, a private study, dedicated home theater with professional-grade audio and projection, and nearly 5,800 square feet of thoughtfully designed living space. The primary suite occupies its own private retreat on the first floor, complete with a sitting room overlooking the lake, an expansive walk-in closet with direct access to the laundry room, and a spacious bath. A second en suite bedroom on the main level provides ideal accommodations for guests or multigenerational living. At the heart of the home, the open kitchen and family room flow naturally to the outdoor living spaces, while a soaring two-story gathering room and open second-floor gallery fill the home with natural light and create a remarkable sense of openness. Upstairs, three additional bedrooms and a screened terrace spanning the rear of the home provide exceptional flexibility while capturing sweeping views across the water. Outdoor living is equally inviting. A recently installed screened enclosure surrounds the pool, spa, and summer kitchen, while the covered dock with boat lift invites boating, skiing, paddleboarding, or quiet mornings on one of Central Florida's most beautifully maintained lakes. The usable grounds have been thoughtfully cleared and enhanced to create generous lawn, garden, and recreation space, complemented by mature fruit trees and preserve land bordering the southern property line for an extraordinary sense of privacy. The eastern shoreline offers unforgettable sunrises, rocket launches rising over the horizon, seasonal fireworks reflected across the lake, and frequent visits from native wildlife—creating a setting that feels remarkably peaceful despite being just minutes from everyday conveniences. Completing the estate are two separate two-car garages, three HVAC systems, and an expansive solar array that significantly reduces energy costs. It is a combination of land, privacy, and livability that is becoming increasingly difficult to find in Central Florida.
Estimated monthly payment
Estimate only. Taxes use the listing's reported amount where available; insurance is a Florida-average estimate. Your actual payment will vary — run a full calculation or talk to a lender.
Price & listing history4 days on market
- Status: ActiveJul 28, 2026
- Listed$2,795,000Jul 28, 2026
- Price increased$2,795,000
Facts & features
- Property type
- Residential
- Sub type
- Single Family Residence
- Status
- Active
- Days on market
- 4
- Subdivision
- Sturbridge Oaks
- County
- Seminole
- Year built
- 2007
- Living area
- 5,794 sq ft
- Price/sq ft
- $482
- Building area
- 8,255 sq ft (Owner)
- Lot size
- 87,558 sq ft
- Lot category
- 2 to less than 5
- Flood zone
- AE (12117C0170F)
- Garage
- 4 spaces
- Pool
- Private pool
- Annual taxes
- $27,745 (2025)
- Parcel #
- 11-21-30-5QR-0000-0030
- Zoning
- RC-1
- MLS #
- O6428801
Ask about this home
Have a question? Ask the broker directly.
Ryan Solberg answers personally — no call center, no spam. Your question goes straight to him.
Interior Details
- Bedrooms
- 5
- Full bathrooms
- 5
- Half bathrooms
- 1
- Flooring
- Tile, Travertine, Vinyl, Wood
- Appliances
- Cooktop, Dishwasher, Disposal, Electric Water Heater, Microwave, Range, Refrigerator
- Interior features
- Cathedral Ceiling(s), Coffered Ceiling(s), High Ceilings, Kitchen/Family Room Combo, Open Floorplan, Primary Bedroom Main Floor, Stone Counters
- Laundry
- Laundry Room
- Stories / Levels
- Two
- Direction faces
- West
- Fireplace
- Yes
Heating & Cooling
- Heating
- Central
- Cooling
- Central Air, Zoned
Parking
- Garage spaces
- 4
- Attached garage
- Yes
- Parking features
- Garage Door Opener
HOA & Financial
- HOA fee
- $1,500 / Annually
- Monthly HOA
- $125/mo
- Total monthly fees
- $125/mo
- Total annual fees
- $1,500
- HOA name
- Sturbridge Oaks HOA/Emily Ashworth
- CDD
- No
- Homestead exemption
- Yes
- Min lease term
- 1 Month
- Listing terms
- Cash, Conventional, FHA, VA Loan
- Ownership
- Fee Simple
- Available for lease
- Yes
- Lease restrictions
- No
Exterior & Construction
- Exterior features
- Balcony, French Doors, Lighting, Private Yard
- Construction materials
- Stucco
- Roof
- Tile
- Foundation
- Slab
- Pool
- Private pool
- Waterfront
- Yes
- Water access
- Yes
- Water view
- Yes
- Road surface
- Paved
Utilities
- Sewer
- Septic Tank
- Water source
- Canal/Lake For Irrigation, Public
- Utilities
- Electricity Connected, Water Connected
Community
- Pets allowed
- Yes
Schools
Letter grades: Florida DOE 2024–25 school grades (Orange, Seminole, Lake, Osceola, Brevard). Assigned schools from the listing agent — verify enrollment with the district.
Room Details
| Room | Level | Dimensions |
|---|---|---|
| Family Room | First | 18x19 |
| Kitchen | First | 22x19 |
| Primary Bedroom | First | 25x14 |
| Great Room | First | 34x18 |
| Office | First | 14x13 |
| Dining Room | First | 14x11 |
| Living Room | First | 15x12 |
| Dinette | First | 12x11 |
| Bedroom 2 | First | 14x13 |
| Bedroom 3 | Second | 21x14 |
| Bedroom 4 | Second | 15x15 |
| Bedroom 5 | Second | 16x12 |
| Media Room | Second | 20x16 |
Listing Details
- Listing date
- 2026-07-28
- On market date
- 2026-07-28
- Original list price
- $2,795,000
- Occupant type
- Owner
- MLS area
- 32708 - Casselberrry/Winter Springs / Tuscawilla
- Listing AOR
- Osceola
- Status changed
- 2026-07-28
- Tax legal description
- LOT 3 STURBRIDGE OAKS PB 61 PGS 49 - 51
Flood risk
FEMA Special Flood Hazard Area (1% annual-chance / “100-year” floodplain). Flood insurance is generally required by mortgage lenders.
Source: FEMA flood zone reported on the listing. Confirm current designation at FEMA Flood Map Service Center.
Location
Directions
North on Tuskawilla Rd. West on E Lake Dr. Right on Bird Rd. Right on Sturbridge.
More homes like this
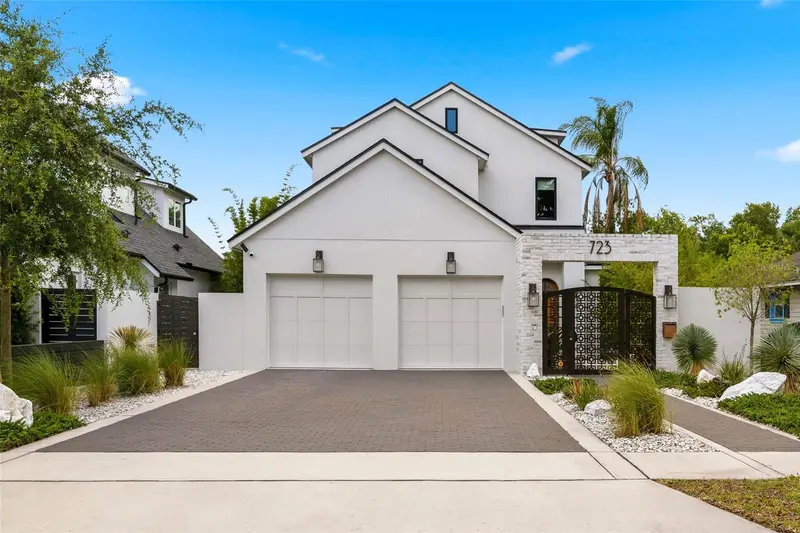
$1,800,000
723 Symonds Ave
Winter Park, FL 32789
4 bd · 4 ba · 3,065 sqft
Horton Aaron
MLS ID #O6406823, KELLER WILLIAMS WINTER PARK.
Listing provided by Stellar MLS
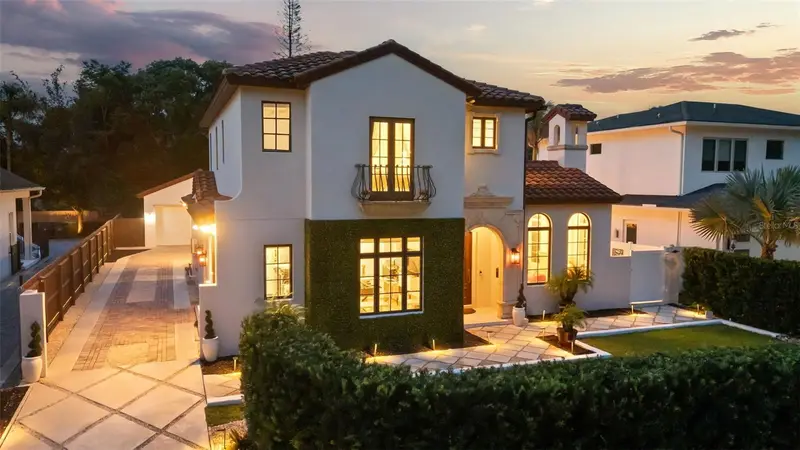
$2,390,000
645 Pansy Ave
Winter Park, FL 32789
4 bd · 5 ba · 3,661 sqft
Villa View Park
MLS ID #O6428967, PREMIER SOTHEBY'S INTL. REALTY.
Listing provided by Stellar MLS
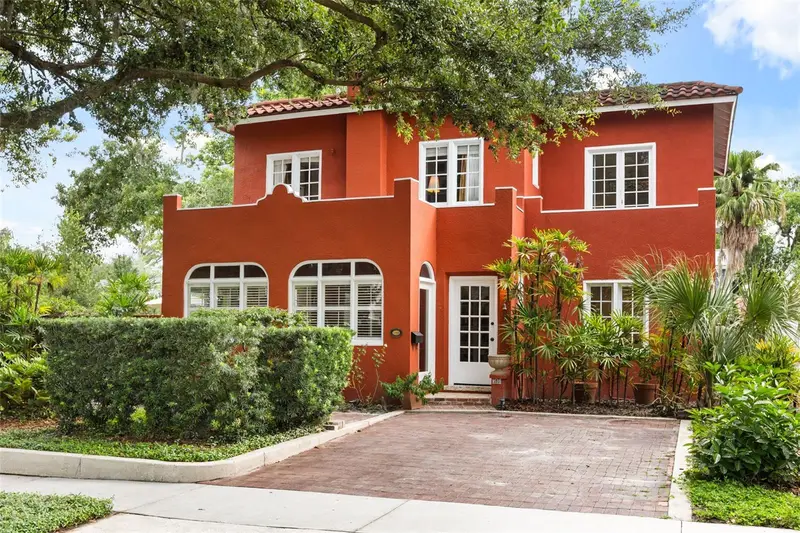
$1,849,900
318 Vitoria Ave
Winter Park, FL 32789
3 bd · 3 ba · 2,036 sqft
College Place Rep
MLS ID #O6428907, FANNIE HILLMAN & ASSOCIATES.
Listing provided by Stellar MLS
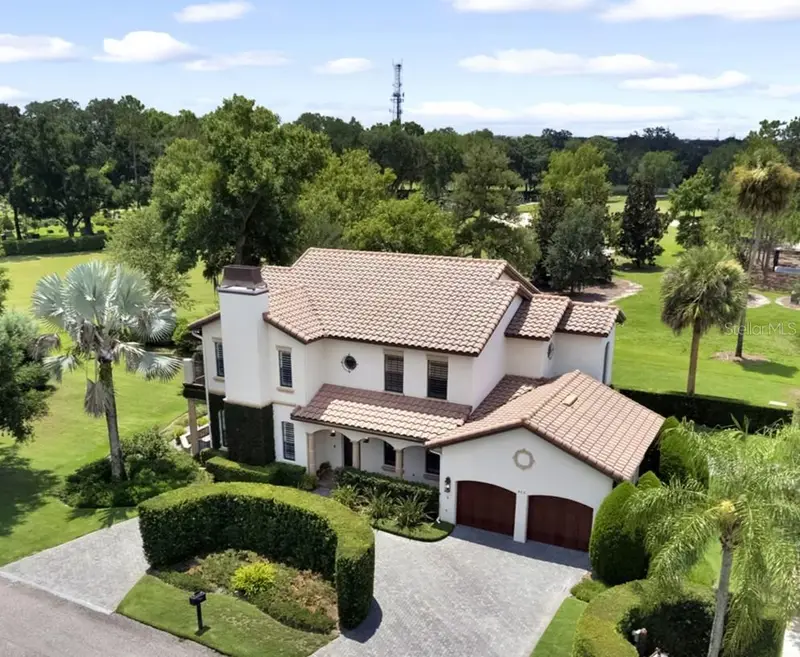
$1,995,000
922 N Pennsylvania Ave
Winter Park, FL 32789
4 bd · 4 ba · 3,440 sqft
Tantum Add
MLS ID #O6424685, PREMIER SOTHEBY'S INTL. REALTY.
Listing provided by Stellar MLS

Listings courtesy of Stellar MLS as distributed by MLS GRID
IDX information is provided exclusively for consumers’ personal, non-commercial use and may not be used for any purpose other than to identify prospective properties consumers may be interested in purchasing.
Based on information submitted to the MLS GRID as of August 1, 2026 at 4:06 PM ET. All data is obtained from various sources and may not have been verified by broker or MLS GRID. Supplied Open House Information is subject to change without notice. All information should be independently reviewed and verified for accuracy. Properties may or may not be listed by the office/agent presenting the information.
All or a portion of the multiple listing information is provided by Stellar MLS, from a copyrighted compilation of listings. The compilation of listings and each individual listing are © 2026 Stellar MLS. All rights reserved.
Ryan Solberg, Broker · MaxLife Realty LLC · FL License #BK3354351 · Equal Housing Opportunity · Full disclaimer · DMCA