

$2,390,000
645 Pansy Avenue
Winter Park, FL 32789
Listing updated: August 1, 2026 at 3:06 PM ET
Listing courtesy of Premier Sotheby'S Intl. Realty · Jamie Sharon · MLS #O6428967 · Active · 407-644-3295Property type
Year built
Lot size
Price / sq ft
HOA dues
Day on market
Garage spaces
Flood zone
About this home
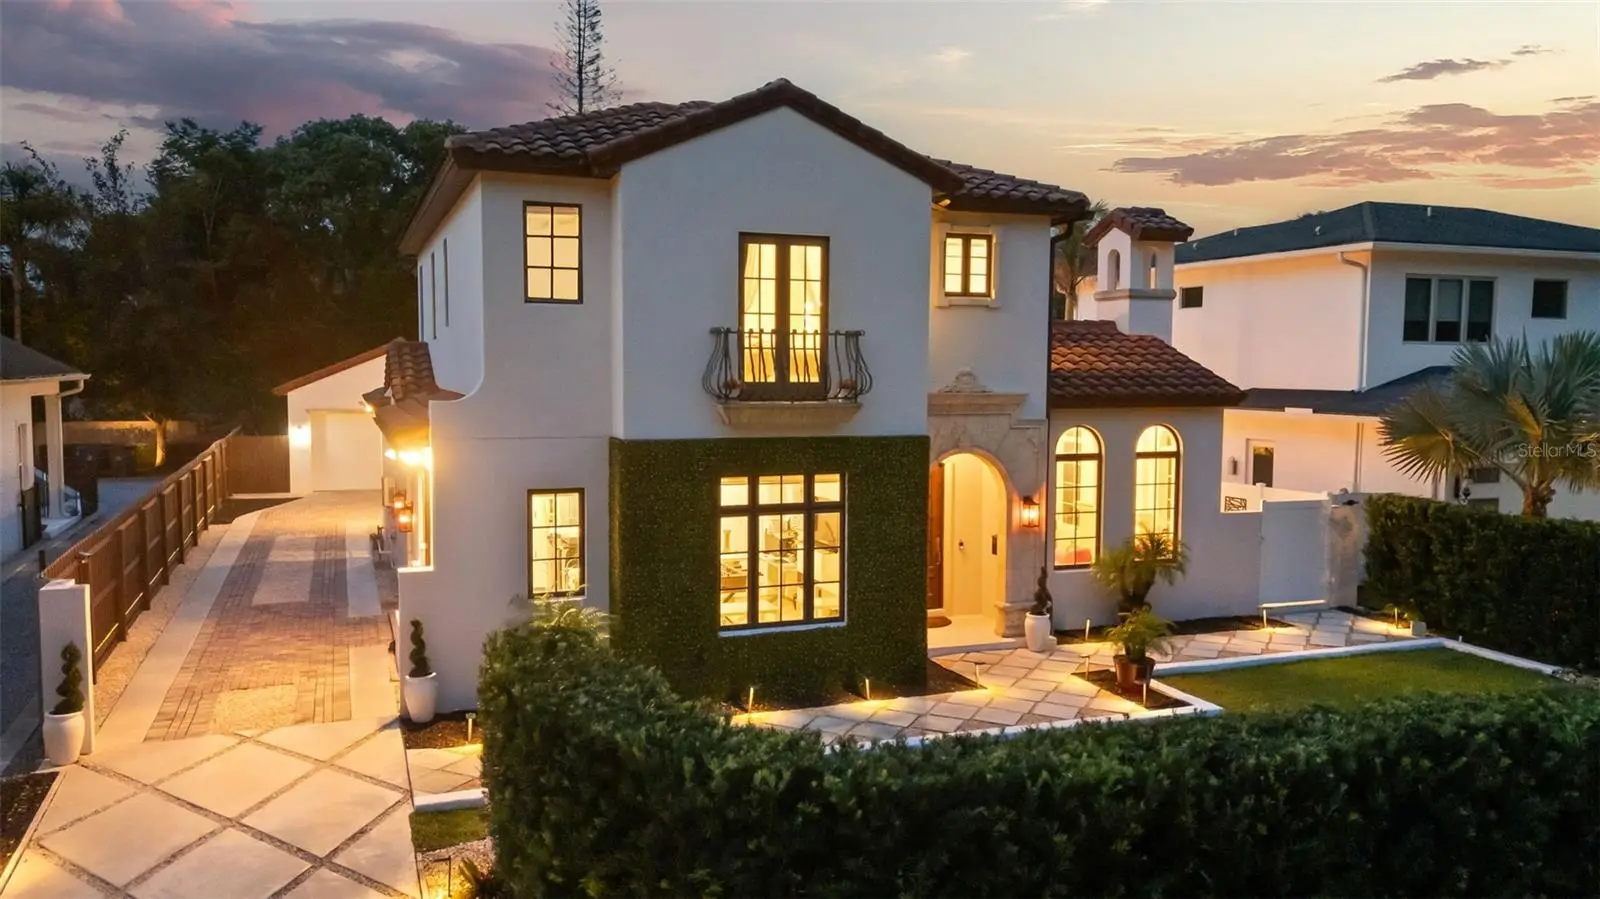
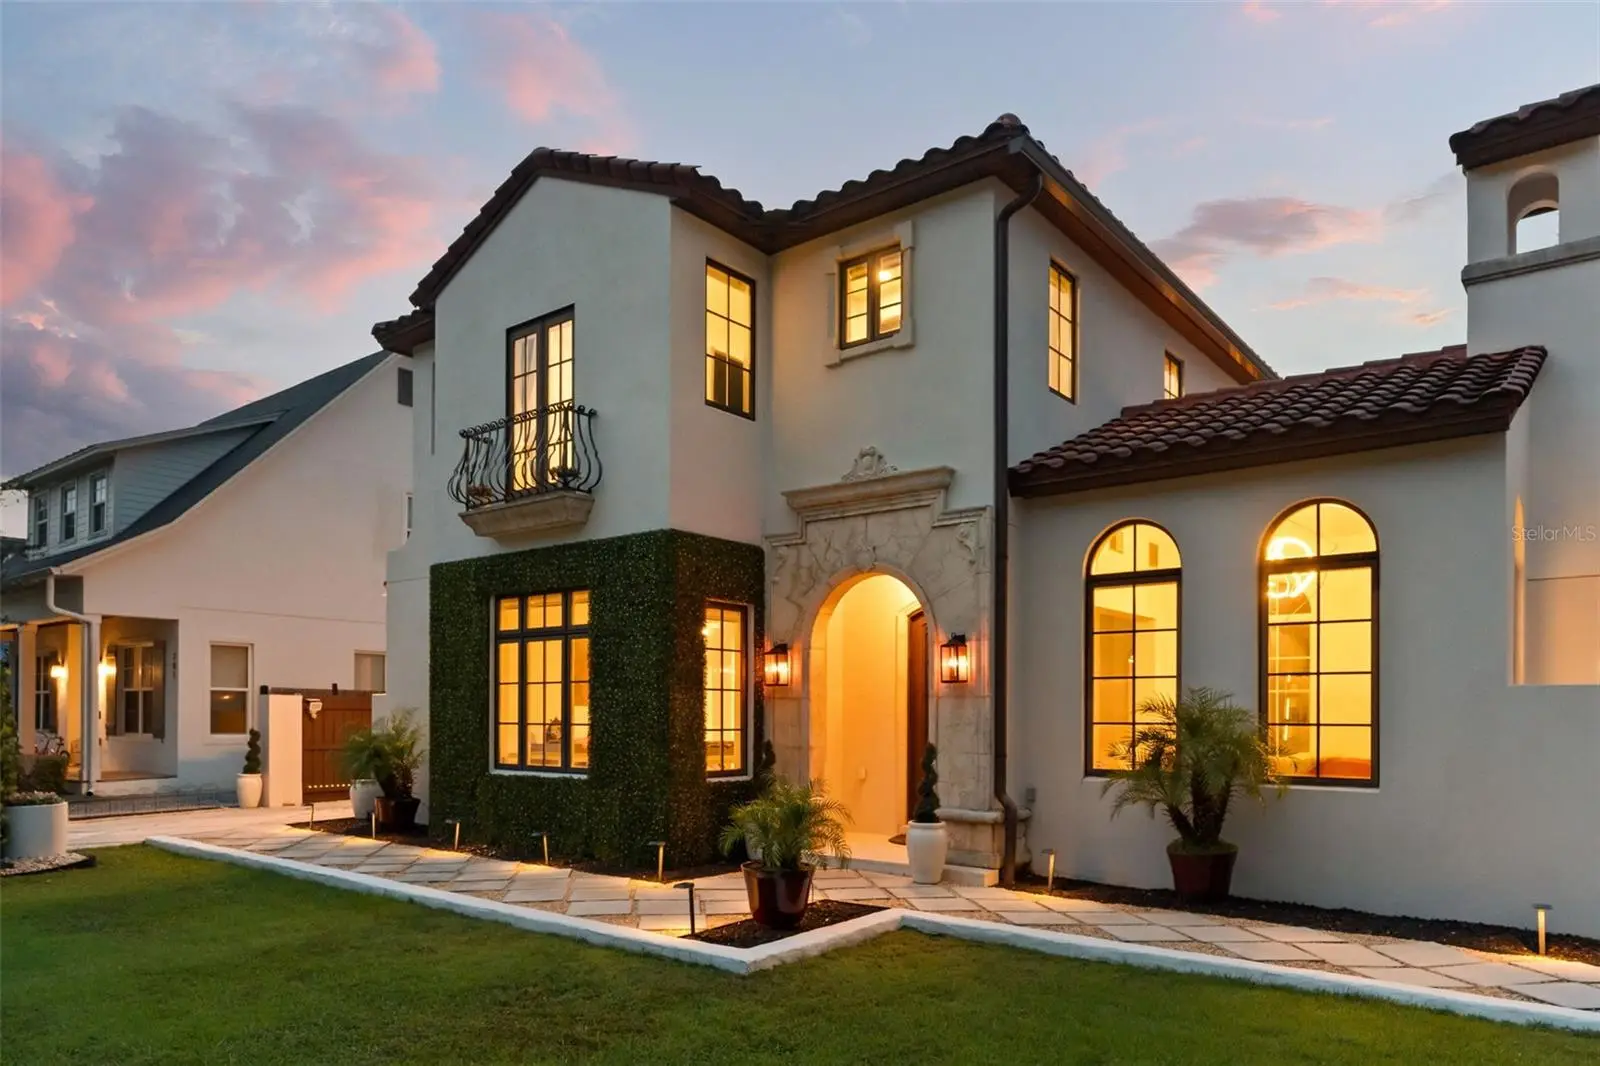
Custom-built Santa Barbara-style estate set on one of Winter Park's most coveted brick-paved streets, just moments from Park Avenue's boutiques, galleries, and celebrated restaurants, Winter Park Golf Course, Winter Park Racquet Club, historic Rollins College, and vibrant Winter Park Village. Built in 2010, this 4BR/4.5BA residence spans 3,661 SF across two floors, with cathedral ceilings, a cozy fireplace, plus colonial windows and French doors which frame the resort-style pool retreat. A gracious main-floor primary suite offers dual vanities and a large walk-in closet. The double island chef's kitchen features a gas range and premium Thermador appliances, anchoring an open-plan living, dining, and kitchen design, modeled for everyday ease and effortless entertaining. A flexible bonus space is ideal for a home office, formal dining, or gym. Upstairs, three additional spacious bedrooms each offer their own en-suite bathroom and walk-in closet. The home wraps around a covered courtyard leading to the heated saltwater pool and spa, creating a private outdoor enclave. Parking is a breeze with an oversized two-car garage, additional golf cart parking plus utility pad. Ample storage and workspace complete the rear of the property, which is also wired for a future whole-home generator. A rare offering in the heart of Winter Park, where timeless design meets an unmatched lifestyle.
Estimated monthly payment
Estimate only. Taxes use the listing's reported amount where available; insurance is a Florida-average estimate. Your actual payment will vary — run a full calculation or talk to a lender.
Price & listing history1 days on market
- Status: ActiveJul 31, 2026
- Listed$2,390,000Jul 31, 2026
- Price increased$2,390,000
Facts & features
- Property type
- Residential
- Sub type
- Single Family Residence
- Status
- Active
- Days on market
- 1
- Subdivision
- Villa View Park
- County
- Orange
- Year built
- 2010
- Living area
- 3,661 sq ft
- Price/sq ft
- $653
- Building area
- 4,455 sq ft (Builder)
- Lot size
- 7,357 sq ft
- Lot category
- 0 to less than 1/4
- Flood zone
- X (12095C0255F)
- Garage
- 2 spaces
- Pool
- Private pool
- Annual taxes
- $22,581 (2025)
- Parcel #
- 06-22-30-8892-00-390
- Zoning
- R-1A
- MLS #
- O6428967
Ask about this home
Have a question? Ask the broker directly.
Ryan Solberg answers personally — no call center, no spam. Your question goes straight to him.
Interior Details
- Bedrooms
- 4
- Full bathrooms
- 4
- Half bathrooms
- 1
- Flooring
- Brick, Carpet, Hardwood
- Appliances
- Bar Fridge, Built-In Oven, Convection Oven, Cooktop, Dishwasher, Disposal, Dryer, Exhaust Fan, Freezer, Gas Water Heater, Ice Maker, Kitchen Reverse Osmosis System, Microwave, Range, Range Hood, Refrigerator, Tankless Water Heater, Washer
- Interior features
- Cathedral Ceiling(s), Primary Bedroom Main Floor, Solid Surface Counters, Solid Wood Cabinets, Thermostat
- Laundry
- Inside, Laundry Room
- Stories / Levels
- Two
- Direction faces
- South
- Fireplace
- Yes
Heating & Cooling
- Heating
- Central
- Cooling
- Central Air
Parking
- Garage spaces
- 2
- Attached garage
- No
- Parking features
- Covered, Driveway, Golf Cart Parking, Parking Pad
HOA & Financial
- Total monthly fees
- $0/mo
- Total annual fees
- $0
- CDD
- No
- Homestead exemption
- Yes
- Min lease term
- No Minimum
- Listing terms
- Cash, Conventional, FHA
- Ownership
- Fee Simple
- Available for lease
- Yes
- Lease restrictions
- No
Exterior & Construction
- Exterior features
- Dog Run, French Doors, Private Yard, Sidewalk, Storage
- Construction materials
- Block
- Roof
- Concrete
- Foundation
- Slab
- Pool
- Private pool
- Road surface
- Concrete
Utilities
- Sewer
- Public Sewer
- Water source
- None
- Utilities
- Cable Connected, Electricity Connected, Natural Gas Connected, Sewer Connected, Sprinkler Well, Underground Utilities, Water Connected
Schools
Letter grades: Florida DOE 2024–25 school grades (Orange, Seminole, Lake, Osceola, Brevard). Assigned schools from the listing agent — verify enrollment with the district.
Room Details
| Room | Level | Dimensions |
|---|---|---|
| Dining Room | First | 15x12 |
| Family Room | First | 20x16 |
| Kitchen | First | 12x26 |
| Primary Bedroom | First | 16x17 |
| Bedroom 2 | Second | 12x13 |
| Bedroom 3 | Second | 14x12 |
| Bedroom 4 | Second | 15x13 |
Listing Details
- Listing date
- 2026-07-31
- On market date
- 2026-07-31
- Original list price
- $2,390,000
- Occupant type
- Owner
- MLS area
- 32789 - Winter Park
- Listing AOR
- Orlando Regional
- Status changed
- 2026-07-31
- Tax legal description
- VILLA VIEW PARK J/31 LOT 39 (LESS THE E15 FT THEREOF) & ALL LOTS 40 & 41 & E 5FT OF LOT 42
Flood risk
Minimal-risk area outside the mapped floodplain. Flood insurance is optional and typically low-cost.
Source: FEMA flood zone reported on the listing. Confirm current designation at FEMA Flood Map Service Center.
Location
Directions
From North Park Ave go West on Pennsylvania then go north on Pansy Ave the home will be on your right.
More homes like this
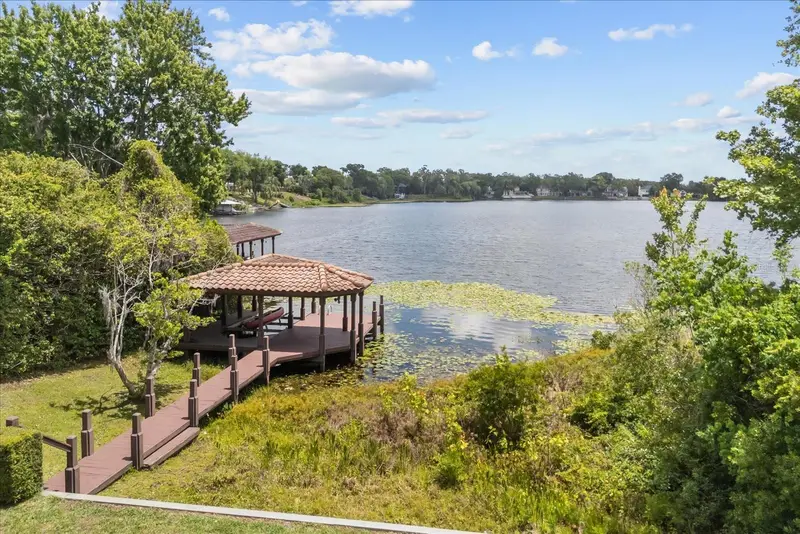
$1,695,000
1244 E Lake Colony Dr
Maitland, FL 32751
4 bd · 5 ba · 4,478 sqft
Lake Colony Ph 02
MLS ID #O6402702, COMPASS FLORIDA LLC.
Listing provided by Stellar MLS
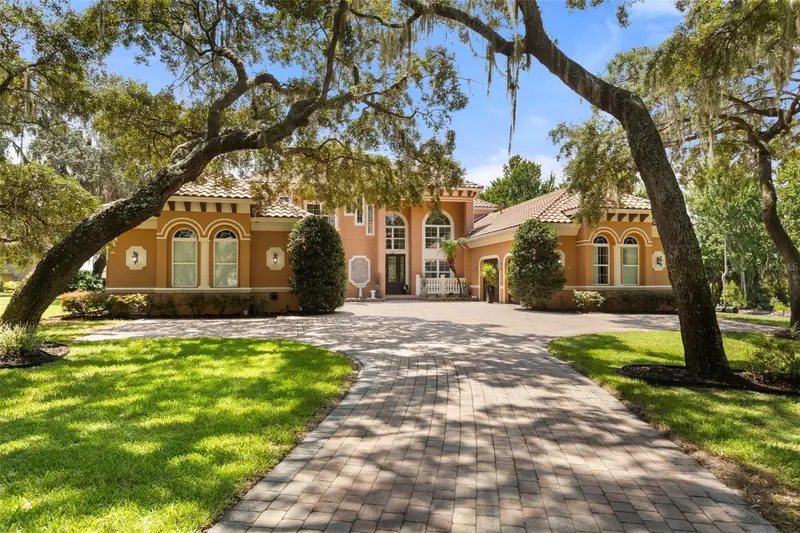
$2,795,000
2117 Sturbridge Ct
Winter Springs, FL 32708
5 bd · 6 ba · 5,794 sqft
Sturbridge Oaks
MLS ID #O6428801, COMPASS FLORIDA LLC.
Listing provided by Stellar MLS
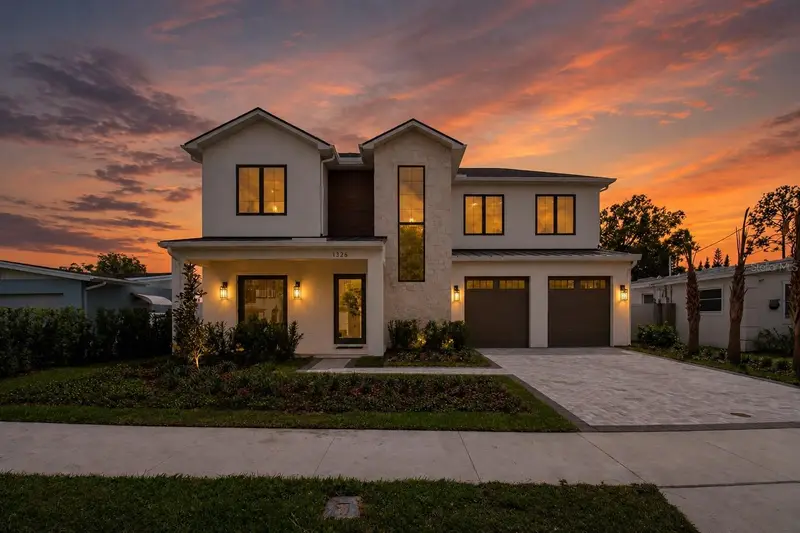
$1,599,000
1326 W New Hampshire St
Orlando, FL 32804
5 bd · 5 ba · 3,490 sqft
College Park
MLS ID #O6424610, COMPASS FLORIDA, LLC.
Listing provided by Stellar MLS
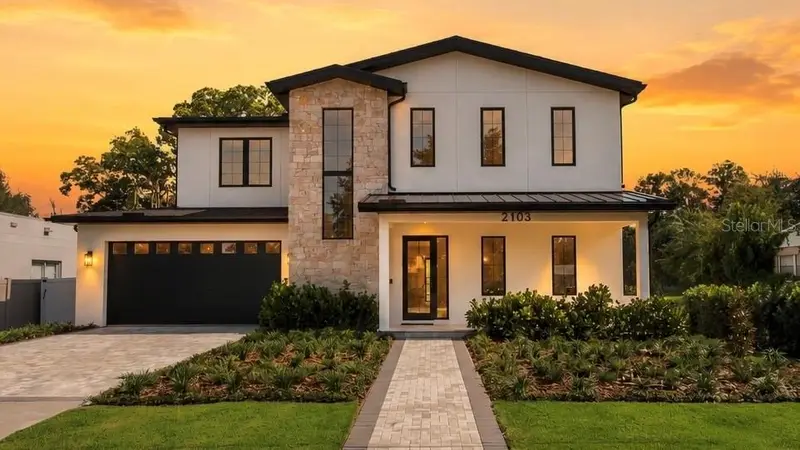
$1,589,000
2103 Gale St
Orlando, FL 32803
5 bd · 5 ba · 3,497 sqft
North Hampton Park
MLS ID #O6417061, RE/MAX EXCLUSIVE COLLECTION.
Listing provided by Stellar MLS

Listings courtesy of Stellar MLS as distributed by MLS GRID
IDX information is provided exclusively for consumers’ personal, non-commercial use and may not be used for any purpose other than to identify prospective properties consumers may be interested in purchasing.
Based on information submitted to the MLS GRID as of August 1, 2026 at 3:06 PM ET. All data is obtained from various sources and may not have been verified by broker or MLS GRID. Supplied Open House Information is subject to change without notice. All information should be independently reviewed and verified for accuracy. Properties may or may not be listed by the office/agent presenting the information.
All or a portion of the multiple listing information is provided by Stellar MLS, from a copyrighted compilation of listings. The compilation of listings and each individual listing are © 2026 Stellar MLS. All rights reserved.
Ryan Solberg, Broker · MaxLife Realty LLC · FL License #BK3354351 · Equal Housing Opportunity · Full disclaimer · DMCA