
$1,600,000
723 Symonds AvenueWinter Park, FL 32789
Listing updated: October 6, 2026 at 1:04 PM ET
Listing courtesy of Keller Williams Winter Park · Nick McKee · MLS #O6406823 · Active · 407-545-6430Property type
Year built
Lot size
Price / sq ft
HOA dues
Days on market
Garage spaces
Flood zone
About this home
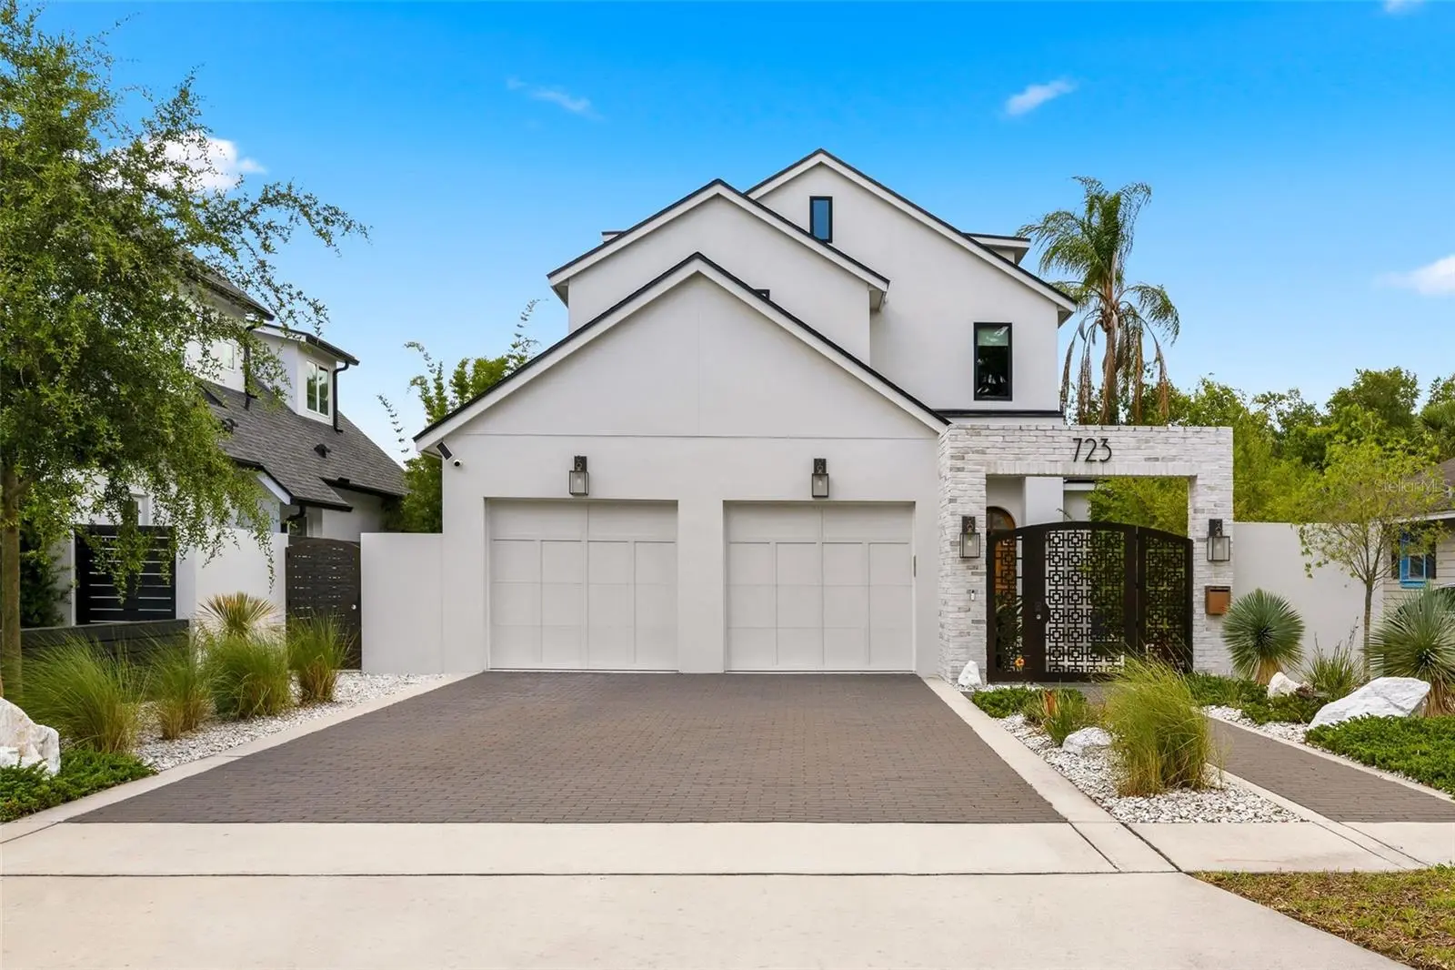
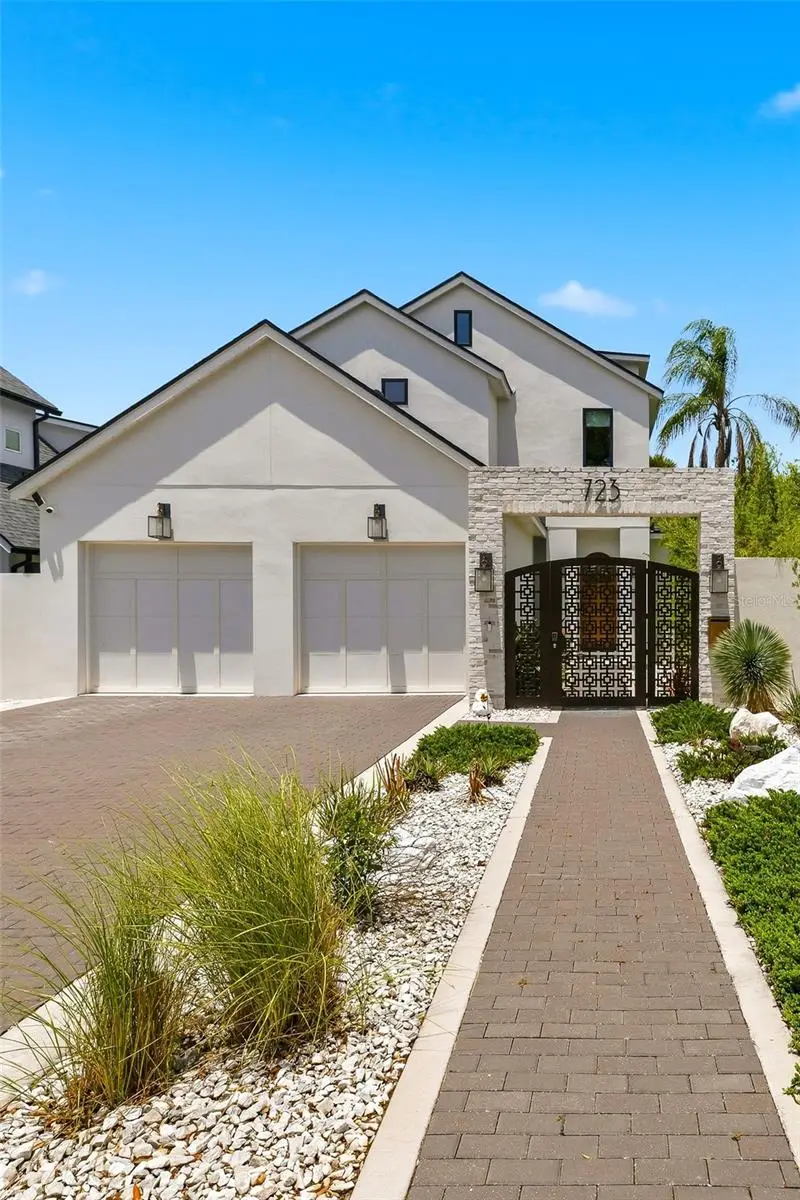
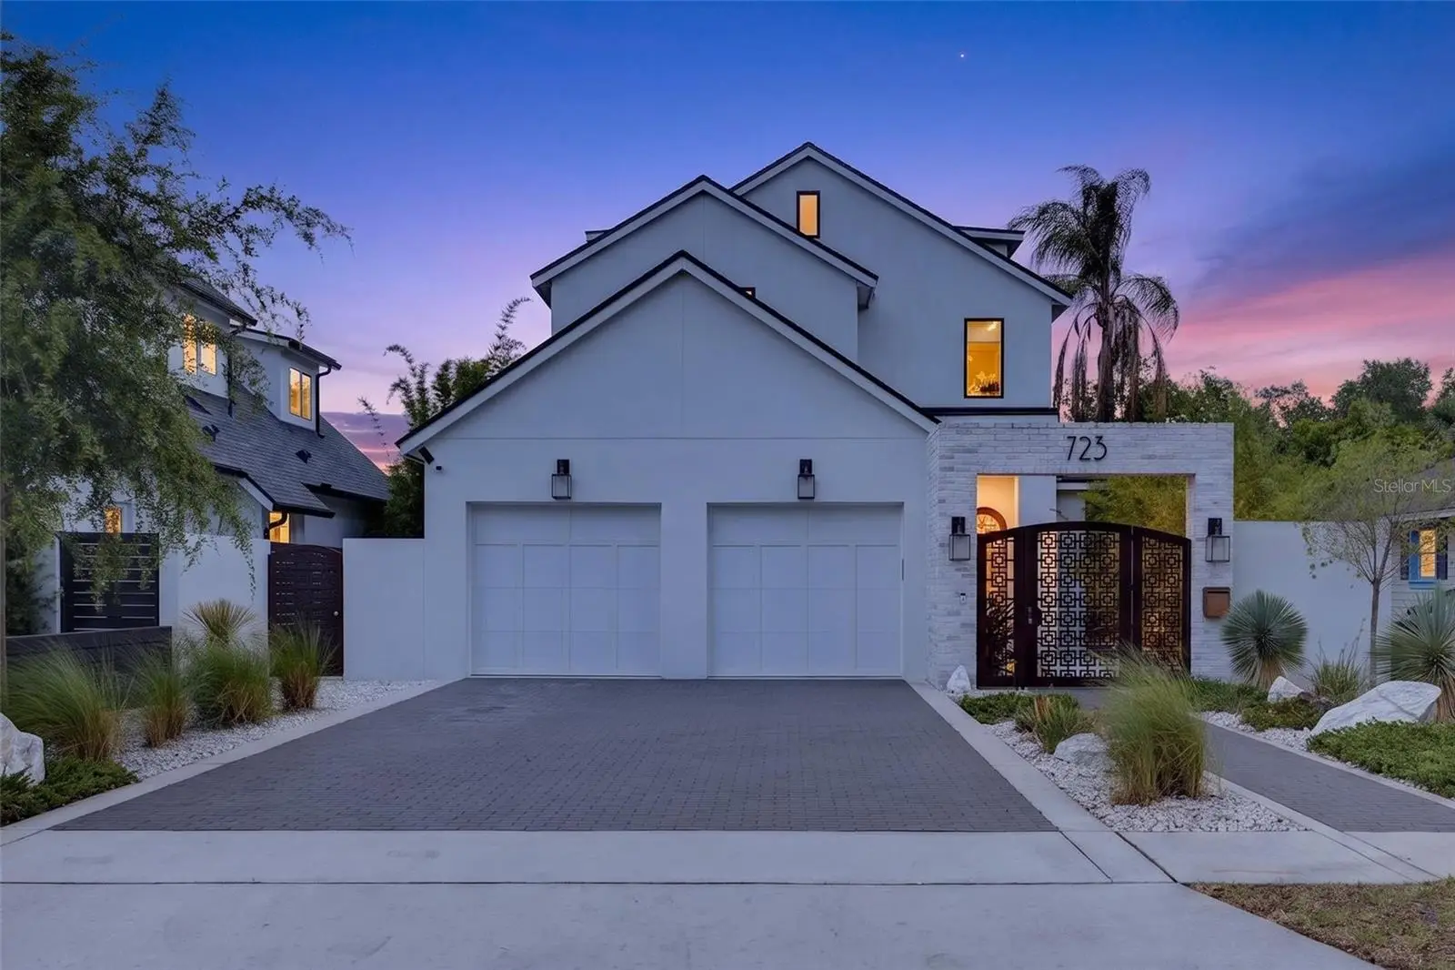
Built by Clarkson Concepts and ideally located in the heart of Winter Park just moments from Park Avenue, this sophisticated modern residence blends luxury design, smart-home innovation, and effortless indoor-outdoor living across three thoughtfully designed levels. From the moment you arrive, the striking foyer makes a memorable first impression with its bold geometric detailing, designer finishes, and contemporary ambiance that immediately sets the tone for the home. Beyond the entry, the main living spaces unfold into an open-concept kitchen, dining, and living area designed for both everyday comfort and elevated entertaining. The chef’s kitchen is beautifully appointed with custom cabinetry, a Wolf stove, Bosch dishwasher, a premium side-by-side True Residential refrigerator and wine column combination, and a separate under-island beverage refrigerator designed for effortless entertaining. Expansive PGT sliding doors connect the interior spaces seamlessly to the lanai and outdoor retreat, while the Klipsch 5.1 surround sound system, electric fireplace, Anderson windows, ceiling fans, and integrated Elon smart-home system enhance the experience throughout the home. The outdoor living area was designed as a private modern zen-inspired escape, featuring a fully air-conditioned and heated lanai with cedar-lined ceilings, rolled screens, and direct access to the serene backyard retreat complete with a four-person sauna. Thoughtfully integrated technology and upgrades include Jellyfish lighting, Nest cameras, power-over-Ethernet shades, leak protection system, water filtration systems including Aqua Sauna Water Filter and Kohler Connect Water Minder, as well as two separate AC units serving each floor independently. The first floor also offers a private guest suite, ideal for visitors or multigenerational living. Upstairs, the second level features a spacious laundry room, two additional en-suite bedrooms, and an impressive primary suite designed as a true retreat. The luxurious primary bathroom showcases a standing shower with digital water controls, dual sinks with custom storage cabinetry, and an expansive custom walk-in closet. Additional highlights throughout the home include engineered wood flooring, electric blinds, and refined designer details at every turn. Crowning the residence is a spacious third-floor bonus area offering endless flexibility for a media room, fitness studio, office, or additional lounge space, all fully air-conditioned for year-round comfort. Combining exceptional craftsmanship, advanced smart-home functionality, and an unbeatable Winter Park location with exceptional proximity to both Park Avenue and Winter Park Village, this extraordinary residence places premier dining, boutique shopping, cafés, entertainment, and everyday conveniences just moments from home while delivering a truly elevated lifestyle experience.
Estimated monthly payment
Estimate only. Taxes use the listing's reported amount where available; insurance is a Florida-average estimate. Your actual payment will vary — run a full calculation or talk to a lender.
Price & listing history126 days on market
- Status: ActiveJun 18, 2026
- Listed$2,000,000May 28, 2026
- Price reduced$1,600,000
Facts & features
- Property type
- Residential
- Sub type
- Single Family Residence
- Status
- Active
- Days on market
- 126
- Subdivision
- Horton Aaron
- County
- Orange
- Year built
- 2023
- Living area
- 3,065 sq ft
- Price/sq ft
- $522
- Building area
- 3,580 sq ft (Public Records)
- Lot size
- 6,252 sq ft
- Lot category
- 0 to less than 1/4
- Flood zone
- X (12095C0255F)
- Garage
- 2 spaces
- Annual taxes
- $15,884 (2025)
- Parcel #
- 06-22-30-3724-00-080
- Zoning
- R-2
- MLS #
- O6406823
Ask about this home
Have a question? Ask the broker directly.
Ryan Solberg answers personally — no call center, no spam. Your question goes straight to him.
Interior Details
- Bedrooms
- 4
- Full bathrooms
- 4
- Flooring
- Hardwood, Tile
- Appliances
- Dishwasher, Disposal, Dryer, Microwave, Range, Range Hood, Refrigerator, Washer, Water Filtration System, Wine Refrigerator
- Interior features
- Built-in Features, Ceiling Fans(s), Eat-in Kitchen, High Ceilings, Open Floorplan, PrimaryBedroom Upstairs, Stone Counters, Thermostat, Walk-In Closet(s), Window Treatments
- Laundry
- Laundry Room
- Stories / Levels
- Three Or More
- Direction faces
- South
- Fireplace
- Yes
Heating & Cooling
- Heating
- Electric, Gas
- Cooling
- Central Air
Parking
- Garage spaces
- 2
- Attached garage
- Yes
HOA & Financial
- Total monthly fees
- None
- Total annual fees
- None
- CDD
- No
- Homestead exemption
- Yes
- Min lease term
- No Minimum
- Listing terms
- Cash, Conventional, VA Loan
- Ownership
- Fee Simple
- Available for lease
- Yes
- Lease restrictions
- No
Exterior & Construction
- Exterior features
- Lighting, Sauna
- Construction materials
- Block, Frame
- Roof
- Shingle
- Foundation
- Slab
- Road surface
- Asphalt
Utilities
- Sewer
- Public Sewer
- Water source
- Public
- Utilities
- BB/HS Internet Available, Cable Available, Electricity Connected, Public, Water Connected
Schools
Letter grades: Florida DOE 2024–25 school grades (Orange, Seminole, Lake, Osceola, Brevard). Assigned schools from the listing agent — verify enrollment with the district.
Room Details
| Room | Level | Dimensions |
|---|---|---|
| Kitchen | First | 14x13 |
| Dining Room | First | 17x12 |
| Living Room | First | 20x17 |
| Primary Bedroom | Second | 17x16 |
| Bedroom 2 | Second | 14x13 |
| Bedroom 3 | Second | 13x12 |
| Bedroom 4 | First | 15x13 |
Listing Details
- Listing date
- 2026-05-28
- On market date
- 2026-05-28
- Original list price
- $2,000,000
- Occupant type
- Owner
- MLS area
- 32789 - Winter Park
- Listing AOR
- Orlando Regional
- Status changed
- 2026-06-18
- Tax legal description
- HORTON AARON N/66 LOT 8
Flood risk
Minimal-risk area outside the mapped floodplain. Flood insurance is optional and typically low-cost.
Source: FEMA flood zone reported on the listing. Confirm current designation at FEMA Flood Map Service Center.
Location
Directions
From W Fairbanks Ave, head east toward Park Ave, turn left onto S Capen Ave, then turn right onto Symonds Ave. The home will be on your left.
More homes like this
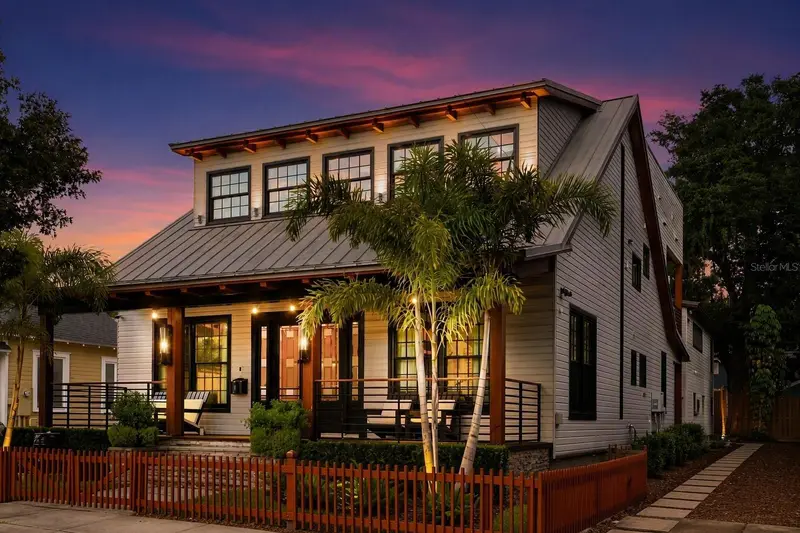
$999,000
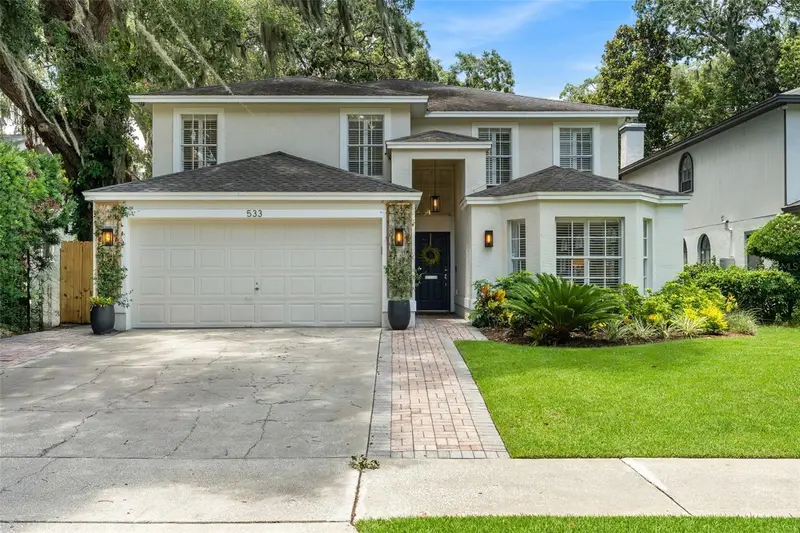
533 W Yale St
Orlando, FL 32804
5 bd · 3 ba · 3,000 sqft
College Park
MLS ID #O6419823, ACME REAL ESTATE FLORIDA LLC.
Listing provided by Stellar MLS
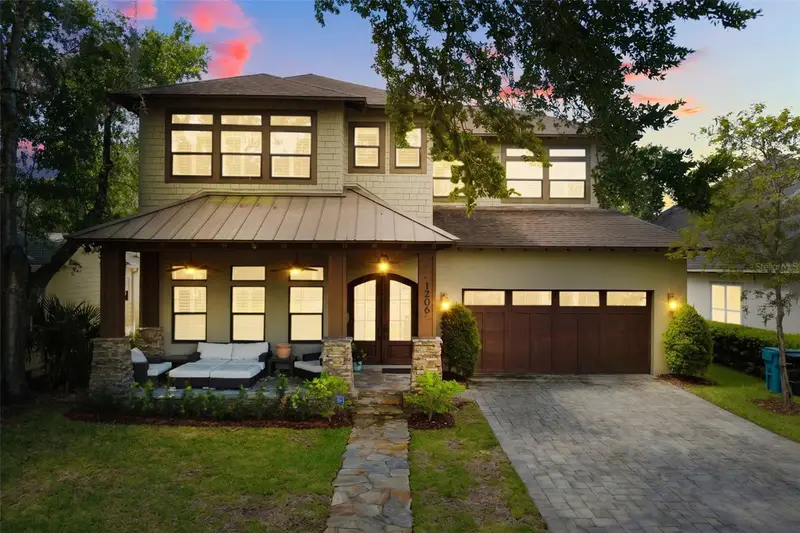
$1,748,500
119 N Hyer Ave
Orlando, FL 32801
4 bd · 5 ba · 4,278 sqft
Edgewater Terrace
MLS ID #O6341609, METRO CITY REALTY.
Listing provided by Stellar MLS
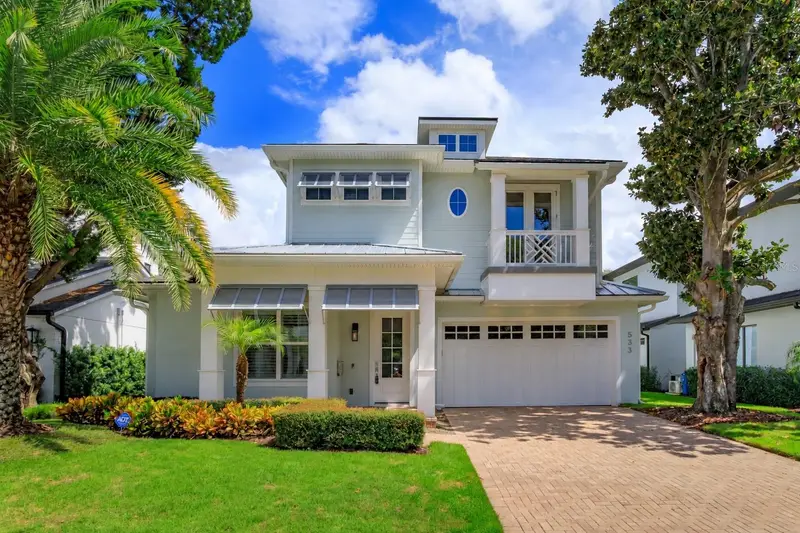
$1,495,000
1206 W Harvard St
Orlando, FL 32804
5 bd · 5 ba · 3,122 sqft
College Park Second Add
MLS ID #O6344773, PREMIER SOTHEBY'S INTL. REALTY.
Listing provided by Stellar MLS
$1,599,000
533 Country Club Dr
Winter Park, FL 32789
4 bd · 4 ba · 2,942 sqft
Lake Killarney Shores
MLS ID #O6440841, KELLER WILLIAMS WINTER PARK.
Listing provided by Stellar MLS

Listings courtesy of Stellar MLS as distributed by MLS GRID
IDX information is provided exclusively for consumers’ personal, non-commercial use and may not be used for any purpose other than to identify prospective properties consumers may be interested in purchasing.
Based on information submitted to the MLS GRID as of October 6, 2026 at 1:04 PM ET. All data is obtained from various sources and may not have been verified by broker or MLS GRID. Supplied Open House Information is subject to change without notice. All information should be independently reviewed and verified for accuracy. Properties may or may not be listed by the office/agent presenting the information.
All or a portion of the multiple listing information is provided by Stellar MLS, from a copyrighted compilation of listings. The compilation of listings and each individual listing are © 2026 Stellar MLS. All rights reserved.
Ryan Solberg, Broker · MaxLife Realty LLC · FL License #BK3354351 · Equal Housing Opportunity · Full disclaimer · DMCA