
$539,000
6412 Stockbridge AvenueOrlando, FL 32809
Listing updated: October 3, 2026 at 1:05 PM ET
Listing courtesy of Keller Williams Winter Park · Jill Healey · MLS #O6428356 · Active · 407-545-6430Property type
Year built
Lot size
Price / sq ft
HOA dues
Days on market
Garage spaces
Flood zone
About this home
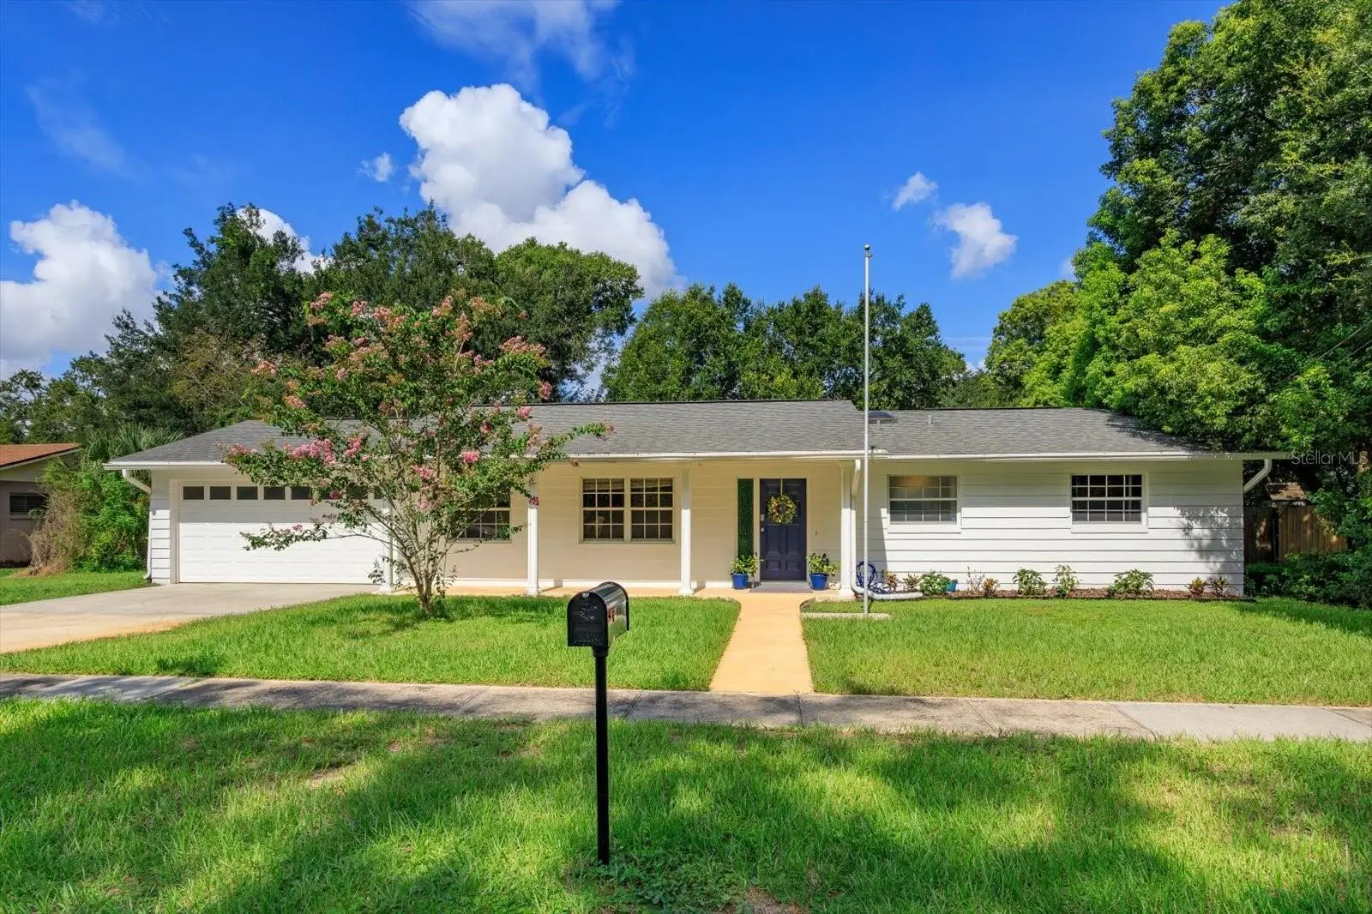
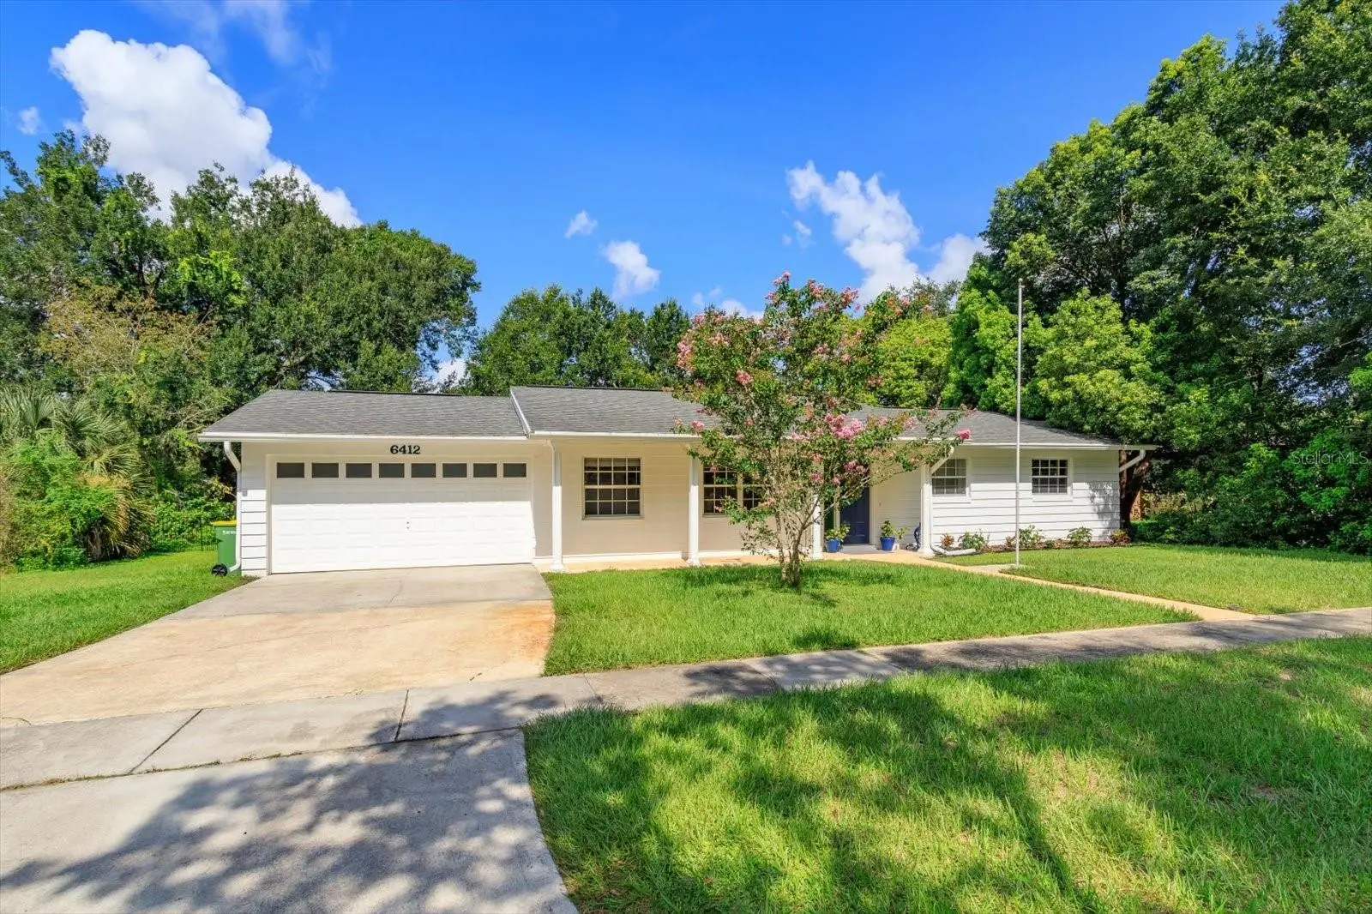
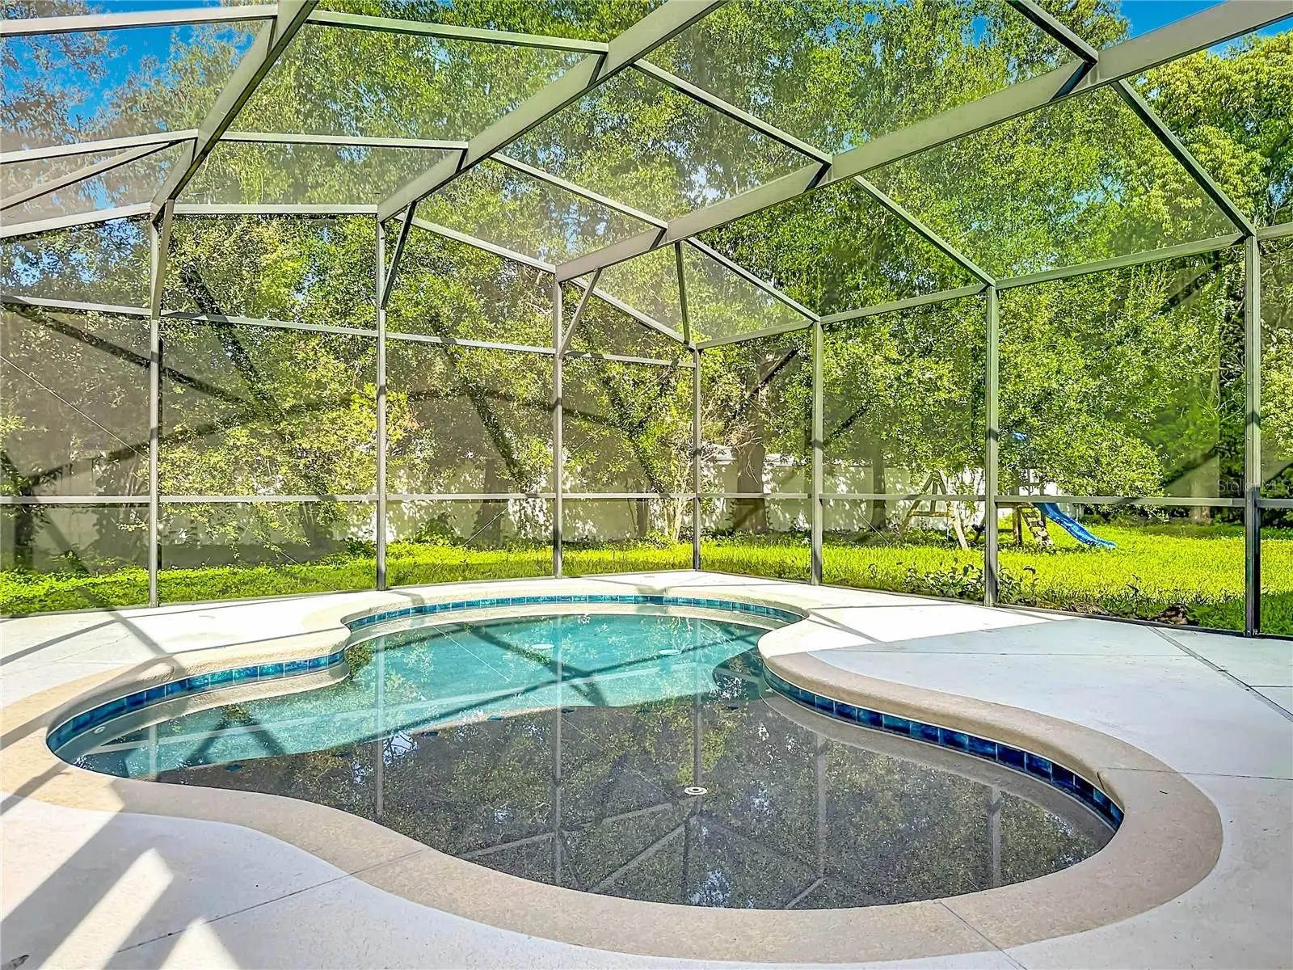
Welcome home to this beautiful pool home, where thoughtful renovations, spacious living areas, and a private backyard retreat come together in one of Orlando's established neighborhoods. Inside, nearly 2,000 square feet of living space offers an inviting floor plan with engineered hardwood flooring throughout, recessed lighting, popcorn-free ceilings, and abundant natural light. The remodeled kitchen serves as the heart of the home, featuring granite countertops, stainless steel appliances, an oversized peninsula island with cooktop and vent hood, painted cabinetry, and seamless flow into the dining and living spaces—perfect for entertaining or everyday living. The thoughtfully redesigned primary suite is a true retreat. Relocated to an existing bedroom, a new primary bedroom and ensuite were created. The spa-inspired bathroom showcases a freestanding soaking tub, oversized glass shower, dual quartz vanities, designer lighting, premium fixtures, and a private water closet. An exceptional bonus is that every bedroom now features its own bathroom, providing privacy and flexibility for family members and guests alike. Step outside to enjoy Florida living at its best. A covered lanai overlooks the screened saltwater pool with a sun shelf, while the expansive backyard, framed by mature trees, offers plenty of space for outdoor games, gardening, pets, or future enhancements. Recent improvements include engineered hardwood flooring (2022), complete removal of popcorn ceilings, ceiling fans throughout, updated electrical panel with Tesla charger, hybrid heat pump water heater (2025), new garage door (2025), new pool pump, replacement rear fencing, and newer washer and dryer that convey with the home. Conveniently located near shopping, dining, parks, and major roadways, this move-in ready home offers the perfect combination of modern updates, functional design, and outdoor living. Belle Isle residents also enjoy quick access to two boat ramps providing access to the Conway Chain of Lakes! Schedule your private showing today and make sure to view the attached walk-through video.
Estimated monthly payment
Estimate only. Taxes use the listing's reported amount where available; insurance is a Florida-average estimate. Your actual payment will vary — run a full calculation or talk to a lender.
Price & listing history65 days on market
- Status: ActiveJul 30, 2026
- Listed$559,000Jul 30, 2026
- Price reduced$539,000
Property Documents
Documents the listing agent has made public for this property. Free to view and download.
Facts & features
- Property type
- Residential
- Sub type
- Single Family Residence
- Status
- Active
- Days on market
- 65
- Subdivision
- Belle Isle Estates
- County
- Orange
- Year built
- 1969
- Living area
- 1,952 sq ft
- Price/sq ft
- $276
- Building area
- 2,772 sq ft (Public Records)
- Lot size
- 14,305 sq ft
- Lot category
- 1/4 to less than 1/2
- Flood zone
- X (12095C0430F)
- Garage
- 2 spaces
- Pool
- Private pool
- Annual taxes
- $7,204 (2025)
- Parcel #
- 24-23-29-0600-04-281
- Zoning
- R-1-A
- MLS #
- O6428356
Ask about this home
Have a question? Ask the broker directly.
Ryan Solberg answers personally — no call center, no spam. Your question goes straight to him.
Interior Details
- Bedrooms
- 3
- Full bathrooms
- 3
- Flooring
- Ceramic Tile, Hardwood
- Appliances
- Dishwasher, Disposal, Dryer, Range, Range Hood, Refrigerator, Washer
- Interior features
- Built-in Features, Ceiling Fans(s), Eat-in Kitchen, Split Bedroom, Stone Counters, Thermostat
- Laundry
- In Garage, Laundry Room
- Stories / Levels
- One
- Direction faces
- East
Heating & Cooling
- Heating
- Central
- Cooling
- Central Air
Parking
- Garage spaces
- 2
- Attached garage
- Yes
- Parking features
- Driveway, Electric Vehicle Charging Station(s), Garage Door Opener, Ground Level
HOA & Financial
- Total monthly fees
- None
- Total annual fees
- None
- CDD
- No
- Homestead exemption
- Yes
- Min lease term
- 8-12 Months
- Listing terms
- Cash, Conventional, FHA, VA Loan
- Ownership
- Fee Simple
- Available for lease
- Yes
- Lease restrictions
- No
- Additional lease restrictions
- Buyer to verify any lease restrictions with the City of Orlando / Orange County
Exterior & Construction
- Exterior features
- Private Mailbox, Rain Gutters, Sidewalk
- Construction materials
- Block, Concrete, SIP (Structurally Insulated Panel)
- Roof
- Shingle
- Foundation
- Slab
- Pool
- Private pool
- Road surface
- Asphalt
Utilities
- Sewer
- Septic Tank
- Water source
- Public
- Utilities
- Cable Connected, Electricity Connected, Public, Water Connected
Community
- Pets allowed
- Yes
Schools
Letter grades: Florida DOE 2024–25 school grades (Orange, Seminole, Lake, Osceola, Brevard). Assigned schools from the listing agent — verify enrollment with the district.
Room Details
| Room | Level | Dimensions |
|---|---|---|
| Primary Bedroom | First | 21x11 |
| Primary Bathroom | First | |
| Living Room | First | 19x11 |
| Kitchen | First | 13x12 |
| Family Room | First | 20x12 |
| Primary Bedroom 2 | First | 16x11 |
| Bedroom 3 | First | 13x10 |
Listing Details
- Listing date
- 2026-07-30
- On market date
- 2026-07-30
- Original list price
- $559,000
- Occupant type
- Owner
- MLS area
- 32809 - Orlando/Pinecastle/Oakridge/ Edgewood
- Listing AOR
- Orlando Regional
- Status changed
- 2026-07-30
- Tax legal description
- BELLE ISLE ESTATES L/58 THE N 15 FT OF LOT 28 & ALL LOTS 29 & 30 BLK D
Flood risk
Minimal-risk area outside the mapped floodplain. Flood insurance is optional and typically low-cost.
Source: FEMA flood zone reported on the listing. Confirm current designation at FEMA Flood Map Service Center.
Location
Directions
From the intersection of South Orange Avenue and Lancaster Road, travel North on Orange Avenue to East Wallace Street, turn right (East), turn right on Matchett Road, left on Delia, right on Stockbridge and the home will be on the right hand side.
More homes like this
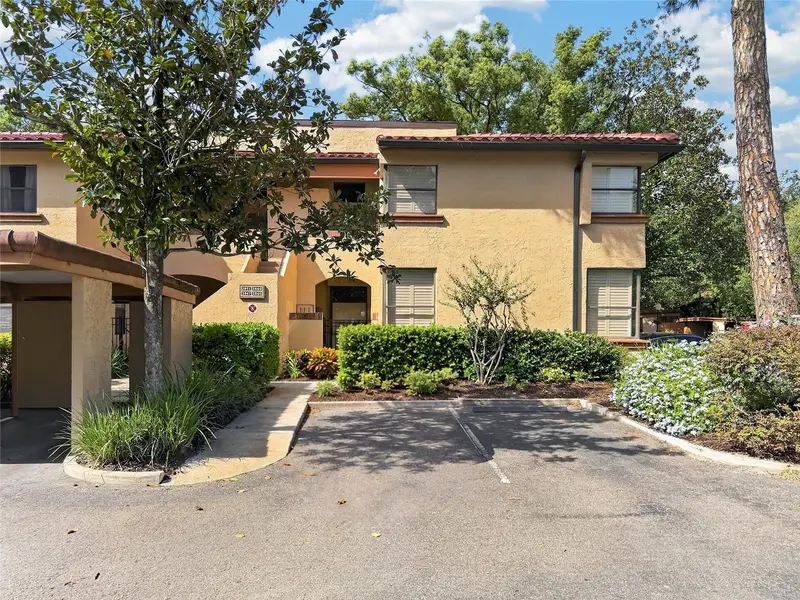
$450,000
2845 Palermo Ct #2845
Orlando, FL 32806
3 bd · 2 ba · 1,404 sqft
Lake Pineloch Village Condo 03
MLS ID #O6444457, NONA LEGACY POWERED BY LA ROSA.
Listing provided by Stellar MLS
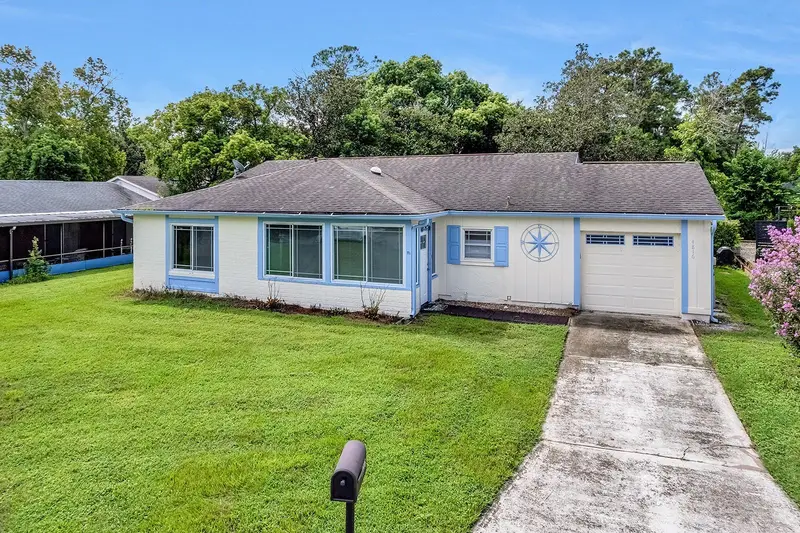
$349,000
4816 Gardenbrook Ln
Orlando, FL 32821
2 bd · 2 ba · 2,061 sqft
Green Briar Village
MLS ID #O6437248, BLOOM HOME GROUP REALTY LLC.
Listing provided by Stellar MLS
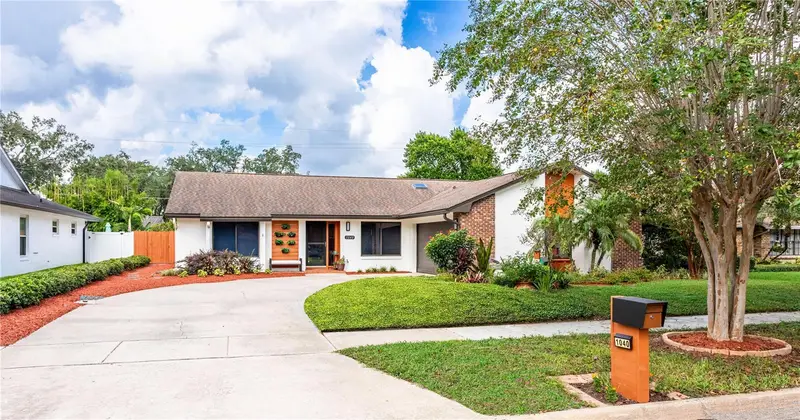
$477,000
1040 Paladin Ct
Orlando, FL 32812
3 bd · 2 ba · 1,850 sqft
Greenview At Dover
MLS ID #O6438918, KELLER WILLIAMS REALTY AT THE PARKS.
Listing provided by Stellar MLS
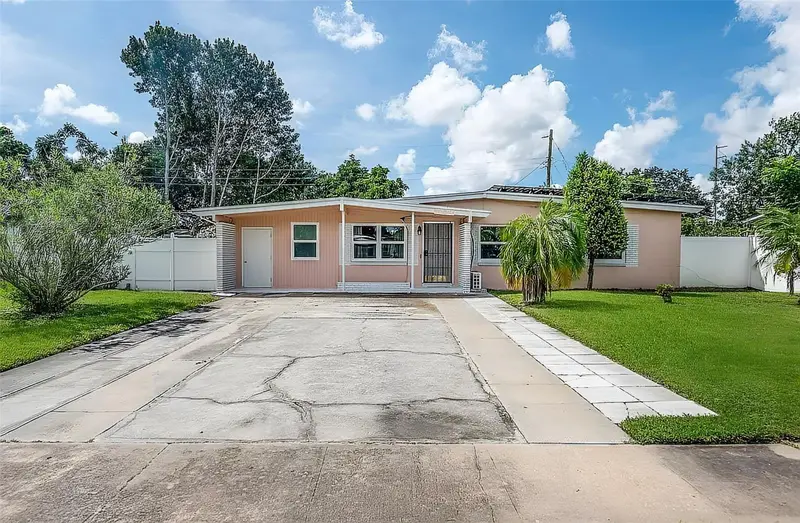
$324,000
7008 Tripoli Way
Orlando, FL 32822
4 bd · 2 ba · 1,114 sqft
Azalea Park Sec 32
MLS ID #TB8541099, RICHARD PETERS REALTY LLC.
Listing provided by Stellar MLS

Listings courtesy of Stellar MLS as distributed by MLS GRID
IDX information is provided exclusively for consumers’ personal, non-commercial use and may not be used for any purpose other than to identify prospective properties consumers may be interested in purchasing.
Based on information submitted to the MLS GRID as of October 3, 2026 at 1:05 PM ET. All data is obtained from various sources and may not have been verified by broker or MLS GRID. Supplied Open House Information is subject to change without notice. All information should be independently reviewed and verified for accuracy. Properties may or may not be listed by the office/agent presenting the information.
All or a portion of the multiple listing information is provided by Stellar MLS, from a copyrighted compilation of listings. The compilation of listings and each individual listing are © 2026 Stellar MLS. All rights reserved.
Ryan Solberg, Broker · MaxLife Realty LLC · FL License #BK3354351 · Equal Housing Opportunity · Full disclaimer · DMCA