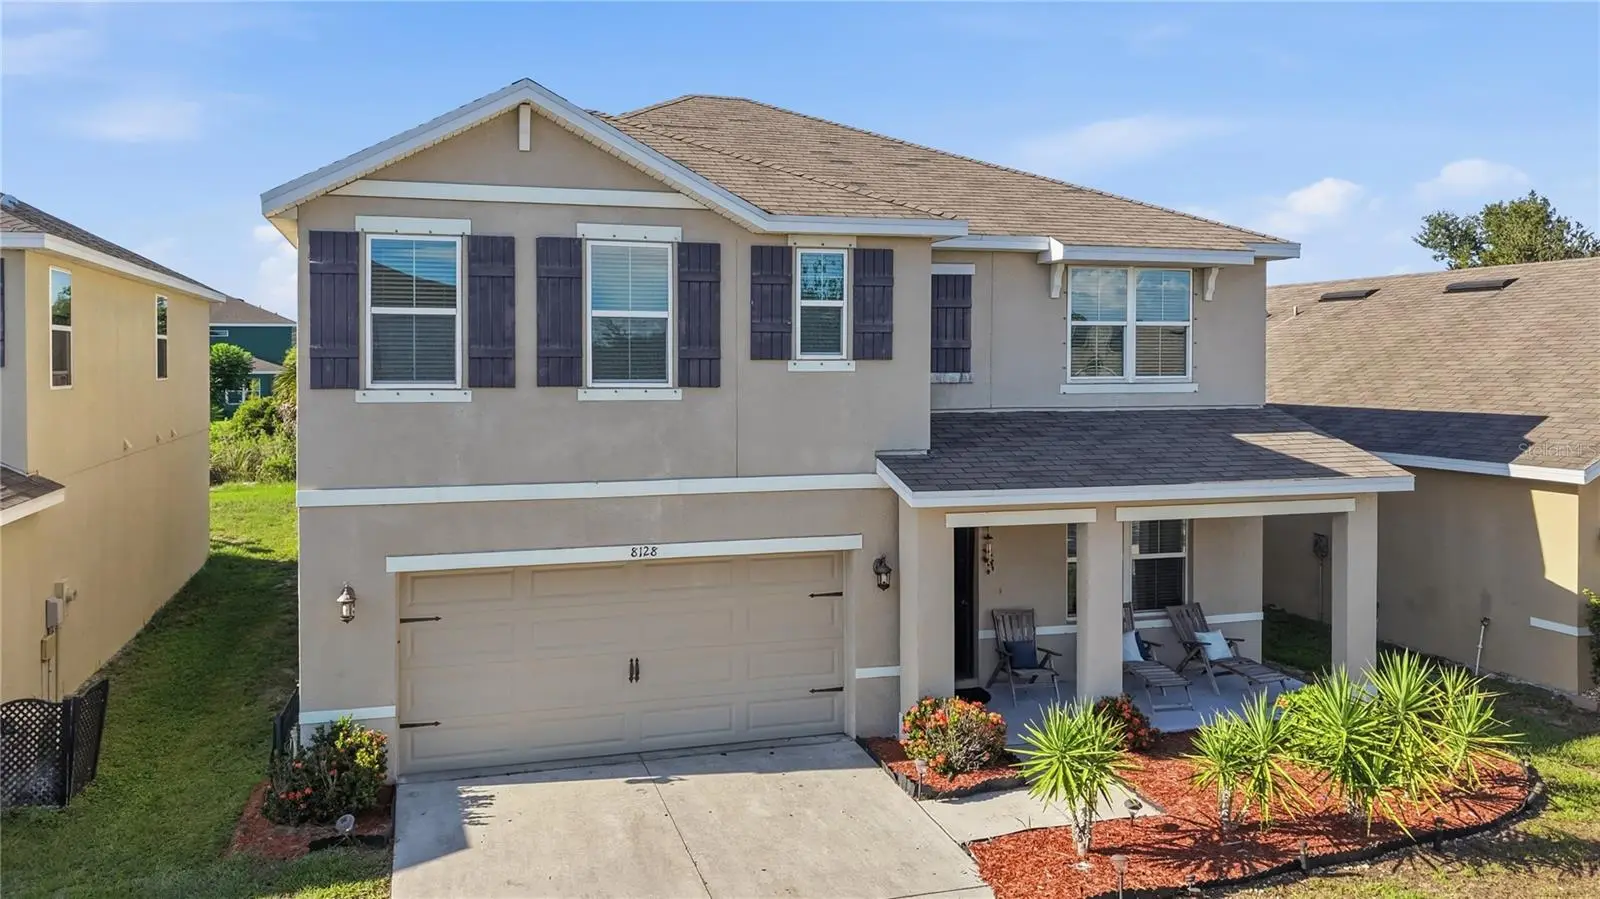

$354,900
8128 Harwich Port Lane
Gibsonton, FL 33534
Listing updated: September 5, 2026 at 10:35 PM ET
Listing courtesy of Dalton Wade Inc · Carissa White · MLS #TB8532944 · Active · 888-668-8283Property type
Year built
Lot size
Price / sq ft
HOA dues
Days on market
Garage spaces
Flood zone
About this home
Discover 8128 Harwich Port Lane — a spacious two-story home offering 5 bedrooms and 3 full bathrooms in a welcoming Gibsonton neighborhood, just minutes from Apollo Beach, Riverview, and the I-75 corridor for an easy commute to shopping, dining, schools, and the shores of Tampa Bay. Step inside to a bright, open-concept design where the great room flows seamlessly into the kitchen — the true heart of the home and an entertainer's dream. With three distinct gathering spaces, including a main-level living area, a dedicated great room, and a second living room upstairs, there is room for everyone to spread out, whether it's movie night, game day, or a quiet morning coffee. A convenient main-floor bedroom and full bath create the perfect setup for guests, a private home office, or multigenerational living. Upstairs, the enormous primary suite is a genuine retreat, complete with an oversized en-suite bathroom and a large walk-in closet. The additional bedrooms are generously sized with ample storage throughout. Out back, the yard offers plenty of room to relax, play, and entertain under the Florida sun. The seller is open to concessions, and select furniture and home items may be included — creating a rare, move-in-ready turnkey opportunity. Homes offering this much flexible living space and value don't last long. Schedule your private showing today!
Estimated monthly payment
Estimate only. Taxes use the listing's reported amount where available; insurance is a Florida-average estimate. Your actual payment will vary — run a full calculation or talk to a lender.
Price & listing history37 days on market
- Status: ActiveJul 30, 2026
- Listed$359,900Jul 30, 2026
- Price reduced$354,900
Facts & features
- Property type
- Residential
- Sub type
- Single Family Residence
- Status
- Active
- Days on market
- 37
- Subdivision
- Carriage Pointe South Ph 2b
- County
- Hillsborough
- Year built
- 2018
- Living area
- 2,674 sq ft
- Price/sq ft
- $133
- Building area
- 3,246 sq ft (Public Records)
- Lot size
- 5,680 sq ft
- Lot category
- 0 to less than 1/4
- Flood zone
- X (12057C0503J)
- Garage
- 2 spaces
- Annual taxes
- $7,055 (2025)
- Parcel #
- U-36-30-19-A81-K00000-00043.0
- Zoning
- PD
- MLS #
- TB8532944
Ask about this home
Have a question? Ask the broker directly.
Ryan Solberg answers personally — no call center, no spam. Your question goes straight to him.
Interior Details
- Bedrooms
- 5
- Full bathrooms
- 3
- Flooring
- Carpet, Tile
- Appliances
- Convection Oven, Dishwasher, Electric Water Heater, Microwave, Range Hood, Refrigerator
- Interior features
- High Ceilings, Kitchen/Family Room Combo, Living Room/Dining Room Combo, Open Floorplan, Walk-In Closet(s)
- Laundry
- Electric Dryer Hookup, Laundry Room, Washer Hookup
- Stories / Levels
- Two
- Direction faces
- South
Heating & Cooling
- Heating
- Central, Electric
- Cooling
- Central Air
Parking
- Garage spaces
- 2
- Attached garage
- Yes
HOA & Financial
- HOA fee
- $15 / Annually
- Monthly HOA
- $1/mo
- Total monthly fees
- $1/mo
- Total annual fees
- $15
- HOA name
- Andrea Cedres
- CDD
- Yes
- Min lease term
- No Minimum
- Listing terms
- Cash, Conventional, FHA, VA Loan
- Ownership
- Fee Simple
- Available for lease
- Yes
- Lease restrictions
- Yes
- Additional lease restrictions
- Leasing allowed after 2 years - must contact HOA for approval.
- Approval process
- Leasing allowed after 2 years - must contact HOA for approval.
Exterior & Construction
- Exterior features
- Private Yard, Sidewalk
- Construction materials
- Stucco
- Roof
- Shingle
- Foundation
- Block
- Road surface
- Paved
Utilities
- Sewer
- Public Sewer
- Water source
- Public
- Utilities
- Cable Available, Electricity Connected, Sewer Connected, Water Connected
Community
- Pets allowed
- Yes
Schools
Letter grades: Florida DOE 2024–25 school grades (Orange, Seminole, Lake, Osceola, Brevard). Assigned schools from the listing agent — verify enrollment with the district.
Room Details
| Room | Level | Dimensions |
|---|---|---|
| Family Room | First | |
| Kitchen | First | |
| Great Room | First | |
| Bedroom 2 | First | |
| Bathroom 2 | First | |
| Living Room | Second | |
| Primary Bedroom | Second | |
| Primary Bathroom | Second | |
| Bedroom 3 | Second | |
| Bedroom 4 | Second | |
| Bedroom 5 | Second | |
| Bathroom 3 | Second | |
| Laundry | Second |
Listing Details
- Listing date
- 2026-07-30
- On market date
- 2026-07-30
- Original list price
- $359,900
- Occupant type
- Owner
- MLS area
- 33534 - Gibsonton
- Listing AOR
- Suncoast Tampa
- Status changed
- 2026-07-30
- Tax legal description
- CARRIAGE POINTE SOUTH PHASE 2B LOT 43 BLOCK K
Flood risk
Minimal-risk area outside the mapped floodplain. Flood insurance is optional and typically low-cost.
Source: FEMA flood zone reported on the listing. Confirm current designation at FEMA Flood Map Service Center.
Location
Directions
Merge onto I-275 N heading toward downtown Tampa. Use the right lanes to take Exit 45A for FL-618 E / Selmon Expressway (Toll road). Follow FL-618 E for approximately 9 miles, then use the right lanes to merge onto I-75 S toward Naples. Stay on I-75 S for roughly 6 miles. Take Exit 250 toward Gibsonton / Riverview. Turn right onto Gibsonton Dr (heading west off the highway ramp).Turn left onto Fern Hill Rd (the first major intersection after the interstate). Continue straight as the road turns into East Bay Rd and then Symmes Rd. Turn left onto North St, then make an immediate right onto Ekker Rd. Turn right into the Carriage Pointe community entrance onto Carriage Pointe Dr.T urn right onto Harwich Port Ln. The property will be on your left side.
More homes like this
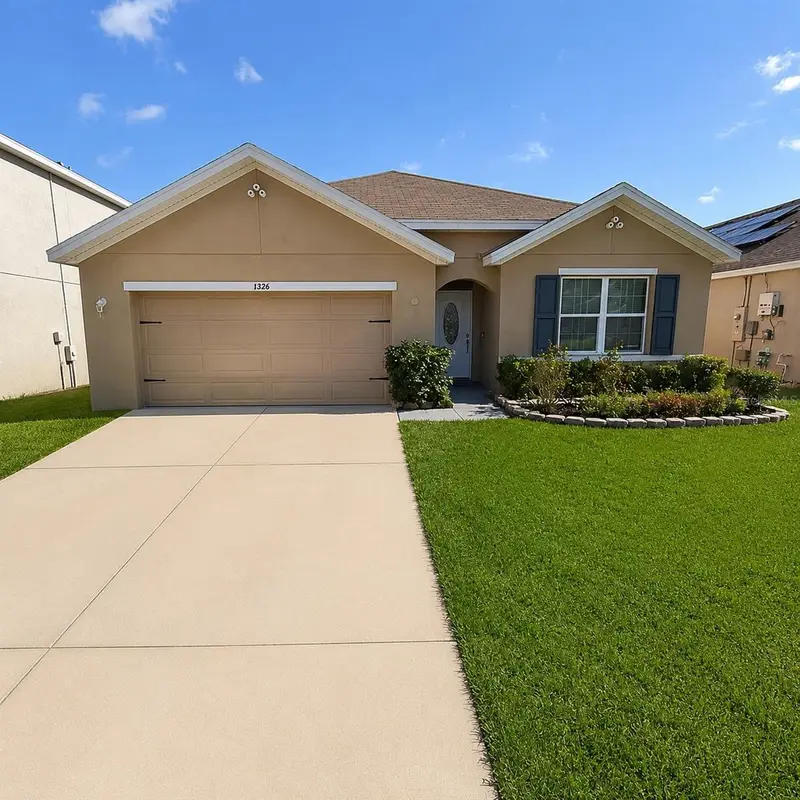
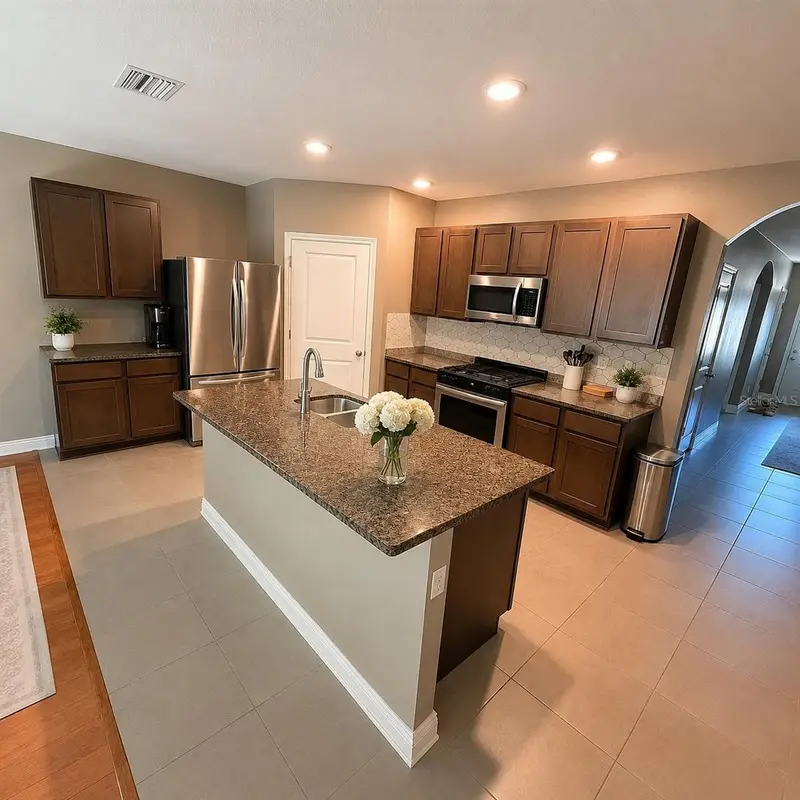
$357,000
8208 Harwich Port Ln
Gibsonton, FL 33534
4 bd · 2 ba · 1,846 sqft
Carriage Pointe South Ph 2b
MLS ID #TB8523828, REALTY HUB.
Listing provided by Stellar MLS
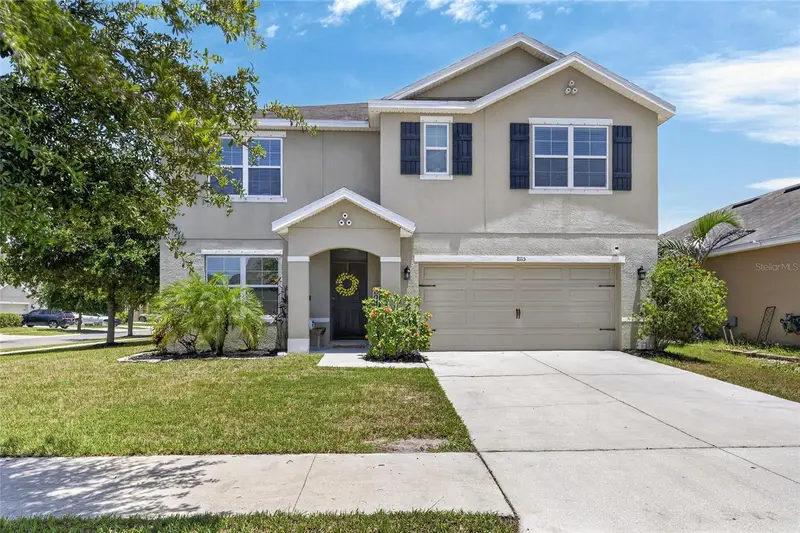
$389,900
8115 Harwich Port Ln
Gibsonton, FL 33534
5 bd · 3 ba · 2,674 sqft
Carriage Pointe South Ph 2b
MLS ID #TB8528483, BHHS FLORIDA PROPERTIES GROUP.
Listing provided by Stellar MLS
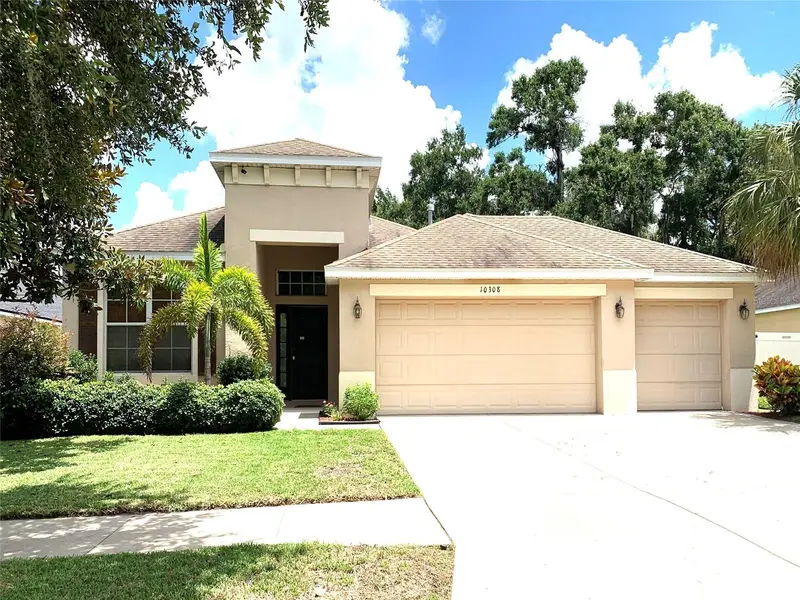
$399,000
10308 Holland Rd
Riverview, FL 33578
3 bd · 2 ba · 2,029 sqft
Avelar Creek North
MLS ID #TB8443065, QUICKSILVER REAL ESTATE GROUP.
Listing provided by Stellar MLS
$529,900
615 Valle Vista Dr
Brandon, FL 33511
4 bd · 3 ba · 2,177 sqft
Ponderosa
MLS ID #TB8551829, EXP REALTY LLC.
Listing provided by Stellar MLS

Listings courtesy of Stellar MLS as distributed by MLS GRID
IDX information is provided exclusively for consumers’ personal, non-commercial use and may not be used for any purpose other than to identify prospective properties consumers may be interested in purchasing.
Based on information submitted to the MLS GRID as of September 5, 2026 at 10:35 PM ET. All data is obtained from various sources and may not have been verified by broker or MLS GRID. Supplied Open House Information is subject to change without notice. All information should be independently reviewed and verified for accuracy. Properties may or may not be listed by the office/agent presenting the information.
All or a portion of the multiple listing information is provided by Stellar MLS, from a copyrighted compilation of listings. The compilation of listings and each individual listing are © 2026 Stellar MLS. All rights reserved.
Ryan Solberg, Broker · MaxLife Realty LLC · FL License #BK3354351 · Equal Housing Opportunity · Full disclaimer · DMCA