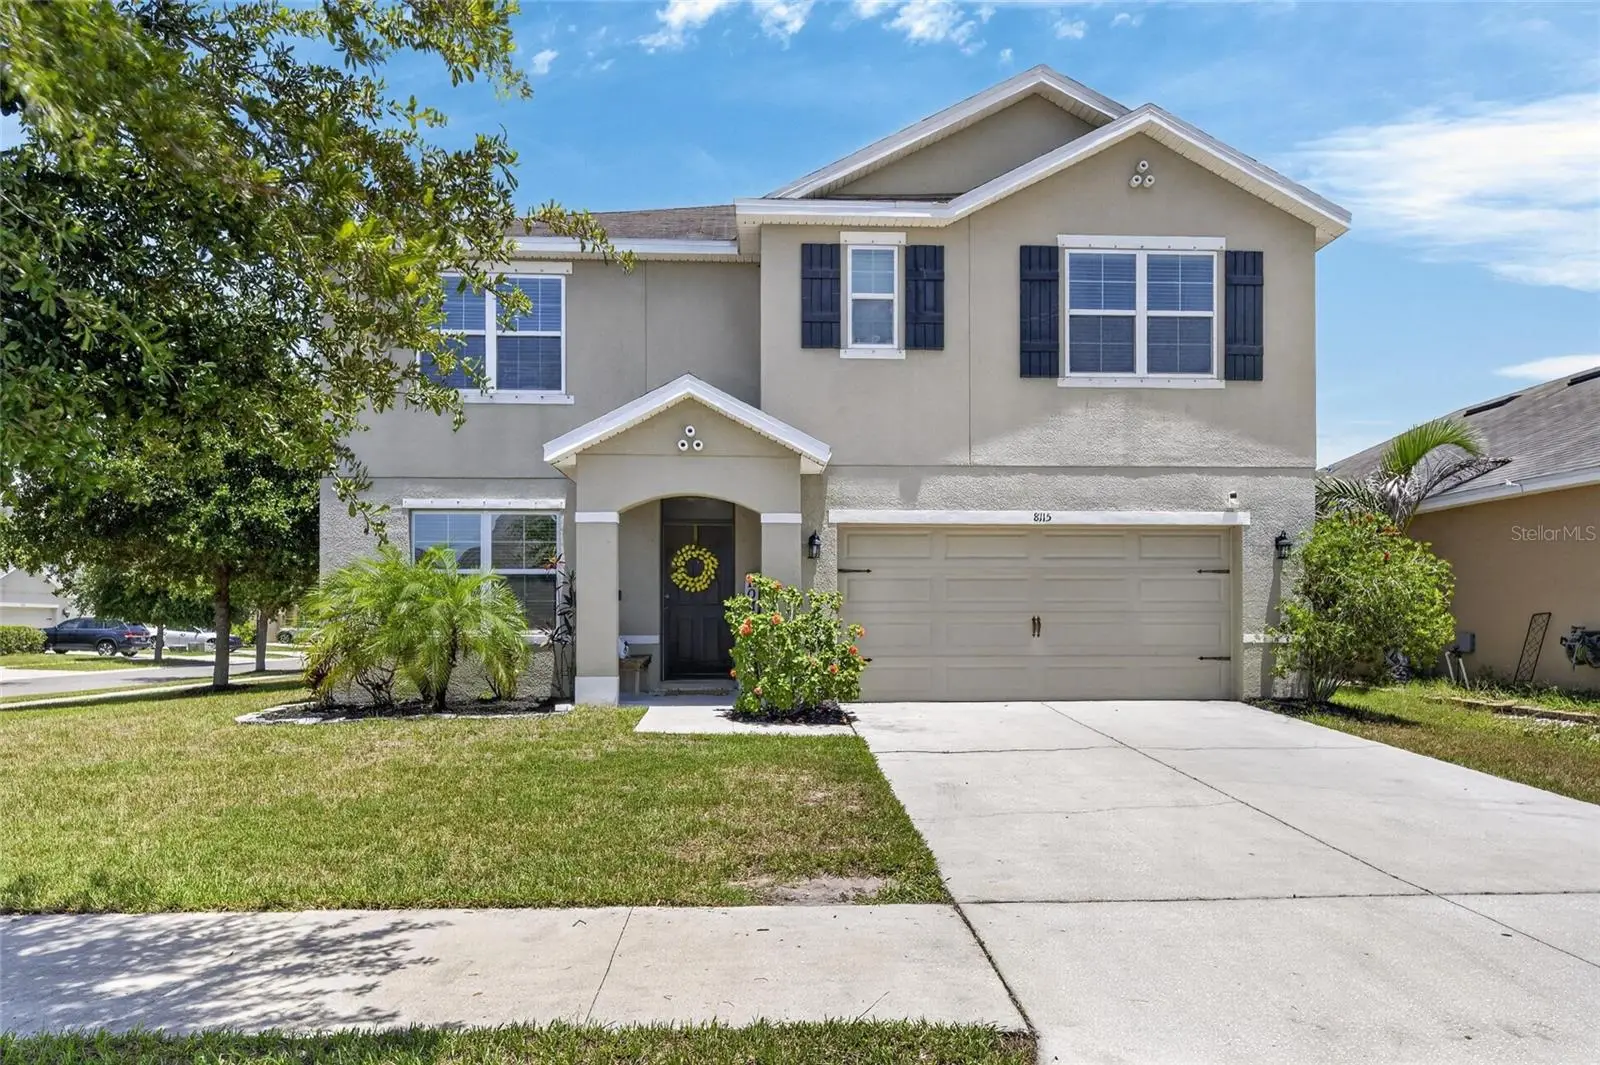

$389,900
8115 Harwich Port Lane
Gibsonton, FL 33534
Listing updated: September 24, 2026 at 3:08 PM ET
Listing courtesy of Bhhs Florida Properties Group · Shawn Hyer · MLS #TB8528483 · Active · 813-643-9977Property type
Year built
Lot size
Price / sq ft
HOA dues
Days on market
Garage spaces
Flood zone
About this home
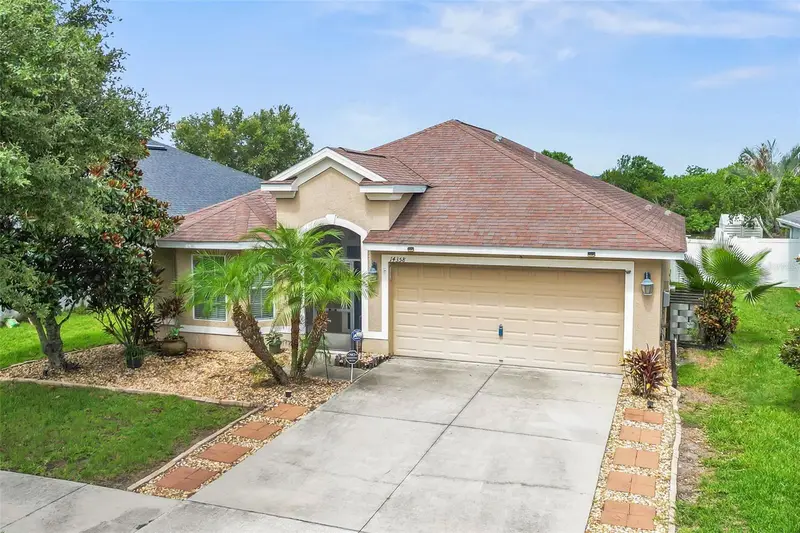
PRICE IMPROVEMENT!!! First floor bedroom and bathroom! SELLER WILL CONTRIBUTE TOWARDS A RATE BUY DOWN with an acceptable offer! Welcome to an exceptional opportunity in Carriage Pointe! This spacious 5-bedroom, 3-bath home offers 2,674 square feet of flexible living space on a desirable corner lot. Designed for both everyday living and entertaining, the open floor plan features a generous kitchen with a large island, spacious living and dining areas, and a first-floor bedroom with a full bath—perfect for guests, a home office, or multigenerational living. Upstairs, you'll find a spacious primary suite with an ensuite bath, additional bedrooms, and flexible living space that can adapt to your lifestyle. The oversized backyard and corner-lot setting provide plenty of room to enjoy Florida outdoor living. Located in desirable Carriage Pointe, residents enjoy a community pool, playground, tennis courts, walking trails, and convenient access to I-75, shopping, dining, and area amenities. AC replaced in 2023 and water heater replaced in 2025. Seller is offering to contribute toward buyer closing costs and/or an interest-rate buydown with an acceptable offer. With five bedrooms, three full baths, generous living space, a two-car garage, and an attractive new price, this home is an opportunity you won't want to miss!
Estimated monthly payment
Estimate only. Taxes use the listing's reported amount where available; insurance is a Florida-average estimate. Your actual payment will vary — run a full calculation or talk to a lender.
Price & listing history70 days on market
- Status: ActiveJul 16, 2026
- Listed$405,340Jul 16, 2026
- Price reduced$389,900
Facts & features
- Property type
- Residential
- Sub type
- Single Family Residence
- Status
- Active
- Days on market
- 70
- Subdivision
- Carriage Pointe South Ph 2b
- County
- Hillsborough
- Year built
- 2017
- Living area
- 2,674 sq ft
- Price/sq ft
- $146
- Building area
- 3,180 sq ft (Public Records)
- Lot size
- 7,236 sq ft
- Lot category
- 0 to less than 1/4
- Flood zone
- X (12057C0503J)
- Garage
- 2 spaces
- Annual taxes
- $7,099 (2025)
- Parcel #
- U-36-30-19-A81-K00000-00025.0
- Zoning
- PD
- MLS #
- TB8528483
Ask about this home
Have a question? Ask the broker directly.
Ryan Solberg answers personally — no call center, no spam. Your question goes straight to him.
Interior Details
- Bedrooms
- 5
- Full bathrooms
- 3
- Flooring
- Carpet, Laminate, Tile
- Appliances
- Cooktop, Dishwasher, Disposal, Dryer, Microwave, Refrigerator, Washer
- Interior features
- Ceiling Fans(s), Thermostat
- Laundry
- Laundry Room
- Stories / Levels
- Two
- Direction faces
- West
Heating & Cooling
- Heating
- Central
- Cooling
- Central Air
Parking
- Garage spaces
- 2
- Attached garage
- Yes
HOA & Financial
- HOA fee
- $132 / Annually
- Monthly HOA
- $11/mo
- Total monthly fees
- $11/mo
- Total annual fees
- $132
- HOA name
- Arkham Services
- CDD
- Yes
- Homestead exemption
- Yes
- Min lease term
- 6 Months
- Listing terms
- Cash, Conventional, FHA, VA Loan
- Ownership
- Fee Simple
- Available for lease
- Yes
- Lease restrictions
- Yes
- Additional lease restrictions
- Buyer/Buyers Agent to confirm any and all Lease Restrictions
- Approval process
- Buyer/Buyers Agent to confirm any Approval Process
Exterior & Construction
- Exterior features
- Hurricane Shutters
- Construction materials
- Block, Stucco, Frame
- Roof
- Shingle
- Foundation
- Slab
- Road surface
- Paved
Utilities
- Sewer
- Public Sewer
- Water source
- Public
- Utilities
- BB/HS Internet Available, Cable Available, Electricity Connected, Public, Sewer Connected
Community
- Pets allowed
- Cats OK, Dogs OK
Schools
Letter grades: Florida DOE 2024–25 school grades (Orange, Seminole, Lake, Osceola, Brevard). Assigned schools from the listing agent — verify enrollment with the district.
Room Details
| Room | Level | Dimensions |
|---|---|---|
| Living Room | First | 15x15 |
| Kitchen | First | 13x11 |
| Primary Bedroom | Second | 20x13 |
| Bedroom 2 | First | 10x11 |
| Bedroom 3 | Second | 11x12 |
| Bedroom 4 | Second | 11x12 |
| Bedroom 5 | Second | 11x12 |
Listing Details
- Listing date
- 2026-07-11
- On market date
- 2026-07-16
- Original list price
- $405,340
- Occupant type
- Vacant
- MLS area
- 33534 - Gibsonton
- Listing AOR
- Suncoast Tampa
- Status changed
- 2026-07-16
- Tax legal description
- CARRIAGE POINTE SOUTH PHASE 2B LOT 25 BLOCK K
Flood risk
Minimal-risk area outside the mapped floodplain. Flood insurance is optional and typically low-cost.
Source: FEMA flood zone reported on the listing. Confirm current designation at FEMA Flood Map Service Center.
Location
Directions
I-75 to Exit 250 in Gibsonton. .3 miles towards Gibsonton and US Hwy 41. .3 mile left on New East Bay Rd. Take round a bout (2nd Exit-E Bay Rd). Go .8 miles to Symmes Rd, take right. Go .7 miles to Ekker Rd, take left. Go .6 miles to Bilston Village Ln, take left, left on Ledbury Commons Dr., Left on Harwich Port Ln. Home on your left.
More homes like this
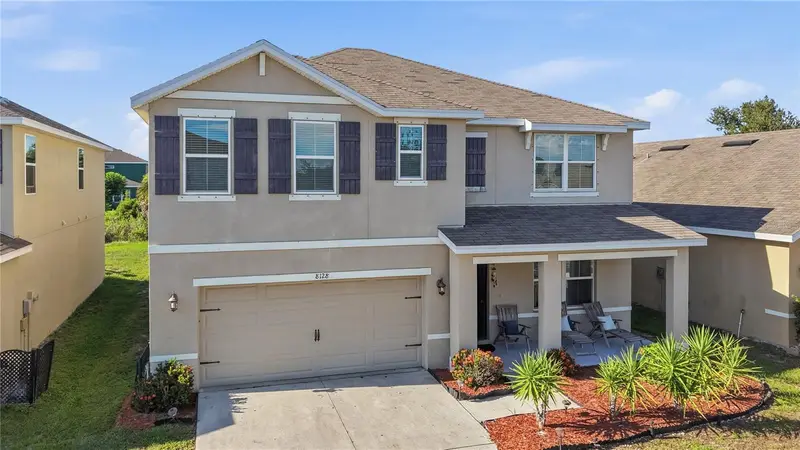
$354,900
8128 Harwich Port Ln
Gibsonton, FL 33534
5 bd · 3 ba · 2,674 sqft
Carriage Pointe South Ph 2b
MLS ID #TB8532944, DALTON WADE INC.
Listing provided by Stellar MLS
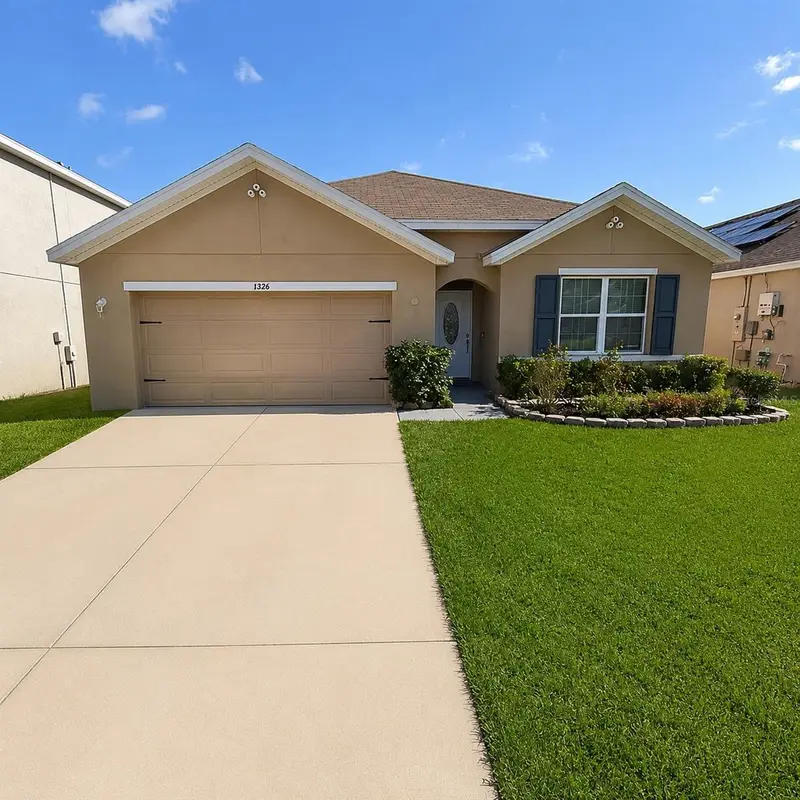
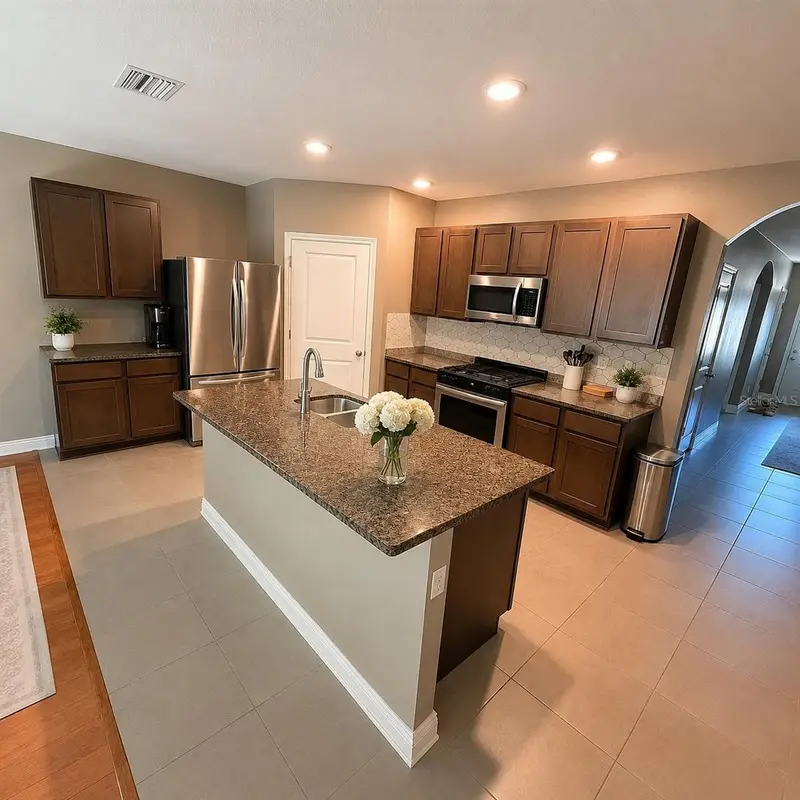
$357,000
8208 Harwich Port Ln
Gibsonton, FL 33534
4 bd · 2 ba · 1,846 sqft
Carriage Pointe South Ph 2b
MLS ID #TB8523828, REALTY HUB.
Listing provided by Stellar MLS
$364,995
14358 Edinburgh Moor Dr
Wimauma, FL 33598
3 bd · 2 ba · 1,507 sqft
Ayersworth Glen
MLS ID #TB8528575, FATHOM REALTY FL LLC.
Listing provided by Stellar MLS
$415,000
6521 Carrington Sky Dr
Apollo Beach, FL 33572
4 bd · 3 ba · 2,477 sqft
Covington Park Ph 5b
MLS ID #TB8528695, FRANK ALBERT REALTY.
Listing provided by Stellar MLS

Listings courtesy of Stellar MLS as distributed by MLS GRID
IDX information is provided exclusively for consumers’ personal, non-commercial use and may not be used for any purpose other than to identify prospective properties consumers may be interested in purchasing.
Based on information submitted to the MLS GRID as of September 24, 2026 at 3:08 PM ET. All data is obtained from various sources and may not have been verified by broker or MLS GRID. Supplied Open House Information is subject to change without notice. All information should be independently reviewed and verified for accuracy. Properties may or may not be listed by the office/agent presenting the information.
All or a portion of the multiple listing information is provided by Stellar MLS, from a copyrighted compilation of listings. The compilation of listings and each individual listing are © 2026 Stellar MLS. All rights reserved.
Ryan Solberg, Broker · MaxLife Realty LLC · FL License #BK3354351 · Equal Housing Opportunity · Full disclaimer · DMCA