
$795,000
63 Oakwood DriveDunedin, FL 34698
Listing updated: September 27, 2026 at 3:00 PM ET
Listing courtesy of Sunreal Estate Inc · Karl Helbig · MLS #A4701116 · Active · 941-376-7653Property type
Year built
Lot size
Price / sq ft
HOA dues
Days on market
Garage spaces
Flood zone
About this home
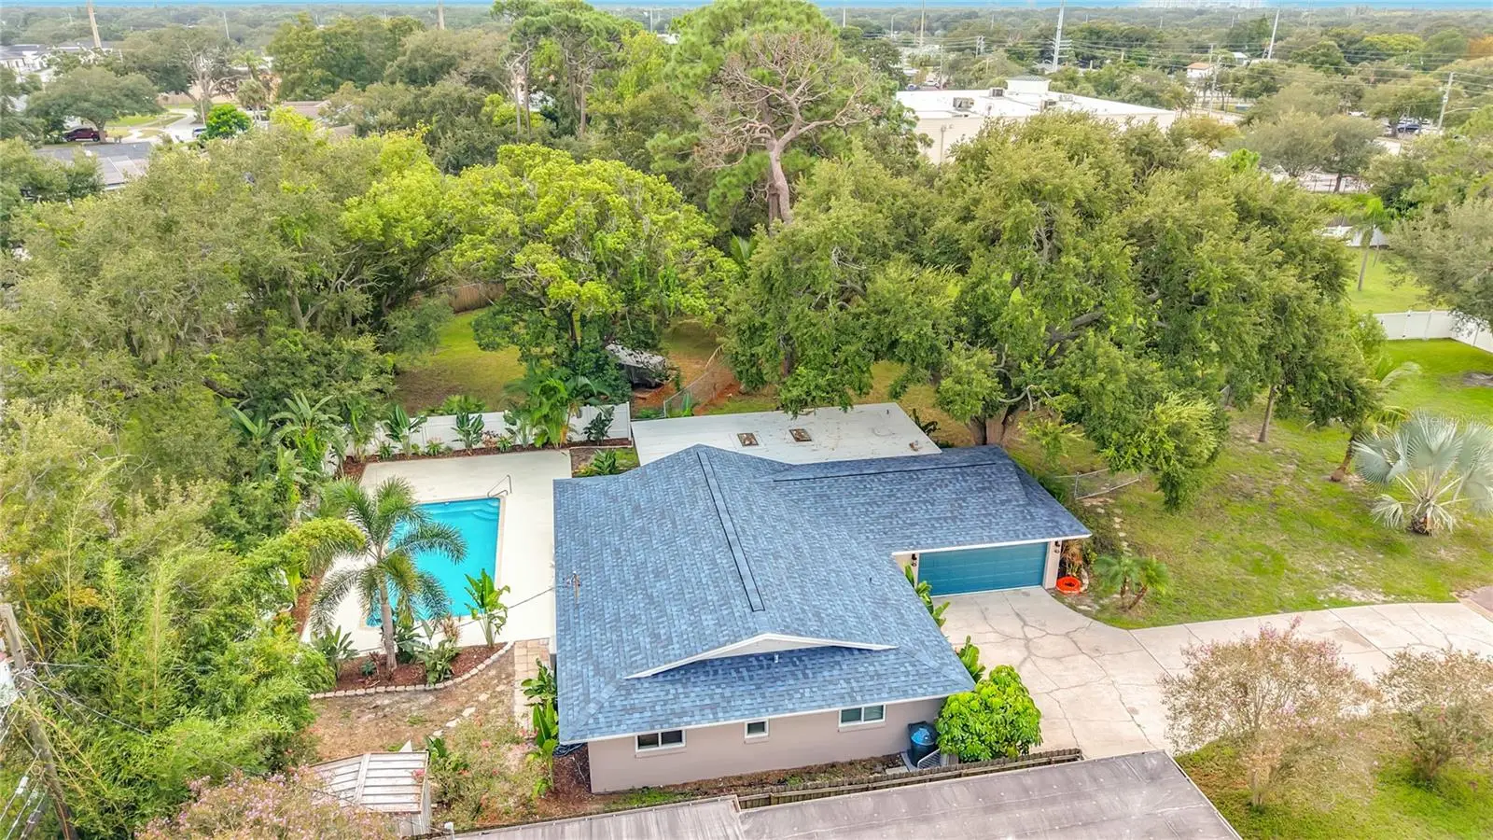
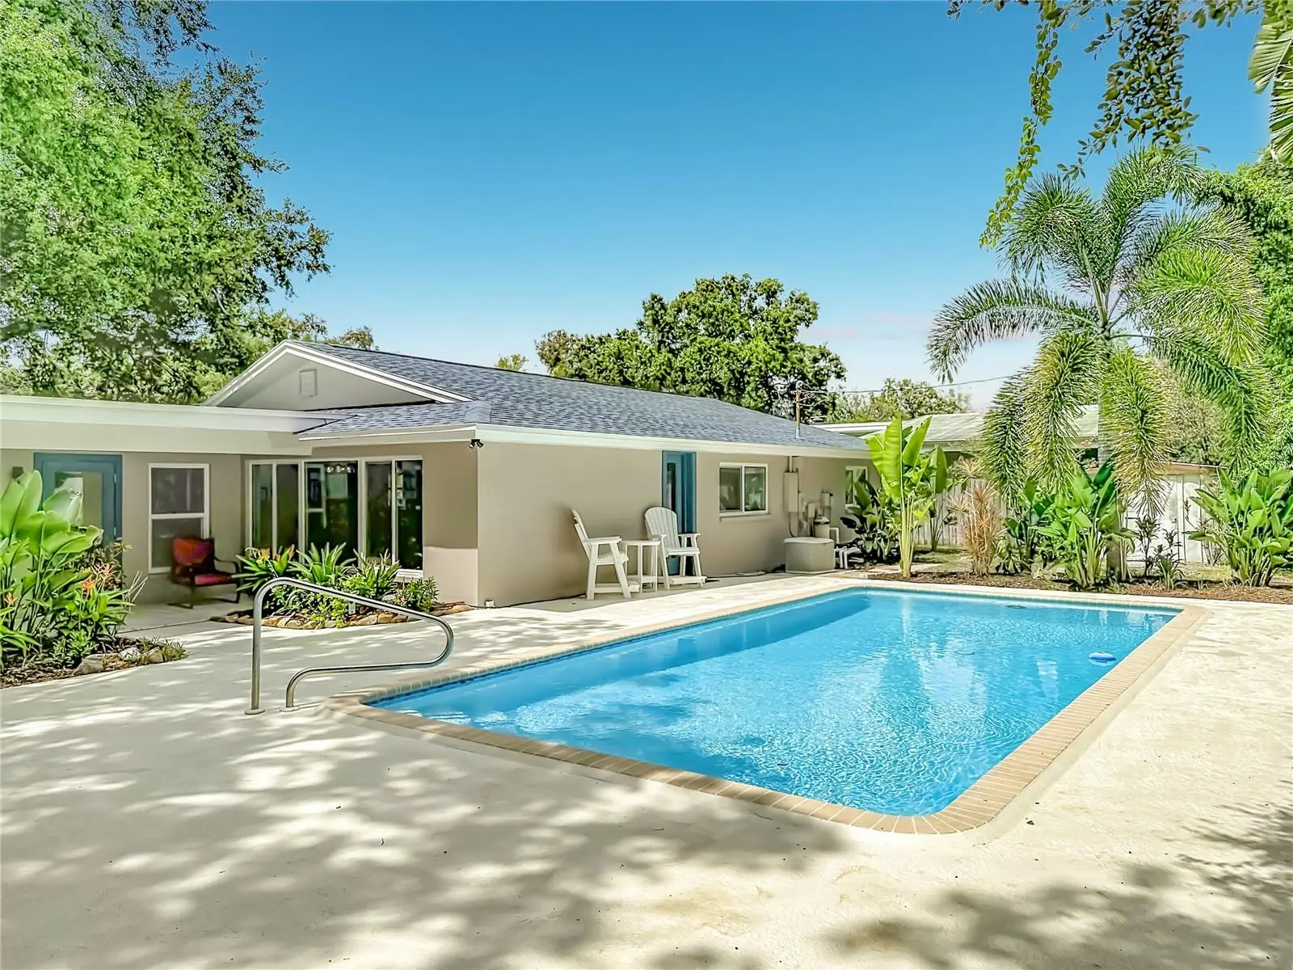
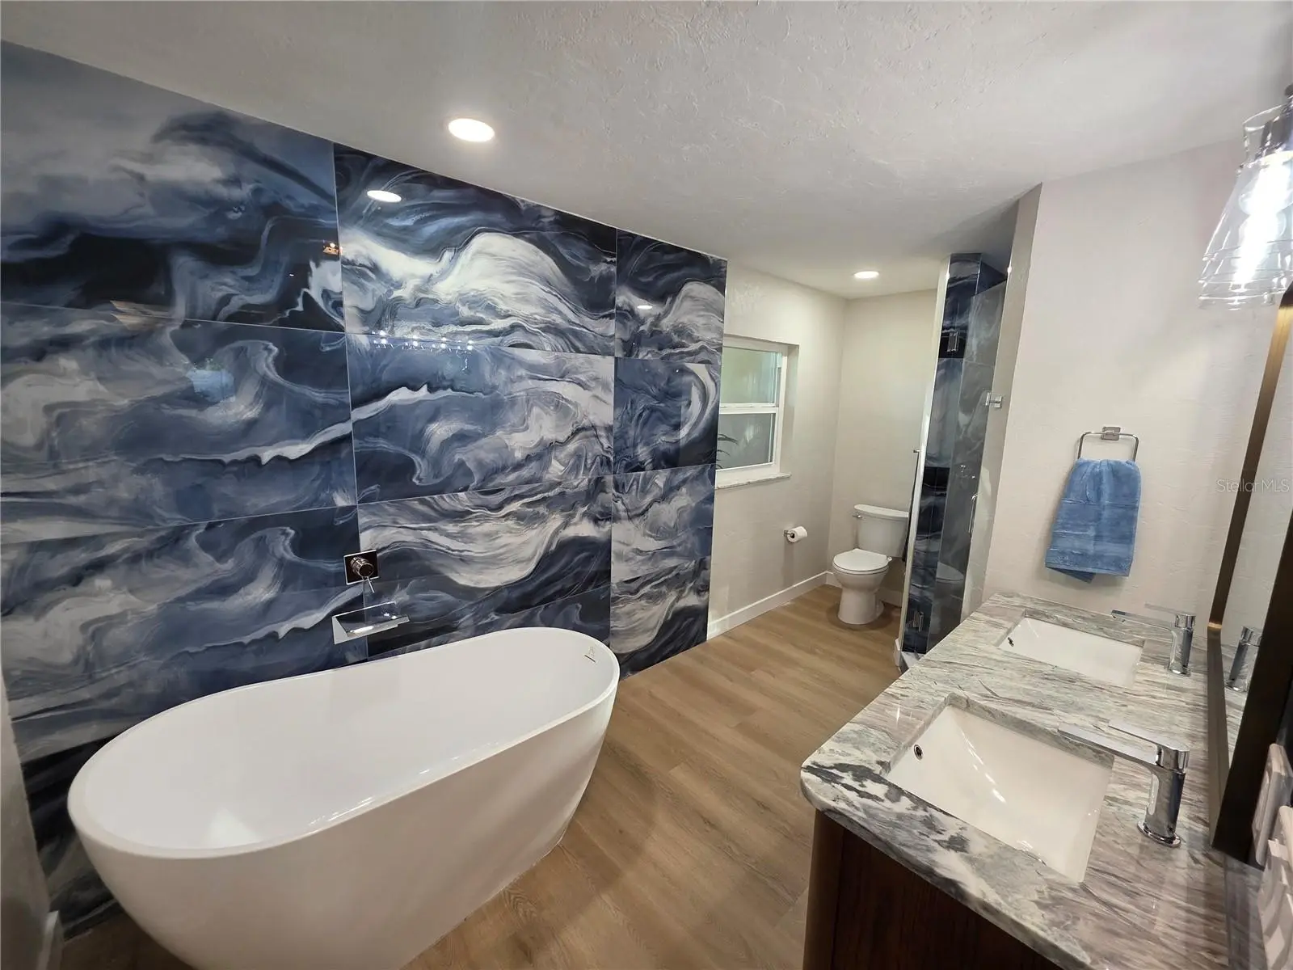
LOCATED IN THE HEART OF HISTORIC DUNEDIN, THIS TURN-KEY 4-BEDROOM, 3-BATH SPLIT-PLAN POOL HOME DELIVERS A SLEEK, MODERN TAKE ON MID-CENTURY COASTAL LIVING! SITUATED ON A PRIVATE, OAK-SHADED HALF-ACRE LOT AT THE END OF A QUIET DEAD-END STREET, THIS PROPERTY OFFERS INCREDIBLE SPACE, PRIVACY, AND ROOM FOR RV OR BOAT STORAGE—WITH NO HOA FEES, NO DEED RESTRICTIONS, AND LOCATED IN A NON-FLOOD ZONE! RENOVATED TOP-TO-BOTTOM, THE OPEN-CONCEPT LAYOUT WELCOMES YOU WITH SOFT NATURAL LIGHT AND DURABLE EVERGLADES NEUTRAL GRAY LAMINATE FLOORING THROUGHOUT. THE CHEF-INSPIRED KITCHEN FEATURES ALL-NEW SHAKER CABINETRY WITH ABUNDANT STORAGE (INCLUDING DUAL LAZY SUSANS), COASTAL GRAY GRANITE COUNTERTOPS, A LARGE CENTER ISLAND, AND A BREAKFAST BAR PERFECT FOR ENTERTAINING. UPGRADED KITCHENAID STAINLESS STEEL APPLIANCES, NEW FIXTURES, AND MAXIM CEILING FANS ELEVATE THE ENTIRE LIVING SPACE. THE SPRAWLING PRIMARY SUITE IS A TRUE PRIVATE SANCTUARY, COMPLETE WITH SKYLIGHTS, WALK-IN CLOSETS, AND DIRECT ACCESS TO THE POOL. STEP INTO THE SPA-LIKE EN-SUITE ADORNED WITH GEORGIA BLUE GLOSSY TILE, FEATURING A DEEP SOAKING TUB AND A THERAPEUTIC WALK-IN SHOWER WITH DUAL RAIN-CAP HEADS AND HAND WANDS. ON THE OPPOSITE SIDE OF THE HOME, THREE ADDITIONAL SPACIOUS BEDROOMS INCLUDE LARGE WALK-IN CLOSETS, SERVED BY TWO FULLY RENOVATED BATHROOMS WITH NEW VANITIES, GLASS ENCLOSURES, AND DESIGNER TILE. STEP OUTSIDE TO YOUR PERSONAL TROPICAL OASIS! THE VAST, FULLY FENCED BACKYARD IS FRAMED BY TRAVELER’S PALMS, BIRDS OF PARADISE, AND HIBISCUS, ANCHORING A PRISTINE PRIVATE POOL AND COVERED PATIO. MAJOR HIGH-VALUE MECHANICAL UPDATES GIVE COMPLETE PEACE OF MIND, INCLUDING A NEW COBALT BLUE 3D SHINGLE ROOF, TWO NEW RUDD A/C SYSTEMS, FRESH INTERIOR/EXTERIOR PAINT, AND A NEW TANKLESS HOT WATER SYSTEM. ENJOY THE ULTIMATE DUNEDIN LIFESTYLE: RIDE YOUR BIKE DOWN THE PINELLAS TRAIL, GOLF-CART TO HISTORIC MAIN STREET FESTIVALS, DINING, AND SHOPS, OR TAKE A QUICK DRIVE TO HONEYMOON ISLAND AND CLEARWATER BEACH. WALKING DISTANCE TO DUNEDIN ELEMENTARY AND MIDDLE SCHOOLS. COME EXPERIENCE COASTAL SALT LIFE AT ITS FINEST!
Estimated monthly payment
Estimate only. Taxes use the listing's reported amount where available; insurance is a Florida-average estimate. Your actual payment will vary — run a full calculation or talk to a lender.
Price & listing history45 days on market
- Status: ActiveAug 13, 2026
- Listed$799,900Aug 13, 2026
- Price reduced$795,000
Facts & features
- Property type
- Residential
- Sub type
- Single Family Residence
- Status
- Active
- Days on market
- 45
- Subdivision
- Acreage
- County
- Pinellas
- Year built
- 1975
- Living area
- 2,016 sq ft
- Price/sq ft
- $394
- Building area
- 2,552 sq ft (Public Records)
- Lot size
- 21,567 sq ft
- Lot category
- 1/2 to less than 1
- Flood zone
- X (12103C0107J)
- Garage
- 2 spaces
- Pool
- Private pool
- Annual taxes
- $10,036 (2025)
- Parcel #
- 35-28-15-00000-340-0300
- MLS #
- A4701116
Ask about this home
Have a question? Ask the broker directly.
Ryan Solberg answers personally — no call center, no spam. Your question goes straight to him.
Interior Details
- Bedrooms
- 4
- Full bathrooms
- 3
- Flooring
- Laminate
- Appliances
- Dishwasher, Disposal, Ice Maker, Microwave, Range, Refrigerator, Tankless Water Heater
- Interior features
- Ceiling Fans(s), Living Room/Dining Room Combo, Open Floorplan, Solid Surface Counters, Solid Wood Cabinets
- Laundry
- In Garage
- Stories / Levels
- One
- Direction faces
- West
Heating & Cooling
- Heating
- Central
- Cooling
- Central Air
Parking
- Garage spaces
- 2
- Attached garage
- Yes
HOA & Financial
- Total monthly fees
- None
- Total annual fees
- None
- CDD
- No
- Min lease term
- 1 Month
- Listing terms
- Cash, Conventional
- Ownership
- Fee Simple
- Available for lease
- Yes
- Lease restrictions
- No
Exterior & Construction
- Construction materials
- Block, Stucco
- Roof
- Shingle
- Foundation
- Slab
- Pool
- Private pool
- Road surface
- Asphalt
Utilities
- Sewer
- Public Sewer
- Water source
- Public
- Utilities
- Cable Connected, Electricity Available, Sewer Connected, Water Connected
Community
- Pets allowed
- Cats OK, Dogs OK
Schools
Letter grades: Florida DOE 2024–25 school grades (Orange, Seminole, Lake, Osceola, Brevard). Assigned schools from the listing agent — verify enrollment with the district.
Room Details
| Room | Level | Dimensions |
|---|---|---|
| Primary Bedroom | First | 21x16 |
| Bedroom 1 | First | 14x13 |
| Bedroom 2 | First | 13x12 |
| Bedroom 3 | First | 12x11 |
| Primary Bathroom | First | 15x8 |
| Bathroom 1 | First | 10x4 |
| Bathroom 2 | First | 7x5 |
| Kitchen | First | 15x14 |
| Living Room | First | 20x16 |
Listing Details
- Listing date
- 2026-08-13
- On market date
- 2026-08-13
- Original list price
- $799,900
- Occupant type
- Vacant
- MLS area
- 34698 - Dunedin
- Listing AOR
- Sarasota - Manatee
- Status changed
- 2026-08-13
- Tax legal description
- PART OF SE 1/4 OF SW 1/4 OF SEC 35-28-15 DESC AS FROM SW COR OF SE 1/4 OF SW 1/4 OF SEC TH N00D 16'23"E 473.68FT TH S89D 10'32"E 243.15FT FOR POB TH N13D52'14"E 85FT TH N51D57'57"E 47.37FT TH S89D10'32"E 29.87FT TH N00D17'E 85FT TH S89D 05'55"E 120FT TH S00D17'W 85FT TH N89D10'32"W 57FT TH S29D27'13"W 127.21FT TH N89D44'35"W 88FT TO POB (PER O.R. 4317/734 & 14499/507)
Flood risk
Minimal-risk area outside the mapped floodplain. Flood insurance is optional and typically low-cost.
Source: FEMA flood zone reported on the listing. Confirm current designation at FEMA Flood Map Service Center.
Location
Directions
BAYSHORE TO EAST ON UNION LEFT ON PATRICIA TO RIGHT ON LEXINGTON TO RIGHT ON OAKWOOD
More homes like this
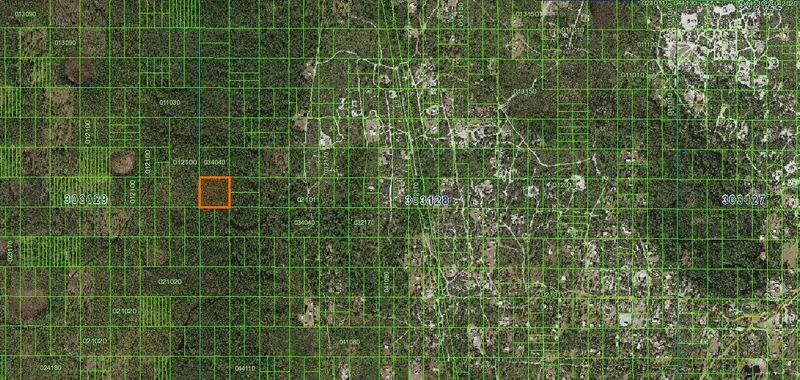
$14,500
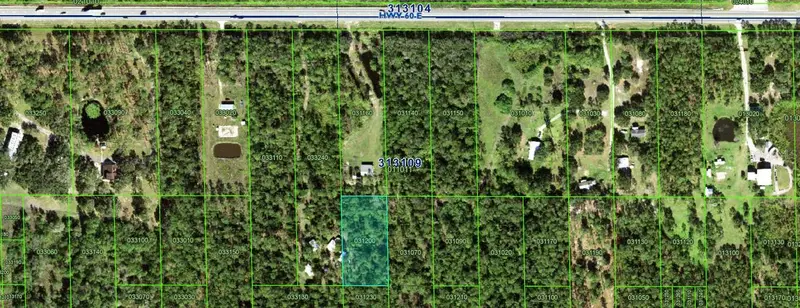
0 River Ranch
Lake Wales, FL 33898
1.28 acres
MLS ID #K4902696, WESTLAKE REAL ESTATE CO., INC..
Listing provided by Stellar MLS
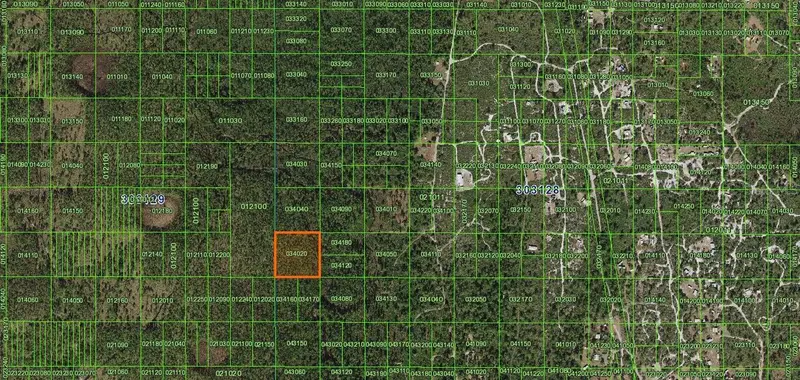
$17,500
River Ranch
Frostproof, FL 33843
2.53 acres
MLS ID #K4902911, WESTLAKE REAL ESTATE CO., INC..
Listing provided by Stellar MLS
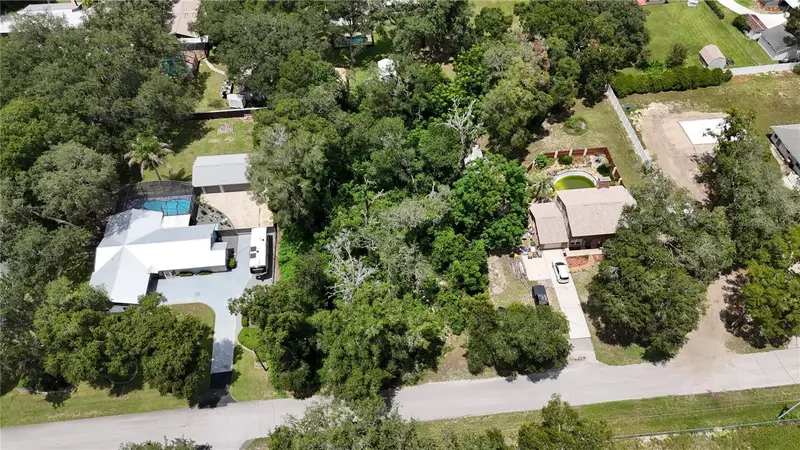
$45,000
Clark Rd
Fruitland Park, FL 34731
0.51 acres
MLS ID #S5154863, EXP REALTY LLC.
Listing provided by Stellar MLS
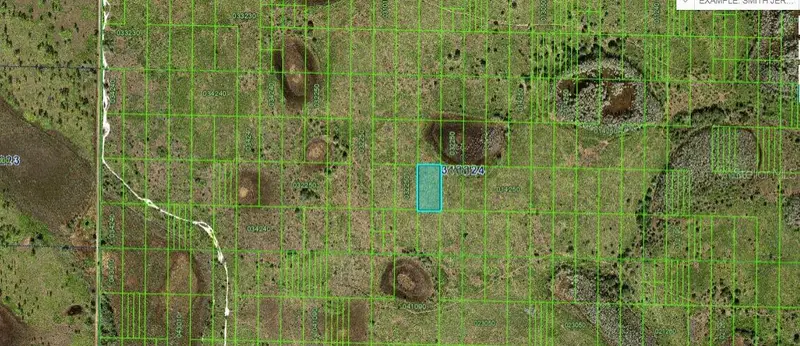
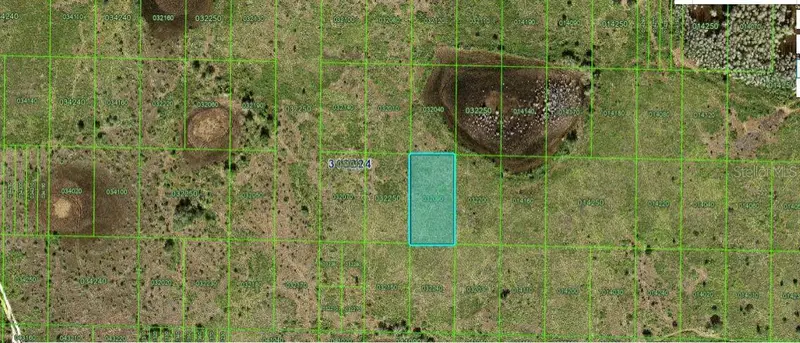
$49,000
N/A
Frostproof, FL 33843
1.27 acres
MLS ID #O6299285, KELLY RIGHT REAL ESTATE.
Listing provided by Stellar MLS

Listings courtesy of Stellar MLS as distributed by MLS GRID
IDX information is provided exclusively for consumers’ personal, non-commercial use and may not be used for any purpose other than to identify prospective properties consumers may be interested in purchasing.
Based on information submitted to the MLS GRID as of September 27, 2026 at 3:00 PM ET. All data is obtained from various sources and may not have been verified by broker or MLS GRID. Supplied Open House Information is subject to change without notice. All information should be independently reviewed and verified for accuracy. Properties may or may not be listed by the office/agent presenting the information.
All or a portion of the multiple listing information is provided by Stellar MLS, from a copyrighted compilation of listings. The compilation of listings and each individual listing are © 2026 Stellar MLS. All rights reserved.
Ryan Solberg, Broker · MaxLife Realty LLC · FL License #BK3354351 · Equal Housing Opportunity · Full disclaimer · DMCA