
$4,838,901
400 Central AvenueSt Petersburg, FL 33701
Listing updated: September 30, 2026 at 7:54 PM ET
Listing courtesy of Northstar Realty · Tasha Merkling · MLS #TB8532929 · Active · 727-528-7653Property type
Year built
Lot size
Price / sq ft
HOA dues
Days on market
Garage spaces
Flood zone
About this home
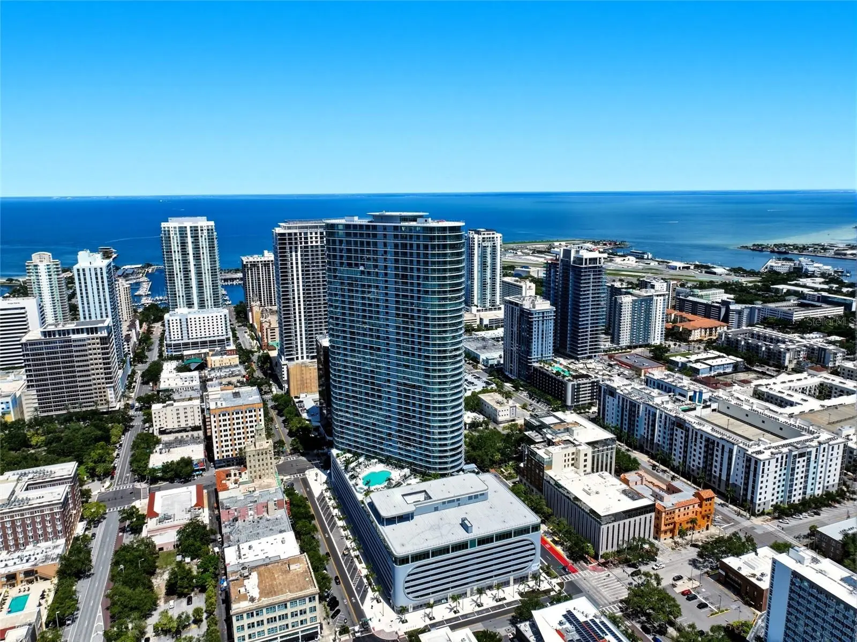
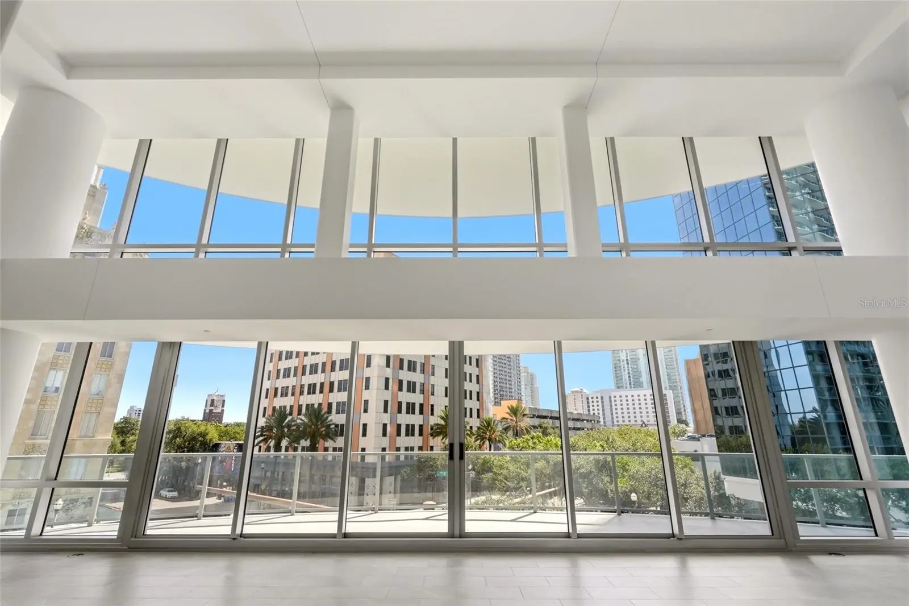
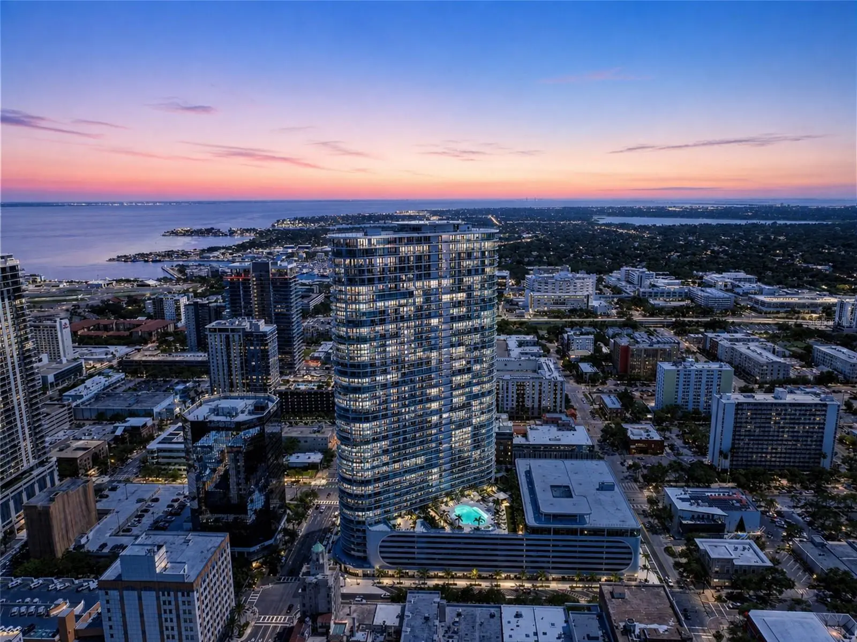
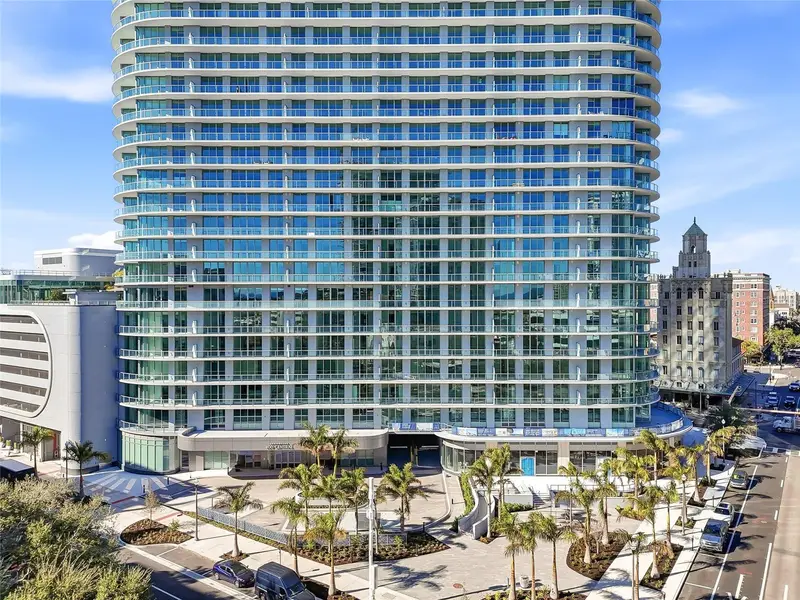
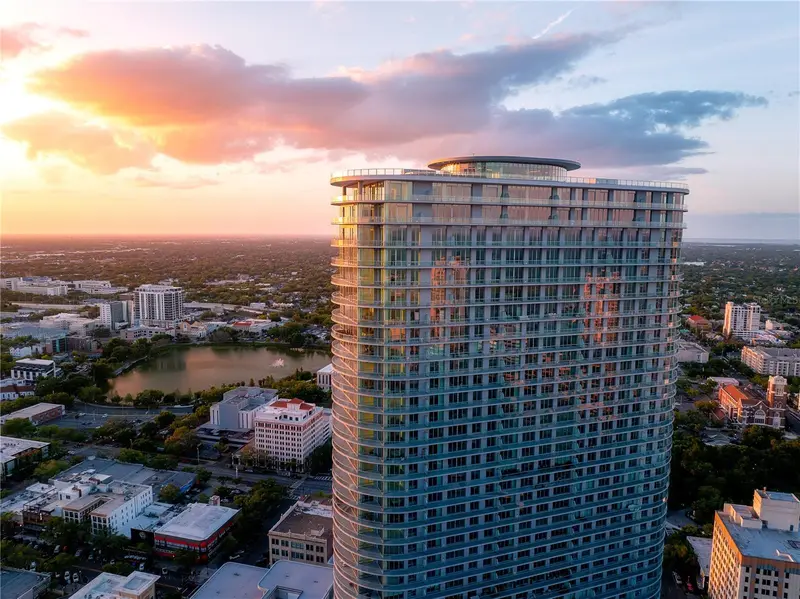
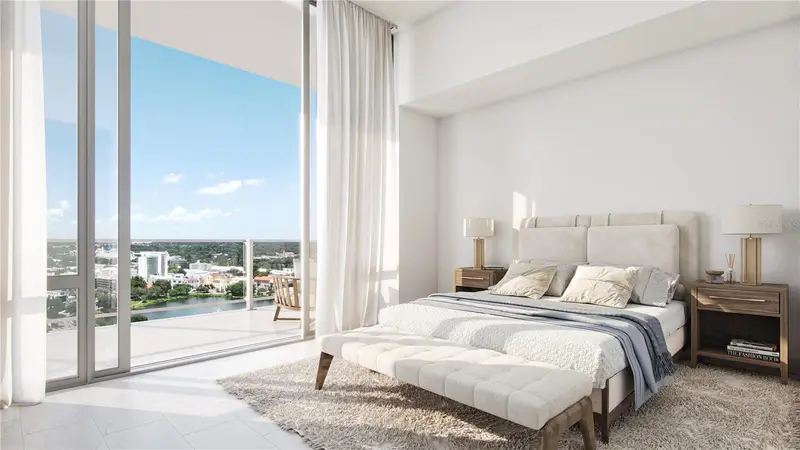
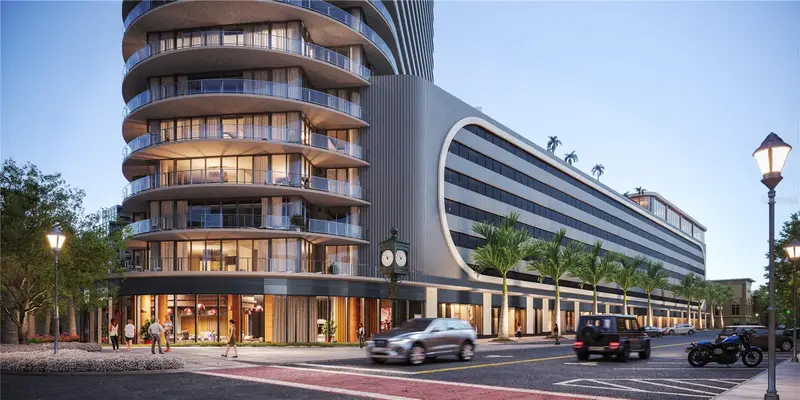
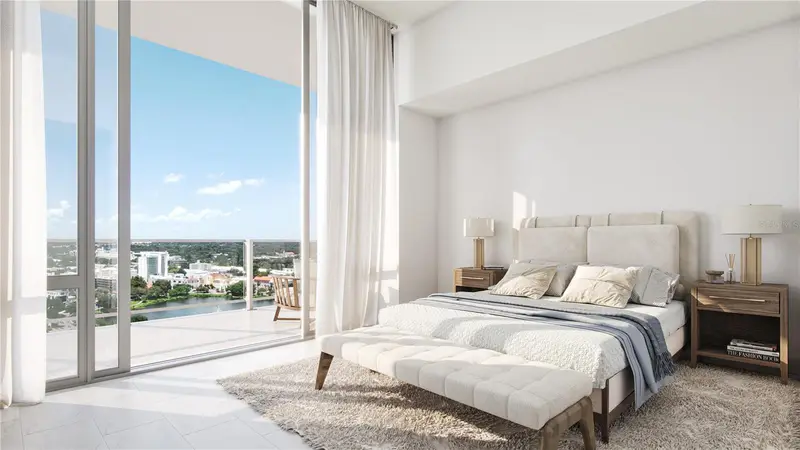
INTRODUCING A TWO-STORY LUXURY RESIDENCE, UNLIKE ANYTHING ELSE, WITH OVER 6,000 COMBINED SQ FT, DUAL PRIVATE ENTRANCES, 22-FOOT CEILINGS, ONE OF DOWNTOWN ST. PETE'S LARGEST PRIVATE TERRACES, AND NOW OFFERED WITH A $150,000 BUYER DESIGN ALLOWANCE—an extraordinary opportunity to personalize one of Downtown St. Petersburg's most distinctive NEW CONSTRUCTION luxury residences and tailor select finishes to reflect your own vision and style. This beautiful residence seamlessly combines the privacy and scale of a custom home with the convenience and security of one of Downtown St. Petersburg's premier luxury condominiums. Encompassing 4,399 interior square feet and an additional 1,694 square feet of private terrace space, this exceptional home offers four bedrooms, four full bathrooms, and a versatile upper-level den ideal for a home office, media room, fitness studio, or guest accommodations. The $150,000 design credit presents an exceptional opportunity to customize finishes, furnishings, or design elements and create a truly personalized luxury residence. The dramatic great room is anchored by 22-FOOT CEILINGS and walls of floor-to-ceiling glass that flood the home with natural light, while nearly 11-foot ceilings throughout the upper level enhance the open, architectural design. Designed for effortless entertaining, the expansive living and dining areas flow into a chef's kitchen featuring premium JennAir® appliances, sleek European-style cabinetry, an oversized island, and a GAS COOKTOP, a rare offering in downtown condominium living. The luxurious primary suite serves as a private retreat with direct terrace access, a spacious walk-in closet, and a spa-inspired bath complete with a freestanding soaking tub, oversized shower, and designer finishes. The expansive curved PRIVATE TERRACE creates an exceptional outdoor living space for entertaining, dining, or relaxing above the city. DUAL PRIVATE ENTRY provides the rare convenience of accessing your residence directly from the parking level without using an elevator, while nearby stair access to Central Avenue makes daily walks, dining, and errands remarkably convenient. A MULTI-ZONE CLIMATE CONTROL SYSTEM provides independent comfort on each level. Residents enjoy more than 36,000 SQ FT OF RESORT-STYLE AMENITIES, including a tropical pool and spa, fitness and wellness facilities, owners' lounges, outdoor entertaining spaces, and the spectacular 46TH-FLOOR SKY LOUNGE & OBSERVATORY with panoramic views from Tampa Bay to the Gulf of Mexico. Perfectly positioned in the heart of Downtown St. Petersburg, you're just moments from Beach Drive, The St. Pete Pier, waterfront parks, boutique shopping, acclaimed restaurants, museums, Albert Whitted Airport, and the city's vibrant arts and cultural scene, offering an unmatched luxury lifestyle in one of Florida's most sought-after downtown destinations.
Estimated monthly payment
Estimate only. Taxes use the listing's reported amount where available; insurance is a Florida-average estimate. Your actual payment will vary — run a full calculation or talk to a lender.
Price & listing history65 days on market
- Status: ActiveJul 27, 2026
- Listed$4,838,901Jul 27, 2026
- Price increased$4,838,901
Property Documents
Documents the listing agent has made public for this property. Free to view and download.
Facts & features
- Property type
- Residential
- Sub type
- Condominium
- Status
- Active
- Days on market
- 65
- Subdivision
- 400 Central
- County
- Pinellas
- Year built
- 2026
- Living area
- 4,399 sq ft
- Price/sq ft
- $1,100
- Building area
- 6,093 sq ft (Builder)
- Lot size
- 98,259 sq ft
- Lot category
- 2 to less than 5
- Flood zone
- X
- Garage
- 2 spaces
- Parcel #
- UNIT-407
- Zoning
- DC-C
- MLS #
- TB8532929
Ask about this home
Have a question? Ask the broker directly.
Ryan Solberg answers personally — no call center, no spam. Your question goes straight to him.
Interior Details
- Bedrooms
- 4
- Full bathrooms
- 4
- Flooring
- Carpet, Tile
- Appliances
- Built-In Oven, Cooktop, Dishwasher, Disposal, Dryer, Exhaust Fan, Freezer, Ice Maker, Microwave, Range Hood, Refrigerator, Washer, Wine Refrigerator
- Interior features
- Eat-in Kitchen, High Ceilings, Kitchen/Family Room Combo, Living Room/Dining Room Combo, Open Floorplan, PrimaryBedroom Upstairs, Solid Surface Counters, Split Bedroom, Thermostat, Walk-In Closet(s)
- Laundry
- Inside, Laundry Room
- Stories / Levels
- Two
- Direction faces
- Southeast
- New construction
- Yes
Heating & Cooling
- Heating
- Central
- Cooling
- Central Air
Parking
- Garage spaces
- 2
- Attached garage
- No
- Parking features
- Assigned, Covered, Basement, Valet
HOA & Financial
- Total monthly fees
- $3,113/mo
- Total annual fees
- $37,356
- HOA name
- Richie Kavanagh -First Service Residential
- CDD
- No
- Min lease term
- 6 Months
- Listing terms
- Cash
- Ownership
- Condominium
- Available for lease
- Yes
- Lease restrictions
- Yes
- Additional lease restrictions
- Verify restrictions with HOA
- Approval process
- Application
Exterior & Construction
- Exterior features
- Balcony, Dog Run, Lighting, Outdoor Grill, Outdoor Kitchen, Storage
- Construction materials
- Block, Metal Frame, Stucco
- Roof
- Membrane
- Foundation
- Slab
- Road surface
- Paved
Utilities
- Sewer
- Public Sewer
- Water source
- Public
- Utilities
- Cable Connected, Electricity Connected, Natural Gas Connected, Water Connected
Community
- Pets allowed
- Breed Restrictions, Yes
Schools
Letter grades: Florida DOE 2024–25 school grades (Orange, Seminole, Lake, Osceola, Brevard). Assigned schools from the listing agent — verify enrollment with the district.
Room Details
| Room | Level | Dimensions |
|---|---|---|
| Great Room | First | 16.6x42.8 |
| Kitchen | First | 14x10 |
| Primary Bedroom | Second | 24x15 |
| Primary Bathroom | Second | |
| Bedroom 2 | Second | 12x12.1 |
| Bedroom 3 | First | 11x10.7 |
| Bedroom 4 | First | 13x11 |
Listing Details
- Listing date
- 2026-07-22
- On market date
- 2026-07-27
- Original list price
- $4,838,901
- Occupant type
- Vacant
- MLS area
- 33701 - St Pete
- Listing AOR
- Suncoast Tampa
- Status changed
- 2026-07-27
- Tax legal description
- Lot 1, Block 1 of the Abram C. Pheil Sub
Flood risk
Minimal-risk area outside the mapped floodplain. Flood insurance is optional and typically low-cost.
Source: FEMA flood zone reported on the listing. Confirm current designation at FEMA Flood Map Service Center.
Location
Directions
Turn onto 1st Ave S, building is between 5th St S and 4th Street S. Lobby Entrance is on 1st ave S.
More homes like this
$1,145,000
400 Central Ave #1103
St Petersburg, FL 33701
2 bd · 3 ba · 1,358 sqft
400 Central
MLS ID #TB8515673, MICHAEL SAUNDERS & COMPANY.
Listing provided by Stellar MLS
$1,229,000
400 Central Ave #2008
St Petersburg, FL 33701
2 bd · 3 ba · 1,348 sqft
400 Central
MLS ID #TB8488183, IVY UNITED.
Listing provided by Stellar MLS
$1,260,000
400 Central Ave #2208
St Petersburg, FL 33701
2 bd · 3 ba · 1,348 sqft
400 Central
MLS ID #TB8518360, MICHAEL SAUNDERS & COMPANY.
Listing provided by Stellar MLS
$1,325,000
400 Central Ave #3209
St Petersburg, FL 33701
2 bd · 3 ba · 1,380 sqft
400 Central
MLS ID #TB8395124, MICHAEL SAUNDERS & COMPANY.
Listing provided by Stellar MLS

Listings courtesy of Stellar MLS as distributed by MLS GRID
IDX information is provided exclusively for consumers’ personal, non-commercial use and may not be used for any purpose other than to identify prospective properties consumers may be interested in purchasing.
Based on information submitted to the MLS GRID as of September 30, 2026 at 7:54 PM ET. All data is obtained from various sources and may not have been verified by broker or MLS GRID. Supplied Open House Information is subject to change without notice. All information should be independently reviewed and verified for accuracy. Properties may or may not be listed by the office/agent presenting the information.
All or a portion of the multiple listing information is provided by Stellar MLS, from a copyrighted compilation of listings. The compilation of listings and each individual listing are © 2026 Stellar MLS. All rights reserved.
Ryan Solberg, Broker · MaxLife Realty LLC · FL License #BK3354351 · Equal Housing Opportunity · Full disclaimer · DMCA