
$475,000
6513 Manhattan AvenueTampa, FL 33614
Listing updated: September 5, 2026 at 2:38 PM ET
Listing courtesy of Fenix Home Realty Llc · Yadian Dominguez Fernandez · MLS #TB8532926 · Active · 813-992-8249Property type
Year built
Lot size
Price / sq ft
HOA dues
Days on market
Flood zone
About this home
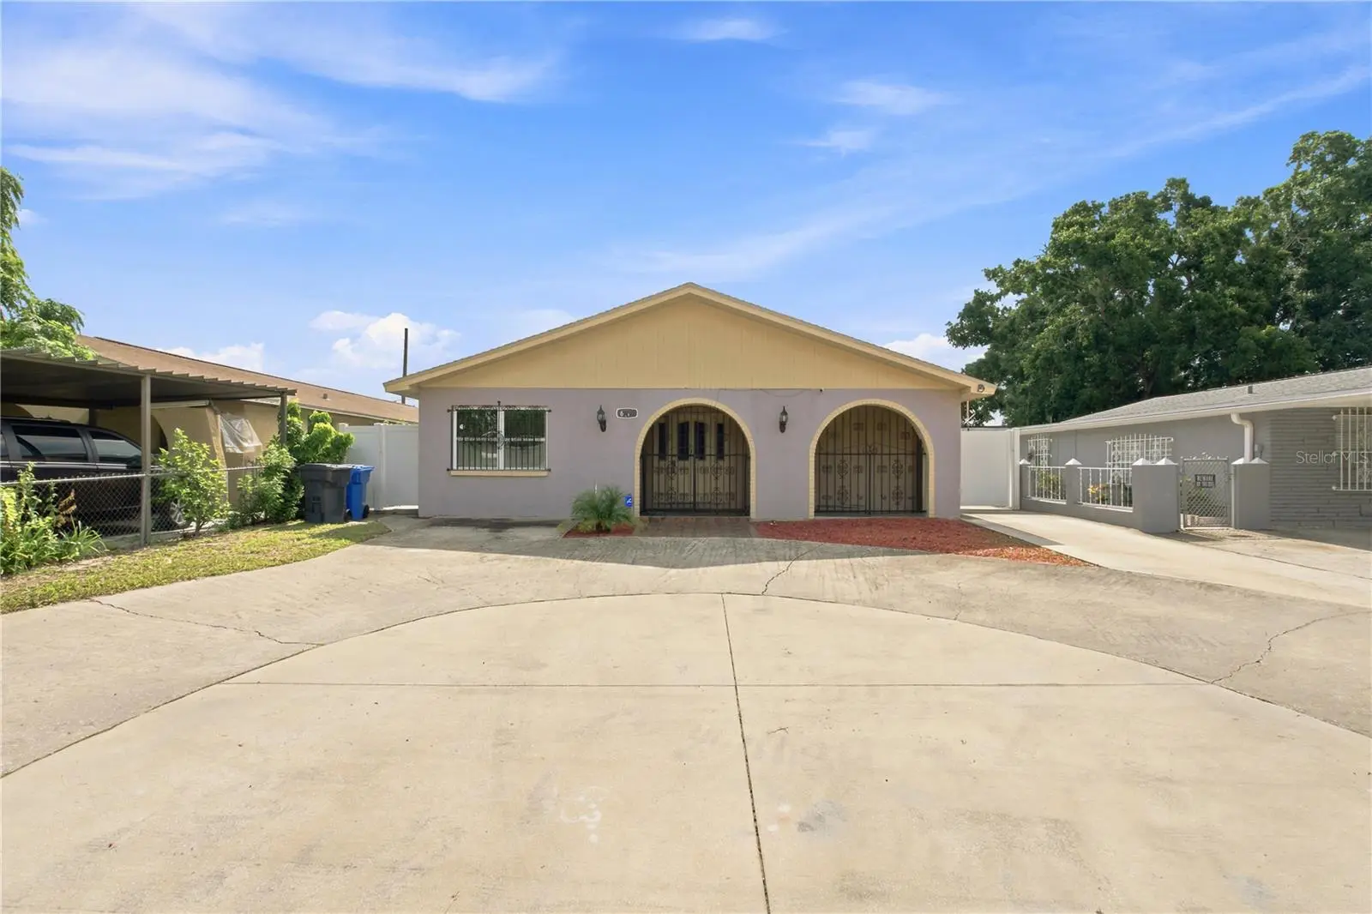
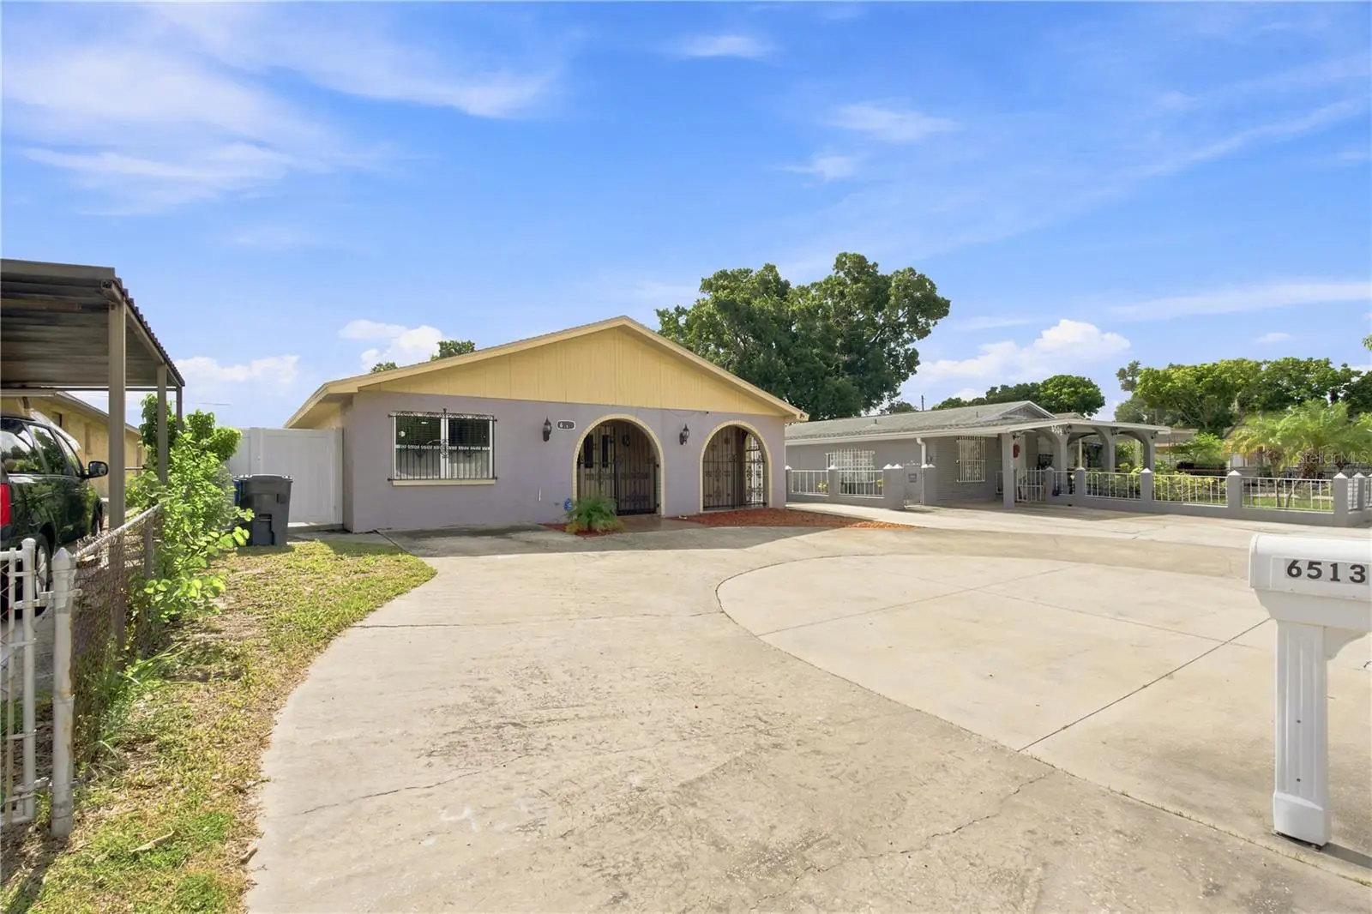
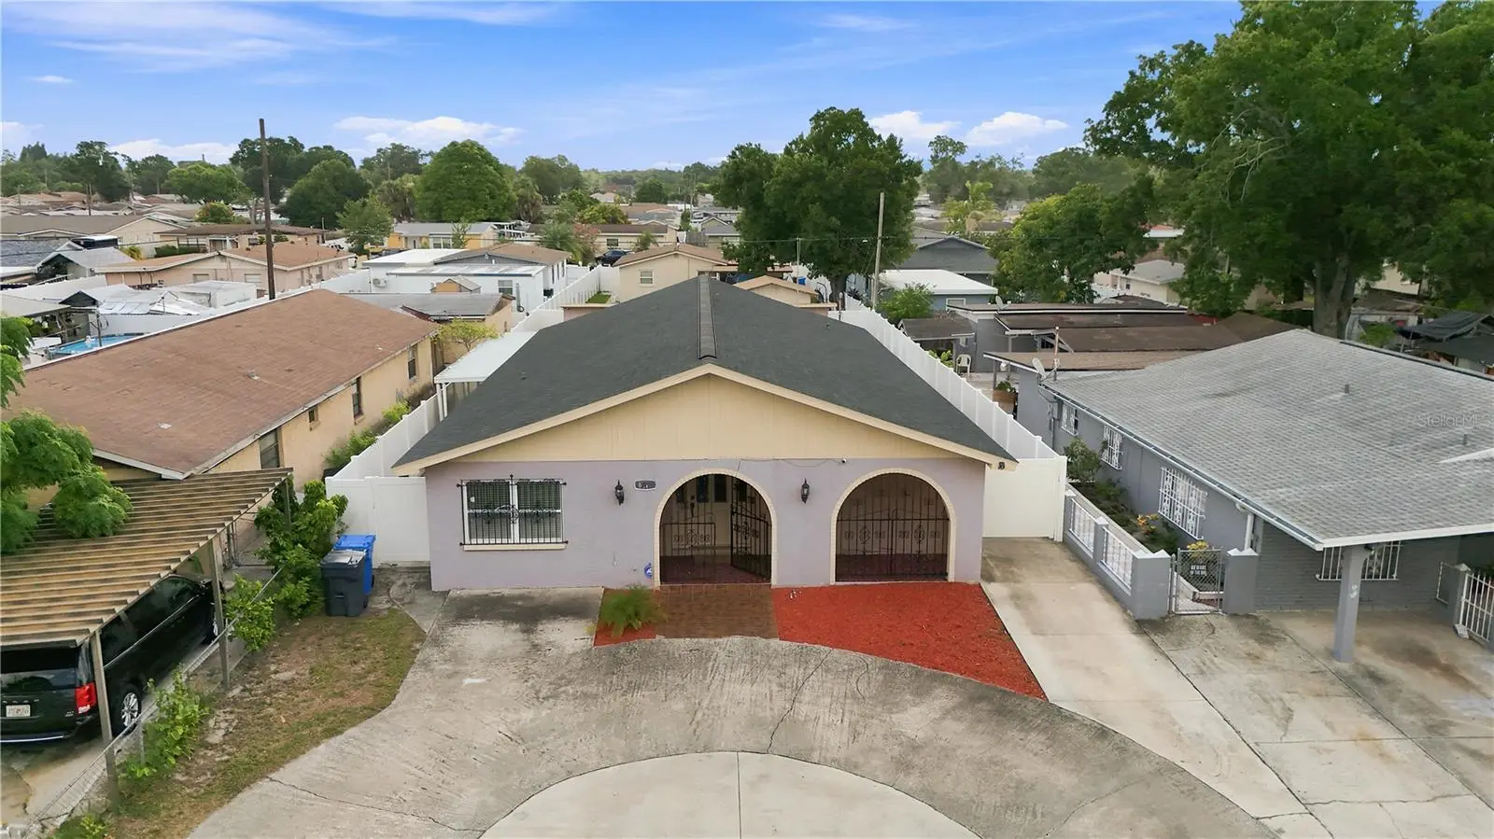
PRIME TAMPA LOCATION! Discover this spacious, beautifully maintained, and move-in-ready 3-bedroom, 2-bathroom home featuring more than 1,800 square feet of comfortable living space. Ideally located near Tampa International Airport, Raymond James Stadium, major shopping destinations, restaurants, medical facilities, and convenient highway access, this property places you close to everything the Tampa Bay area has to offer. The interior welcomes you with a practical and comfortable floor plan that includes a separate foyer, a generous living room, and a spacious dining area perfect for everyday meals or entertaining guests. The updated kitchen is the heart of the home, featuring quartz countertops, a large center island, ample cabinetry, and appliances that are included with the sale. The split-bedroom layout provides additional privacy, while the dedicated laundry room includes both the washer and dryer for added convenience. Important improvements include a roof replaced approximately one year ago and HVAC ductwork updated less than five years ago, offering added comfort and peace of mind for the new owner. Outside, the circular driveway provides excellent curb appeal and plenty of parking space. The fully paved backyard creates a low-maintenance setting with ample room for outdoor gatherings, relaxation, or future customization. A large detached storage building provides additional space for tools, equipment, recreational items, or hobbies. Perfect as a primary residence or an investment property, this home combines space, convenience, and outstanding potential in a desirable central Tampa location. Schedule your private showing today and experience everything this property has to offer!
Estimated monthly payment
Estimate only. Taxes use the listing's reported amount where available; insurance is a Florida-average estimate. Your actual payment will vary — run a full calculation or talk to a lender.
Price & listing history30 days on market
- Status: ActiveSep 1, 2026
- Listed$499,000Jul 26, 2026
- Price reduced$475,000
Facts & features
- Property type
- Residential
- Sub type
- Single Family Residence
- Status
- Active
- Days on market
- 30
- Cumulative DOM
- 53
- Subdivision
- Pine Crest Villa Add 4
- County
- Hillsborough
- Year built
- 1979
- Living area
- 1,844 sq ft
- Price/sq ft
- $258
- Building area
- 2,332 sq ft (Public Records)
- Lot size
- 6,450 sq ft
- Lot category
- 0 to less than 1/4
- Flood zone
- X (12057C0194H)
- Annual taxes
- $4,078 (2025)
- Parcel #
- U-28-28-18-17S-S00000-00424.0
- Zoning
- RSC-9
- MLS #
- TB8532926
Ask about this home
Have a question? Ask the broker directly.
Ryan Solberg answers personally — no call center, no spam. Your question goes straight to him.
Interior Details
- Bedrooms
- 3
- Full bathrooms
- 2
- Flooring
- Ceramic Tile
- Appliances
- Dishwasher, Dryer, Electric Water Heater, Microwave, Range, Refrigerator, Washer
- Interior features
- Ceiling Fans(s), Eat-in Kitchen, High Ceilings, Primary Bedroom Main Floor, Solid Surface Counters, Solid Wood Cabinets, Split Bedroom, Stone Counters, Thermostat
- Laundry
- Laundry Room
- Stories / Levels
- One
- Direction faces
- West
Heating & Cooling
- Heating
- Central
- Cooling
- Central Air
HOA & Financial
- Total monthly fees
- None
- Total annual fees
- None
- CDD
- No
- Homestead exemption
- Yes
- Listing terms
- Cash, Conventional, FHA, Other
- Ownership
- Fee Simple
- Available for lease
- No
Exterior & Construction
- Exterior features
- Courtyard, Private Yard, Sidewalk, Storage
- Construction materials
- Block, Stucco
- Roof
- Shingle
- Foundation
- Slab
- Road surface
- Asphalt
Utilities
- Sewer
- Public Sewer
- Water source
- Public
- Utilities
- Electricity Connected, Sewer Connected, Water Connected
Room Details
| Room | Level | Dimensions |
|---|---|---|
| Kitchen | First | |
| Laundry | First | |
| Primary Bedroom | First | |
| Primary Bathroom | First | |
| Living Room | First |
Listing Details
- Listing date
- 2026-07-26
- On market date
- 2026-07-26
- Original list price
- $499,000
- Occupant type
- Owner
- MLS area
- 33614 - Tampa
- Listing AOR
- Suncoast Tampa
- Status changed
- 2026-09-01
- Tax legal description
- PINE CREST VILLA ADDITION NO 4 LOT 424 BLOCK S
Flood risk
Minimal-risk area outside the mapped floodplain. Flood insurance is optional and typically low-cost.
Source: FEMA flood zone reported on the listing. Confirm current designation at FEMA Flood Map Service Center.
Location
Directions
Head toward N Habana Ave 315 ft Turn left onto N Habana Ave 1.8 mi Turn right onto W Hillsborough Ave Pass by Wendy's (on the right in 0.8 mi) 1.1 mi Turn right onto N Church Ave 0.3 mi Turn left onto W Henry Ave 0.6 mi Continue onto N Manhattan Ave Destination will be on the right 0.5 mi 6513 N Manhattan Ave Tampa, FL 33614
More homes like this
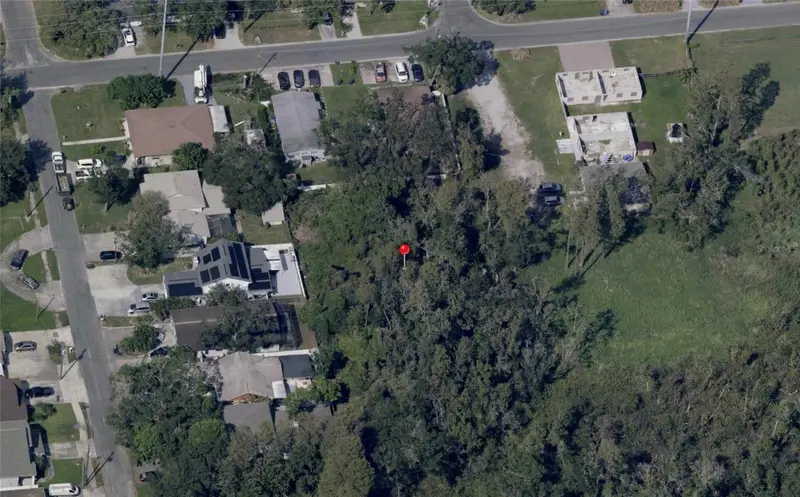
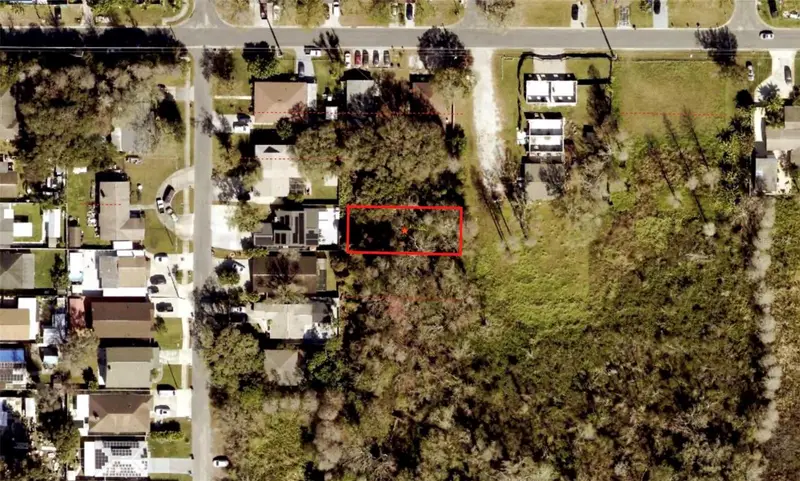
$65,000
Blossom Ave
Tampa, FL 33614
0.14 acres
Pine Crest Villa Add 4
MLS ID #A4696158, WILLIAM RAVEIS REAL ESTATE.
Listing provided by Stellar MLS
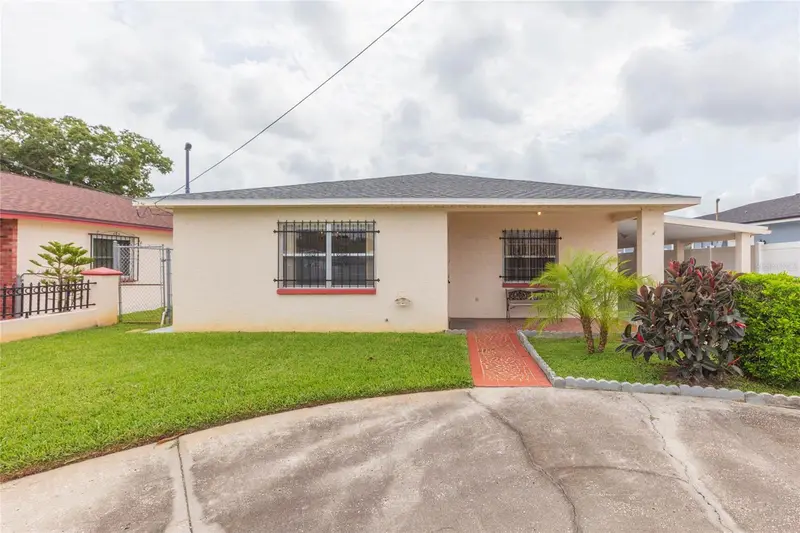
$424,000
6611 N Clark Ave
Tampa, FL 33614
3 bd · 2 ba · 1,855 sqft
Pine Crest Villa Add 4
MLS ID #TB8535528, KELLER WILLIAMS SOUTH SHORE.
Listing provided by Stellar MLS
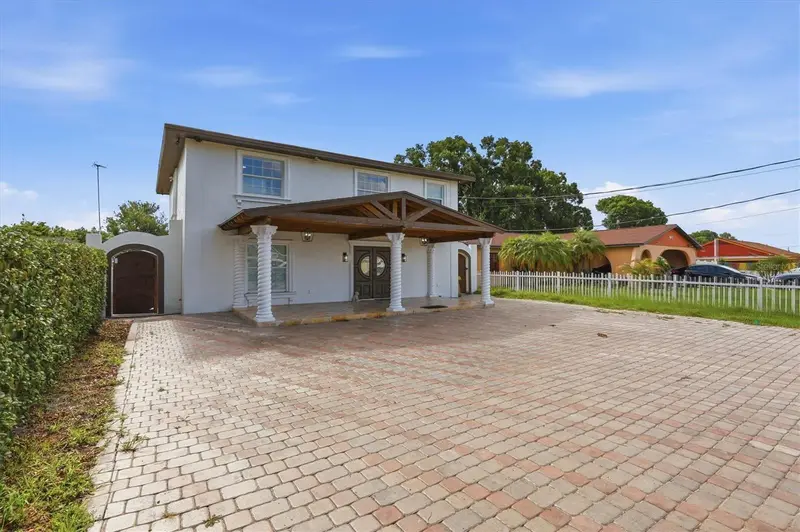
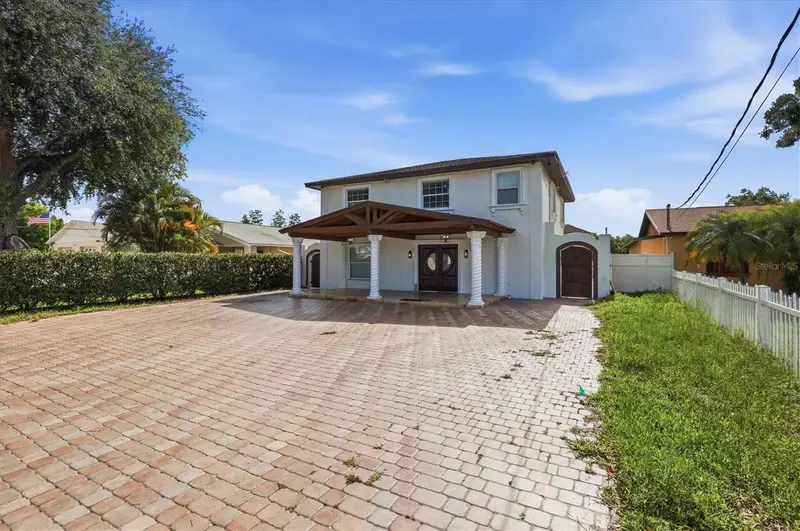
$699,900
6611 N Hale Ave
Tampa, FL 33614
4 bd · 4 ba · 2,800 sqft
Pine Crest Villa Add 4
MLS ID #TB8513304, REALTY BLU.
Listing provided by Stellar MLS

Listings courtesy of Stellar MLS as distributed by MLS GRID
IDX information is provided exclusively for consumers’ personal, non-commercial use and may not be used for any purpose other than to identify prospective properties consumers may be interested in purchasing.
Based on information submitted to the MLS GRID as of September 5, 2026 at 2:38 PM ET. All data is obtained from various sources and may not have been verified by broker or MLS GRID. Supplied Open House Information is subject to change without notice. All information should be independently reviewed and verified for accuracy. Properties may or may not be listed by the office/agent presenting the information.
All or a portion of the multiple listing information is provided by Stellar MLS, from a copyrighted compilation of listings. The compilation of listings and each individual listing are © 2026 Stellar MLS. All rights reserved.
Ryan Solberg, Broker · MaxLife Realty LLC · FL License #BK3354351 · Equal Housing Opportunity · Full disclaimer · DMCA