
$135,000
681 Midway Drive
Ocala, FL 34472
Listing updated: August 25, 2026 at 8:24 PM ET
Listing courtesy of Down Home Realty, Lllp · Rita Hinkle-Egelston · MLS #G5115569 · Active · 352-753-0976Property type
Year built
Lot size
Price / sq ft
HOA dues
Days on market
Flood zone
About this home
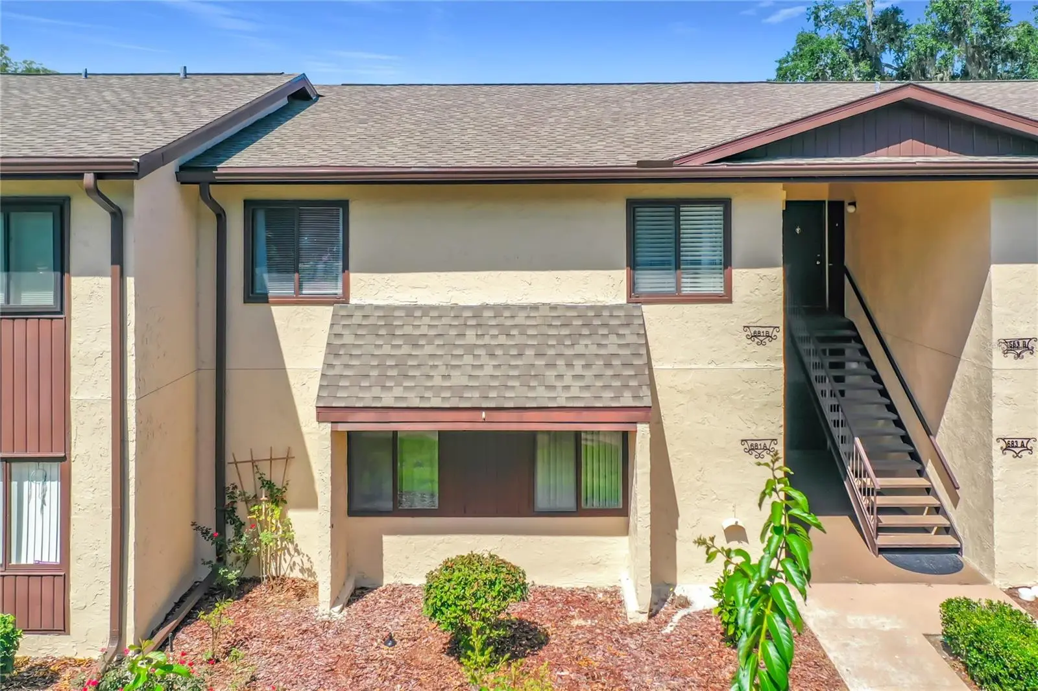
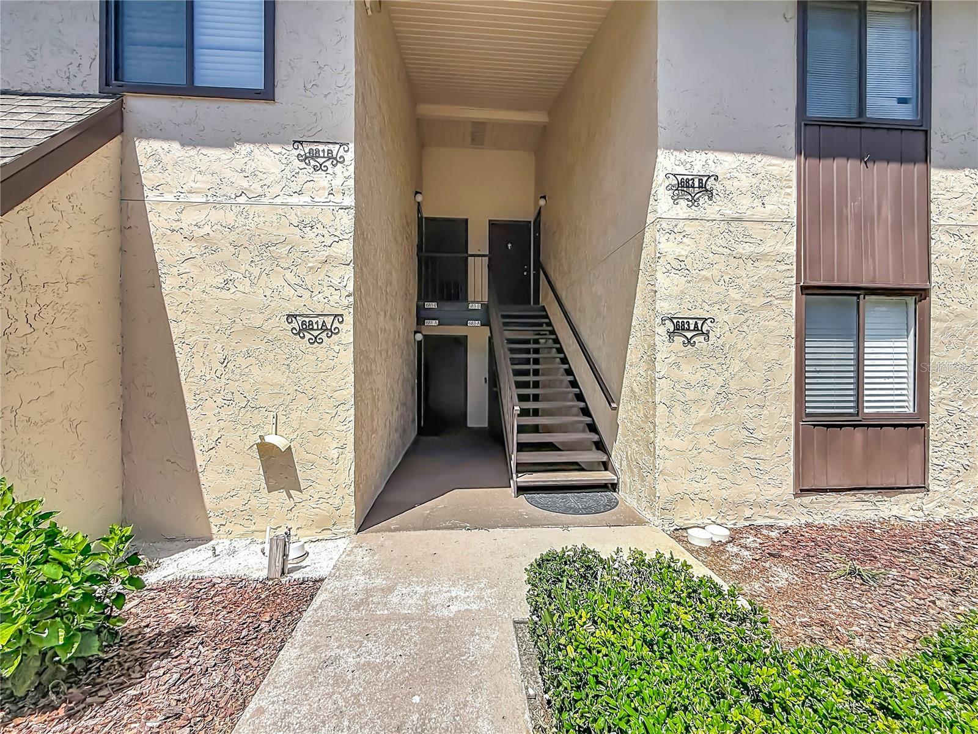
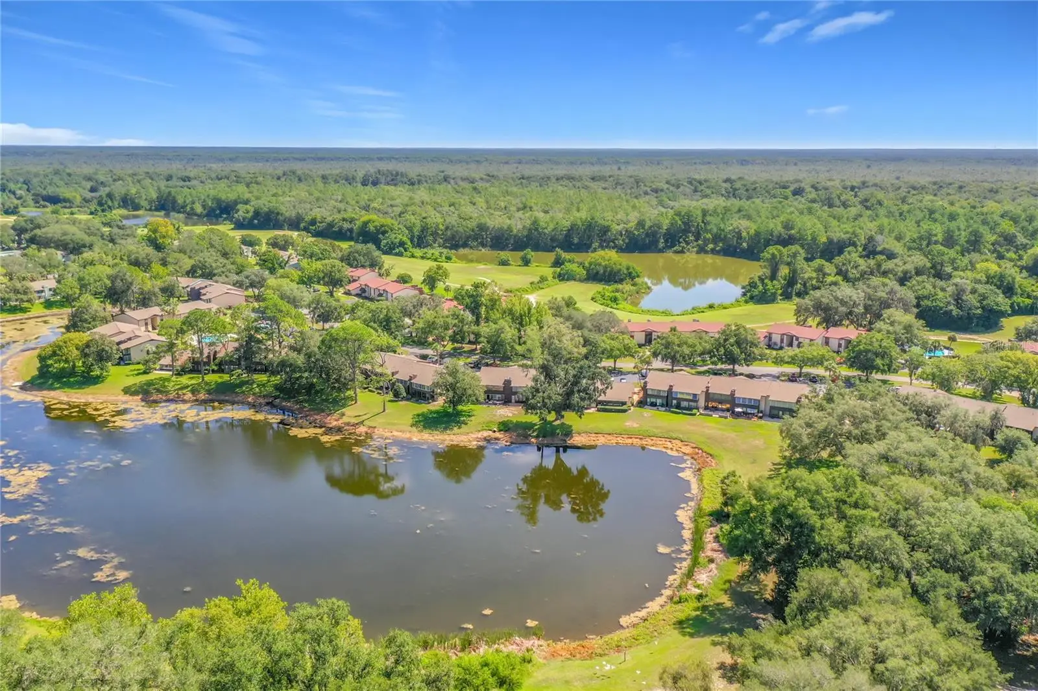
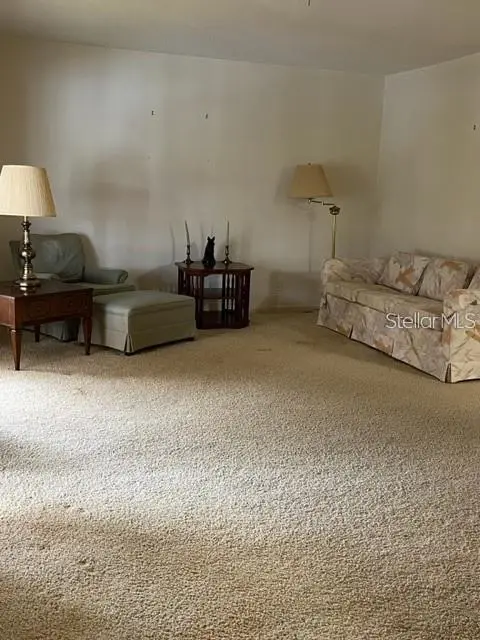
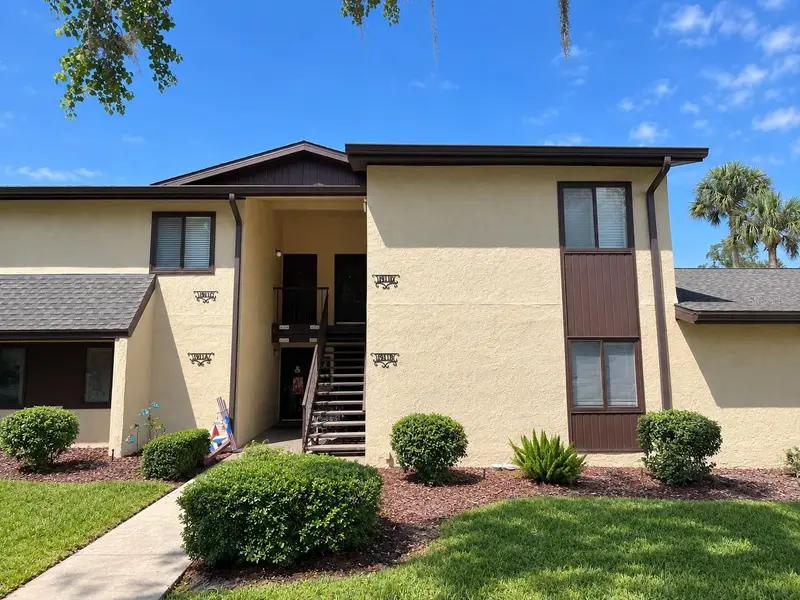
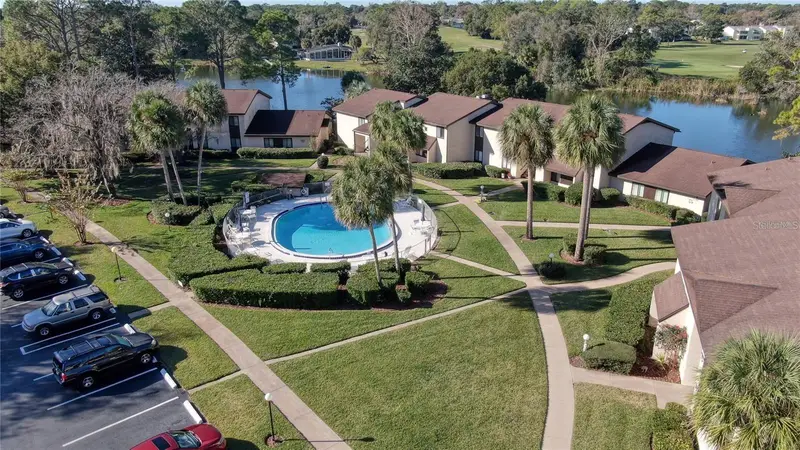
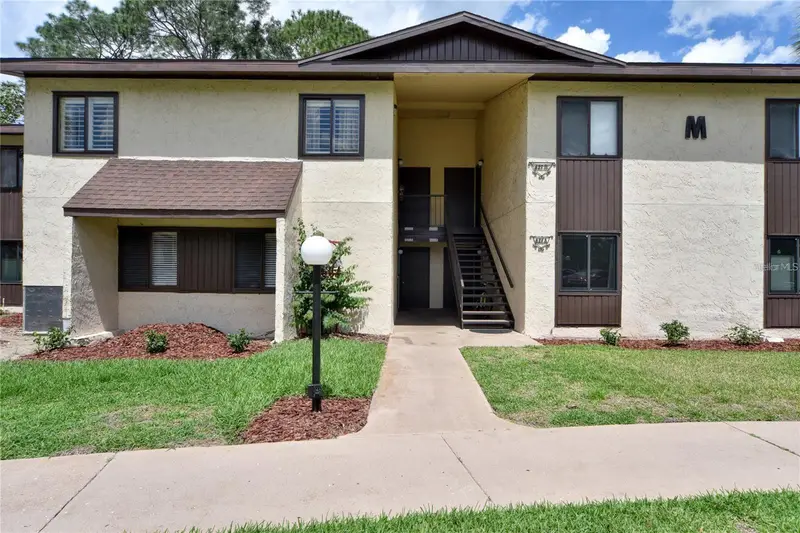
Welcome home to this charming **2-bedroom, 2-bath condo** located in a desirable **55+ community**! This well-maintained unit features **no carpet throughout**, offering easy maintenance and a clean, updated feel. The spacious living and dining room combination creates a comfortable space for relaxing or entertaining. The primary suite includes its own private bathroom and a walk-in closet, while the second bedroom and bath provide plenty of room for guests or a home office. Step outside to enjoy the peaceful enclosed lanai, plus an additional outdoor patio where you can take in the beautiful **lake views**—the perfect place to enjoy your morning coffee or unwind in the evening. Easy to show and move-in ready, this wonderful condo is conveniently located near shopping, grocery stores, the post office, dining, and everyday conveniences. Don't miss this opportunity to enjoy low-maintenance living in a welcoming community with LOW HOA dues.
Estimated monthly payment
Estimate only. Taxes use the listing's reported amount where available; insurance is a Florida-average estimate. Your actual payment will vary — run a full calculation or talk to a lender.
Price & listing history24 days on market
- Status: ActiveAug 2, 2026
- Listed$135,000Aug 1, 2026
- Price increased$135,000
Facts & features
- Property type
- Residential
- Sub type
- Condominium
- Status
- Active
- Days on market
- 24
- Subdivision
- Twin Lakes Village West Condo
- County
- Marion
- Year built
- 1972
- Living area
- 1,068 sq ft
- Price/sq ft
- $126
- Lot size
- 559 sq ft
- Flood zone
- A* (12083C0735D)
- Annual taxes
- $2,427 (2025)
- Parcel #
- 90491-07-104
- Zoning
- R3
- MLS #
- G5115569
Ask about this home
Have a question? Ask the broker directly.
Ryan Solberg answers personally — no call center, no spam. Your question goes straight to him.
Interior Details
- Bedrooms
- 2
- Full bathrooms
- 2
- Flooring
- Ceramic Tile, Luxury Vinyl
- Appliances
- Dishwasher, Dryer, Range, Refrigerator, Washer
- Interior features
- Ceiling Fans(s), Living Room/Dining Room Combo
- Laundry
- In Kitchen
- Stories / Levels
- One
- Direction faces
- East
Heating & Cooling
- Heating
- Electric
- Cooling
- Central Air
HOA & Financial
- HOA fee
- $310 / Monthly
- Monthly HOA
- $310/mo
- Total monthly fees
- $310/mo
- Total annual fees
- $3,720
- HOA name
- Jeanne Janer
- CDD
- No
- Min lease term
- 6 Months
- Listing terms
- Cash
- Ownership
- Condominium
- Available for lease
- Yes
- Lease restrictions
- Yes
- Additional lease restrictions
- Call HOA for details
- Approval process
- Call HOA for details
Exterior & Construction
- Exterior features
- Sidewalk
- Construction materials
- Stucco
- Roof
- Roof Over
- Foundation
- Slab
- Water view
- Yes
- Road surface
- Asphalt
Utilities
- Sewer
- Public Sewer
- Water source
- Public
- Utilities
- Cable Connected, Electricity Connected, Public, Sewer Connected, Water Connected
Community
- Pets allowed
- Breed Restrictions, Cats OK, Dogs OK
- Senior community
- Yes
Room Details
| Room | Level | Dimensions |
|---|---|---|
| Primary Bedroom | First | |
| Primary Bathroom | First | |
| Bedroom 2 | First | |
| Bathroom 2 | First | |
| Kitchen | First | |
| Living Room | First |
Listing Details
- Listing date
- 2026-07-27
- On market date
- 2026-08-01
- Original list price
- $135,000
- Occupant type
- Vacant
- MLS area
- 34472 - Ocala
- Listing AOR
- Lake and Sumter
- Status changed
- 2026-08-02
- Tax legal description
- SEC 10 TWP 16 RGE 23 PLAT BOOK J PAGE 342 SILVER SPRINGS SHORES UNIT 49 TRACT E-K TWIN LAKES VILLAGE WEST CONDOMINIUM DECLARATION OR-526-462 DWELLING UNIT 104-D BUILDING S
Flood risk
FEMA Special Flood Hazard Area (1% annual-chance / “100-year” floodplain). Flood insurance is generally required by mortgage lenders.
Source: FEMA flood zone reported on the listing. Confirm current designation at FEMA Flood Map Service Center.
Location
Directions
maricamp road and baseline road (se 58th ave) go east on maricamp road. L on spring lake rd. L on silver rd. R on silver pass rd. L on Midway Dr. First driveway on left.
More homes like this
$95,000
627 Midway Dr #B
Ocala, FL 34472
2 bd · 2 ba · 986 sqft
Twin Lakes Village West Condo
MLS ID #OM692551, ROBERTS REAL ESTATE INC.
Listing provided by Stellar MLS
$105,000
693 Midway Dr #A
Ocala, FL 34472
2 bd · 1 ba · 756 sqft
Twin Lakes Village West Condo
MLS ID #O6436585, UNITED REAL ESTATE PREFERRED.
Listing provided by Stellar MLS
$109,900
637 Midway Dr #B
Ocala, FL 34472
2 bd · 2 ba · 1,147 sqft
Twin Lakes Village West Condo
MLS ID #OM725840, LPT REALTY, LLC.
Listing provided by Stellar MLS
$119,000
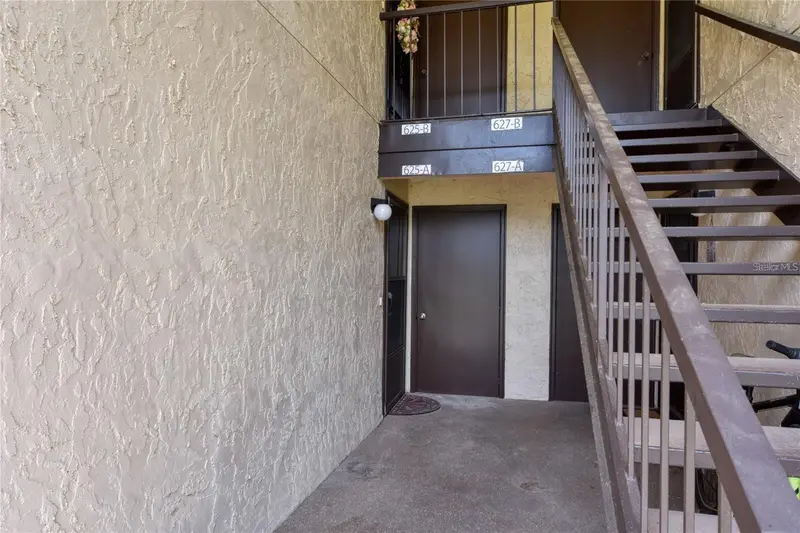
625 Midway Dr #A
Ocala, FL 34472
2 bd · 2 ba · 1,068 sqft
Twin Lakes Village West Condo
MLS ID #OM717615, RE/MAX PREMIER REALTY.
Listing provided by Stellar MLS

Listings courtesy of Stellar MLS as distributed by MLS GRID
IDX information is provided exclusively for consumers’ personal, non-commercial use and may not be used for any purpose other than to identify prospective properties consumers may be interested in purchasing.
Based on information submitted to the MLS GRID as of August 25, 2026 at 8:24 PM ET. All data is obtained from various sources and may not have been verified by broker or MLS GRID. Supplied Open House Information is subject to change without notice. All information should be independently reviewed and verified for accuracy. Properties may or may not be listed by the office/agent presenting the information.
All or a portion of the multiple listing information is provided by Stellar MLS, from a copyrighted compilation of listings. The compilation of listings and each individual listing are © 2026 Stellar MLS. All rights reserved.
Ryan Solberg, Broker · MaxLife Realty LLC · FL License #BK3354351 · Equal Housing Opportunity · Full disclaimer · DMCA