



$979,500
11462 Claymont Circle
Windermere, FL 34786
Listing updated: August 3, 2026 at 8:52 PM ET
Listing courtesy of Palm Properties Of Cf, Inc. · Felicia Donatelli · MLS #O6428172 · Active · 407-467-0020Property type
Year built
Lot size
Price / sq ft
HOA dues
Days on market
Garage spaces
Flood zone
About this home
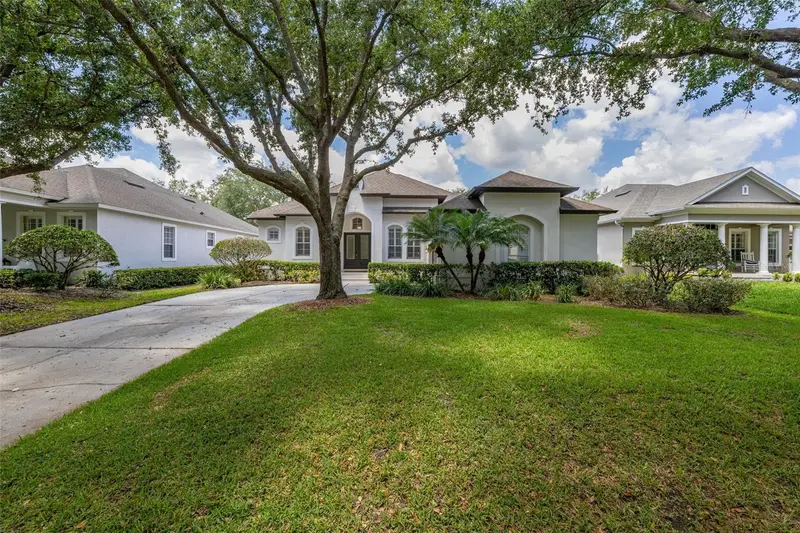
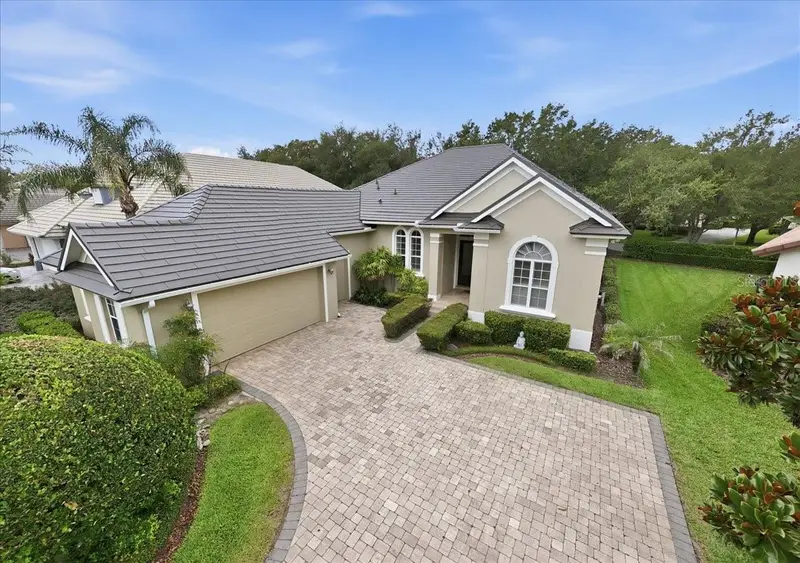
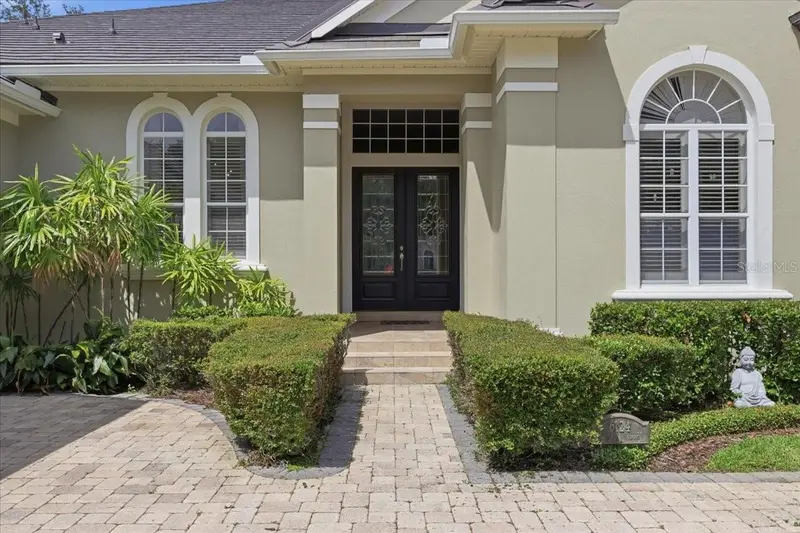
Luxury Pool Home in the Keene’s Pointe Golf Community – Windermere Nestled within the highly sought-after Keene’s Pointe golf community in the charming Town of Windermere, this beautifully maintained luxury pool home offers an exceptional blend of elegance, comfort, and timeless design. Just moments from the renowned Golden Bear Club and convenient to the Butler Chain of Lakes, this residence places you in the heart of one of Central Florida’s premier lifestyle communities, with nearby golf, boating, fine dining, boutique shopping, and the popular Windermere Farmers Market. From the moment you arrive, you’ll appreciate the mature landscaping, newly paved driveway, and outstanding curb appeal. Throughout the neighborhood, beautifully maintained parks, gazebos, playgrounds, walking areas, and manicured common spaces create a welcoming atmosphere that makes Keene’s Pointe one of Windermere’s most desirable addresses. Inside, elevated tray and coffered ceilings, designer lighting, and expansive transom windows fill the home with abundant natural light while creating a spacious, streamline feel. Custom window treatments, built-in features, and premium finishes are showcased throughout. The private office is beautifully appointed with custom built-in cabinetry, custom blinds, tray ceiling, recessed lighting, and an elegant designer fixture, creating the perfect work-from-home environment. Designed for entertaining, the gourmet chef’s kitchen is truly the centerpiece of the home. The magnificent oversized island—one of the largest you’ll find—offers exceptional prep and gathering space and includes a prep sink, recessed microwave, designer lighting, and custom wine bar. High-end custom cabinetry, a spacious pantry, farmhouse sink, stainless steel dishwasher, GE Monogram refrigerator and freezer, double Thermador ovens, and a six-burner Thermador gas range complete this exceptional culinary space. The adjoining family room showcases stunning coffered ceilings, a custom built-in media center, hand-blown designer light fixture, Infinity surround sound speakers, and custom draperies, creating an inviting space for relaxing or entertaining. The luxurious primary suite features tray ceilings, custom designer draperies, surround sound speakers, a spa-inspired bath with dual granite vanities, premium fixtures, an oversized glass-enclosed walk-in shower, private water closet, and an impressive customized walk-in closet. Guests will appreciate the beautifully finished secondary bedrooms and baths featuring granite countertops, quality fixtures, designer finishes, and a convenient pool bath with direct outdoor access. Step outside to your own private tropical retreat. The covered lanai overlooks a stunning lagoon-style swimming pool complete with a recessed fountain, Bose outdoor speakers, ceramic tile flooring, and screened enclosure—perfect for year-round Florida living. The lanai also provides convenient access to both the pool bath and the primary suite. Additional highlights include impact-resistant double-pane windows, expansive sliding glass doors with transom windows overlooking the pool, designer fixtures throughout, built-in office furniture, custom media center, surround sound systems, and exceptional attention to detail. Offering luxury, quality craftsmanship, and an unparalleled lifestyle, this exceptional Windermere pool home is a rare opportunity to own in one of Central Florida’s premier golf course communities.
Estimated monthly payment
Estimate only. Taxes use the listing's reported amount where available; insurance is a Florida-average estimate. Your actual payment will vary — run a full calculation or talk to a lender.
Price & listing history9 days on market
- Status: ActiveJul 25, 2026
- Listed$979,500Jul 25, 2026
- Price increased$979,500
Facts & features
- Property type
- Residential
- Sub type
- Single Family Residence
- Status
- Active
- Days on market
- 9
- Subdivision
- Keenes Pointe
- County
- Orange
- Year built
- 2001
- Living area
- 2,314 sq ft
- Price/sq ft
- $423
- Building area
- 3,075 sq ft (Public Records)
- Lot size
- 11,200 sq ft
- Lot category
- 1/4 to less than 1/2
- Flood zone
- X (12095C0385F)
- Garage
- 2 spaces
- Pool
- Private pool
- Annual taxes
- $6,013 (2025)
- Parcel #
- 29-23-28-4074-02-120
- Zoning
- P-D
- MLS #
- O6428172
Ask about this home
Have a question? Ask the broker directly.
Ryan Solberg answers personally — no call center, no spam. Your question goes straight to him.
Interior Details
- Bedrooms
- 3
- Full bathrooms
- 3
- Flooring
- Carpet, Ceramic Tile
- Appliances
- Built-In Oven, Dishwasher, Disposal, Dryer, Electric Water Heater, Ice Maker, Microwave, Range, Range Hood, Washer
- Interior features
- Ceiling Fans(s), Coffered Ceiling(s), Eat-in Kitchen, High Ceilings, Kitchen/Family Room Combo, Living Room/Dining Room Combo, Split Bedroom, Tray Ceiling(s), Walk-In Closet(s), Window Treatments
- Laundry
- Laundry Room
- Stories / Levels
- One
- Direction faces
- North
Heating & Cooling
- Heating
- Electric
- Cooling
- Central Air
Parking
- Garage spaces
- 2
- Attached garage
- Yes
HOA & Financial
- HOA fee
- $3,578 / Annually
- Monthly HOA
- $298/mo
- Total monthly fees
- $298/mo
- Total annual fees
- $3,578
- HOA name
- Leland Management
- CDD
- No
- Homestead exemption
- Yes
- Min lease term
- No Rent
- Ownership
- Fee Simple
- Available for lease
- Yes
- Lease restrictions
- Yes
- Additional lease restrictions
- Refer to HOA documents for leasing restrictions.
- Approval process
- No
Exterior & Construction
- Construction materials
- Block, Stucco
- Roof
- Shingle
- Foundation
- Block
- Pool
- Private pool
- Water access
- Yes
- Road surface
- Paved
Utilities
- Sewer
- Public Sewer
- Water source
- Public
- Utilities
- Public
Community
- Pets allowed
- Breed Restrictions
Schools
Letter grades: Florida DOE 2024–25 school grades (Orange, Seminole, Lake, Osceola, Brevard). Assigned schools from the listing agent — verify enrollment with the district.
Room Details
| Room | Level | Dimensions |
|---|---|---|
| Family Room | First | 22.4x19 |
| Kitchen | First | 21x15 |
| Dining Room | First | 12x11.5 |
| Office | First | 12x11.6 |
| Primary Bedroom | First | 17.9x12.9 |
| Primary Bathroom | First | 15x8 |
| Bedroom 1 | First | 13.5x12 |
| Bathroom 1 | First | 13.5x12 |
| Bedroom 2 | First | 10x5.5 |
| Balcony/Porch/Lanai | First | 18x12 |
Listing Details
- Listing date
- 2026-07-25
- On market date
- 2026-07-25
- Original list price
- $979,500
- Occupant type
- Owner
- MLS area
- 34786 - Windermere
- Listing AOR
- Orlando Regional
- Status changed
- 2026-07-25
- Tax legal description
- KEENES POINTE UNIT 1 39/74 LOT 212
Flood risk
Minimal-risk area outside the mapped floodplain. Flood insurance is optional and typically low-cost.
Source: FEMA flood zone reported on the listing. Confirm current designation at FEMA Flood Map Service Center.
Location
Directions
Tibet Butler Drive to Bowden Way to Claymont Circle.
More homes like this
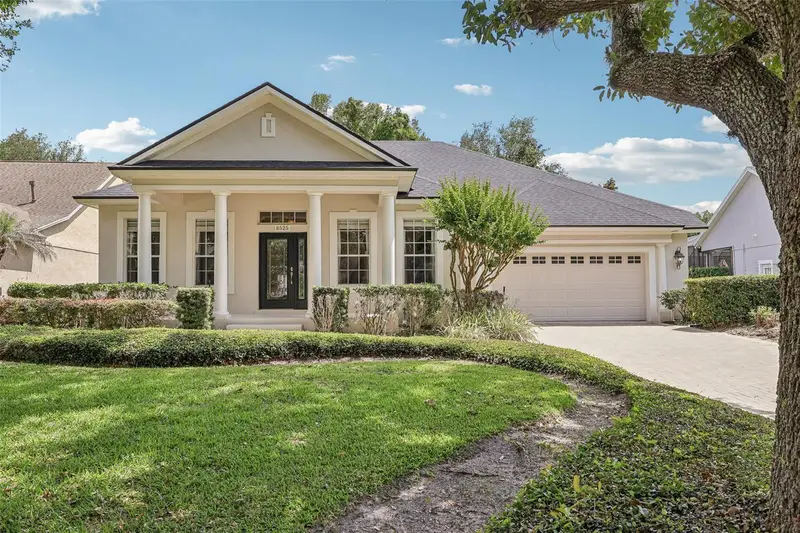
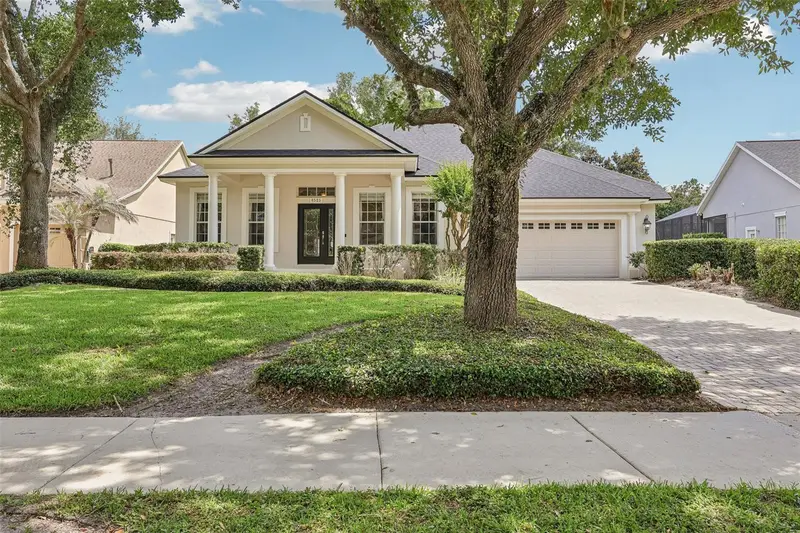
$940,000
8525 Bowden Way
Windermere, FL 34786
4 bd · 3 ba · 2,357 sqft
Keenes Pointe
MLS ID #O6405195, SOUTHERN REALTY GROUP LLC.
Listing provided by Stellar MLS
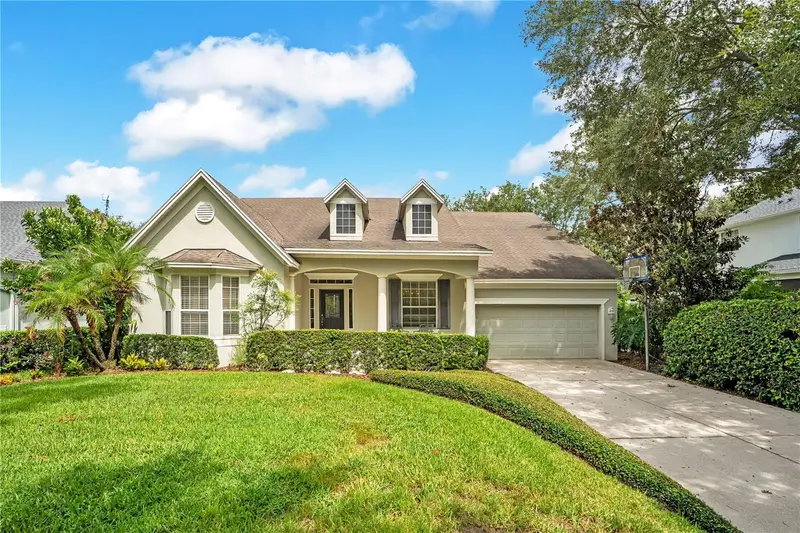
$1,090,000
8344 Bowden Way
Windermere, FL 34786
4 bd · 4 ba · 3,646 sqft
Keenes Pointe
MLS ID #O6425171, ALIGN REAL ESTATE LLC.
Listing provided by Stellar MLS
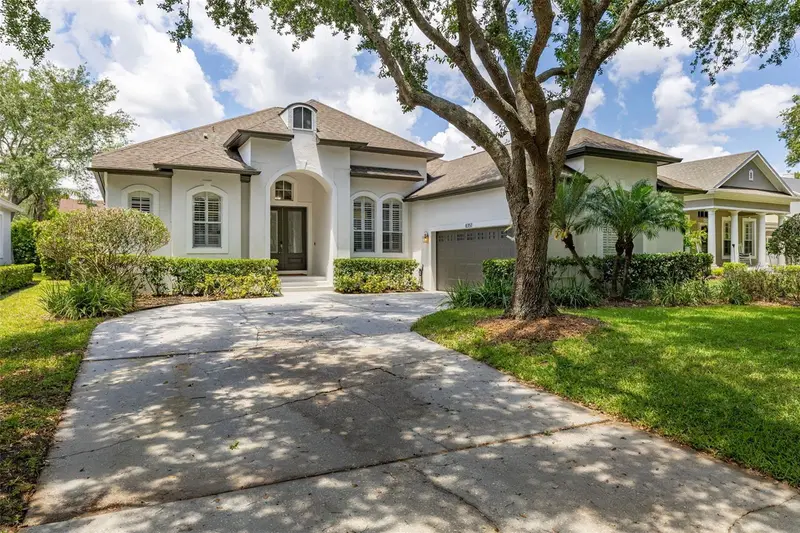
$1,099,000
8351 Bowden Way
Windermere, FL 34786
4 bd · 3 ba · 2,599 sqft
Keenes Pointe
MLS ID #O6393659, HAMLIN REALTY.
Listing provided by Stellar MLS
$1,250,000
6124 Foxfield Ct
Windermere, FL 34786
4 bd · 3 ba · 2,887 sqft
Keenes Pointe
MLS ID #O6419393, JULIAN PROPERTIES, INC..
Listing provided by Stellar MLS

Listings courtesy of Stellar MLS as distributed by MLS GRID
IDX information is provided exclusively for consumers’ personal, non-commercial use and may not be used for any purpose other than to identify prospective properties consumers may be interested in purchasing.
Based on information submitted to the MLS GRID as of August 3, 2026 at 8:52 PM ET. All data is obtained from various sources and may not have been verified by broker or MLS GRID. Supplied Open House Information is subject to change without notice. All information should be independently reviewed and verified for accuracy. Properties may or may not be listed by the office/agent presenting the information.
All or a portion of the multiple listing information is provided by Stellar MLS, from a copyrighted compilation of listings. The compilation of listings and each individual listing are © 2026 Stellar MLS. All rights reserved.
Ryan Solberg, Broker · MaxLife Realty LLC · FL License #BK3354351 · Equal Housing Opportunity · Full disclaimer · DMCA