
$529,900
1273 Scrub Jay Trail
Frostproof, FL 33843
Listing updated: August 10, 2026 at 2:10 PM ET
Listing courtesy of True Florida Realty Llc · Dan Garcia · MLS #P4939415 · Active · 863-337-9667Property type
Year built
Lot size
Price / sq ft
HOA dues
Days on market
Garage spaces
Flood zone
About this home
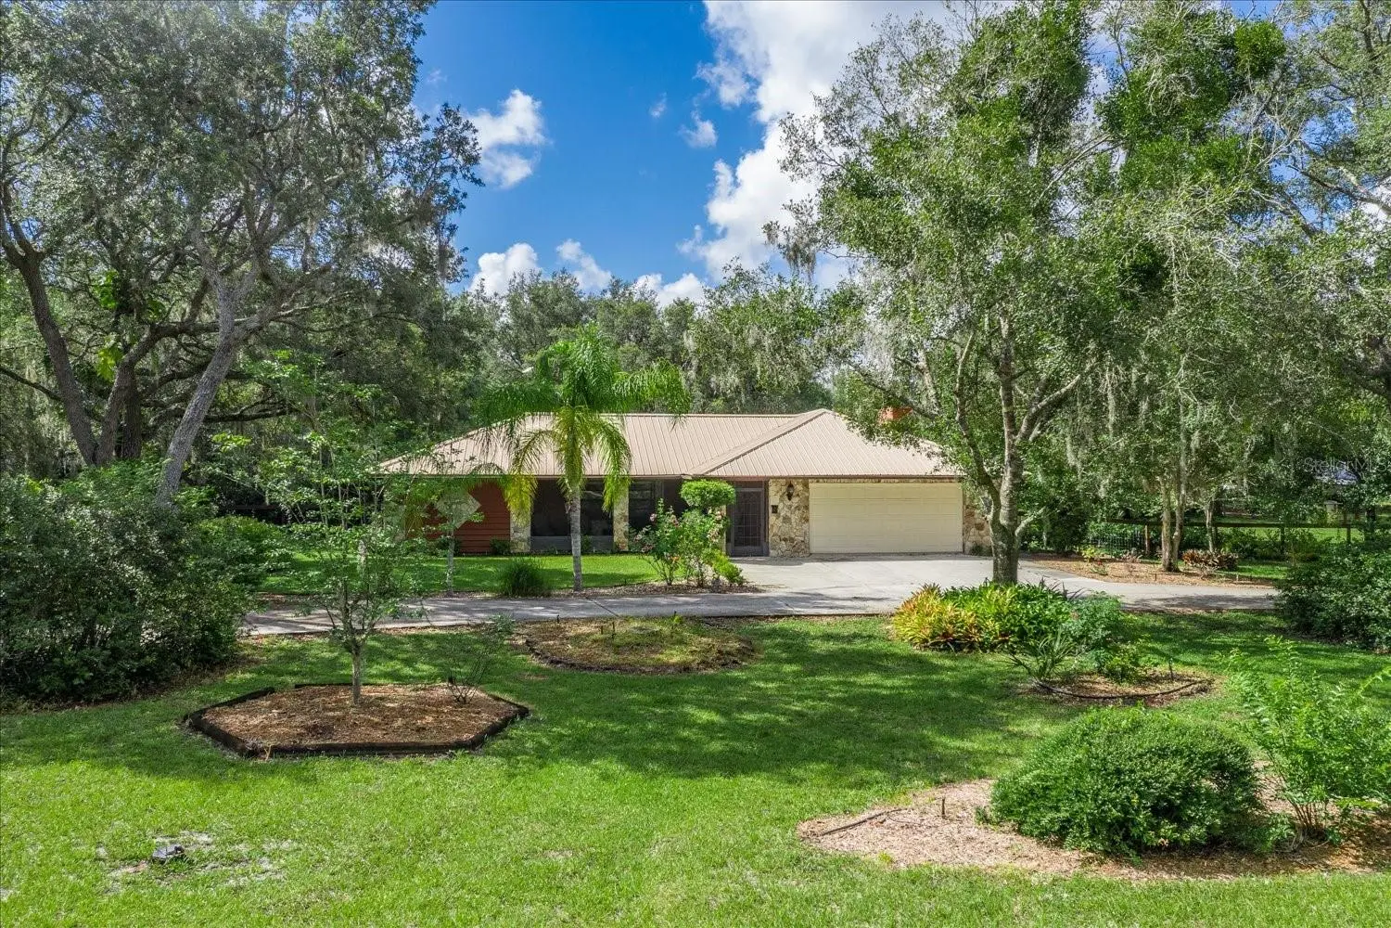
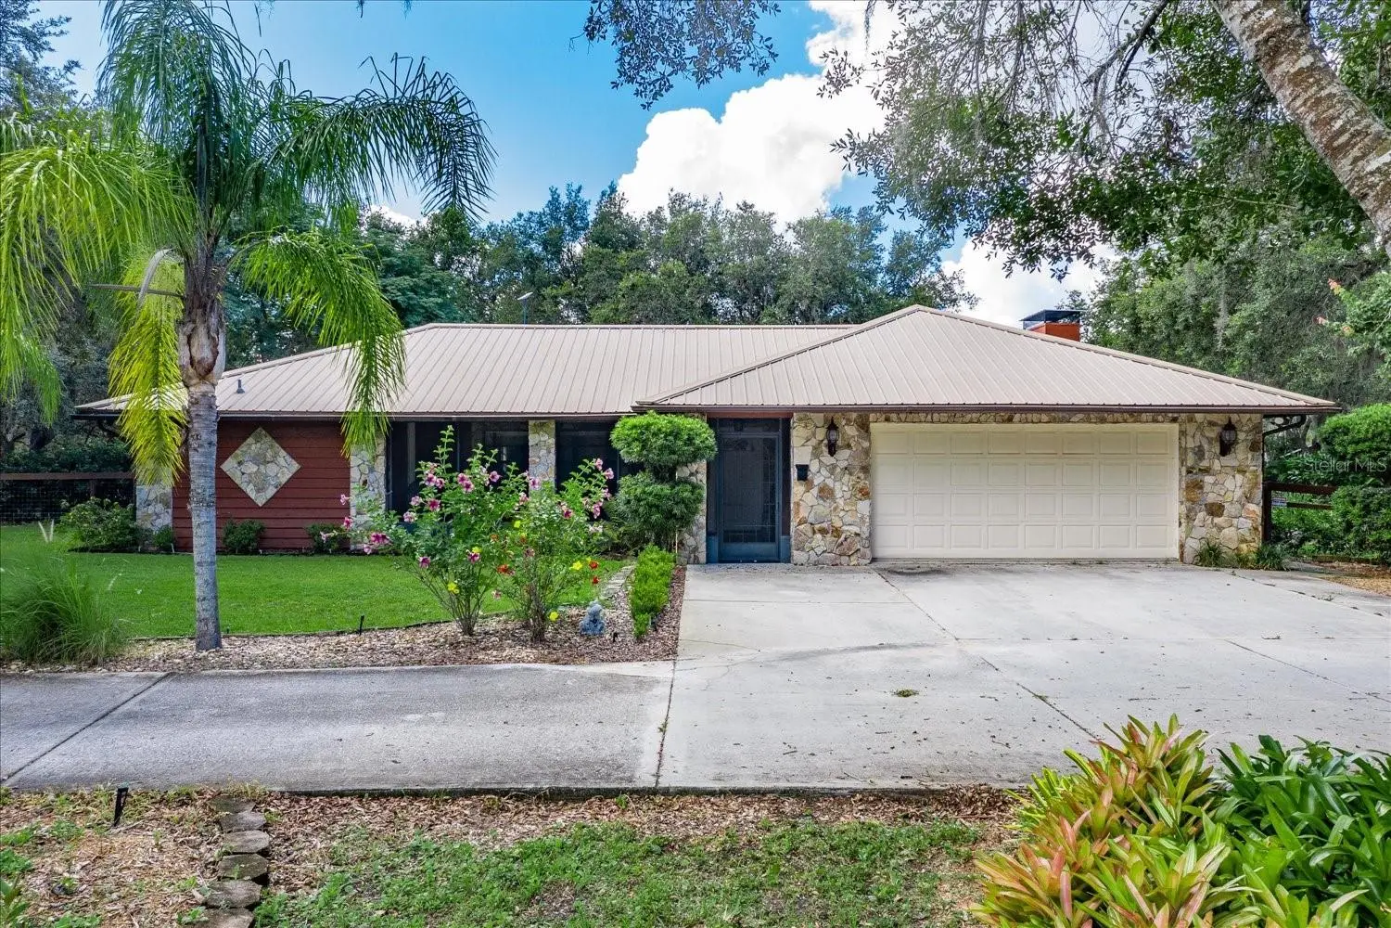
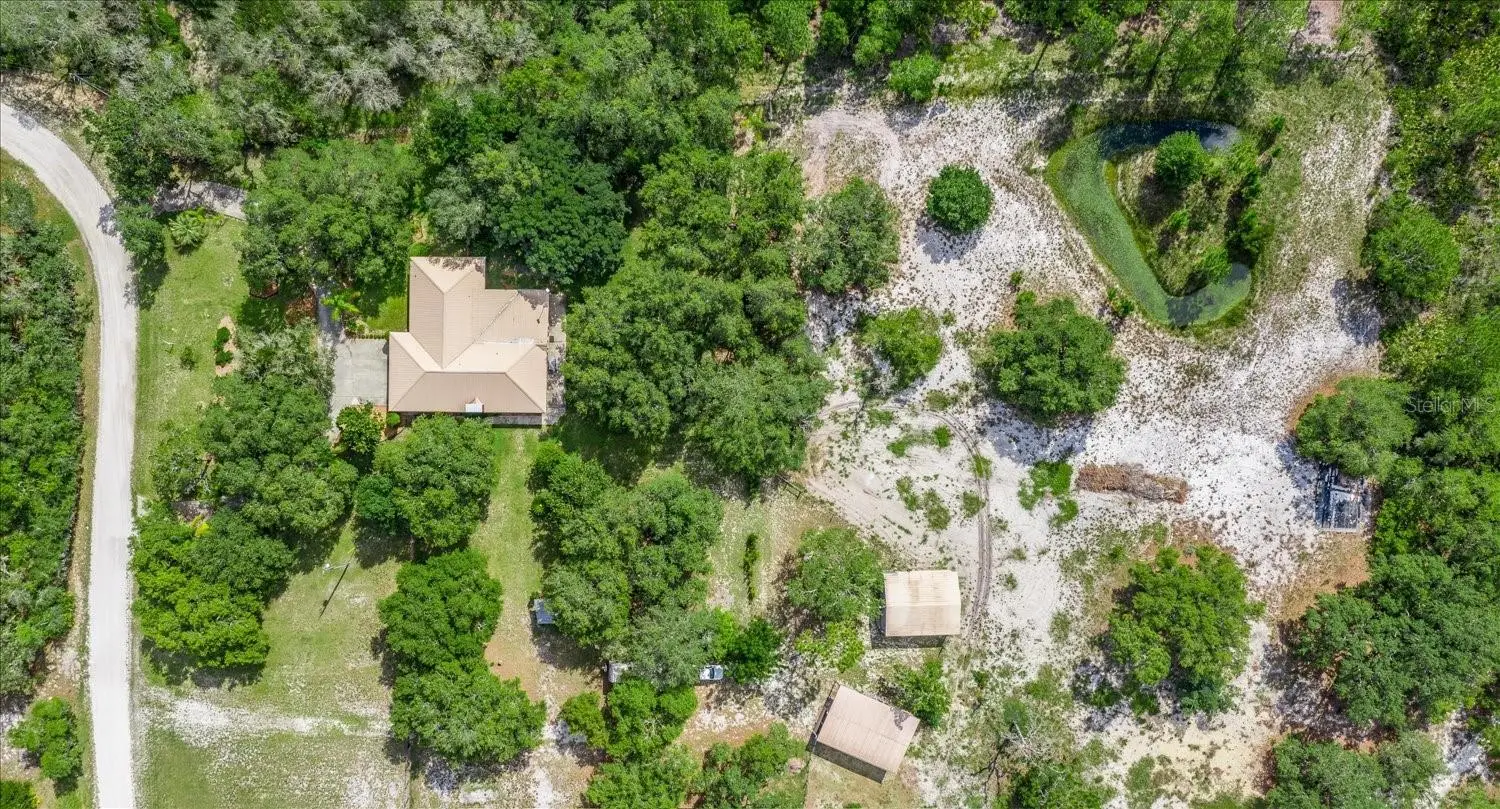
FABULOUS PROPERTY FOR ANIMAL & NATURE LOVERS located in the Gated Community of Blue Jordan Forest, classified as a Wildlife Preserve and located near Walk-In-The-Water Wildlife Management Area for trail riding! The beautiful home sits on 4.28 Acres offering 2,438 sqft with 4 BD/3 BA, desirable open concept, split bedroom plan and cathedral ceilings. BRING your Horses & Chickens as this property is ready with a 36’x24’ Barn, a Coop, Fencing and a Pond! A circular driveway brings you to a welcoming screened entrance with flagstone accents and tiled floor, then leads inside to a well-designed floor plan with extra living and entertaining space. The spacious living room has a cathedral ceiling and its porcelain tile flooring flows into the dining room that stands convenient to the kitchen, with pass thru window. Warm recently sanded and stained parquet flooring begins at the front door covering the family room, the kitchen has brand new appliances and has an eat-in area. The kitchen’s oak cabinetry compliments the counter tops and stands open to the gorgeous family room with cathedral ceiling and handsome flagstone fireplace flanked with arched windows, and offering an extra-large hearth for sitting fireside. The private master suite has a new elegant bathroom coordinating granite dual sink vanity and decorative tile & glass shower that includes multi-showerheads (separate temperature control); the comfortable bedroom offers large walk-in closet, porcelain tile floor and ceiling fan. Sliding barn doors open to the hallway to bedrooms with tile floors and ceiling fans. An en suite bedroom with trey ceiling, tile shower stall and granite top vanity, is ideal for overnight guest, in-law or young adult, it stands near an exterior entrance. This well-maintained property has much to offer outdoors, the afore mentioned Barn has 3 stalls, concrete slab/enclosed 12x12’ tack/feed room, water & electric under a metal roof. The Chicken Coop is 12’x12’ w/metal roof with a 60’x60’ pen. An additional bonus to this amazing property is a 30'x25' large metal building/workshop complete with electricity, water, and 220v hookup! If additional living space is needed, the attached garage is nearly finished as it has ductwork and vents already in place. The property has a huge BRAND NEW irrigation system, Newer well installed in April of 2024 for the home and irrigation as well as purification system. There are many oak trees and attractive landscaping accented with wood fencing. Enjoy the seclusion of the forest and nearness to Lake Reedy, Lake Walk-In-Water and Wildlife Management Area with access to hiking trails and horse trails! This Central Florida location is just minutes to the downtowns of Frostproof and Lake Wales with nearby major highways leading to Florida beaches and Tampa-Orlando-Miami.
Estimated monthly payment
Estimate only. Taxes use the listing's reported amount where available; insurance is a Florida-average estimate. Your actual payment will vary — run a full calculation or talk to a lender.
Price & listing history15 days on market
- Status: ActiveJul 26, 2026
- Listed$529,900Jul 26, 2026
- Price increased$529,900
Property Documents
Documents the listing agent has made public for this property. Free to view and download.
Facts & features
- Property type
- Residential
- Sub type
- Single Family Residence
- Status
- Active
- Days on market
- 15
- Subdivision
- Blue Jordan Forest
- County
- Polk
- Year built
- 1996
- Living area
- 2,438 sq ft
- Price/sq ft
- $217
- Building area
- 3,231 sq ft (Public Records)
- Lot size
- 186,297 sq ft
- Lot category
- 2 to less than 5
- Flood zone
- X, A (12105C7656)
- Garage
- 2 spaces
- Annual taxes
- $3,265 (2025)
- Parcel #
- 29-31-30-993326-000390
- MLS #
- P4939415
Ask about this home
Have a question? Ask the broker directly.
Ryan Solberg answers personally — no call center, no spam. Your question goes straight to him.
Interior Details
- Bedrooms
- 4
- Full bathrooms
- 3
- Flooring
- Parquet, Tile
- Appliances
- Cooktop, Dishwasher, Disposal, Electric Water Heater, Microwave, Refrigerator, Water Filtration System
- Interior features
- Ceiling Fans(s), High Ceilings, Kitchen/Family Room Combo, Thermostat, Walk-In Closet(s)
- Laundry
- In Garage
- Stories / Levels
- One
- Direction faces
- Northwest
- Fireplace
- Yes
Heating & Cooling
- Heating
- Central
- Cooling
- Central Air
Parking
- Garage spaces
- 2
- Attached garage
- Yes
- Parking features
- Circular Driveway, Driveway, Off Street, Open, Oversized, RV Access/Parking
HOA & Financial
- HOA fee
- $420 / Annually
- Monthly HOA
- $35/mo
- Total monthly fees
- $35/mo
- Total annual fees
- $420
- HOA name
- CAROLE SCROGGINS
- CDD
- No
- Homestead exemption
- Yes
- Min lease term
- No Minimum
- Listing terms
- Cash, Conventional, FHA, USDA Loan, VA Loan
- Ownership
- Fee Simple
- Available for lease
- Yes
- Lease restrictions
- No
- Additional lease restrictions
- VERIFY IN DEED DOCS & HOA BYLAWS/RESTRICTIONS/HOA..BUYER AND BUYERS AGENT TO VERIFY ALL INFO
Exterior & Construction
- Exterior features
- Rain Gutters, Sidewalk
- Construction materials
- Block, Other, Stone, Stucco
- Roof
- Metal
- Foundation
- Slab
- Water view
- Yes
- Road surface
- Dirt, Gravel, Limerock
Utilities
- Sewer
- Septic Tank
- Water source
- Well
- Utilities
- Electricity Connected, Sprinkler Well
Community
- Pets allowed
- Yes
Room Details
| Room | Level | Dimensions |
|---|---|---|
| Primary Bedroom | First | 13x15 |
| Bedroom 2 | First | 15x13 |
| Bedroom 3 | First | 12x10 |
| Bedroom 4 | First | 13x10 |
| Primary Bathroom | First | 10x5 |
| Bathroom 2 | First | 10x6 |
| Bathroom 3 | First | 8x4 |
| Kitchen | First | 10x10 |
| Living Room | First | 20x10 |
| Dinette | First | 11x9 |
| Dining Room | First | 17x13 |
| Foyer | First | 11x19 |
| Family Room | First | 18x17 |
Listing Details
- Listing date
- 2026-07-26
- On market date
- 2026-07-26
- Original list price
- $529,900
- Occupant type
- Owner
- MLS area
- 33843 - Frostproof
- Listing AOR
- Lakeland
- Status changed
- 2026-07-26
- Tax legal description
- BLUE JORDAN FOREST PB 81 PGS 38 THRU 41 LYING IN SECTIONS 30 & 31 T31 R29 LOT 39
Flood risk
See FEMA for this zone’s designation and insurance requirements.
Source: FEMA flood zone reported on the listing. Confirm current designation at FEMA Flood Map Service Center.
Location
Directions
SR Hwy 630 E turn on Blue Jordan Rd., turn LEFT on R.E. Byrd Rd, turn RIGHT on Meadowlark Trl. then RIGHT, on Scrub Jay Trail to home on RIGHT.
More homes like this
$49,000
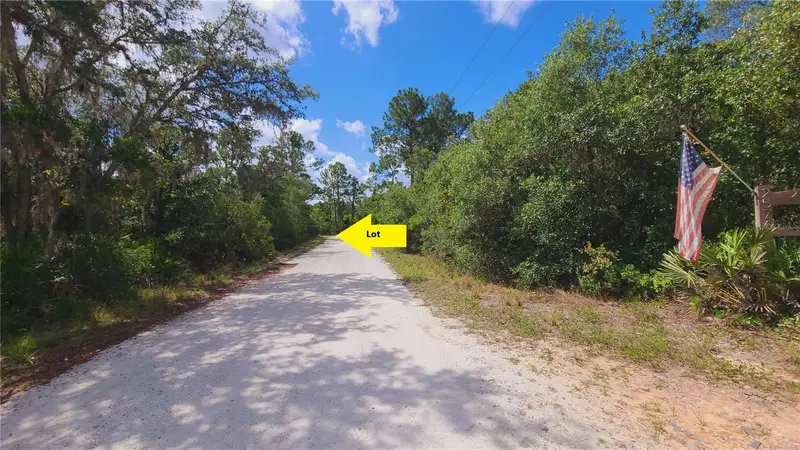
2641 Bear Run S
Frostproof, FL 33843
2.49 acres
Blue Jordan Forest
MLS ID #S5132407, LPT REALTY, LLC.
Listing provided by Stellar MLS
$68,000
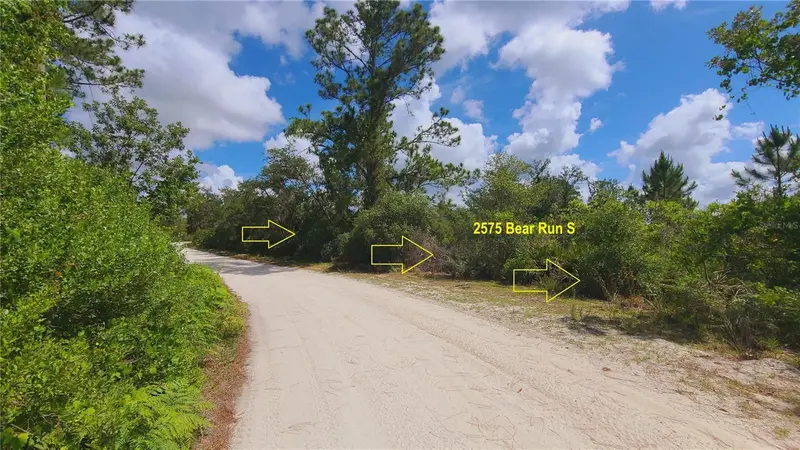
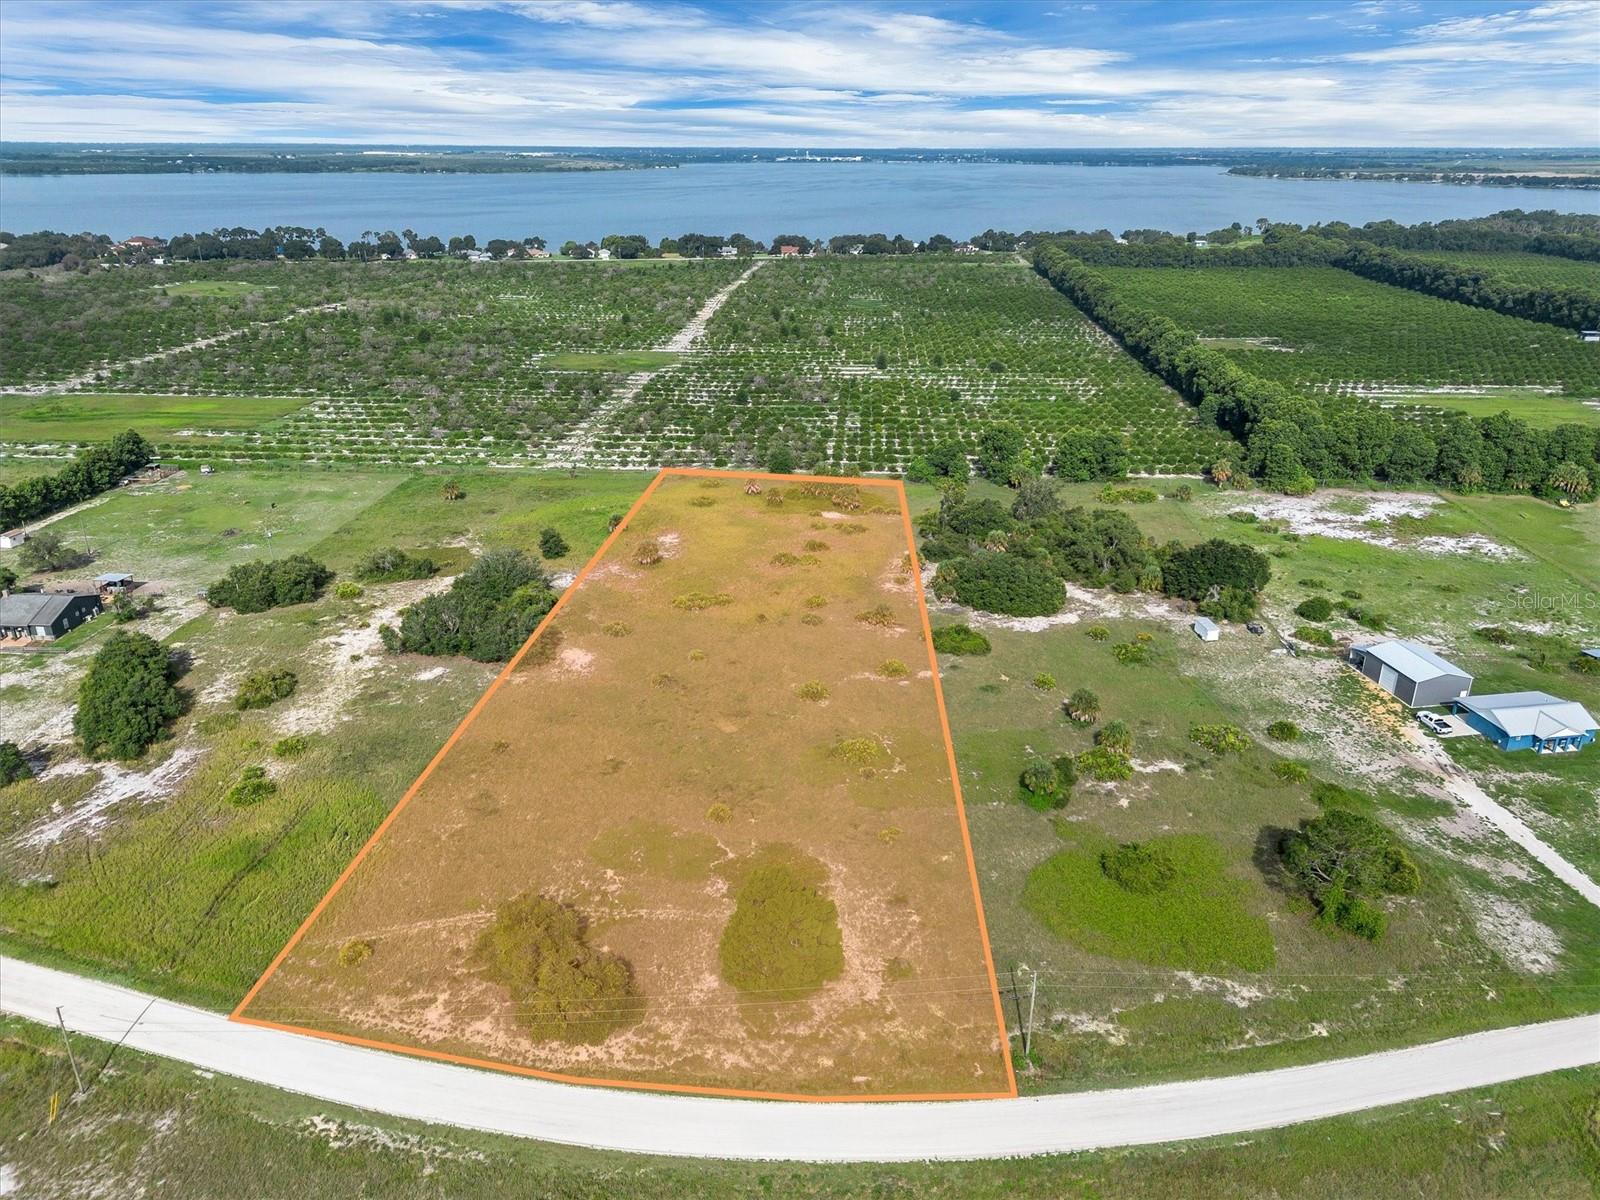
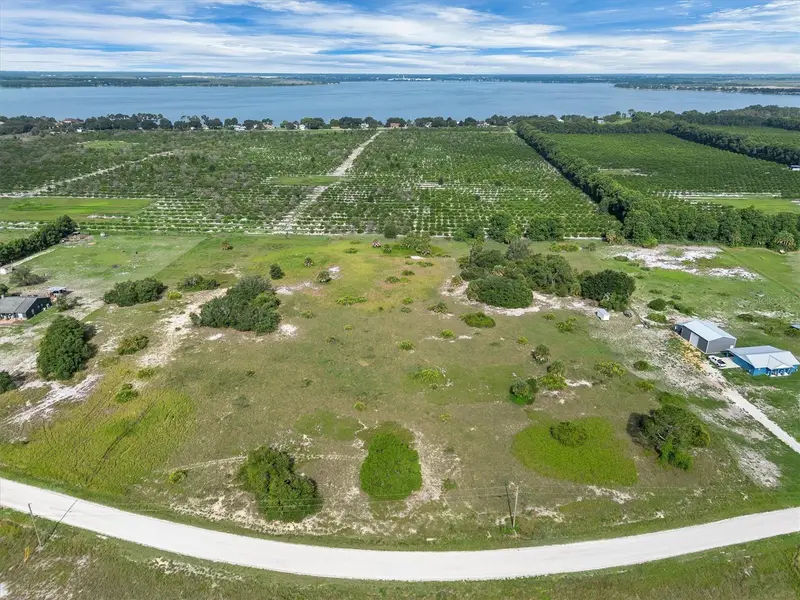
2575 Bear Run S
Frostproof, FL 33843
3.13 acres
Blue Jordan Forest
MLS ID #S5150207, FLORIDA REALTY RESULTS LLC.
Listing provided by Stellar MLS
$74,000
2478 Old Grove Trl
Frostproof, FL 33843
3.6 acres
Blue Jordan Forest
MLS ID #P4939486, KELLER WILLIAMS REALTY SMART 1.
Listing provided by Stellar MLS
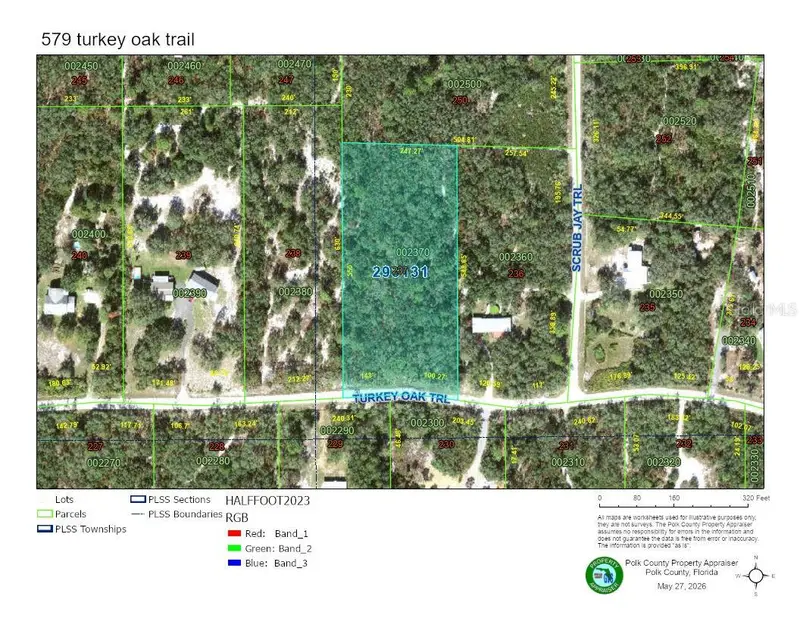
$80,000
579 Turkey Oak Trl
Frostproof, FL 33843
3.09 acres
Blue Jordan Forest
MLS ID #S5150755, TOWER TEAM REALTY, LLC.
Listing provided by Stellar MLS

Listings courtesy of Stellar MLS as distributed by MLS GRID
IDX information is provided exclusively for consumers’ personal, non-commercial use and may not be used for any purpose other than to identify prospective properties consumers may be interested in purchasing.
Based on information submitted to the MLS GRID as of August 10, 2026 at 2:10 PM ET. All data is obtained from various sources and may not have been verified by broker or MLS GRID. Supplied Open House Information is subject to change without notice. All information should be independently reviewed and verified for accuracy. Properties may or may not be listed by the office/agent presenting the information.
All or a portion of the multiple listing information is provided by Stellar MLS, from a copyrighted compilation of listings. The compilation of listings and each individual listing are © 2026 Stellar MLS. All rights reserved.
Ryan Solberg, Broker · MaxLife Realty LLC · FL License #BK3354351 · Equal Housing Opportunity · Full disclaimer · DMCA