
$599,000
26444 County Road 44a
Eustis, FL 32736
Listing updated: August 22, 2026 at 6:32 PM ET
Listing courtesy of Empire Network Realty · Evelyn Otero · MLS #O6427984 · Active · 407-440-3798Property type
Year built
Lot size
Price / sq ft
HOA dues
Days on market
Flood zone
About this home
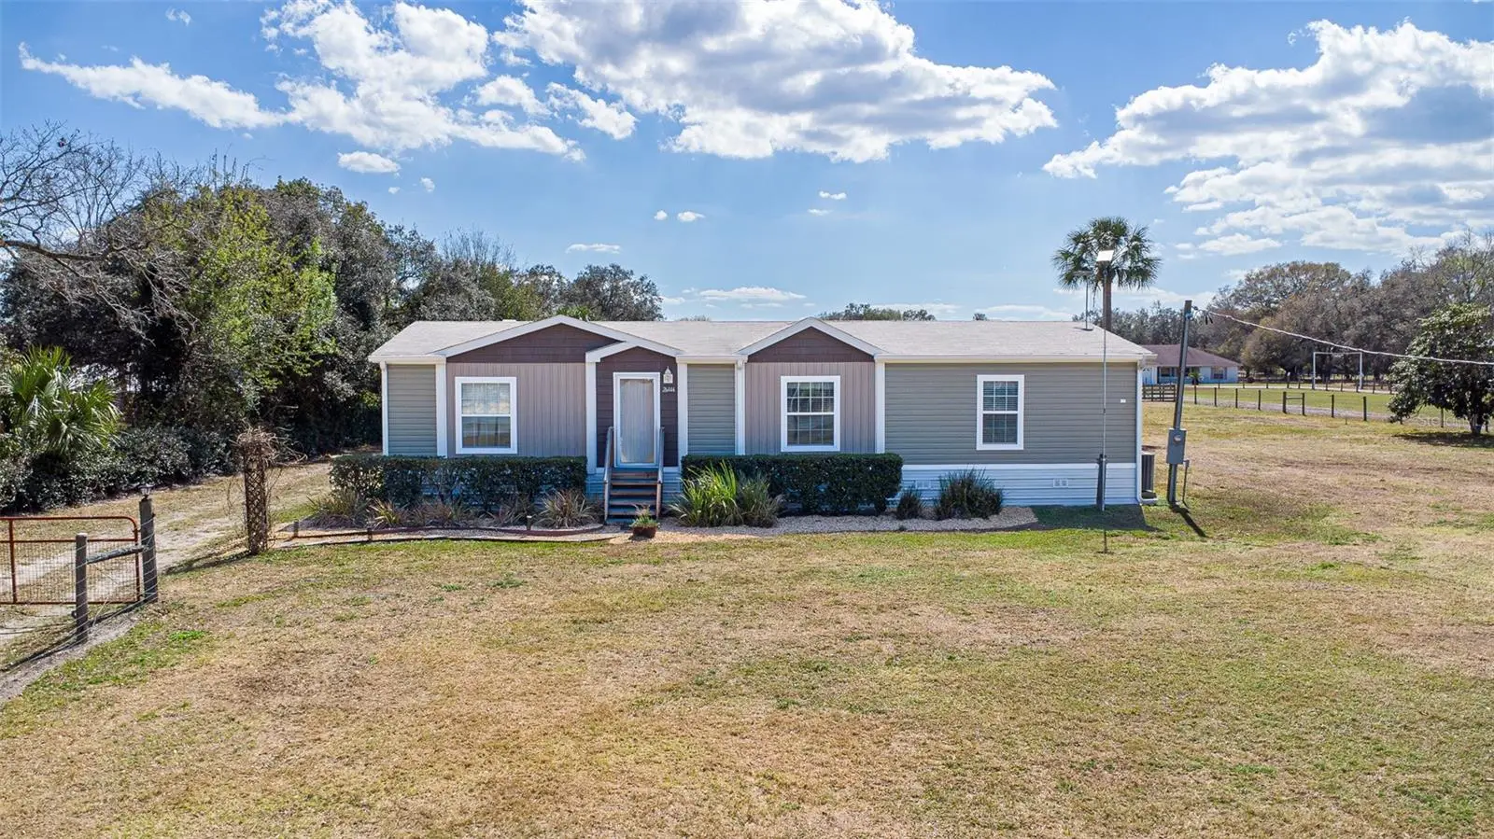
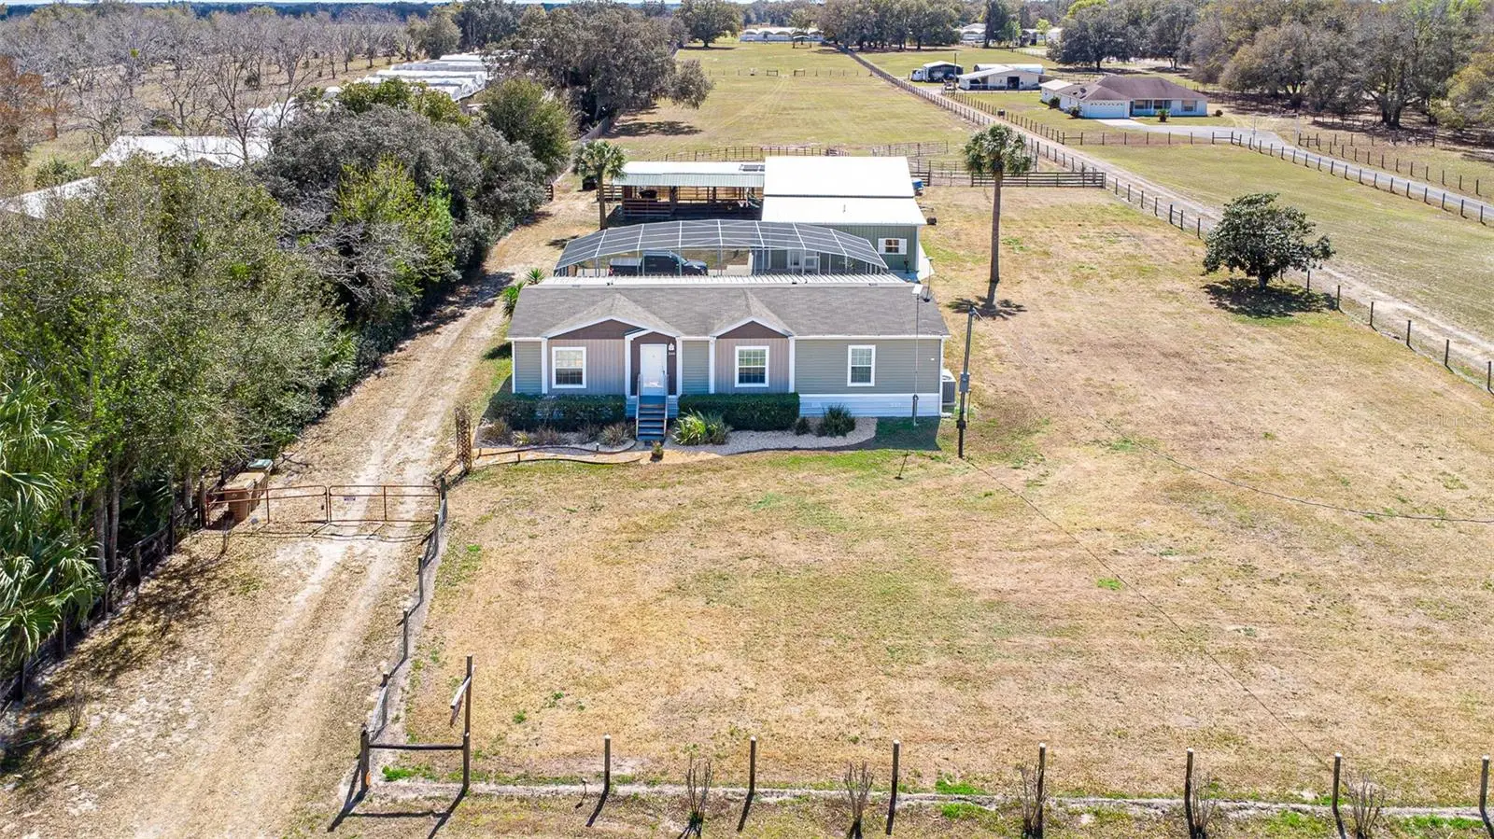
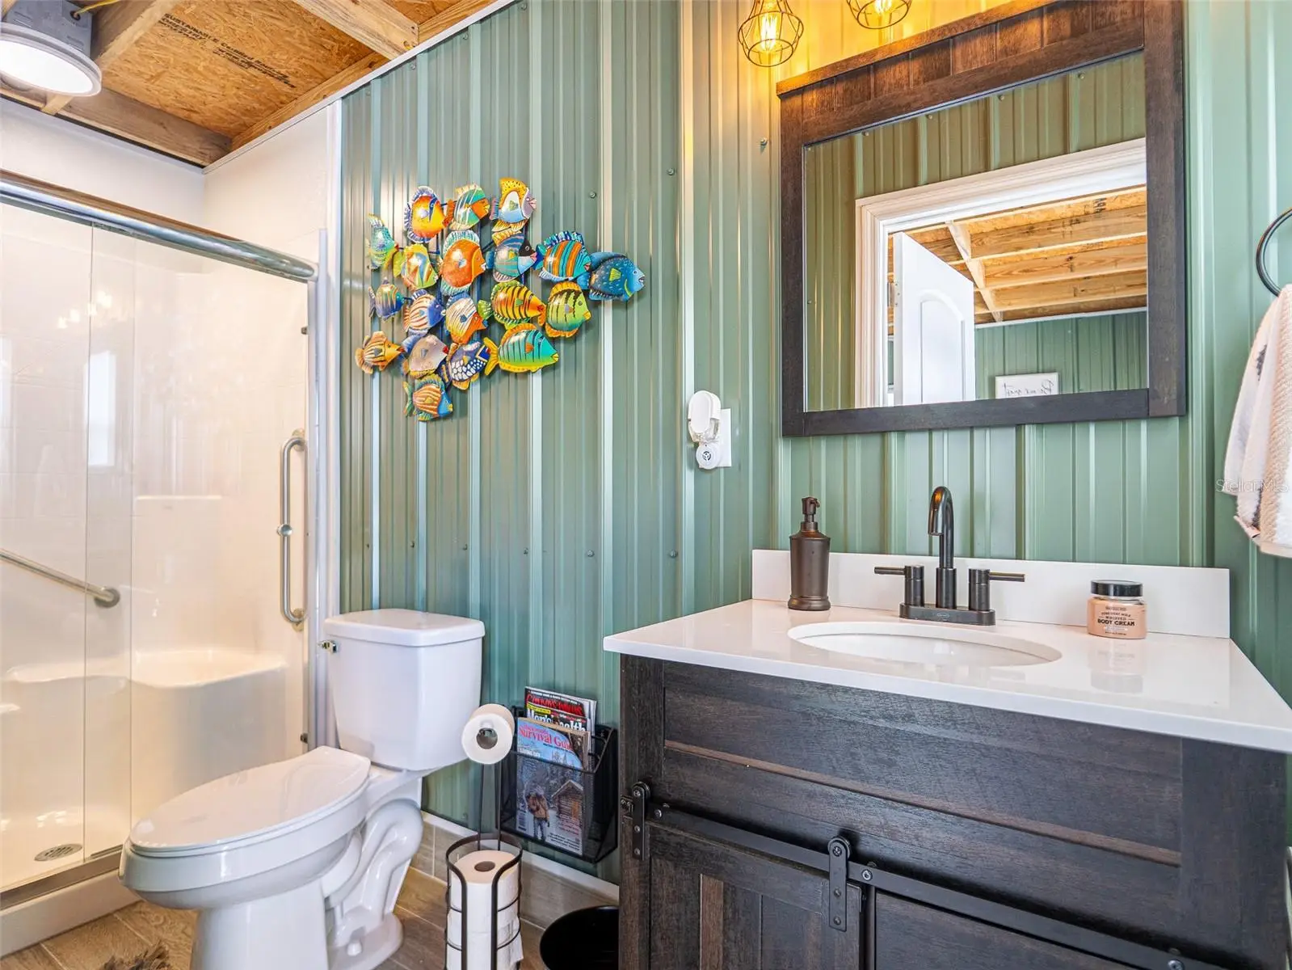
Welcome to this beautifully renovated property in Eustis, offering the perfect blend of comfort and country living. Situated on 5 fully usable acres, this 3-bedroom, 2-bath home features an open-concept floor plan with a spacious kitchen and dining area, ideal for entertaining. Step outside to enjoy the screened-in pool and spa, perfect for relaxing year-round. The property is well-equipped for animal lovers with a barn and full pens, plus an irrigation system that keeps the grounds lush and green. Plenty of space, privacy, and functionality—schedule your showing today!
Estimated monthly payment
Estimate only. Taxes use the listing's reported amount where available; insurance is a Florida-average estimate. Your actual payment will vary — run a full calculation or talk to a lender.
Price & listing history29 days on market
- Status: ActiveJul 24, 2026
- Listed$620,000Jul 24, 2026
- Price reduced$599,000
Facts & features
- Property type
- Residential
- Sub type
- Manufactured Home
- Status
- Active
- Days on market
- 29
- Cumulative DOM
- 200
- Subdivision
- Acreage & Unrec
- County
- Lake
- Year built
- 2017
- Living area
- 1,452 sq ft
- Price/sq ft
- $413
- Building area
- 2,296 sq ft (Public Records)
- Lot size
- 217,800 sq ft
- Lot category
- 5 to less than 10
- Flood zone
- X (12069C0245E)
- Pool
- Private pool
- Annual taxes
- $4,210 (2025)
- Parcel #
- 33-18-28-0003-000-04100
- Zoning
- A
- MLS #
- O6427984
Ask about this home
Have a question? Ask the broker directly.
Ryan Solberg answers personally — no call center, no spam. Your question goes straight to him.
Interior Details
- Bedrooms
- 3
- Full bathrooms
- 2
- Flooring
- Linoleum, Vinyl
- Appliances
- Dishwasher, Electric Water Heater, Exhaust Fan, Ice Maker, Microwave, Refrigerator, Water Filtration System, Water Softener
- Interior features
- Attic Ventilator, Built-in Features, Ceiling Fans(s), Crown Molding, Eat-in Kitchen, Kitchen/Family Room Combo, L Dining, Living Room/Dining Room Combo, Open Floorplan, Primary Bedroom Main Floor, Thermostat, Walk-In Closet(s), Window Treatments
- Laundry
- Electric Dryer Hookup, Inside, Laundry Room, Washer Hookup
- Stories / Levels
- One
- Direction faces
- North
- In-law suite
- Yes
Heating & Cooling
- Heating
- Central, Electric, Heat Pump
- Cooling
- Central Air
Parking
- Garage spaces
- 0
- Attached garage
- No
- Parking features
- Boat, Deeded, Driveway, Golf Cart Garage, None, Parking Pad
- Carport
- Yes
HOA & Financial
- Total monthly fees
- $0/mo
- Total annual fees
- $0
- CDD
- No
- Homestead exemption
- Yes
- Min lease term
- No Minimum
- Listing terms
- Cash, Conventional, FHA, VA Loan
- Ownership
- Fee Simple
- Available for lease
- Yes
- Lease restrictions
- No
Exterior & Construction
- Exterior features
- Dog Run, Sidewalk, Sliding Doors, Storage
- Construction materials
- Metal Siding, Vinyl Siding
- Roof
- Shingle
- Foundation
- Crawlspace, Pillar/Post/Pier
- Pool
- Private pool
- Road surface
- Dirt
Utilities
- Sewer
- Septic Tank
- Water source
- Well
- Utilities
- Electricity Connected
Community
- Pets allowed
- Yes
Room Details
| Room | Level | Dimensions |
|---|---|---|
| Bedroom 2 | First | 11x10 |
| Dining Room | First | 11x10 |
| Kitchen | First | 10x11 |
| Living Room | First | 11x19 |
| Primary Bedroom | First | 13x23 |
| Bedroom 3 | First | 14x15 |
Listing Details
- Listing date
- 2026-07-22
- On market date
- 2026-07-24
- Original list price
- $620,000
- Occupant type
- Owner
- MLS area
- 32736 - Eustis
- Listing AOR
- Orlando Regional
- Status changed
- 2026-07-24
- Tax legal description
- N 1330 FT OF THAT PART OF E 1/4 OF E 1/2 OF E 1/2 OF SW 1/4 LYING S OF S'LY R/W OF SR 44-A ORB 4531 PG 1861
Flood risk
Minimal-risk area outside the mapped floodplain. Flood insurance is optional and typically low-cost.
Source: FEMA flood zone reported on the listing. Confirm current designation at FEMA Flood Map Service Center.
Location
Directions
From U.S. Highway 441 in Eustis, head north or south on US-441 toward East Orange Avenue (County Road 44). Turn right (east) onto County Road 44A. Follow County Road 44A for several miles through rural and residential areas. Continue east on County Road 44A until you reach 26444 County Road 44A — the property will be on your right/left (depending on direction).
More homes like this
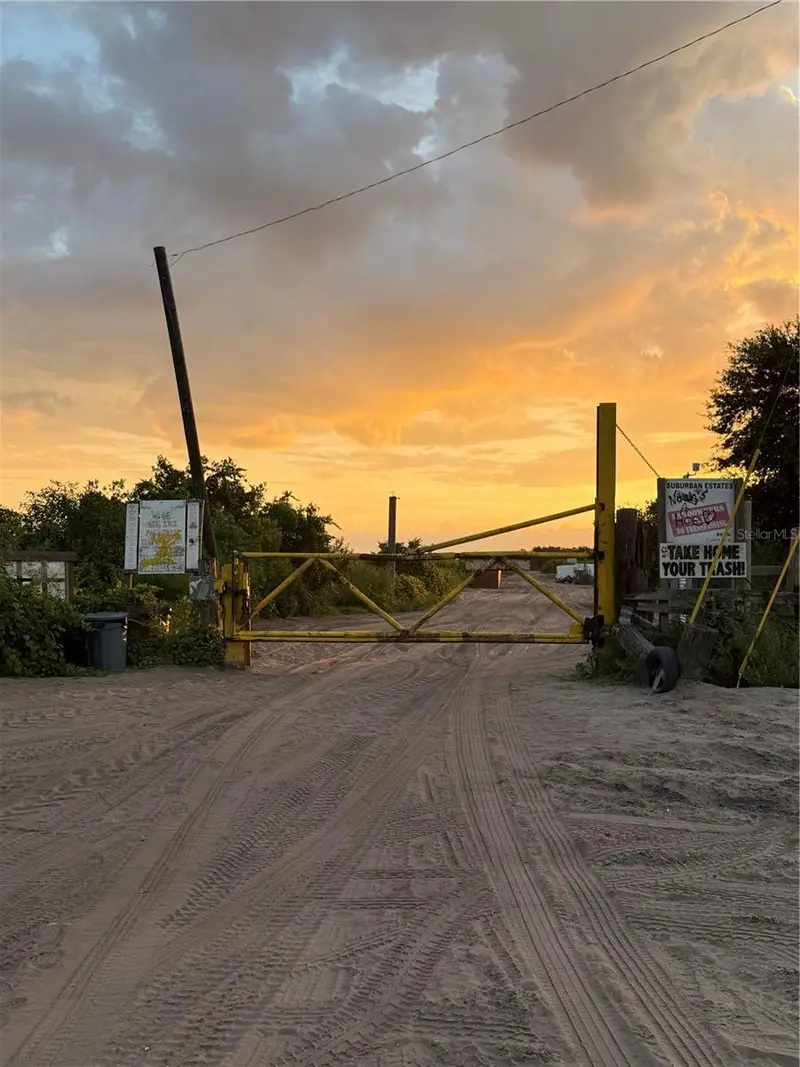
$2,900
Holopaw Groves Rd #Lot 125 & 126
St Cloud, FL 34773
2.49 acres
Acreage & Unrec
MLS ID #S5152699, EAST PARK REALTY LLC.
Listing provided by Stellar MLS
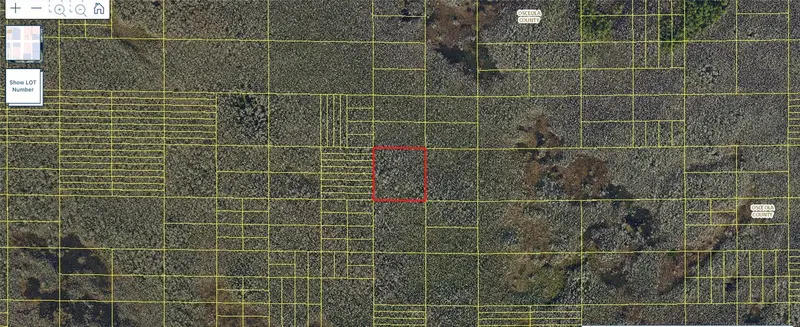
$2,900
Holopaw Groves Rd #Lot 99 & 100
St Cloud, FL 34773
2.5 acres
Acreage & Unrec
MLS ID #S5152712, EAST PARK REALTY LLC.
Listing provided by Stellar MLS
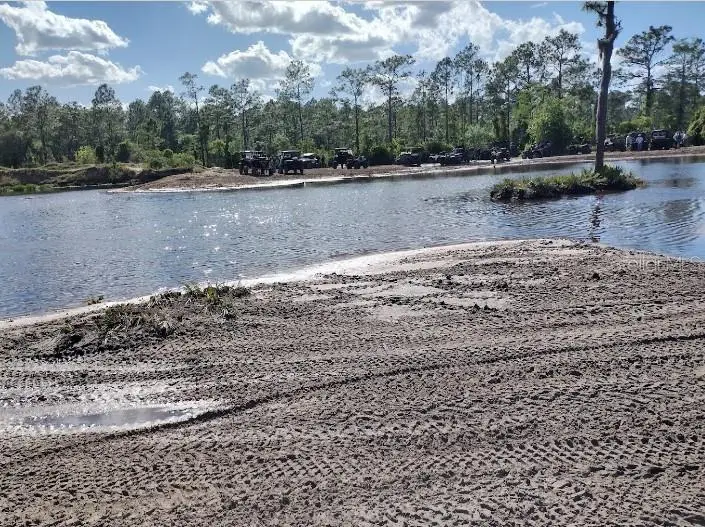
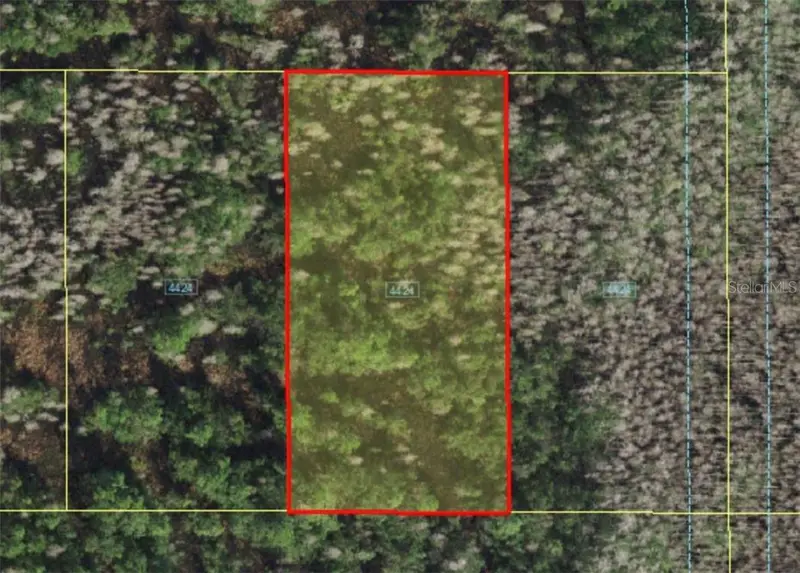
$4,999
Holopaw Groves Rd
St Cloud, FL 34773
1.26 acres
Acreage & Unrec
MLS ID #A4481008, STARLINK REALTY.
Listing provided by Stellar MLS
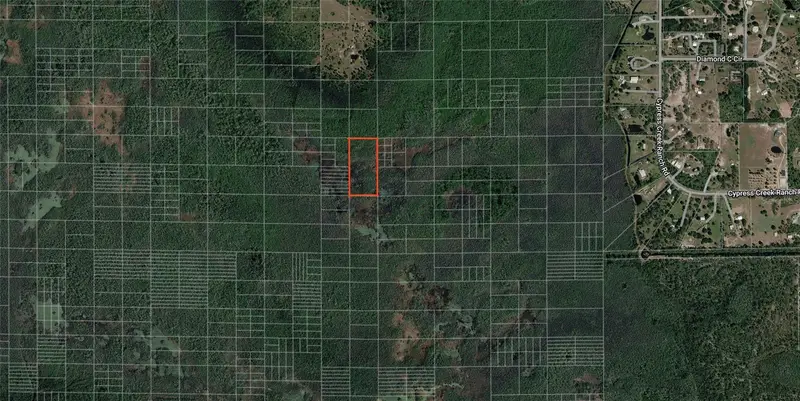
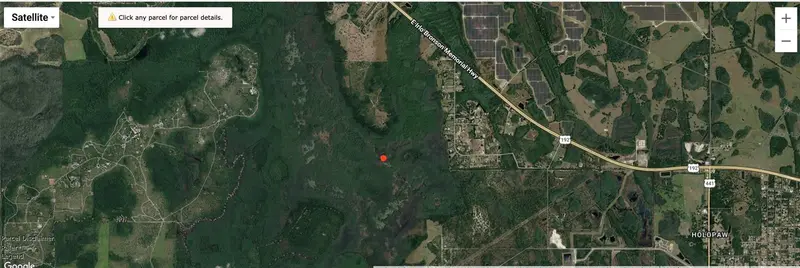
$5,000
Holopaw Groves Rd
St Cloud, FL 34773
5.06 acres
Acreage & Unrec
MLS ID #O6445312, MAINFRAME REAL ESTATE.
Listing provided by Stellar MLS

Listings courtesy of Stellar MLS as distributed by MLS GRID
IDX information is provided exclusively for consumers’ personal, non-commercial use and may not be used for any purpose other than to identify prospective properties consumers may be interested in purchasing.
Based on information submitted to the MLS GRID as of August 22, 2026 at 6:32 PM ET. All data is obtained from various sources and may not have been verified by broker or MLS GRID. Supplied Open House Information is subject to change without notice. All information should be independently reviewed and verified for accuracy. Properties may or may not be listed by the office/agent presenting the information.
All or a portion of the multiple listing information is provided by Stellar MLS, from a copyrighted compilation of listings. The compilation of listings and each individual listing are © 2026 Stellar MLS. All rights reserved.
Ryan Solberg, Broker · MaxLife Realty LLC · FL License #BK3354351 · Equal Housing Opportunity · Full disclaimer · DMCA