
$1,299,900
5351 Bridge StreetTampa, FL 33611
Listing updated: October 3, 2026 at 2:05 PM ET
Listing courtesy of Compass Florida Llc · Lauren Swoboda, PA · MLS #TB8532460 · Active · 813-365-9935Property type
Year built
Lot size
Price / sq ft
HOA dues
Days on market
Garage spaces
Flood zone
About this home
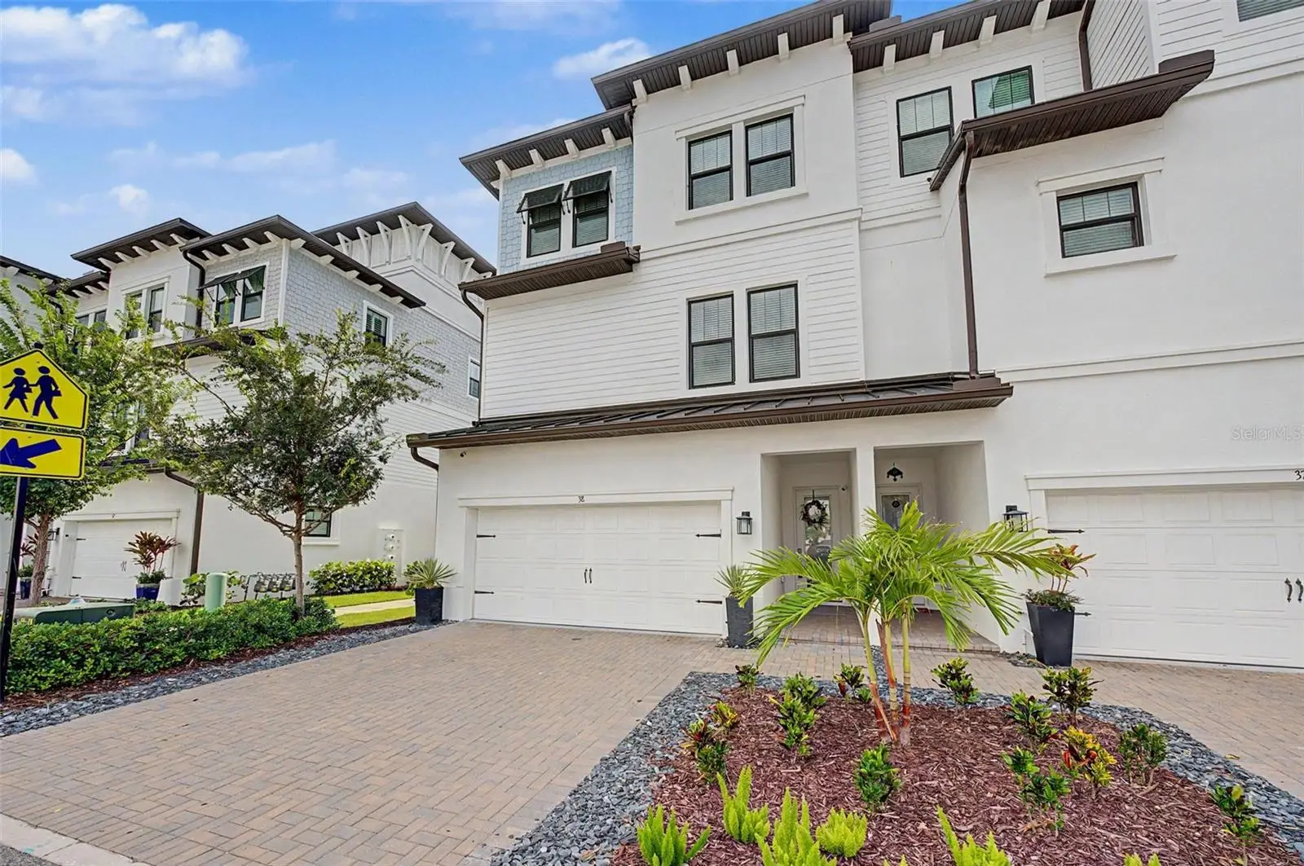
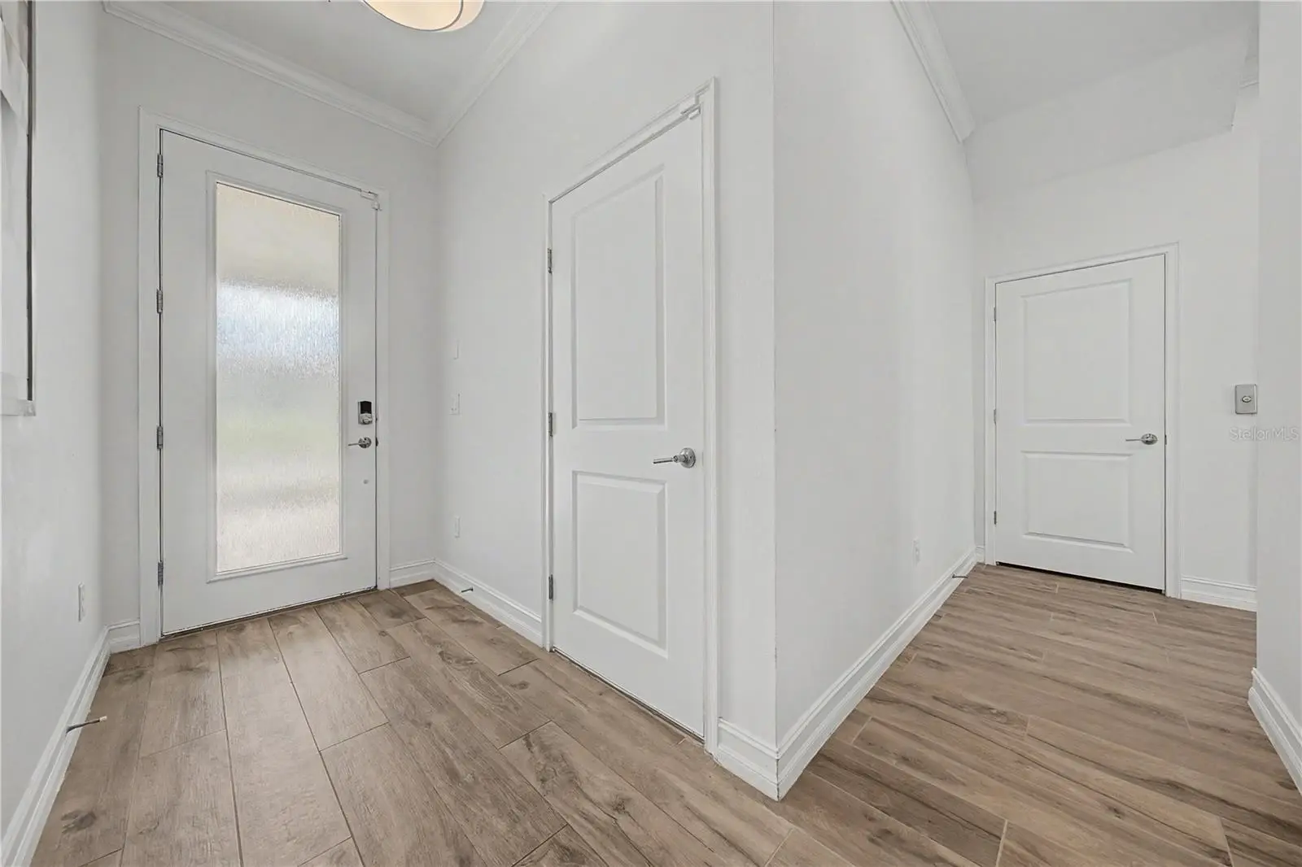
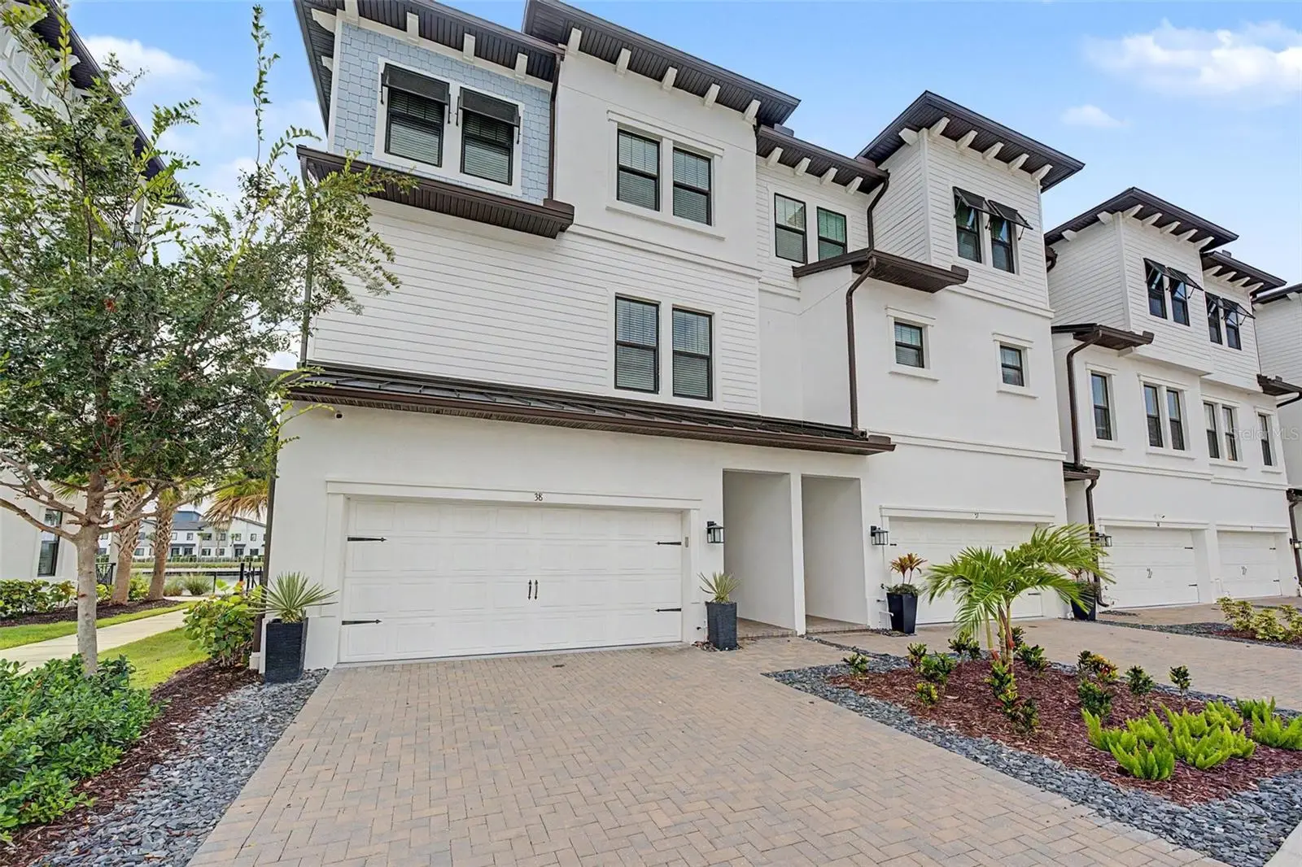
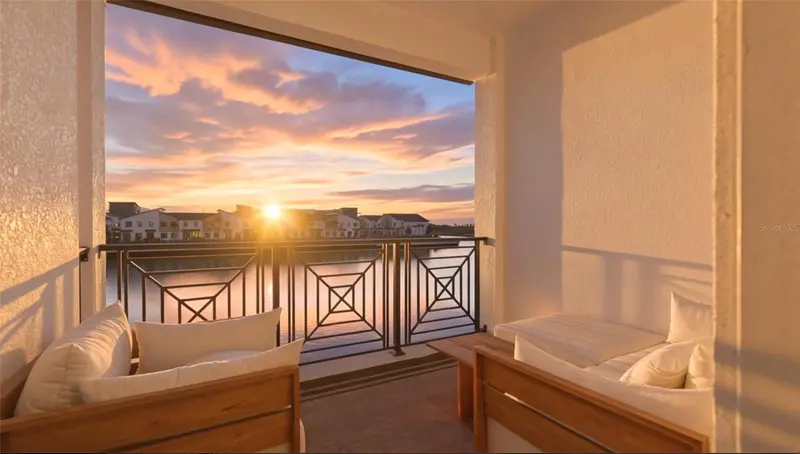
Waterfront living takes center stage in this impeccably maintained end-unit townhome within the gated Inlet Shores community of Westshore Marina District. Built in 2022 and offering nearly 3,000 square feet, this luxurious 4-bedroom, 3.5-bath residence combines low-maintenance living with endless water views, three impressive outdoor spaces, and thoughtfully designed interiors. Currently the only waterfront end unit townhome available in the community, it also remained HIGH & DRY and undisturbed by Hurricanes Helene and Milton. HOA covers water, sewer, trash, landscaping and flood insurance. Beautifully updated and exceptionally cared for, the home features fresh interior paint throughout, new kitchen and dining light fixtures, and an updated powder room with a new vanity, mirror, and lighting. The private elevator has also been professionally serviced annually. Premium construction and finishes include hurricane-impact windows, all-block construction, wood and tile flooring throughout—no carpet—and a whole-home water softener. A spacious 2-car garage provides generous parking and storage. The entry level offers a private guest suite with a full bathroom and flexible space ideal for visitors, an in-law suite, home office, fitness room, or bonus room. French doors open to a peaceful covered lanai overlooking the waterfront. The main living level was designed for both everyday comfort and entertaining. Natural light fills the open-concept living and dining areas, while the gourmet kitchen features quartz countertops, 42-inch cabinetry with decorative glass accents, a spacious walk-in pantry, a large center island with farmhouse sink, and GE Profile stainless steel appliances, including a new induction stove. The living room extends onto a second covered lanai with tropical-storm-rated Maestroshield Solar Screens (added in 2023), creating a seamless indoor-outdoor setting for dining, relaxing, and enjoying the view. The top floor is home to a serene primary suite with beautiful water views, a generously sized walk-in closet with custom built-ins, and a luxurious bathroom with double vanities and a frameless glass shower. Two additional bedrooms share a full bathroom with a tub, while the conveniently located laundry room completes the bedroom level. Above it all, the approximately 320-square-foot covered rooftop deck offers a spectacular setting for entertaining or unwinding while taking in panoramic Tampa Bay views. Maestroshield Solar Screens provide additional privacy and comfort -- and existing hookups allow for the future addition of an outdoor kitchen. Residents of Inlet Shores also enjoy waterfront walking paths, a community firepit, and a resort-style pool with cabanas. The HOA includes water, sewer, trash, landscaping, and flood insurance. Located in the heart of Westshore Marina District, the home is just steps from restaurants, shops, neighborhood events, and Duckweed Urban Grocery. Salt Shack and Hula Bay are only minutes away, along with convenient access to Hyde Park Village, International Plaza, Tampa International Airport, and the beaches. Offering exceptional upgrades, flexible living spaces, and some of the most captivating views in the community, this turnkey waterfront residence delivers the very best of South Tampa living.
Estimated monthly payment
Estimate only. Taxes use the listing's reported amount where available; insurance is a Florida-average estimate. Your actual payment will vary — run a full calculation or talk to a lender.
Price & listing history64 days on market
- Status: ActiveJul 31, 2026
- Listed$1,375,000Jul 31, 2026
- Price reduced$1,299,900
Facts & features
- Property type
- Residential
- Sub type
- Townhouse
- Status
- Active
- Days on market
- 64
- Subdivision
- Inlet Shore Twnhms Ph 2c & 2d
- County
- Hillsborough
- Year built
- 2022
- Living area
- 2,804 sq ft
- Price/sq ft
- $464
- Lot size
- 1,972 sq ft
- Lot category
- 0 to less than 1/4
- Flood zone
- AE (12057C0344J)
- Garage
- 2 spaces
- Annual taxes
- $12,785 (2025)
- Parcel #
- A-08-30-18-C2R-000000-00084.0
- Zoning
- PD
- MLS #
- TB8532460
Ask about this home
Have a question? Ask the broker directly.
Ryan Solberg answers personally — no call center, no spam. Your question goes straight to him.
Interior Details
- Bedrooms
- 4
- Full bathrooms
- 3
- Half bathrooms
- 1
- Flooring
- Tile, Wood
- Appliances
- Dishwasher, Disposal, Dryer, Gas Water Heater, Ice Maker, Microwave, Refrigerator, Tankless Water Heater, Washer
- Interior features
- Ceiling Fans(s), Crown Molding, Elevator, High Ceilings, In Wall Pest System, Kitchen/Family Room Combo, Living Room/Dining Room Combo, Open Floorplan, Solid Surface Counters, Thermostat, Walk-In Closet(s), Window Treatments
- Laundry
- Laundry Closet
- Stories / Levels
- Three Or More
- Direction faces
- West
Heating & Cooling
- Heating
- Central, Electric
- Cooling
- Central Air
Parking
- Garage spaces
- 2
- Attached garage
- Yes
- Parking features
- Garage Door Opener, Ground Level
HOA & Financial
- HOA fee
- $693 / Monthly
- Monthly HOA
- $693/mo
- Total monthly fees
- $693/mo
- Total annual fees
- $8,320
- HOA name
- Caitlin King - Wise Property Management
- CDD
- No
- Homestead exemption
- Yes
- Min lease term
- 8-12 Months
- Listing terms
- Cash, Conventional, FHA, VA Loan
- Ownership
- Fee Simple
- Available for lease
- Yes
- Lease restrictions
- Yes
- Additional lease restrictions
- See HOA docs to verify all rules & restrictions and contact property manager with any questions.
- Approval process
- Copy of lease must be on file with association. See HOA docs to verify all rules & restrictions and contact property manager with any questions.
Exterior & Construction
- Exterior features
- Balcony, Lighting, Sidewalk
- Construction materials
- Block, Stucco, Frame
- Roof
- Metal
- Foundation
- Slab
- Waterfront
- Yes
- Water view
- Yes
- Road surface
- Asphalt
Utilities
- Sewer
- Public Sewer
- Water source
- Public
- Utilities
- BB/HS Internet Available, Cable Available, Electricity Available, Natural Gas Available, Phone Available, Public, Sewer Connected, Water Connected
Community
- Pets allowed
- Breed Restrictions
Schools
Letter grades: Florida DOE 2024–25 school grades (Orange, Seminole, Lake, Osceola, Brevard). Assigned schools from the listing agent — verify enrollment with the district.
Room Details
| Room | Level | Dimensions |
|---|---|---|
| Kitchen | Second | 11x14 |
| Primary Bedroom | Third | 13.25x13.75 |
| Primary Bathroom | Third | 9x10.2 |
| Living Room | Second | 14.6x16 |
Listing Details
- Listing date
- 2026-07-30
- On market date
- 2026-07-31
- Original list price
- $1,375,000
- Occupant type
- Vacant
- MLS area
- 33611 - Tampa
- Listing AOR
- Suncoast Tampa
- Status changed
- 2026-07-31
- Tax legal description
- INLET SHORE TOWNHOMES PHASE 2C AND 2D LOT 84
Flood risk
FEMA Special Flood Hazard Area (1% annual-chance / “100-year” floodplain). Flood insurance is generally required by mortgage lenders.
Source: FEMA flood zone reported on the listing. Confirm current designation at FEMA Flood Map Service Center.
Location
Directions
From Gandy Blvd & Dale Mabry Hwy, head West on Gandy Blvd. Continue past the light at Westshore Blvd and then take a Left onto Bridge Street. Head South on Bridge Street, go past the roundabout, and continue straight on Bridge Street. Turn Right into Inlet Shore. Once past the gate, turn Right and then Left. Unit 38 will be on your Right
More homes like this
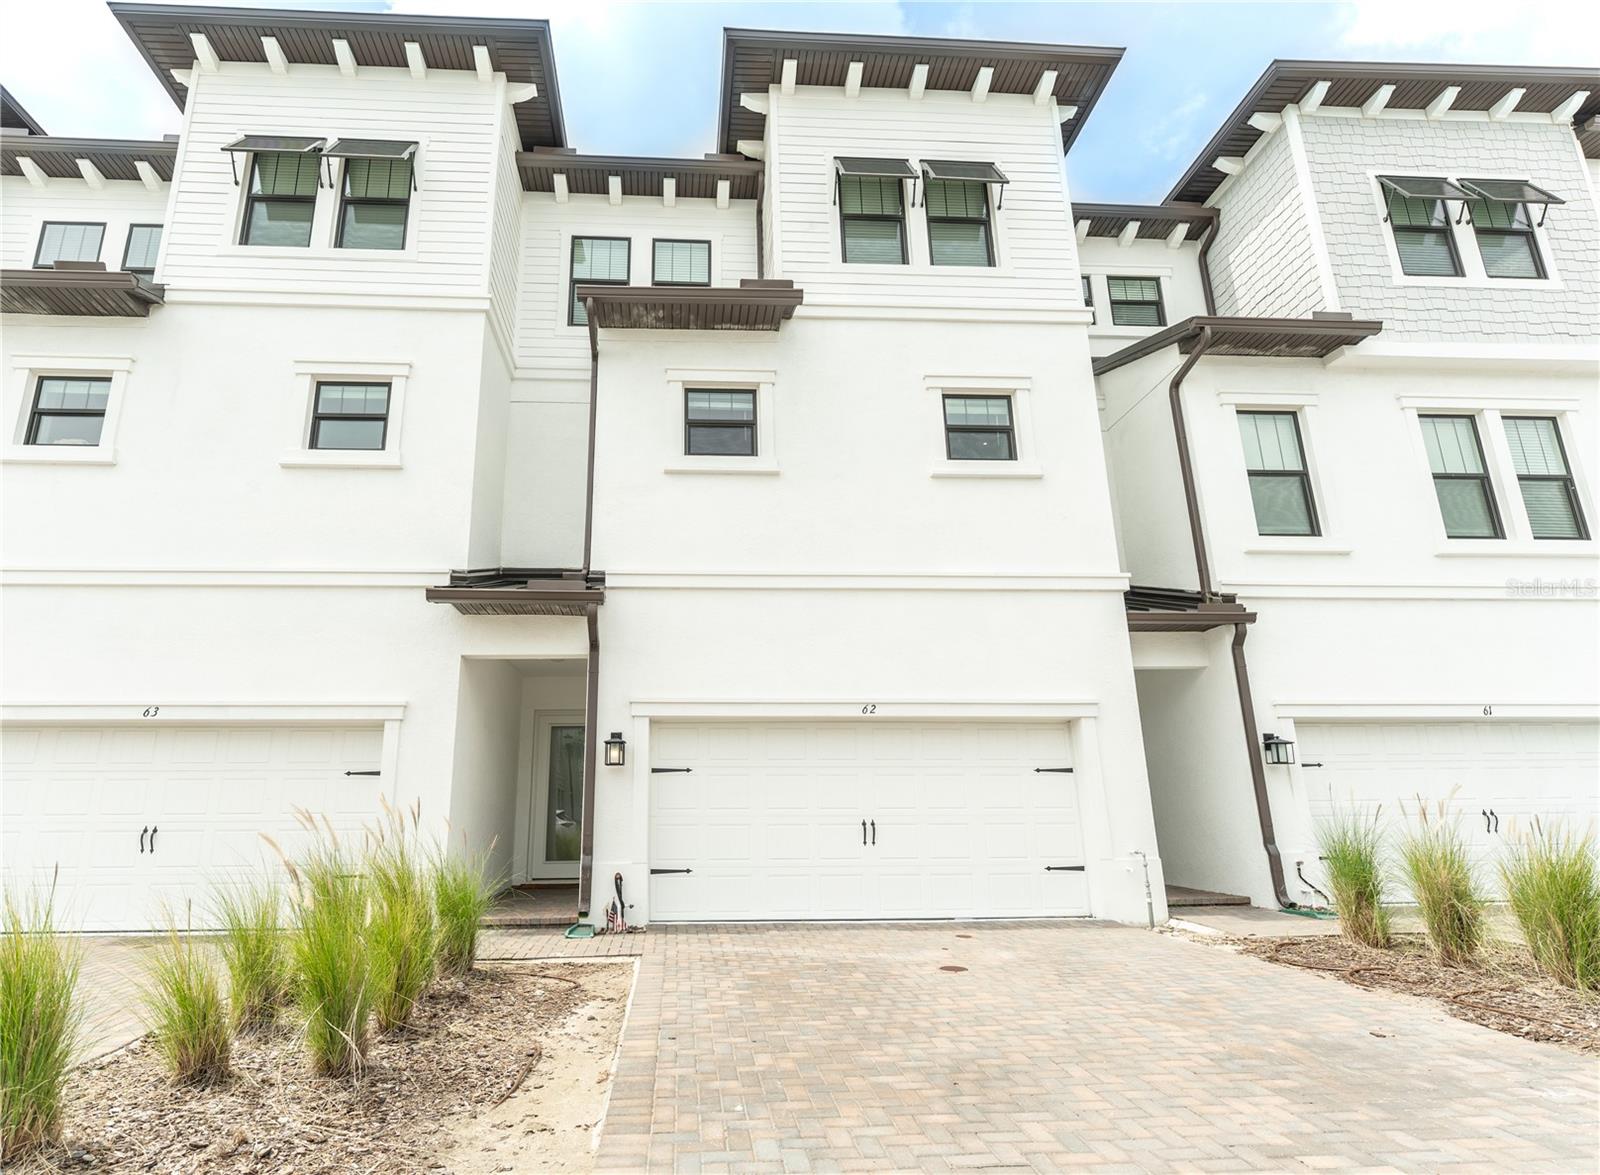
$1,320,000
5351 Bridge St #62
Tampa, FL 33611
4 bd · 4 ba · 2,853 sqft
Inlet Shore Twnhms Ph 2c & 2d
MLS ID #TB8529860, SMITH & ASSOCIATES REAL ESTATE.
Listing provided by Stellar MLS
$1,050,000
621 Hudson Ave
Tampa, FL 33606
0.22 acres
Byars Thompson Add Davis
MLS ID #TB8549446, VANDERLEELIE & ASSOC.RE ESTATE.
Listing provided by Stellar MLS
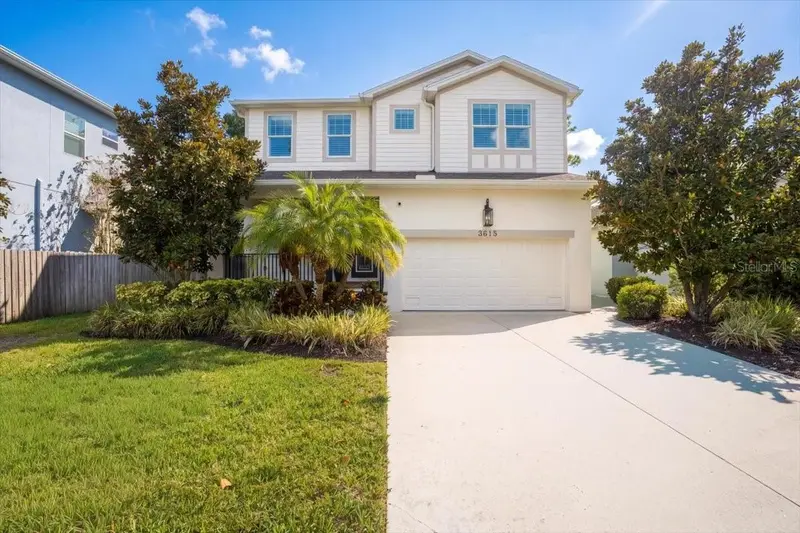
$1,359,000
3615 W Renellie Cir
Tampa, FL 33629
4 bd · 4 ba · 3,186 sqft
Bel Mar Unit 2
MLS ID #TB8530800, 360 REALTY OF TAMPA LLC.
Listing provided by Stellar MLS
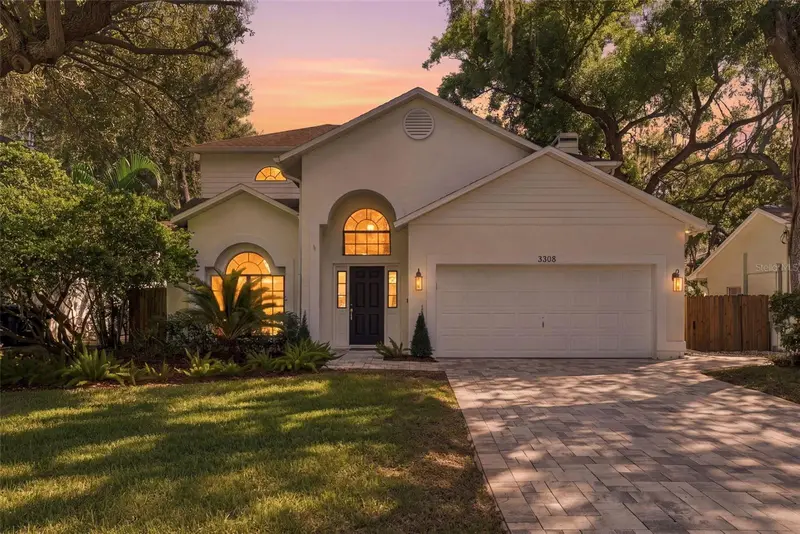
$1,149,000
3308 W Villa Rosa St
Tampa, FL 33611
4 bd · 3 ba · 2,457 sqft
Weiland Sub
MLS ID #TB8553165, SMITH & ASSOCIATES REAL ESTATE.
Listing provided by Stellar MLS

Listings courtesy of Stellar MLS as distributed by MLS GRID
IDX information is provided exclusively for consumers’ personal, non-commercial use and may not be used for any purpose other than to identify prospective properties consumers may be interested in purchasing.
Based on information submitted to the MLS GRID as of October 3, 2026 at 2:05 PM ET. All data is obtained from various sources and may not have been verified by broker or MLS GRID. Supplied Open House Information is subject to change without notice. All information should be independently reviewed and verified for accuracy. Properties may or may not be listed by the office/agent presenting the information.
All or a portion of the multiple listing information is provided by Stellar MLS, from a copyrighted compilation of listings. The compilation of listings and each individual listing are © 2026 Stellar MLS. All rights reserved.
Ryan Solberg, Broker · MaxLife Realty LLC · FL License #BK3354351 · Equal Housing Opportunity · Full disclaimer · DMCA