
$409,900
4702 Terrasonesta DriveDavenport, FL 33837
Listing updated: September 15, 2026 at 4:23 PM ET
Listing courtesy of Compass Florida Llc · Matt Dixon · MLS #O6427866 · Pending · 407-203-9441Property type
Year built
Lot size
Price / sq ft
HOA dues
Days on market
Flood zone
About this home
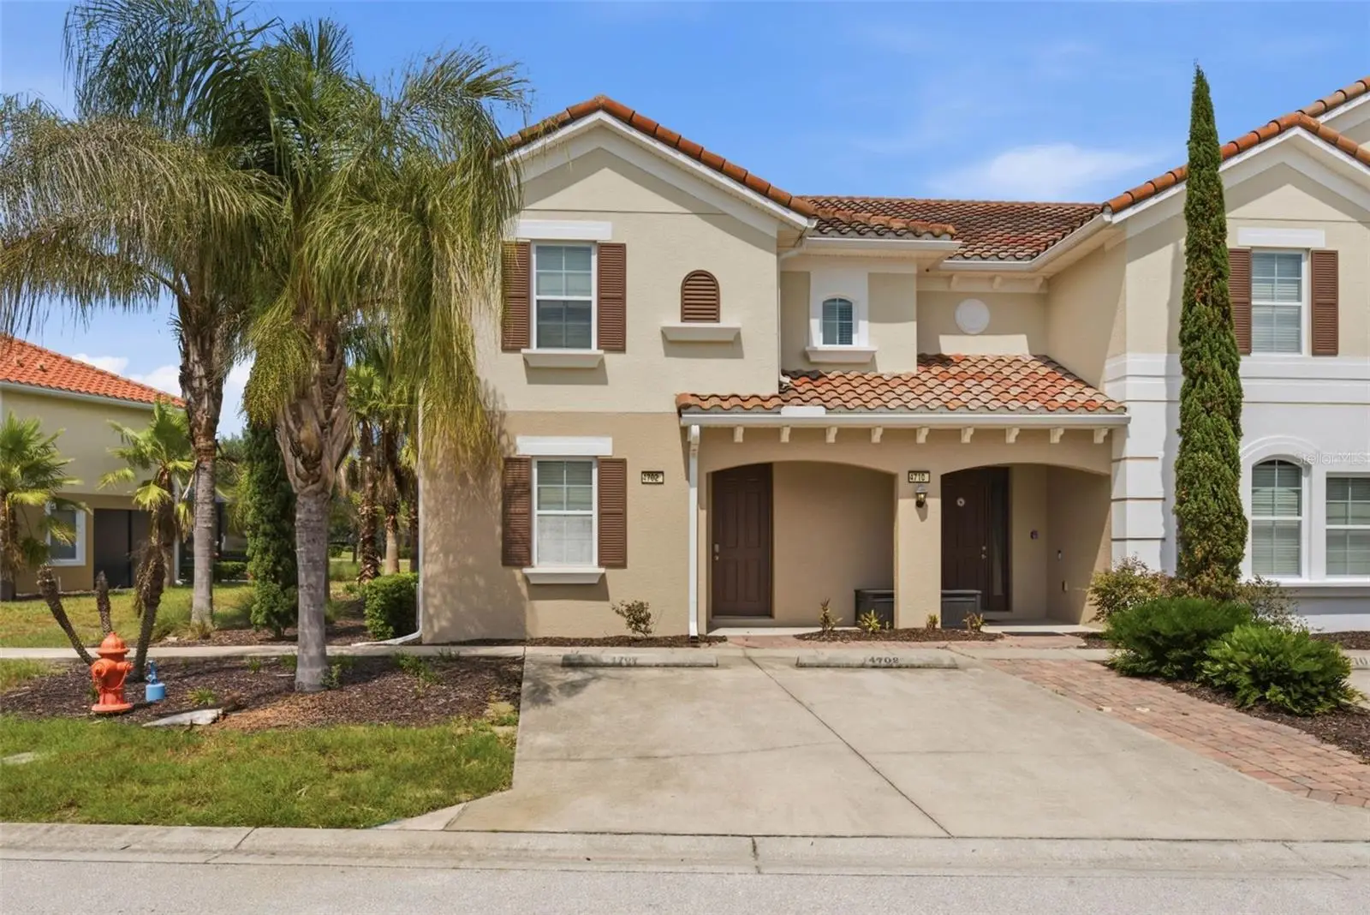
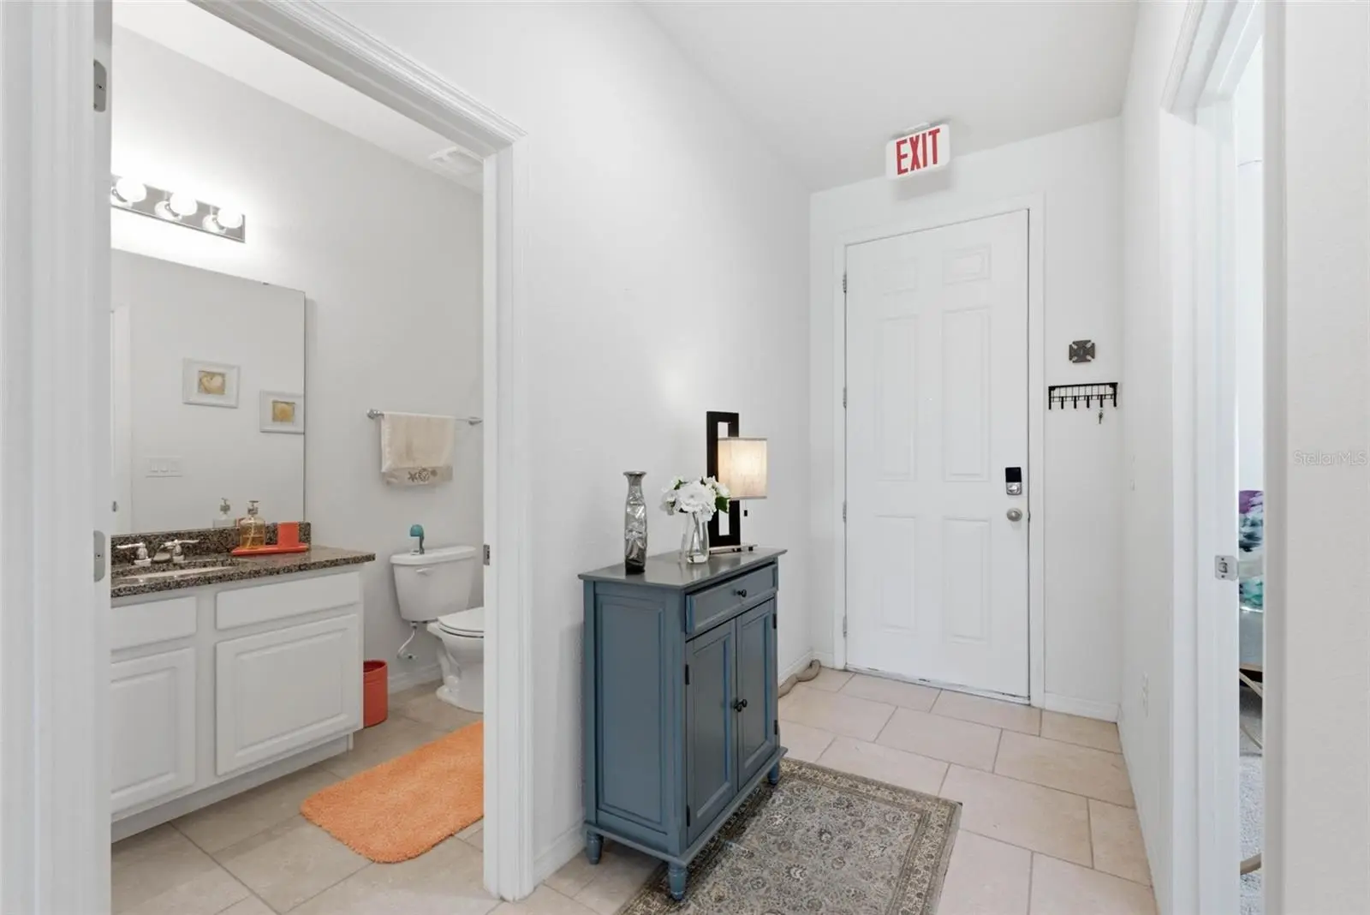
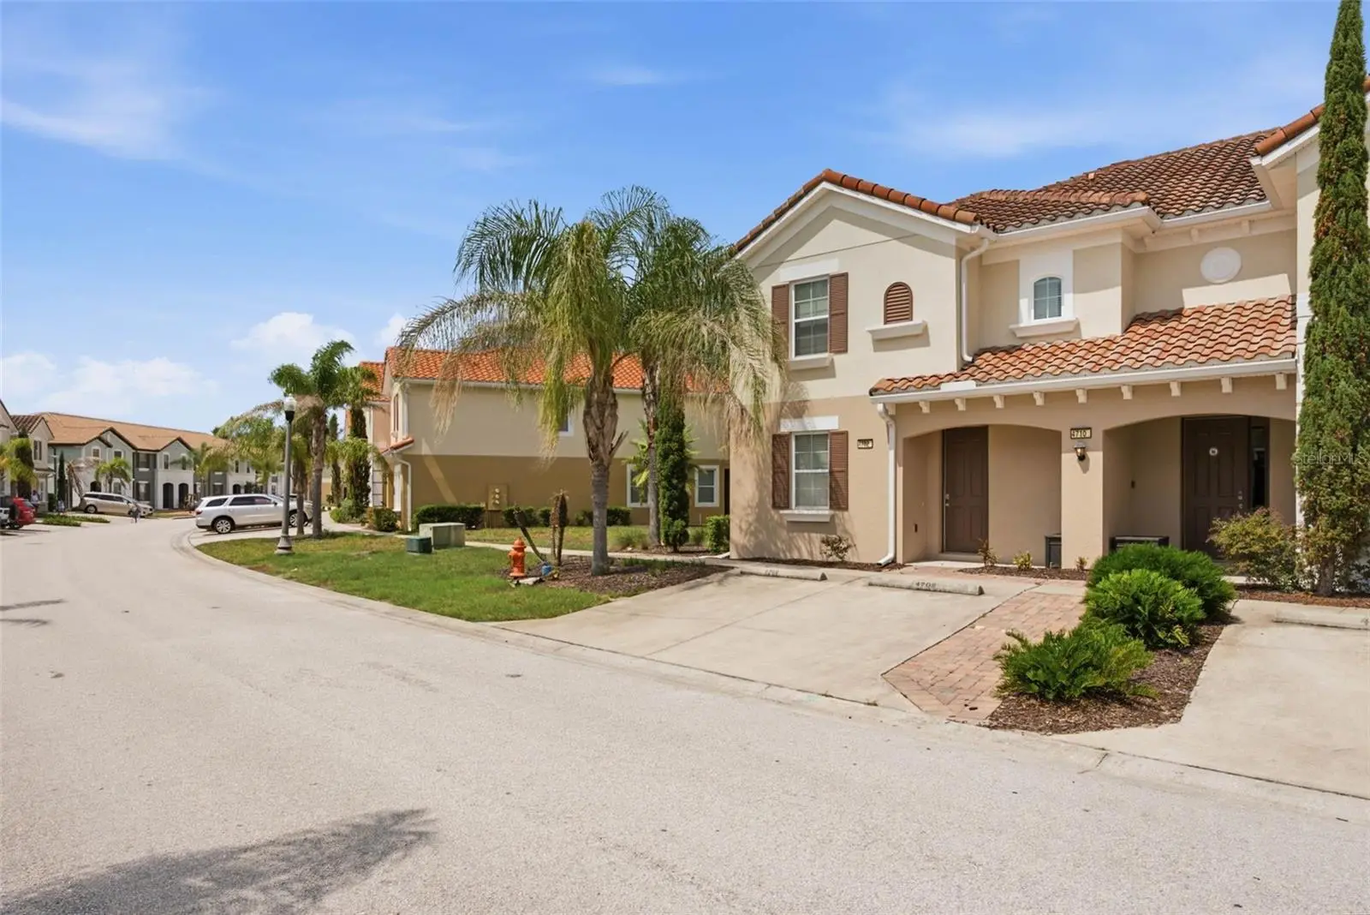
Under contract-accepting backup offers. 5-Bedroom Solterra Resort Vacation Home | Fully Furnished | Private Pool | Airbnb-Ready | Disney Area Welcome to 4702 Terrasonesta Drive, a beautifully maintained 5-bedroom, 5.5-bathroom fully furnished vacation home in Solterra Resort, one of Orlando's premier Disney-area short-term rental and vacation home communities. Just minutes from Walt Disney World®, Universal Orlando, golf, shopping and dining, this turnkey property is ideal as a Disney vacation home, Airbnb investment, short-term rental, second home or primary residence. Matterport 3D Virtual Tour available—click the Virtual Tour link. Built in 2017, this 2,396 sq. ft. corner-unit pool home has been used only as a private second home and has never operated as a vacation rental. The home features a first-floor king bedroom with full bath, plus two upstairs king primary suites with private en-suites and two additional twin bedrooms, each with its own private bathroom. Enjoy your private screened pool, poolside half bath and no rear neighbours, plus the added space and privacy of a desirable corner location. The home is also within easy walking distance of Solterra Resort's clubhouse, water park, fitness centre and resort amenities. Fully furnished and turnkey with a gas range already installed, this is a rare opportunity to own a 5-bedroom Disney-area vacation home in Solterra Resort that is ready to enjoy immediately. Schedule your private showing today.
Estimated monthly payment
Estimate only. Taxes use the listing's reported amount where available; insurance is a Florida-average estimate. Your actual payment will vary — run a full calculation or talk to a lender.
Price & listing history44 days on market
- Status: PendingSep 15, 2026
- Listed$409,900Jul 29, 2026
- Price increased$409,900
Facts & features
- Property type
- Residential
- Sub type
- Townhouse
- Status
- Pending
- Days on market
- 44
- Subdivision
- Solterra Resort
- County
- Polk
- Year built
- 2016
- Living area
- 2,460 sq ft
- Price/sq ft
- $167
- Building area
- 2,704 sq ft (Public Records)
- Lot size
- 5,606 sq ft
- Lot category
- 0 to less than 1/4
- Flood zone
- A (12105C0230H)
- Pool
- Private pool
- Annual taxes
- $9,012 (2025)
- Parcel #
- 27-26-10-701303-000600
- Zoning
- RES
- MLS #
- O6427866
Ask about this home
Have a question? Ask the broker directly.
Ryan Solberg answers personally — no call center, no spam. Your question goes straight to him.
Interior Details
- Bedrooms
- 5
- Full bathrooms
- 5
- Half bathrooms
- 1
- Flooring
- Carpet, Ceramic Tile
- Appliances
- Dishwasher, Disposal, Dryer, Microwave, Range, Refrigerator, Washer
- Interior features
- High Ceilings, Kitchen/Family Room Combo, Open Floorplan, Solid Surface Counters, Solid Wood Cabinets, Walk-In Closet(s)
- Laundry
- Inside
- Stories / Levels
- Two
- Direction faces
- East
Heating & Cooling
- Heating
- Central
- Cooling
- Central Air
Parking
- Parking features
- Assigned, None, Parking Pad
HOA & Financial
- HOA fee
- $1,562 / Quarterly
- Monthly HOA
- $521/mo
- Total monthly fees
- $521/mo
- Total annual fees
- $6,248
- HOA name
- OAKMONT TOWNHOMES
- CDD
- Yes
- Min lease term
- 1 Week
- Listing terms
- Cash, Conventional, FHA, VA Loan
- Ownership
- Fee Simple
- Available for lease
- Yes
- Lease restrictions
- Yes
- Additional lease restrictions
- Buyer's responsibility to confirm all information is accurate with the HOA.
- Approval process
- Buyer's responsibility to confirm all information is accurate with the HOA.
Exterior & Construction
- Exterior features
- Lighting, Sidewalk
- Construction materials
- Block, Stucco
- Roof
- Tile
- Foundation
- Slab
- Pool
- Private pool
- Road surface
- Asphalt
Utilities
- Sewer
- Public Sewer
- Water source
- Public
- Utilities
- BB/HS Internet Available, Cable Connected, Electricity Available, Electricity Connected, Public, Sewer Available, Sewer Connected, Sprinkler Recycled, Water Available, Water Connected
Community
- Pets allowed
- Yes
Schools
Letter grades: Florida DOE 2024–25 school grades (Orange, Seminole, Lake, Osceola, Brevard). Assigned schools from the listing agent — verify enrollment with the district.
Room Details
| Room | Level | Dimensions |
|---|---|---|
| Bedroom 2 | Second | 16x11 |
| Bedroom 3 | Second | 12x10 |
| Bedroom 4 | Second | 12x10 |
| Bedroom 5 | First | 11x11 |
| Great Room | First | 22x14 |
| Kitchen | First | 9x15 |
| Primary Bathroom | Second | |
| Primary Bedroom | Second | 14x11 |
| Balcony/Porch/Lanai | First | 19x10 |
Listing Details
- Listing date
- 2026-07-27
- On market date
- 2026-07-29
- Original list price
- $409,900
- Occupant type
- Vacant
- MLS area
- 33837 - Davenport
- Listing AOR
- Osceola
- Home warranty
- Yes
- Status changed
- 2026-09-15
- Tax legal description
- OAKMONT TOWNHOMES PHASE 1 PB 153 PG 21-22 LOT 60
Flood risk
FEMA Special Flood Hazard Area (1% annual-chance / “100-year” floodplain). Flood insurance is generally required by mortgage lenders.
Source: FEMA flood zone reported on the listing. Confirm current designation at FEMA Flood Map Service Center.
Location
Directions
From I-4 take exit 58 towards Champions Gate. Make left on Ronald Reagan, then right on Pine Tree Tr. Community will be on the left.
More homes like this
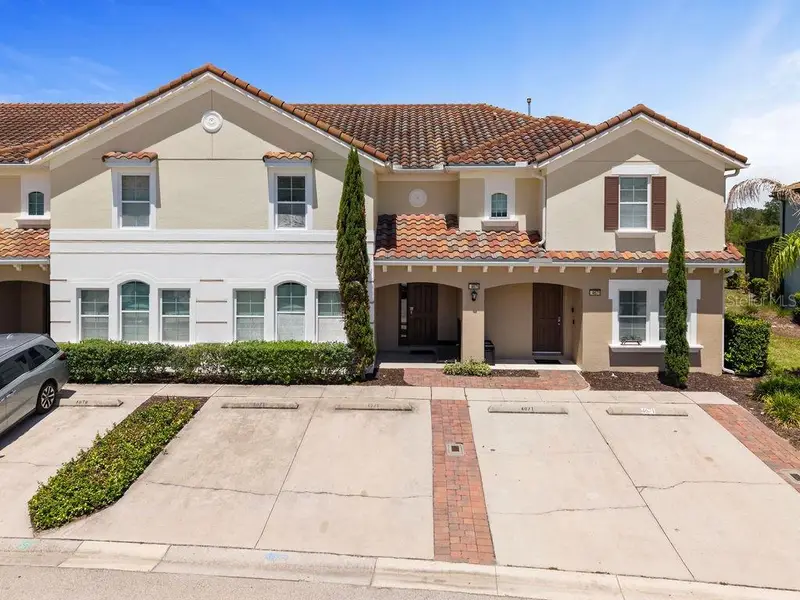
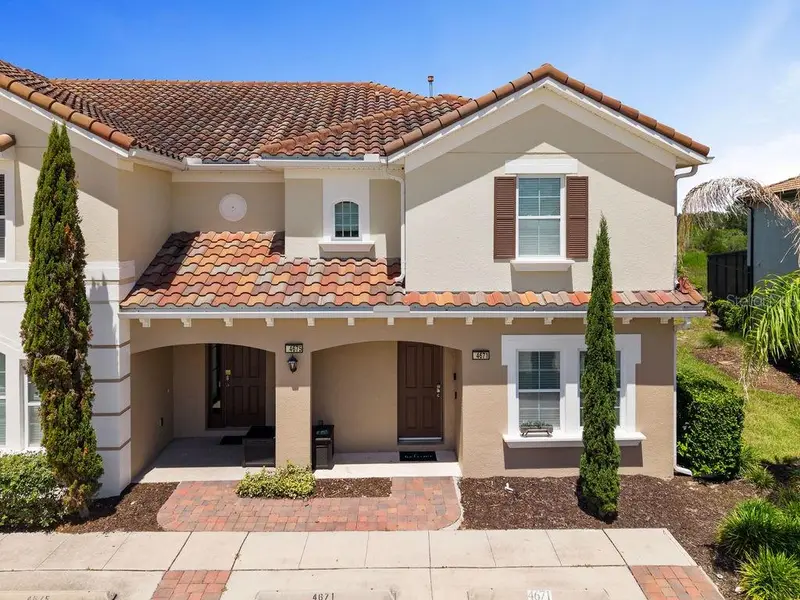
$469,000
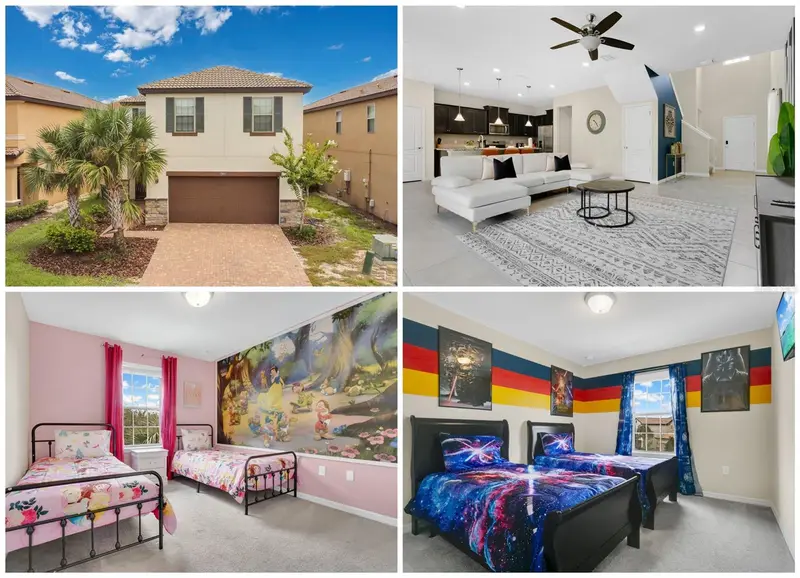
5481 Misty Oak Cir
Davenport, FL 33837
5 bd · 5 ba · 2,492 sqft
Solterra Resort
MLS ID #O6328372, RATIO REAL ESTATE, LLC.
Listing provided by Stellar MLS
$495,500
4671 Terrasonesta Dr
Davenport, FL 33837
5 bd · 6 ba · 2,460 sqft
Solterra Resort
MLS ID #O6417213, LOKATION.
Listing provided by Stellar MLS
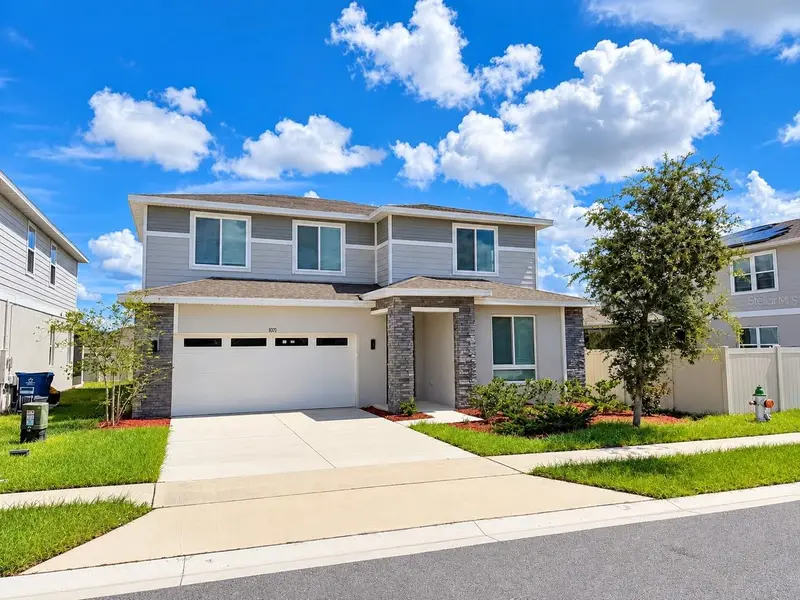
$444,000
1071 Sugarwood St
Davenport, FL 33837
5 bd · 4 ba · 3,106 sqft
Forest Lake Ph I
MLS ID #S5158878, AGENT TRUST REALTY CORPORATION.
Listing provided by Stellar MLS
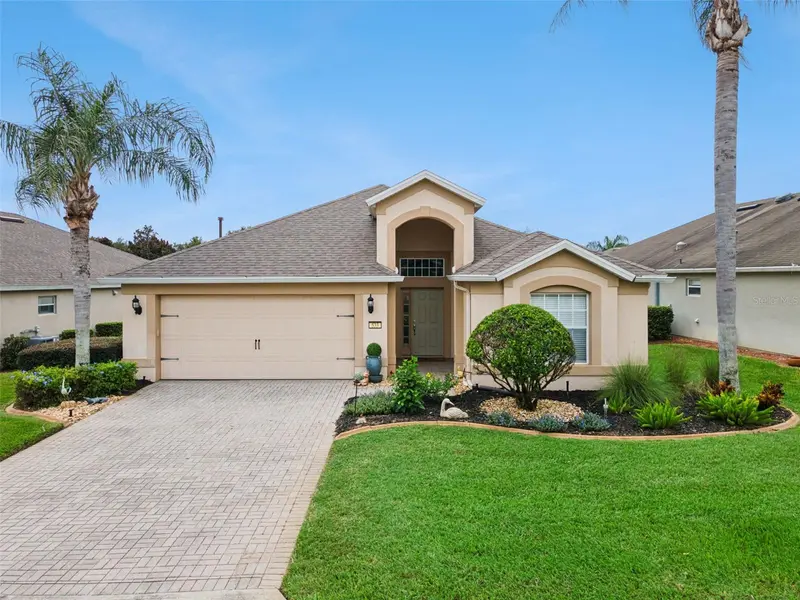
$330,000
533 Arena Dr
Davenport, FL 33837
2 bd · 2 ba · 1,728 sqft
Ridgewood Lakes Village 3a
MLS ID #O6446005, SERHANT.
Listing provided by Stellar MLS

Listings courtesy of Stellar MLS as distributed by MLS GRID
IDX information is provided exclusively for consumers’ personal, non-commercial use and may not be used for any purpose other than to identify prospective properties consumers may be interested in purchasing.
Based on information submitted to the MLS GRID as of September 15, 2026 at 4:23 PM ET. All data is obtained from various sources and may not have been verified by broker or MLS GRID. Supplied Open House Information is subject to change without notice. All information should be independently reviewed and verified for accuracy. Properties may or may not be listed by the office/agent presenting the information.
All or a portion of the multiple listing information is provided by Stellar MLS, from a copyrighted compilation of listings. The compilation of listings and each individual listing are © 2026 Stellar MLS. All rights reserved.
Ryan Solberg, Broker · MaxLife Realty LLC · FL License #BK3354351 · Equal Housing Opportunity · Full disclaimer · DMCA