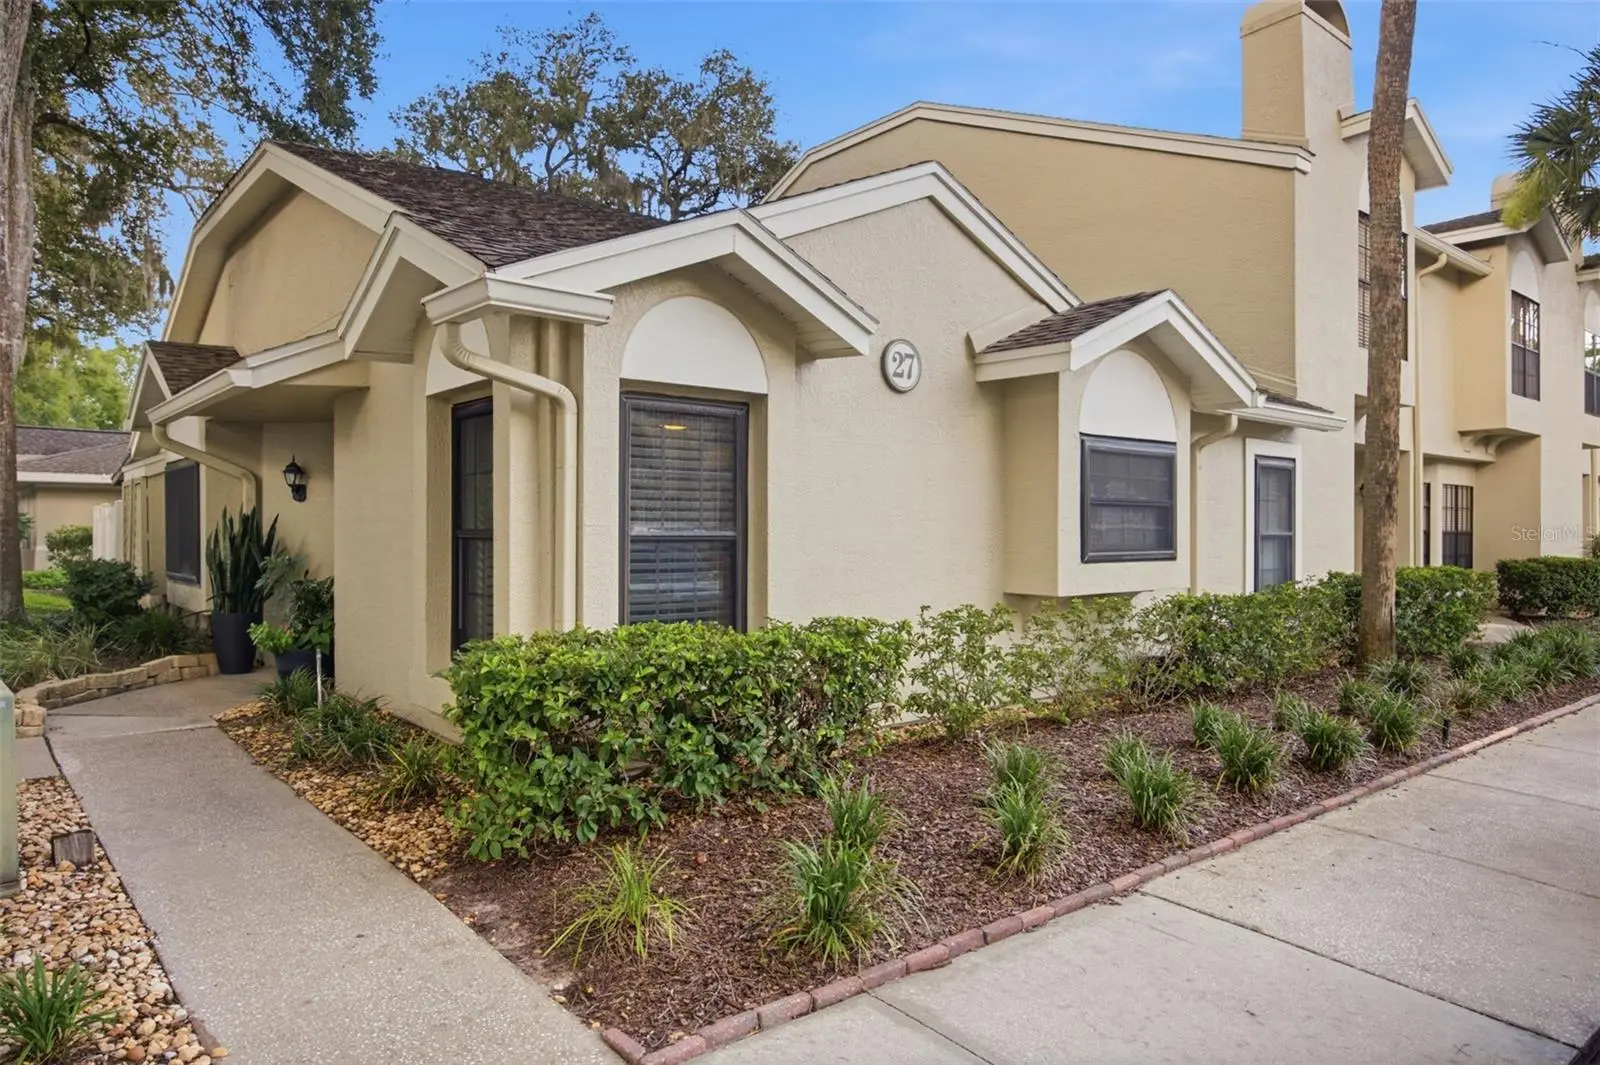



$259,900
5100 Burchette Road
Tampa, FL 33647
Listing updated: July 24, 2026 at 8:16 PM ET
Listing courtesy of Flip Side Realty By Design · Marla Adams · MLS #TB8532420 · Active · 813-335-1449Property type
Year built
Lot size
Price / sq ft
HOA dues
Days on market
Flood zone
About this home
Set in Tampa Palms within Faircrest, a beautifully landscaped gated community, this single-story end-unit residence showcases upscale improvements throughout. Every appliance, including the water heater, was updated in 2021. Plantation shutters complement the double-pane, energy-efficient, impact-resistant windows, enhancing both privacy and peacefulness. French doors lead to a covered, screened patio that was replaced in 2026 and features a newly added insulated roof. The kitchen is appointed with quartz countertops, a farmhouse sink, an eye-catching mosaic backsplash, stainless steel appliances, LED lighting that highlights the glass-front cabinetry, and a luxury pantry with pull-out drawers for convenient storage. Cathedral ceilings give the living space an airy, open feel, while 5.5-inch baseboards provide a polished finishing touch. The primary bath was beautifully renovated in 2025 with custom cabinetry and elegant Italian floor tile. Positioned behind the clubhouse, the home offers a quiet and private setting. Residents can enjoy the full range of Tampa Palms amenities, along with easy access to shopping, dining, major highways, and hospitals. This standout home delivers an inviting blend of style, comfort, and convenience.
Estimated monthly payment
Estimate only. Taxes use the listing's reported amount where available; insurance is a Florida-average estimate. Your actual payment will vary — run a full calculation or talk to a lender.
Price & listing history0 days on market
- Status: ActiveJul 24, 2026
- Listed$259,900Jul 24, 2026
- Price increased$259,900
Facts & features
- Property type
- Residential
- Sub type
- Condominium
- Status
- Active
- Days on market
- 0
- Subdivision
- Faircrest Iii A Condo
- County
- Hillsborough
- Year built
- 1989
- Living area
- 1,080 sq ft
- Price/sq ft
- $241
- Building area
- 1,105 sq ft (Public Records)
- Lot size
- 1,108 sq ft
- Lot category
- 0 to less than 1/4
- Flood zone
- X
- Annual taxes
- $2,980 (2025)
- Parcel #
- A-34-27-19-1DX-000027-02700.0
- Zoning
- CU
- MLS #
- TB8532420
Ask about this home
Have a question? Ask the broker directly.
Ryan Solberg answers personally — no call center, no spam. Your question goes straight to him.
Interior Details
- Bedrooms
- 3
- Full bathrooms
- 2
- Flooring
- Ceramic Tile, Wood
- Appliances
- Dishwasher, Disposal, Dryer, Electric Water Heater, Microwave, Range, Refrigerator, Washer
- Interior features
- Ceiling Fans(s), High Ceilings, Kitchen/Family Room Combo, Solid Wood Cabinets, Stone Counters
- Laundry
- Inside, Laundry Closet
- Stories / Levels
- One
- Direction faces
- Southwest
Heating & Cooling
- Heating
- Central, Electric
- Cooling
- Central Air
HOA & Financial
- HOA fee
- $416 / Monthly
- Monthly HOA
- $416/mo
- Total monthly fees
- $444/mo
- Total annual fees
- $5,324
- HOA name
- Beverly Baldwin
- CDD
- Yes
- Homestead exemption
- Yes
- Min lease term
- 8-12 Months
- Listing terms
- Cash, Conventional, FHA, VA Loan
- Ownership
- Fee Simple
- Available for lease
- Yes
- Lease restrictions
- Yes
- Additional lease restrictions
- Verify All Leasing Restrictions and Approval Process with HOA
- Approval process
- Verify All Leasing Restrictions and Approval Process with HOA
Exterior & Construction
- Exterior features
- French Doors, Private Entrance, Sliding Doors
- Construction materials
- Block, Stucco
- Roof
- Shingle
- Foundation
- Slab
- Road surface
- Concrete
Utilities
- Sewer
- Private Sewer
- Water source
- Private
- Utilities
- Private, Public
Community
- Pets allowed
- Number Limit, Size Limit, Yes
Schools
Letter grades: Florida DOE 2024–25 school grades (Orange, Seminole, Lake, Osceola, Brevard). Assigned schools from the listing agent — verify enrollment with the district.
Room Details
| Room | Level | Dimensions |
|---|---|---|
| Primary Bedroom | First | 15x12 |
| Primary Bathroom | First | 10x5 |
| Living Room | First | 13x13 |
| Dining Room | First | 13x13 |
| Kitchen | First | 10x9 |
| Bedroom 2 | First | 11x13 |
| Bathroom 3 | First | 11x11 |
| Bathroom 2 | First | 8x5 |
| Balcony/Porch/Lanai | First | 7x23 |
Listing Details
- Listing date
- 2026-07-24
- On market date
- 2026-07-24
- Original list price
- $259,900
- Occupant type
- Owner
- MLS area
- 33647 - Tampa / Tampa Palms
- Listing AOR
- Suncoast Tampa
- Status changed
- 2026-07-24
- Tax legal description
- FAIRCREST III A CONDOMINIUM BLDG 27 UNIT 2700
Flood risk
Minimal-risk area outside the mapped floodplain. Flood insurance is optional and typically low-cost.
Source: FEMA flood zone reported on the listing. Confirm current designation at FEMA Flood Map Service Center.
Location
Directions
I275 N to Bearss Exit, Head East to Left on Bruce B Downs Blvd N to Right on Tampa Palms Blvd to Right on Amberly Drive to Right on Faircrest Drive then Left though Gate and Unit on Right.
More homes like this
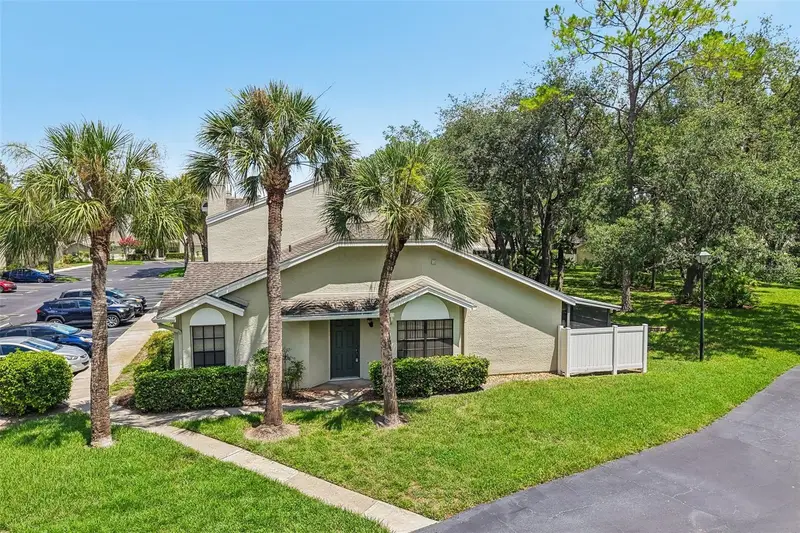
$189,900
5100 Burchette Rd #3107
Tampa, FL 33647
3 bd · 2 ba · 1,080 sqft
Faircrest Iii A Condo
MLS ID #TB8526600, REDFIN CORPORATION.
Listing provided by Stellar MLS
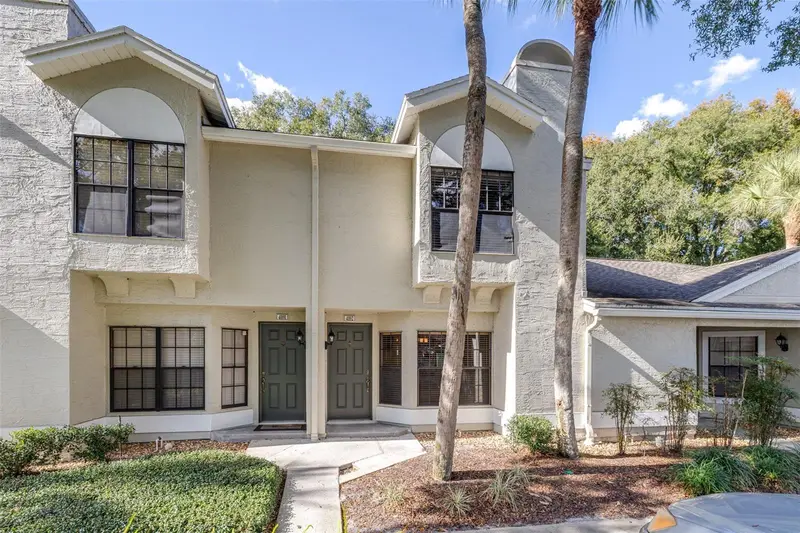
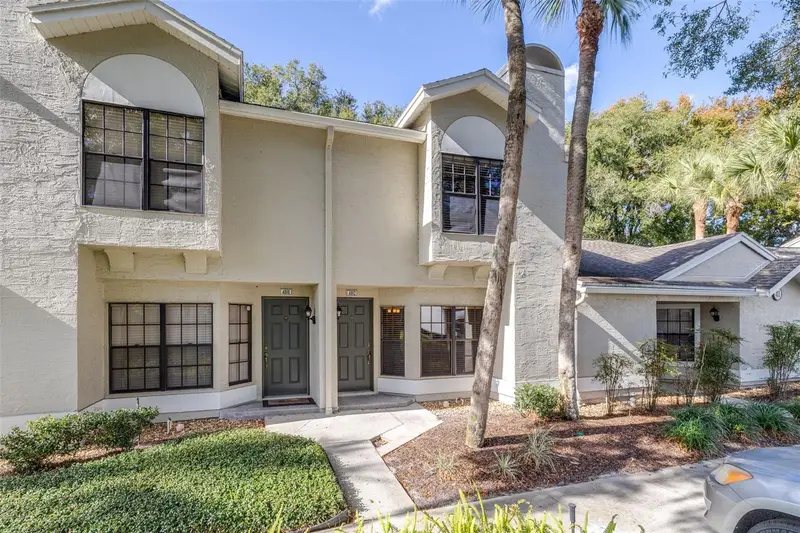
$209,900
5100 Burchette Rd #4102
Tampa, FL 33647
2 bd · 3 ba · 1,185 sqft
Faircrest Iii A Condo
MLS ID #TB8456585, FUTURE HOME REALTY INC.
Listing provided by Stellar MLS
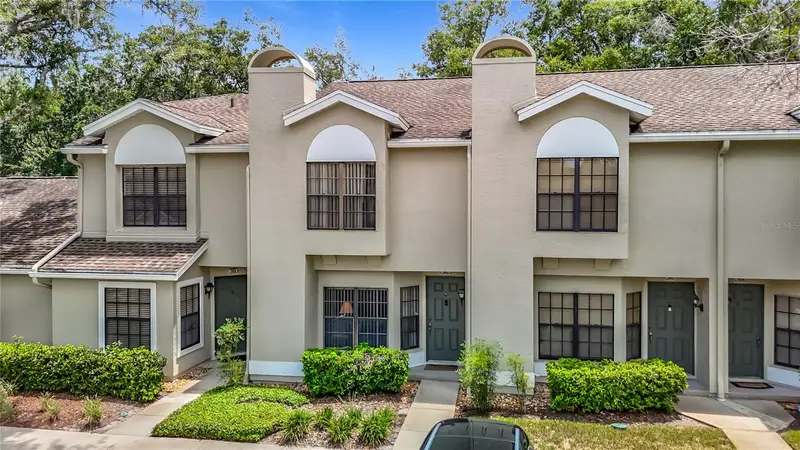
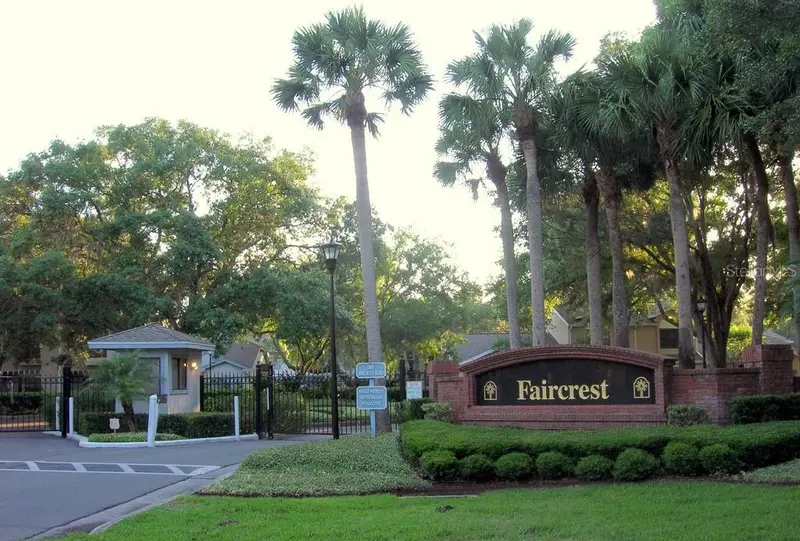
$234,000
5100 Burchette Rd #3802
Tampa, FL 33647
2 bd · 3 ba · 1,185 sqft
Faircrest Iii A Condo
MLS ID #TB8524087, RE/MAX PREMIER GROUP.
Listing provided by Stellar MLS
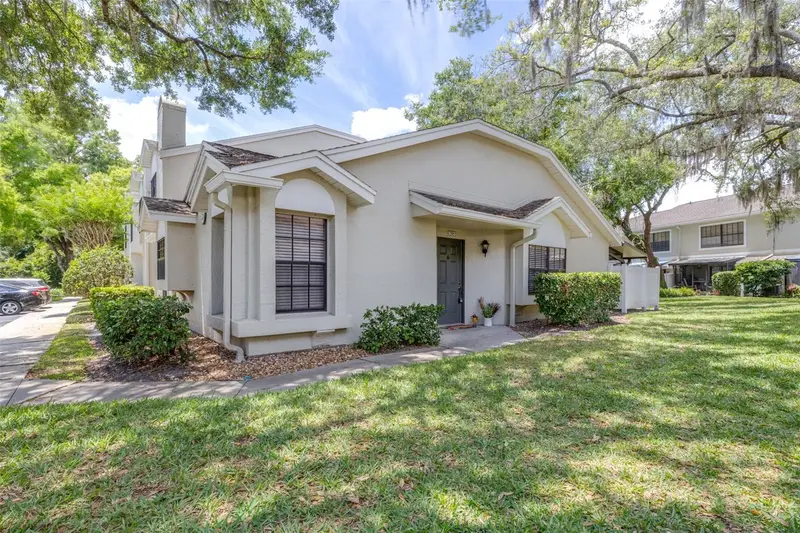
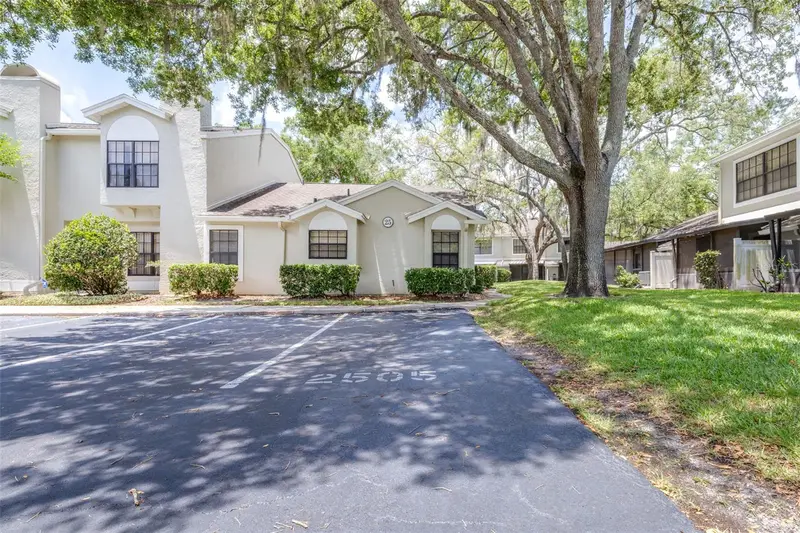
$269,999
5100 Burchette Rd #2505
Tampa, FL 33647
3 bd · 2 ba · 1,080 sqft
Faircrest Iii A Condo
MLS ID #TB8505325, AGILE GROUP REALTY.
Listing provided by Stellar MLS

Listings courtesy of Stellar MLS as distributed by MLS GRID
IDX information is provided exclusively for consumers’ personal, non-commercial use and may not be used for any purpose other than to identify prospective properties consumers may be interested in purchasing.
Based on information submitted to the MLS GRID as of July 24, 2026 at 8:16 PM ET. All data is obtained from various sources and may not have been verified by broker or MLS GRID. Supplied Open House Information is subject to change without notice. All information should be independently reviewed and verified for accuracy. Properties may or may not be listed by the office/agent presenting the information.
All or a portion of the multiple listing information is provided by Stellar MLS, from a copyrighted compilation of listings. The compilation of listings and each individual listing are © 2026 Stellar MLS. All rights reserved.
Ryan Solberg, Broker · MaxLife Realty LLC · FL License #BK3354351 · Equal Housing Opportunity · Full disclaimer · DMCA