


$189,900
5100 Burchette Road
Tampa, FL 33647
Listing updated: July 10, 2026 at 11:27 AM ET
Listing courtesy of Redfin Corporation · Steven Pitts · MLS #TB8526600 · Active · 617-458-2883Property type
Year built
Lot size
Price / sq ft
HOA dues
Days on market
Flood zone
About this home
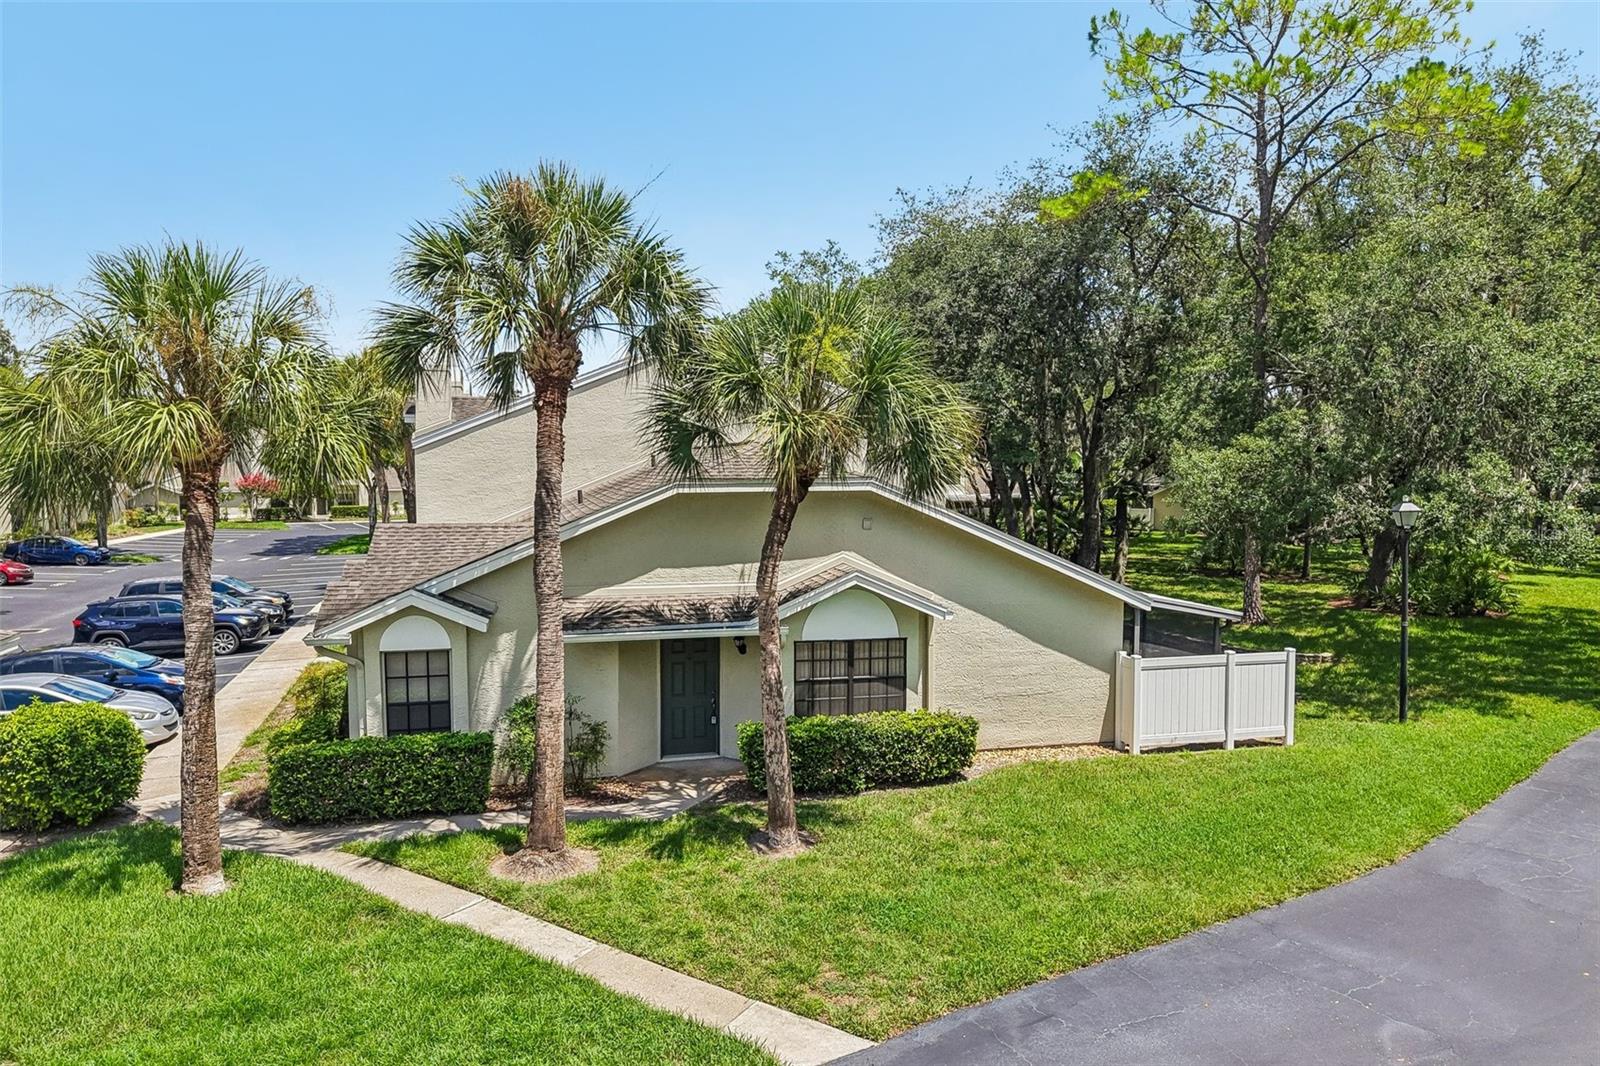
If you're looking for a peaceful retreat that doesn't sacrifice convenience, 5100 Burchette Rd #3107 hits all the right notes. This 1,080-square-foot, single-level end-unit Villa/Condo features three bedrooms, two baths, 1 assigned parking spot, and a bright, open floor plan where the living and dining areas flow together effortlessly. The kitchen is complete with ample countertops, a breakfast bar, and plenty of cabinetry. This home is being sold as-is and just needs your vision. Located in a top-rated school district, the home sits in the highly sought-after Tampa Palms neighborhood—a gorgeous, lake-dotted community tucked between Bruce B. Downs Boulevard and I-75. Here, life moves at a wonderful pace; your daily rhythm can easily shift from a round of golf or tennis at the local country club to a scenic bike ride through Flatwoods Park, followed by a quiet evening walk under the mature oaks or a night out at the New Tampa Performing Arts Center.
Estimated monthly payment
Estimate only. Taxes use the listing's reported amount where available; insurance is a Florida-average estimate. Your actual payment will vary — run a full calculation or talk to a lender.
Price & listing history0 days on market
- Status: ActiveJul 10, 2026
- Listed$189,900Jul 10, 2026
- Price increased$189,900
Facts & features
- Property type
- Residential
- Sub type
- Condominium
- Status
- Active
- Days on market
- 0
- Subdivision
- Faircrest Iii A Condo
- County
- Hillsborough
- Year built
- 1988
- Living area
- 1,080 sq ft
- Price/sq ft
- $176
- Building area
- 1,105 sq ft (Public Records)
- Lot size
- 1,130 sq ft
- Flood zone
- X (12057C0209H)
- Annual taxes
- $1,070 (2025)
- Parcel #
- A-34-27-19-1DX-000031-03107.0
- Zoning
- CU
- MLS #
- TB8526600
Ask about this home
Have a question? Ask the broker directly.
Ryan Solberg answers personally — no call center, no spam. Your question goes straight to him.
Interior Details
- Bedrooms
- 3
- Full bathrooms
- 2
- Flooring
- Carpet, Linoleum
- Appliances
- Dishwasher, Dryer, Electric Water Heater, Range, Refrigerator, Washer
- Interior features
- Ceiling Fans(s), Eat-in Kitchen, Living Room/Dining Room Combo, Open Floorplan, Primary Bedroom Main Floor, Solid Surface Counters, Thermostat
- Laundry
- Inside, Laundry Room
- Stories / Levels
- One
- Direction faces
- Southwest
Heating & Cooling
- Heating
- Electric
- Cooling
- Central Air
Parking
- Parking features
- Assigned
HOA & Financial
- HOA fee
- $322 / Annually
- Monthly HOA
- $27/mo
- Total monthly fees
- $504/mo
- Total annual fees
- $6,046
- HOA name
- Faircrest Condominium Association
- CDD
- Yes
- Homestead exemption
- Yes
- Min lease term
- 1-2 Years
- Listing terms
- Cash, Conventional, FHA
- Ownership
- Condominium
- Available for lease
- Yes
- Lease restrictions
- Yes
- Additional lease restrictions
- Please see the list of restrictions in the attachments.
- Approval process
- Please see the attachments.
Exterior & Construction
- Exterior features
- Private Entrance, Rain Gutters, Sidewalk
- Construction materials
- Stucco
- Roof
- Shingle
- Foundation
- Slab
- Road surface
- Paved
Utilities
- Sewer
- Public Sewer
- Water source
- Public
- Utilities
- Electricity Connected, Public, Sewer Connected, Underground Utilities, Water Connected
Community
- Pets allowed
- Size Limit, Yes
Schools
Letter grades: Florida DOE 2024–25 school grades (Orange, Seminole, Lake, Osceola, Brevard). Assigned schools from the listing agent — verify enrollment with the district.
Room Details
| Room | Level | Dimensions |
|---|---|---|
| Kitchen | First | |
| Living Room | First | |
| Primary Bedroom | First |
Listing Details
- Listing date
- 2026-07-10
- On market date
- 2026-07-10
- Original list price
- $189,900
- Occupant type
- Owner
- MLS area
- 33647 - Tampa / Tampa Palms
- Listing AOR
- Suncoast Tampa
- Status changed
- 2026-07-10
- Tax legal description
- FAIRCREST III A CONDOMINIUM BLDG 31 UNIT 3107
Flood risk
Minimal-risk area outside the mapped floodplain. Flood insurance is optional and typically low-cost.
Source: FEMA flood zone reported on the listing. Confirm current designation at FEMA Flood Map Service Center.
Location
Directions
I-75 N to E Fletcher Ave to Bruce B Downs BLVD to Tampa Palms BLVD to Amberly Drive to Burchette Rd
More homes like this
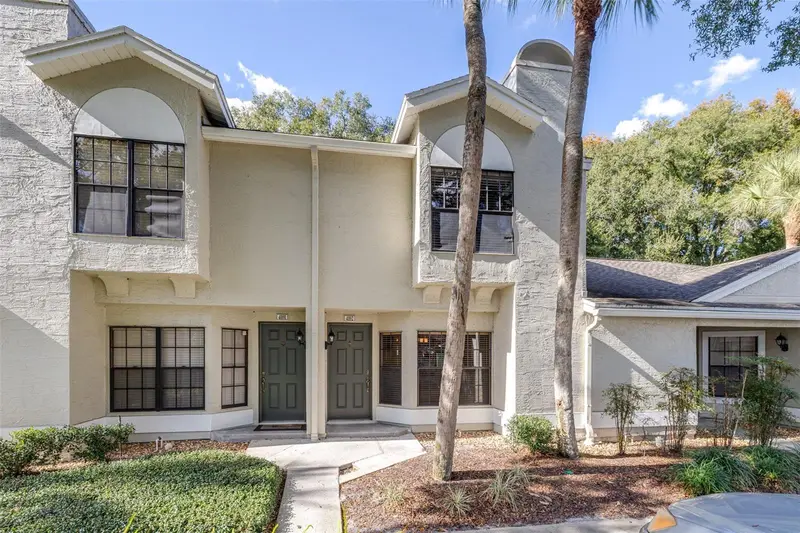
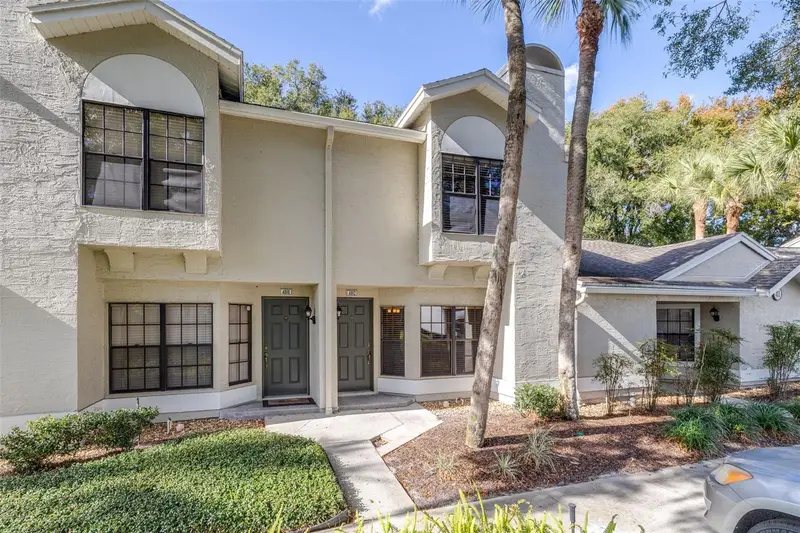
$215,000
5100 Burchette Rd #4102
Tampa, FL 33647
2 bd · 3 ba · 1,185 sqft
Faircrest Iii A Condo
MLS ID #TB8456585, FUTURE HOME REALTY INC.
Listing provided by Stellar MLS
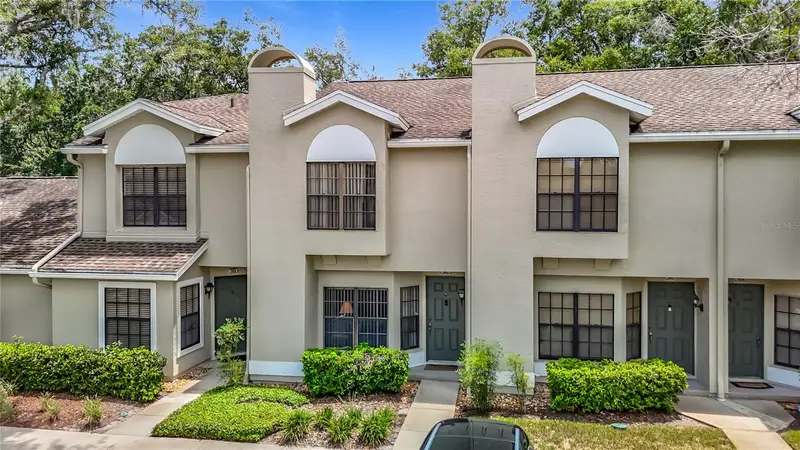
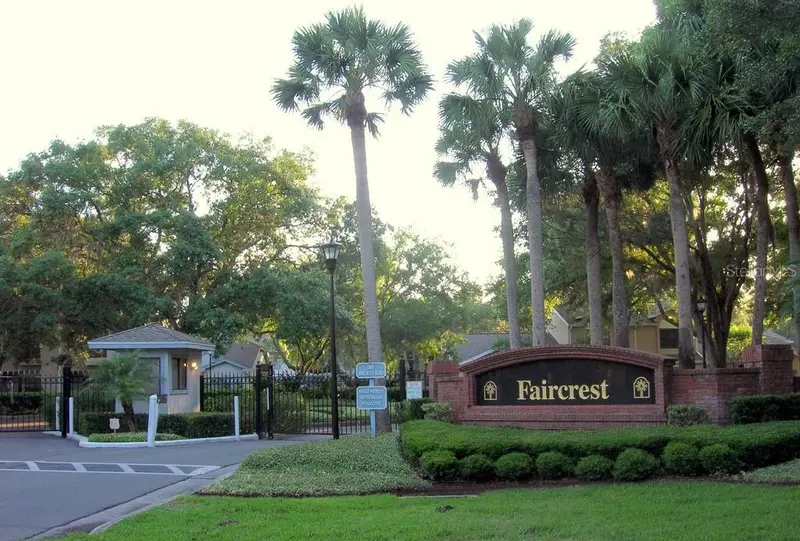
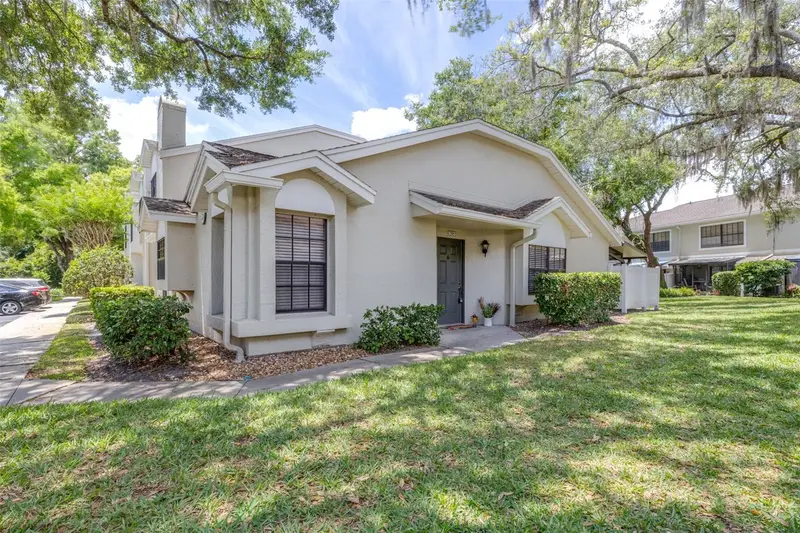
$234,000
5100 Burchette Rd #3802
Tampa, FL 33647
2 bd · 3 ba · 1,185 sqft
Faircrest Iii A Condo
MLS ID #TB8524087, RE/MAX PREMIER GROUP.
Listing provided by Stellar MLS
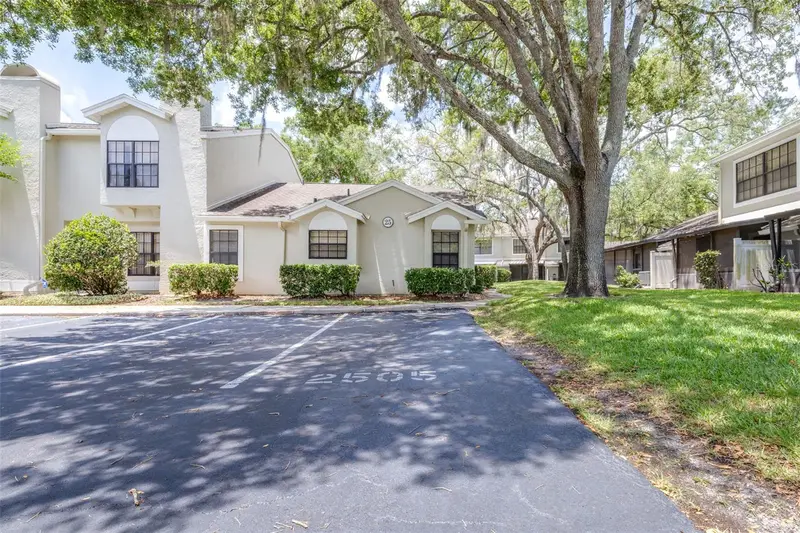
$269,999
5100 Burchette Rd #2505
Tampa, FL 33647
3 bd · 2 ba · 1,080 sqft
Faircrest Iii A Condo
MLS ID #TB8505325, AGILE GROUP REALTY.
Listing provided by Stellar MLS
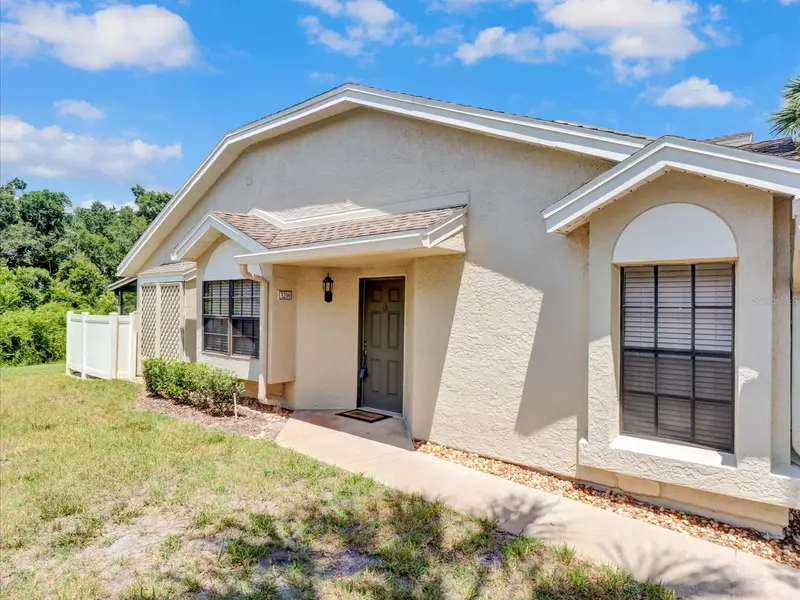
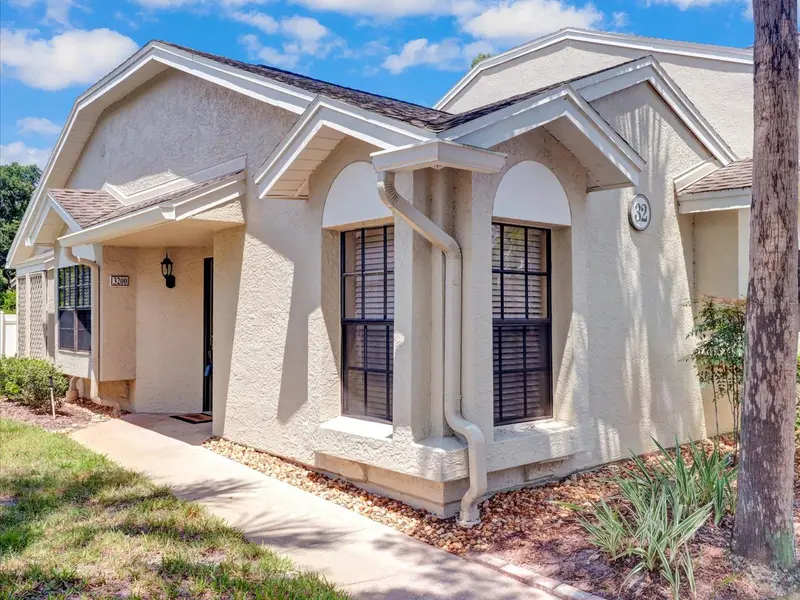
$300,000
5100 Burchette Rd #3200
Tampa, FL 33647
3 bd · 2 ba · 1,080 sqft
Faircrest Iii A Condo
MLS ID #TB8524368, SIGNATURE REALTY ASSOCIATES.
Listing provided by Stellar MLS

Listings courtesy of Stellar MLS as distributed by MLS GRID
IDX information is provided exclusively for consumers’ personal, non-commercial use and may not be used for any purpose other than to identify prospective properties consumers may be interested in purchasing.
Based on information submitted to the MLS GRID as of July 10, 2026 at 11:27 AM ET. All data is obtained from various sources and may not have been verified by broker or MLS GRID. Supplied Open House Information is subject to change without notice. All information should be independently reviewed and verified for accuracy. Properties may or may not be listed by the office/agent presenting the information.
All or a portion of the multiple listing information is provided by Stellar MLS, from a copyrighted compilation of listings. The compilation of listings and each individual listing are © 2026 Stellar MLS. All rights reserved.
Ryan Solberg, Broker · MaxLife Realty LLC · FL License #BK3354351 · Equal Housing Opportunity · Full disclaimer · DMCA