
$1,100,000
18811 Victor Manuel Drive
Lutz, FL 33548
Listing updated: July 24, 2026 at 11:43 PM ET
Listing courtesy of Mjt Realty, Llc · Adam Crane · MLS #TB8532307 · Active · 813-405-8161Property type
Year built
Lot size
Price / sq ft
HOA dues
Day on market
Garage spaces
Flood zone
About this home
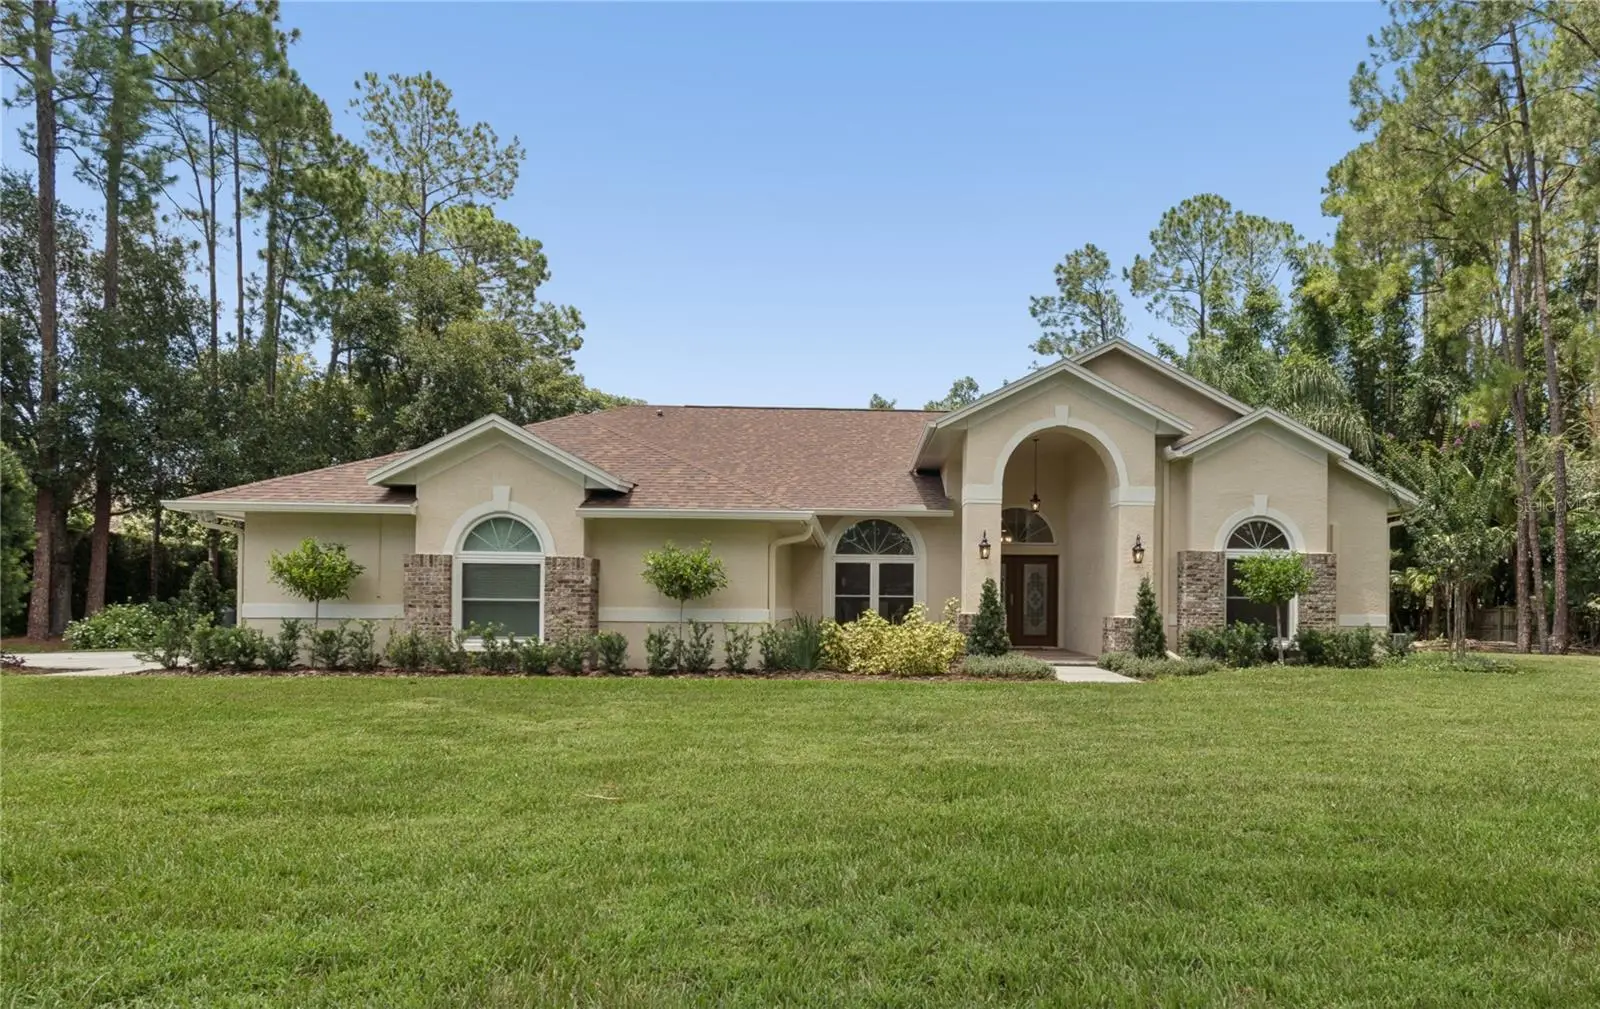
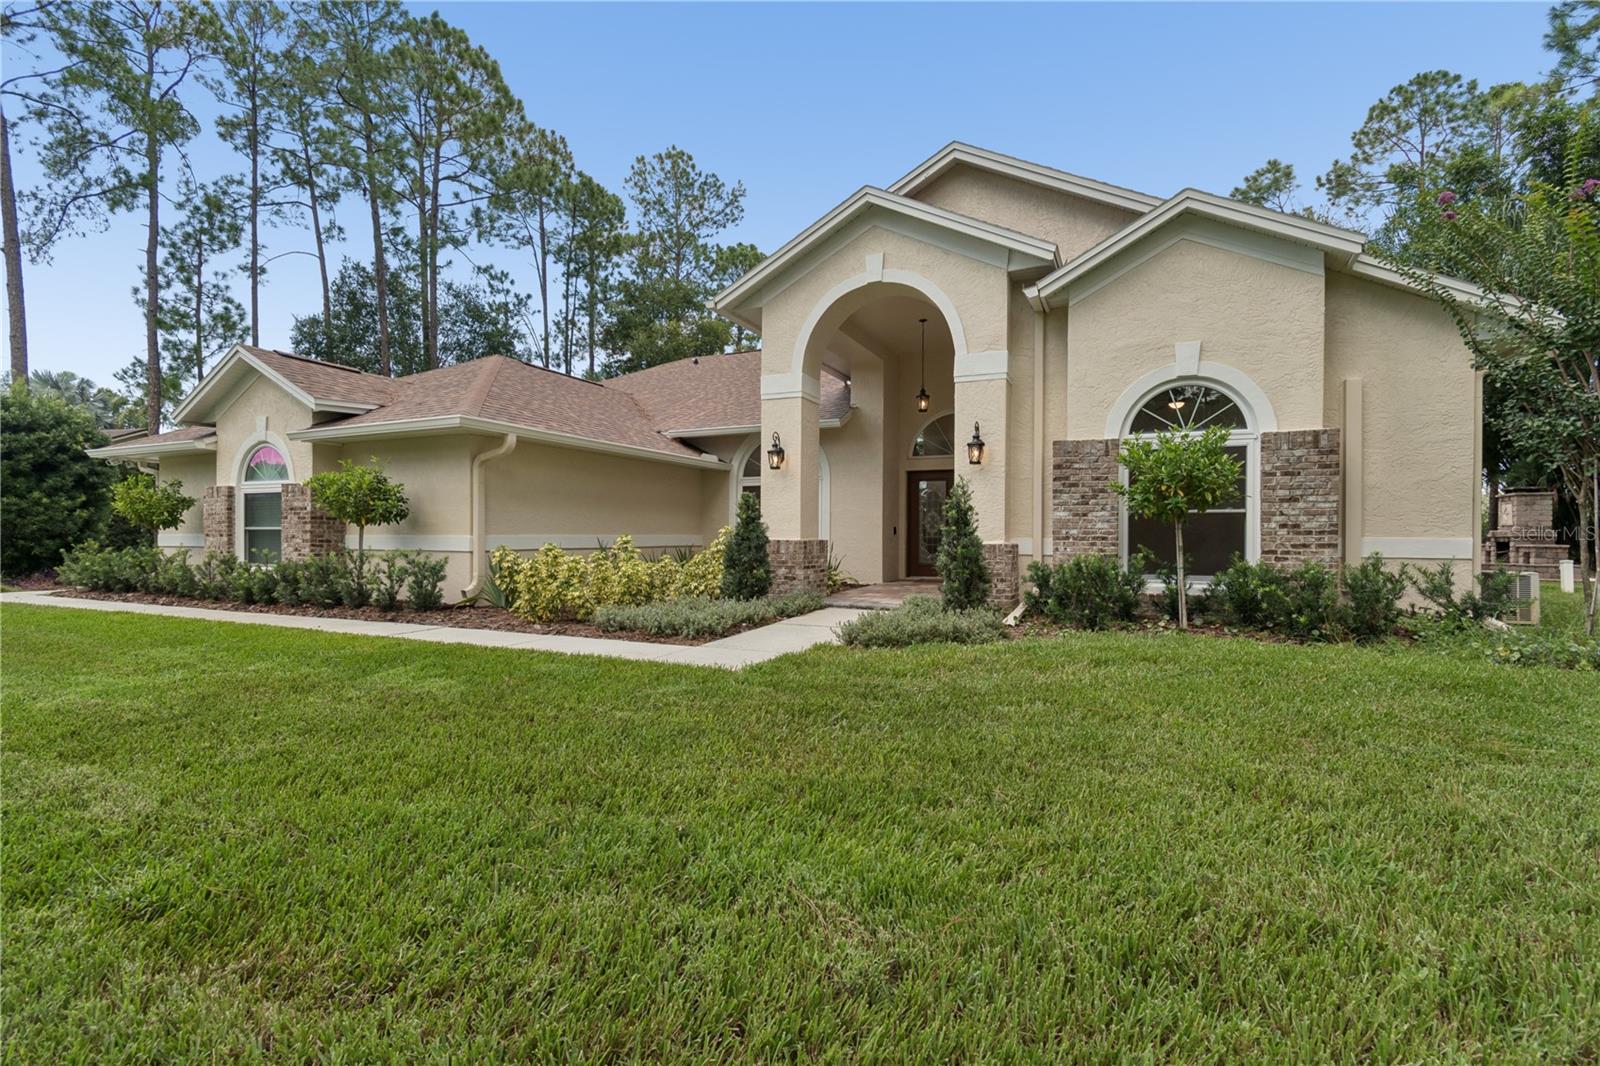
WELCOME TO PARADISE! Completely reimagined from top to bottom, this exceptional 1-acre estate offers the perfect combination of luxury, privacy, and modern convenience with no HOA and virtually every major feature thoughtfully upgraded. This is more than a move-in-ready home; it's a property where the hard work has already been done, allowing you to simply move-in and enjoy! From the moment you arrive, you'll appreciate the impressive curb appeal featuring new exterior paint, professionally designed landscaping, a new irrigation system, new front and rear fencing, and the added security and convenience of a new solar-powered automatic gate operator. A brand-new roof, new hurricane-rated windows and doors, and a new septic system provide lasting value and peace of mind for years to come. Inside, every detail has been refreshed with quality and style. New flooring and fresh paint throughout create a bright, modern feel, while all-new lighting fixtures and ceiling fans enhance every space. Each bedroom features custom built-in closets, offering exceptional organization, and the kitchen features high-end appliances and a custom built-in pantry designed for both beauty and functionality. The home's premium whole-house water treatment system includes a carbon filtration system with AIO technology, premium water softener, and a dedicated drinking water filtration system, delivering outstanding water quality throughout the property. Designed for both relaxation and entertaining, the home features a dedicated movie room complete with a pool table, creating the perfect space for family gatherings, game nights, or watching the big game. Step outside to your private backyard retreat where a beautifully crafted travertine patio, outdoor fireplace, and built-in grilling area provide an incredible setting for year-round Florida living and entertaining. Situated on a full acre, this property offers the space and freedom that's becoming increasingly difficult to find. Whether you're hosting friends, enjoying quiet evenings by the fire, or simply appreciating the privacy that comes with owning acreage without HOA restrictions, this home delivers an unmatched lifestyle. With extensive improvements including a new roof, new hurricane-rated windows and doors, new septic system, new paint, new flooring, new lighting, custom built-ins throughout, premium water filtration, new landscaping, new irrigation, new fencing, and an automatic gated entrance, this home represents a rare opportunity to own a truly turnkey property where every major upgrade has already been completed. Luxury, privacy, acreage, and peace of mind—all in one exceptional Lutz property.
Estimated monthly payment
Estimate only. Taxes use the listing's reported amount where available; insurance is a Florida-average estimate. Your actual payment will vary — run a full calculation or talk to a lender.
Price & listing history1 days on market
- Status: ActiveJul 24, 2026
- Listed$1,100,000Jul 23, 2026
- Price increased$1,100,000
Facts & features
- Property type
- Residential
- Sub type
- Single Family Residence
- Status
- Active
- Days on market
- 1
- Subdivision
- Lake Fuller Estates Ph Ii
- County
- Hillsborough
- Year built
- 2004
- Living area
- 3,259 sq ft
- Price/sq ft
- $338
- Lot size
- 43,560 sq ft
- Lot category
- 1 to less than 2
- Flood zone
- X (12057C0063H)
- Garage
- 3 spaces
- Pool
- Private pool
- Annual taxes
- $15,054 (2025)
- Parcel #
- U-11-27-18-5LC-000000-00005.0
- Zoning
- ASC-1
- MLS #
- TB8532307
Ask about this home
Have a question? Ask the broker directly.
Ryan Solberg answers personally — no call center, no spam. Your question goes straight to him.
Interior Details
- Bedrooms
- 4
- Full bathrooms
- 3
- Flooring
- Other
- Appliances
- Cooktop, Dishwasher, Disposal, Dryer, Electric Water Heater, Exhaust Fan, Range, Range Hood, Refrigerator, Washer, Water Filtration System, Water Purifier, Water Softener
- Interior features
- Built-in Features, Ceiling Fans(s), High Ceilings, Kitchen/Family Room Combo, Primary Bedroom Main Floor, Solid Surface Counters, Solid Wood Cabinets, Split Bedroom, Stone Counters, Thermostat, Walk-In Closet(s), Window Treatments
- Laundry
- Electric Dryer Hookup, Inside, Laundry Room, Washer Hookup
- Stories / Levels
- One
- Direction faces
- South
- Fireplace
- Yes
Heating & Cooling
- Heating
- Central, Electric, Heat Pump, Ductless
- Cooling
- Central Air, Mini-Split Unit(s)
Parking
- Garage spaces
- 3
- Attached garage
- Yes
- Parking features
- Driveway, Garage Door Opener
HOA & Financial
- Total monthly fees
- $0/mo
- Total annual fees
- $0
- CDD
- No
- Min lease term
- No Minimum
- Ownership
- Fee Simple
- Available for lease
- Yes
- Lease restrictions
- No
Exterior & Construction
- Exterior features
- Fire Pit, Misting System, Outdoor Grill, Private Mailbox, Rain Gutters, Sliding Doors
- Construction materials
- Block, Stucco
- Roof
- Shingle
- Foundation
- Slab
- Pool
- Private pool
- Road surface
- Asphalt
Utilities
- Sewer
- Septic Tank
- Water source
- Private, Well
- Utilities
- Cable Available, Electricity Available, Electricity Connected, Fiber Optics, Natural Gas Available, Phone Available, Propane, Sprinkler Well, Underground Utilities
Schools
Letter grades: Florida DOE 2024–25 school grades (Orange, Seminole, Lake, Osceola, Brevard). Assigned schools from the listing agent — verify enrollment with the district.
Room Details
| Room | Level | Dimensions |
|---|---|---|
| Primary Bedroom | First | 21x15 |
| Living Room | First | 18x14 |
| Kitchen | First | 19x14 |
Listing Details
- Listing date
- 2026-07-23
- On market date
- 2026-07-23
- Original list price
- $1,100,000
- Occupant type
- Owner
- MLS area
- 33548 - Lutz
- Listing AOR
- Suncoast Tampa
- Status changed
- 2026-07-24
- Tax legal description
- LAKE FULLER ESTATES PHASE II LOT 5
Flood risk
Minimal-risk area outside the mapped floodplain. Flood insurance is optional and typically low-cost.
Source: FEMA flood zone reported on the listing. Confirm current designation at FEMA Flood Map Service Center.
Location
Directions
From 41, head West on Lutz Lake Fern for approximately 1 mile. Turn left on Crooked Lane by Oscar Cooler Sport Complex. Follow the curve around and turn right at the second street on the right, Victor Manuel Drive. Home is at the end of the street on the right. From Dale Mabry Highway, head East on Lutz Lake Fern for approximately 1 mile. Turn right on Crooked Lane by Oscar Cooler Sports Complex. Follow the curve and turn right at the second street on the right, Victor Manuel Drive. Home is at the end of the street on the right.
More homes like this
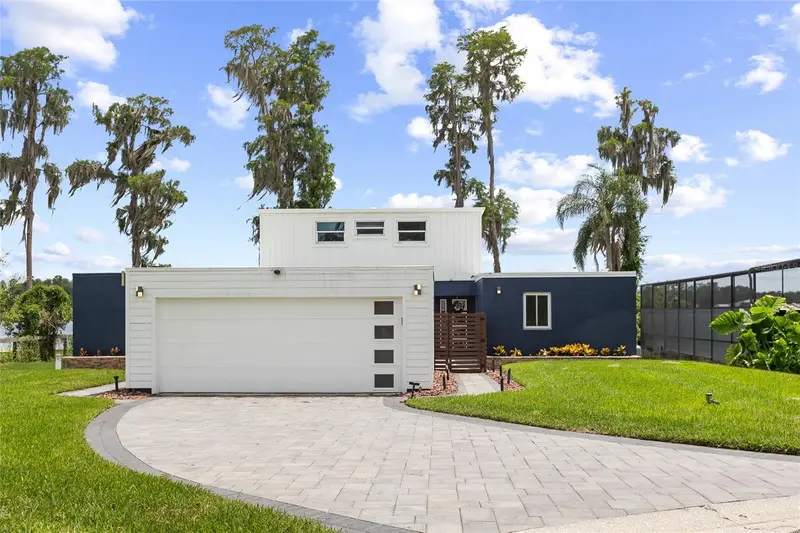
$690,000
18200 Cypress Cove Ln
Lutz, FL 33549
4 bd · 3 ba · 2,307 sqft
Cypress Cove
MLS ID #TB8544945, WRIGHT DAVIS REAL ESTATE.
Listing provided by Stellar MLS
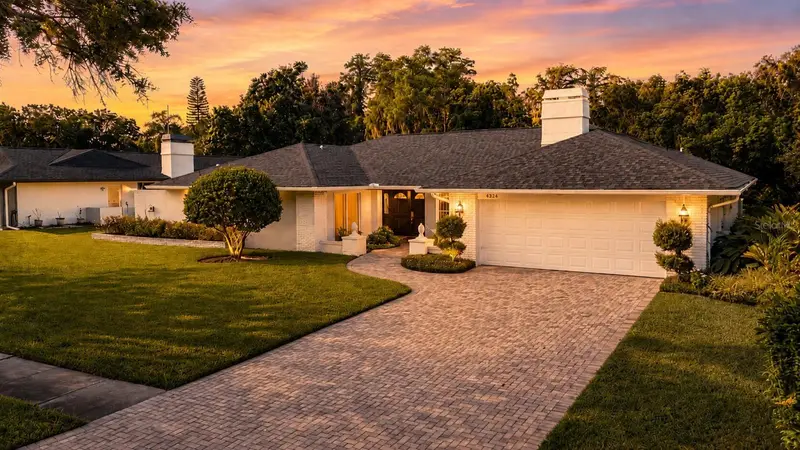
$725,000
4324 Southpark Dr
Tampa, FL 33624
4 bd · 3 ba · 2,815 sqft
Carrollwood Village Ph Two
MLS ID #TB8544109, KELLER WILLIAMS TAMPA PROPERTIES.
Listing provided by Stellar MLS
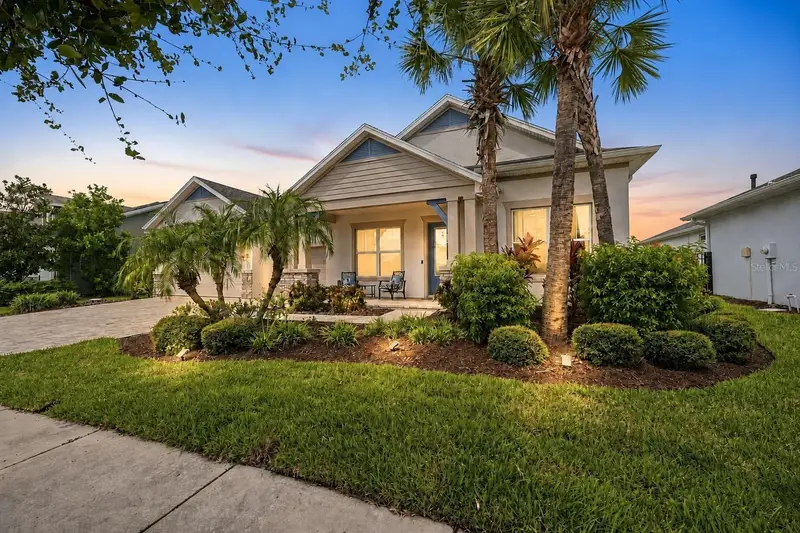
$949,999
4070 Epic Cv
Land O Lakes, FL 34638
4 bd · 6 ba · 3,279 sqft
Bexley South Prcl 4 Ph 2a
MLS ID #TB8540343, EPIQUE REALTY INC..
Listing provided by Stellar MLS
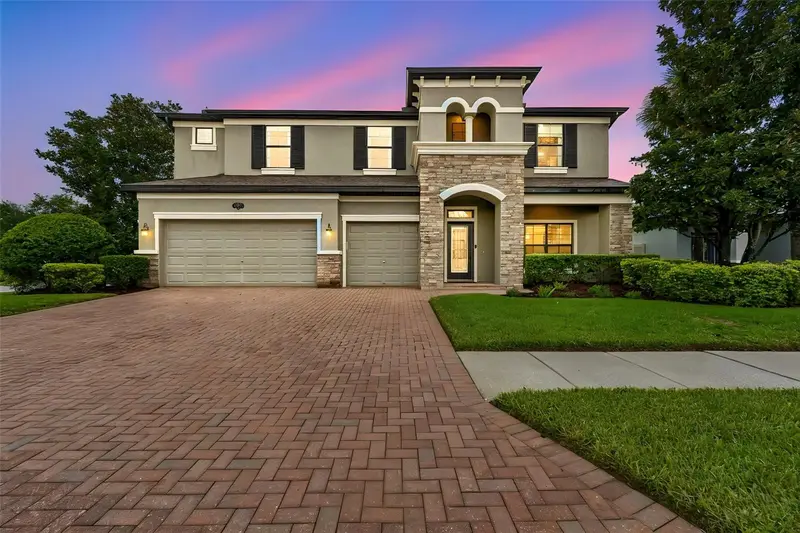
$875,000
1657 Feather Grass Loop
Lutz, FL 33558
5 bd · 5 ba · 4,247 sqft
Long Lake Ranch Master Association
MLS ID #TB8534872, BAY NATIONAL REALTY, INC..
Listing provided by Stellar MLS

Listings courtesy of Stellar MLS as distributed by MLS GRID
IDX information is provided exclusively for consumers’ personal, non-commercial use and may not be used for any purpose other than to identify prospective properties consumers may be interested in purchasing.
Based on information submitted to the MLS GRID as of July 24, 2026 at 11:43 PM ET. All data is obtained from various sources and may not have been verified by broker or MLS GRID. Supplied Open House Information is subject to change without notice. All information should be independently reviewed and verified for accuracy. Properties may or may not be listed by the office/agent presenting the information.
All or a portion of the multiple listing information is provided by Stellar MLS, from a copyrighted compilation of listings. The compilation of listings and each individual listing are © 2026 Stellar MLS. All rights reserved.
Ryan Solberg, Broker · MaxLife Realty LLC · FL License #BK3354351 · Equal Housing Opportunity · Full disclaimer · DMCA