

$999,300
6000 Beach Road
Englewood, FL 34223
Listing updated: August 9, 2026 at 2:52 PM ET
Listing courtesy of Shifting Sands Property Services Llc · Diane Deily · MLS #D6148188 · Active · 941-468-1055Property type
Year built
Lot size
Price / sq ft
HOA dues
Days on market
Garage space
Flood zone
About this home
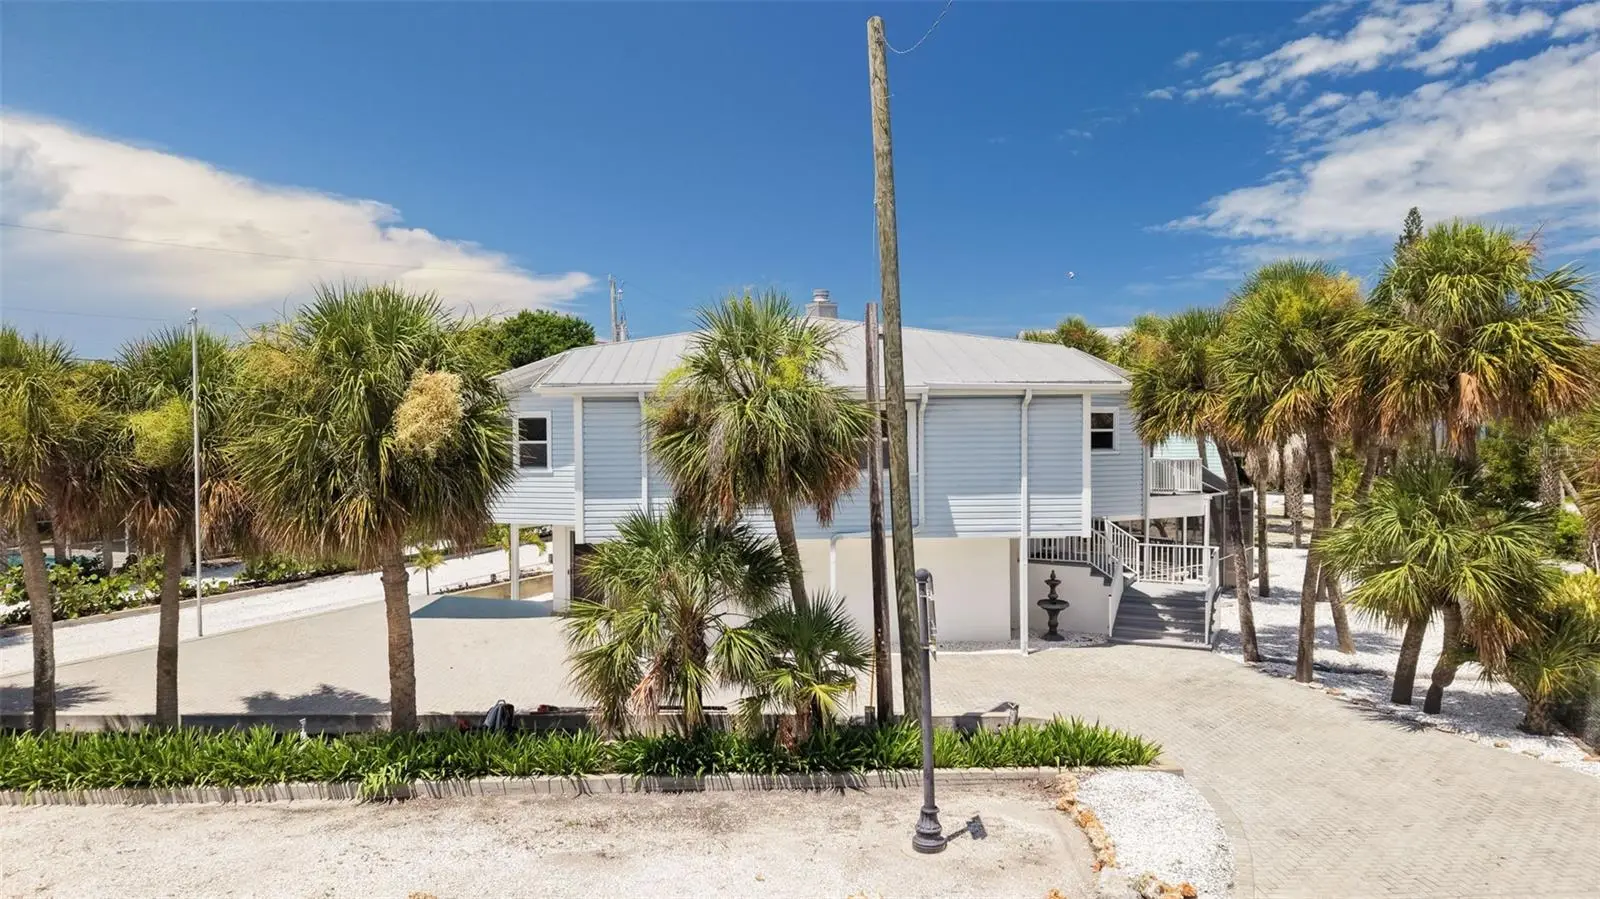
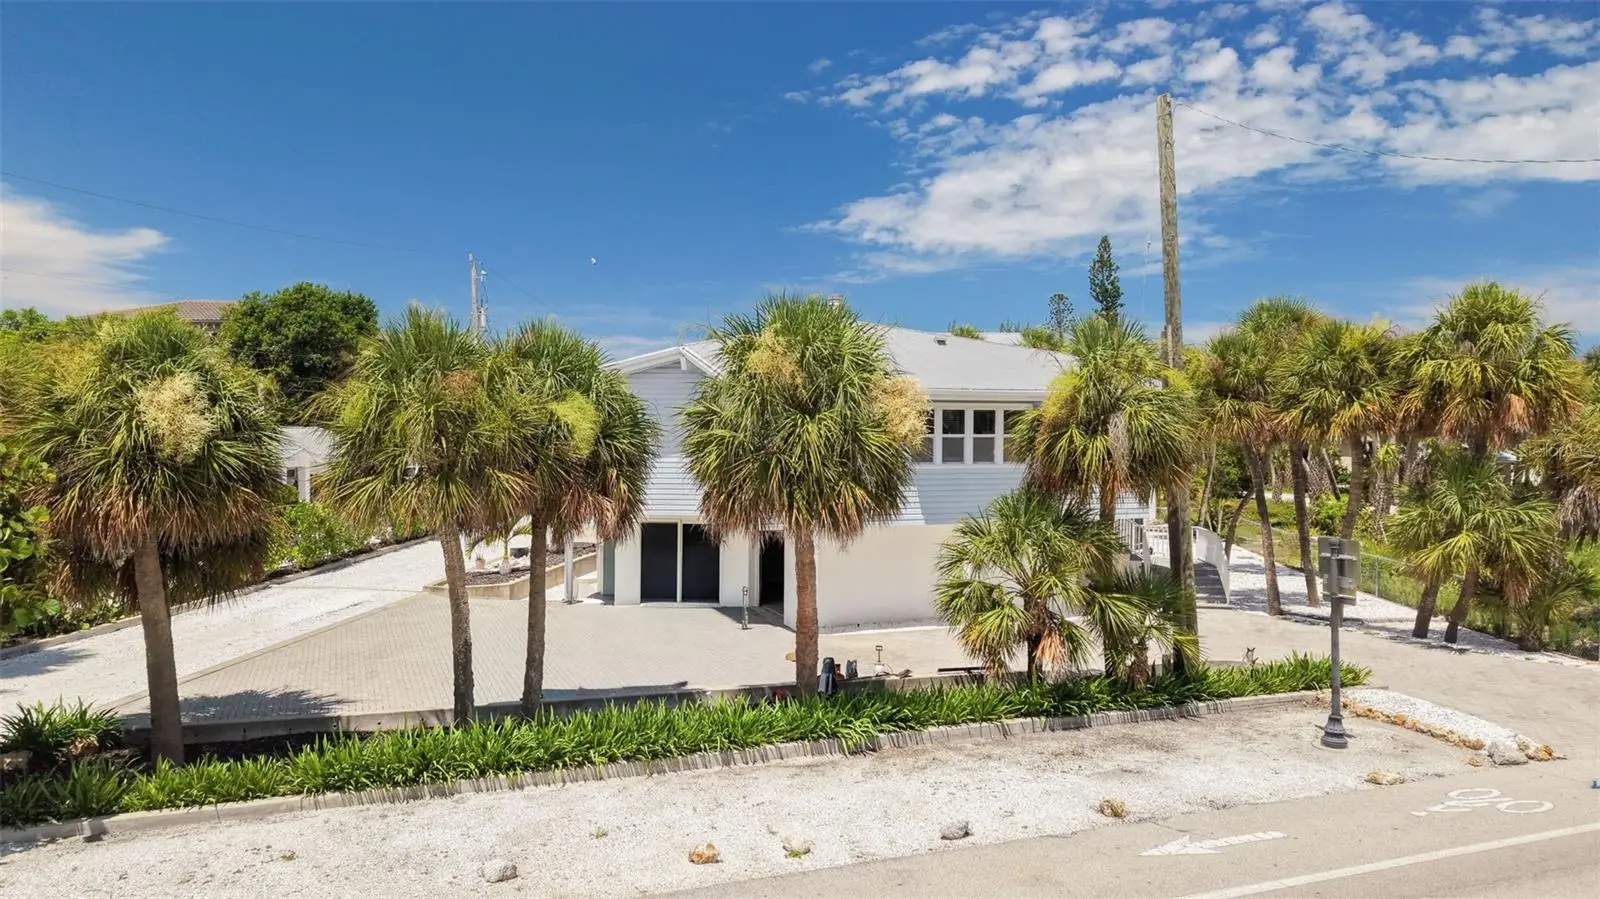
CHOOSE YOUR OWN LIFESTYLE!! ENTERTAIN IN CLASSICAL ELEGANCE UPSTAIRS or ENJOY CASUAL RELAXATION DOWNSTAIRS IN THIS UNIQUE MANASOTA KEY BEACH HOME.....MAIN FLOOR FEATURES A BEAUTIFUL KITCHEN, FORMAL LIVING & DINING ROOMS (WITH FIREPLACE & FRENCH DOORS OPENING TO SUNPORCH & DECK OVERLOOKING FENCED YARD & HEATED POOL) PLUS 4 BEDROOMS/2 BATHS & A LAUNDRY CLOSET. DOWNSTAIRS -- ENJOY RELAXING BY THE POOL OR RETIRE INTO CASUAL LOUNGE AREA WITH FULL BATH & KITCHENETTE FACILITIES FOR POOLSIDE ENTERTAINING & BEACH CONVENIENCE. PLENTY OF STORAGE ROOM IN GARAGE & WORKSHOP AREA AS WELL AS PLENTY OF PARKING & A CIRCULAR DRIVE FOR CARS, BOATS & OTHER TOYS. DEEDED EASEMENT TO BEAUTIFUL GULF OF AMERICA OR LEMON BAY!
Estimated monthly payment
Estimate only. Taxes use the listing's reported amount where available; insurance is a Florida-average estimate. Your actual payment will vary — run a full calculation or talk to a lender.
Price & listing history9 days on market
- Status: ActiveJul 31, 2026
- Listed$999,300Jul 31, 2026
- Price increased$999,300
Property Documents
Documents the listing agent has made public for this property. Free to view and download.
Facts & features
- Property type
- Residential
- Sub type
- Single Family Residence
- Status
- Active
- Days on market
- 9
- Subdivision
- Gulf Park
- County
- Charlotte
- Year built
- 1981
- Living area
- 1,724 sq ft
- Price/sq ft
- $580
- Building area
- 3,461 sq ft (Public Records)
- Lot size
- 10,993 sq ft
- Lot category
- 1/4 to less than 1/2
- Flood zone
- AE (12015C0178G)
- Garage
- 1 spaces
- Pool
- Private pool
- Annual taxes
- $622 (2025)
- Parcel #
- 411902226002
- Zoning
- MSF3.5
- MLS #
- D6148188
Ask about this home
Have a question? Ask the broker directly.
Ryan Solberg answers personally — no call center, no spam. Your question goes straight to him.
Interior Details
- Bedrooms
- 4
- Full bathrooms
- 3
- Flooring
- Bamboo, Carpet, Tile
- Appliances
- Dishwasher, Dryer, Microwave, Range, Washer
- Interior features
- Built-in Features, Cathedral Ceiling(s), Ceiling Fans(s), Eat-in Kitchen, High Ceilings, Living Room/Dining Room Combo, Open Floorplan, Primary Bedroom Main Floor, PrimaryBedroom Upstairs, Solid Surface Counters, Solid Wood Cabinets, Vaulted Ceiling(s), Window Treatments
- Laundry
- Inside, Laundry Closet
- Stories / Levels
- Two
- Direction faces
- Northeast
- Fireplace
- Yes
- In-law suite
- Yes
Heating & Cooling
- Heating
- Central, Electric
- Cooling
- Central Air
Parking
- Garage spaces
- 1
- Attached garage
- Yes
- Parking features
- Boat, Circular Driveway, Covered, Deeded, Driveway, Garage Door Opener, Garage Faces Side, Ground Level, Guest, Off Street, Open, Parking Pad, RV Access/Parking, Garage, Workshop in Garage
HOA & Financial
- Total monthly fees
- $0/mo
- Total annual fees
- $0
- CDD
- No
- Homestead exemption
- Yes
- Min lease term
- No Minimum
- Listing terms
- Cash, Conventional, Trade
- Ownership
- Fee Simple
- Available for lease
- Yes
- Lease restrictions
- No
Exterior & Construction
- Exterior features
- French Doors, Lighting, Outdoor Shower, Private Entrance, Private Mailbox, Private Yard, Rain Gutters
- Construction materials
- Block, Vinyl Siding
- Roof
- Metal
- Foundation
- Pillar/Post/Pier, Stilt/On Piling
- Pool
- Private pool
- Water access
- Yes
- Road surface
- Asphalt, Paved
Utilities
- Sewer
- Public Sewer
- Water source
- Public
- Utilities
- Cable Available, Electricity Connected, Sewer Connected, Water Connected
Schools
Letter grades: Florida DOE 2024–25 school grades (Orange, Seminole, Lake, Osceola, Brevard). Assigned schools from the listing agent — verify enrollment with the district.
Room Details
| Room | Level | Dimensions |
|---|---|---|
| Living Room | First | 13x22 |
| Dining Room | First | 15x15 |
| Kitchen | First | 18x26 |
| Primary Bedroom | First | 20x13 |
| Bedroom 2 | First | 10x12 |
| Bedroom 3 | First | 10x12 |
| Balcony/Porch/Lanai | First | 13x18 |
Listing Details
- Listing date
- 2026-07-31
- On market date
- 2026-07-31
- Original list price
- $999,300
- Occupant type
- Owner
- MLS area
- 34223 - Englewood
- Listing AOR
- Englewood
- Status changed
- 2026-07-31
- Tax legal description
- GPS 000 0000 0001 GULF PARK LT 1 645/301 1643/1358 1836/321
Flood risk
FEMA Special Flood Hazard Area (1% annual-chance / “100-year” floodplain). Flood insurance is generally required by mortgage lenders.
Source: FEMA flood zone reported on the listing. Confirm current designation at FEMA Flood Map Service Center.
Location
Directions
North on SR 776 to Left on BEACH Road onto Manasota Key, Go Right at Round-A-Bout onto N Beach Road, then 1.7 Miles to Home On Left Just Before Sarasota County Line.
More homes like this
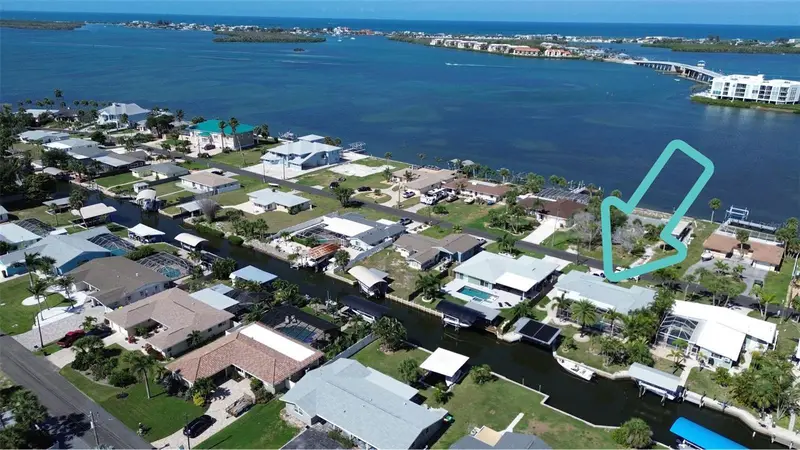
$723,000
1433 Lemon Bay Dr
Englewood, FL 34223
2 bd · 3 ba · 1,452 sqft
Point Pines
MLS ID #D6147608, PARADISE EXCLUSIVE INC.
Listing provided by Stellar MLS
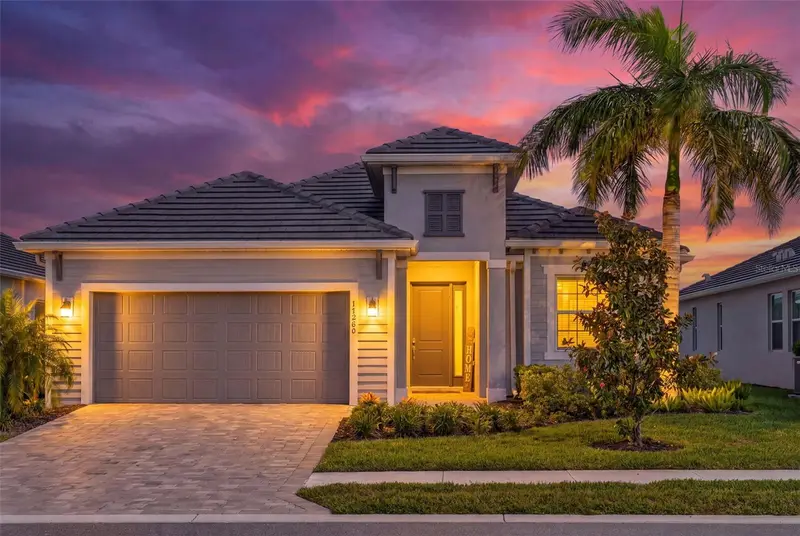
$724,900
17260 Jadestone Ct
Venice, FL 34293
4 bd · 2 ba · 2,242 sqft
Wellen Park Golf & Country Club
MLS ID #A4701412, LPT REALTY, LLC.
Listing provided by Stellar MLS
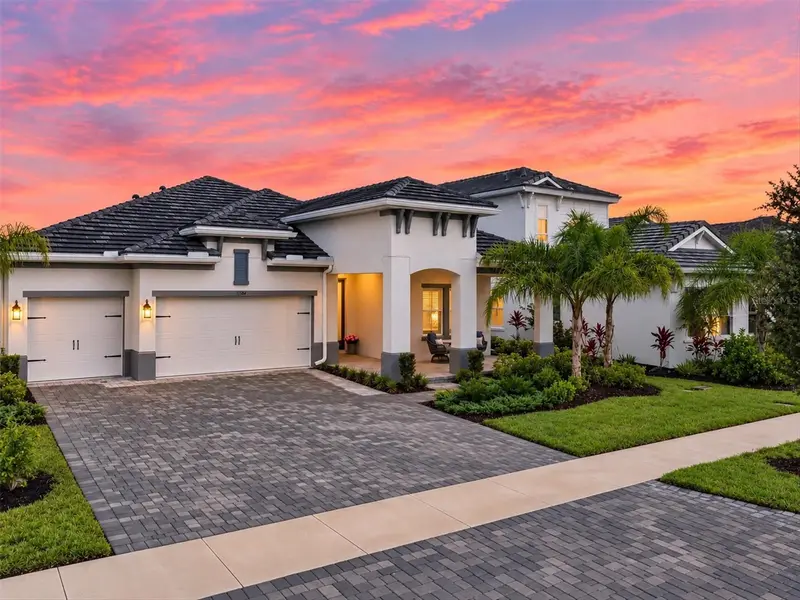
$1,200,000
11564 Gleaming Ter
Venice, FL 34293
3 bd · 3 ba · 2,562 sqft
Lot 59, Everly At Wellen Park, Pb 57 Pg 66-106
MLS ID #N6145940, MICHAEL SAUNDERS & COMPANY.
Listing provided by Stellar MLS
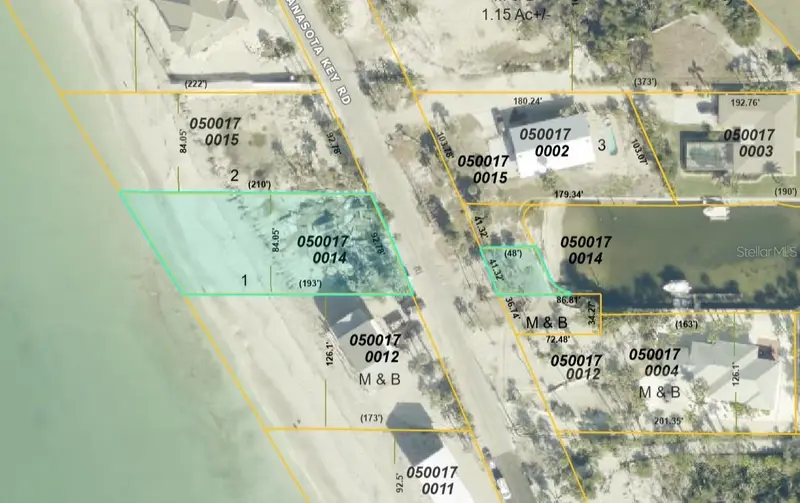
$699,000
6800 Manasota Key Rd
Englewood, FL 34223
0.43 acres
Carrolland Sub
MLS ID #O6446724, KARA MONEY LLC.
Listing provided by Stellar MLS

Listings courtesy of Stellar MLS as distributed by MLS GRID
IDX information is provided exclusively for consumers’ personal, non-commercial use and may not be used for any purpose other than to identify prospective properties consumers may be interested in purchasing.
Based on information submitted to the MLS GRID as of August 9, 2026 at 2:52 PM ET. All data is obtained from various sources and may not have been verified by broker or MLS GRID. Supplied Open House Information is subject to change without notice. All information should be independently reviewed and verified for accuracy. Properties may or may not be listed by the office/agent presenting the information.
All or a portion of the multiple listing information is provided by Stellar MLS, from a copyrighted compilation of listings. The compilation of listings and each individual listing are © 2026 Stellar MLS. All rights reserved.
Ryan Solberg, Broker · MaxLife Realty LLC · FL License #BK3354351 · Equal Housing Opportunity · Full disclaimer · DMCA