
$499,000
2612 Timberlake DriveOrlando, FL 32806
Listing updated: September 27, 2026 at 3:06 PM ET
Listing courtesy of Compass Florida Llc · Cassandra King · MLS #O6427747 · Active · 407-203-9441Property type
Year built
Lot size
Price / sq ft
HOA dues
Days on market
Garage spaces
Flood zone
About this home
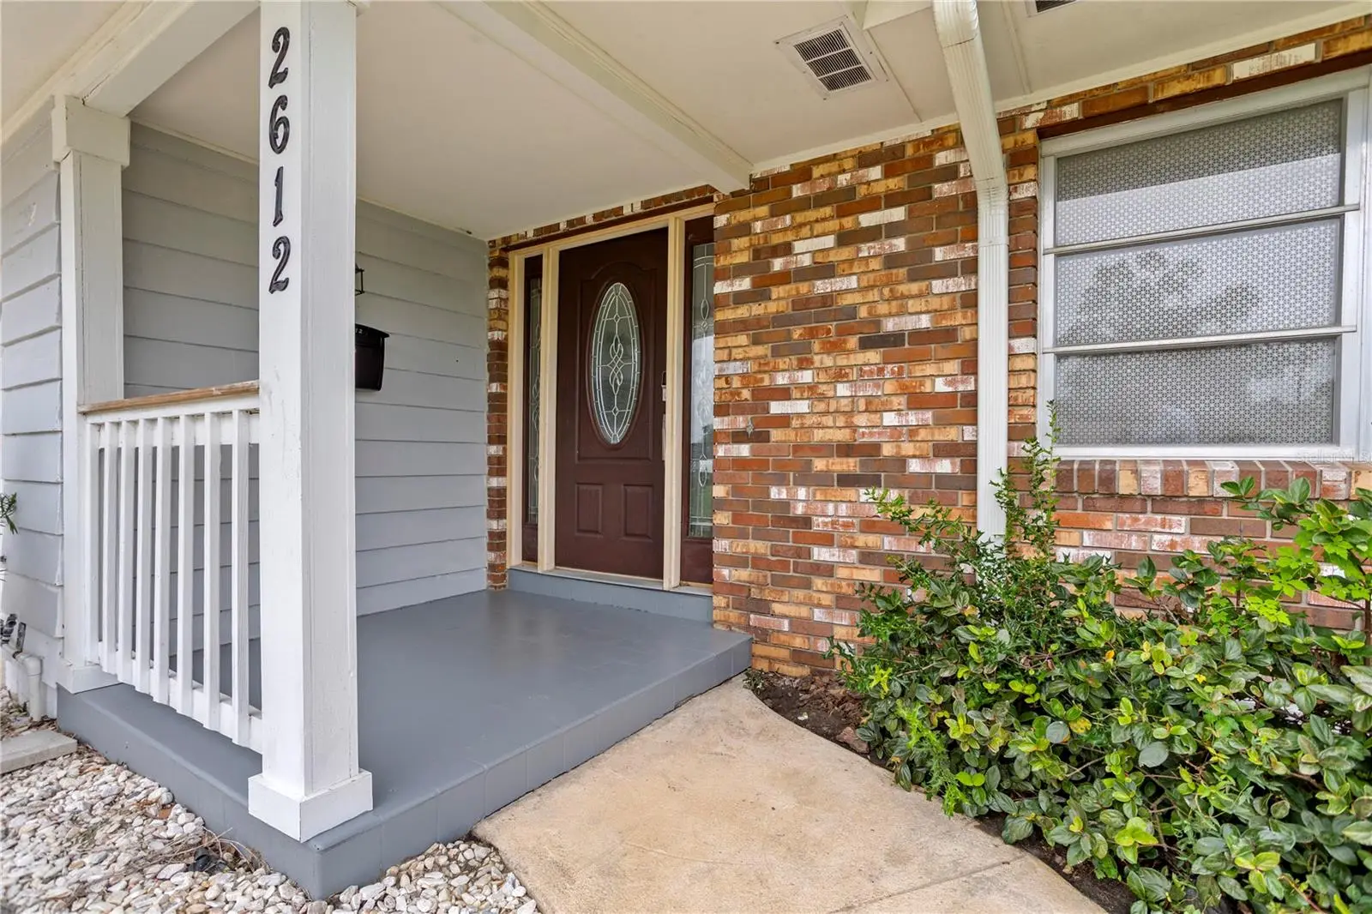
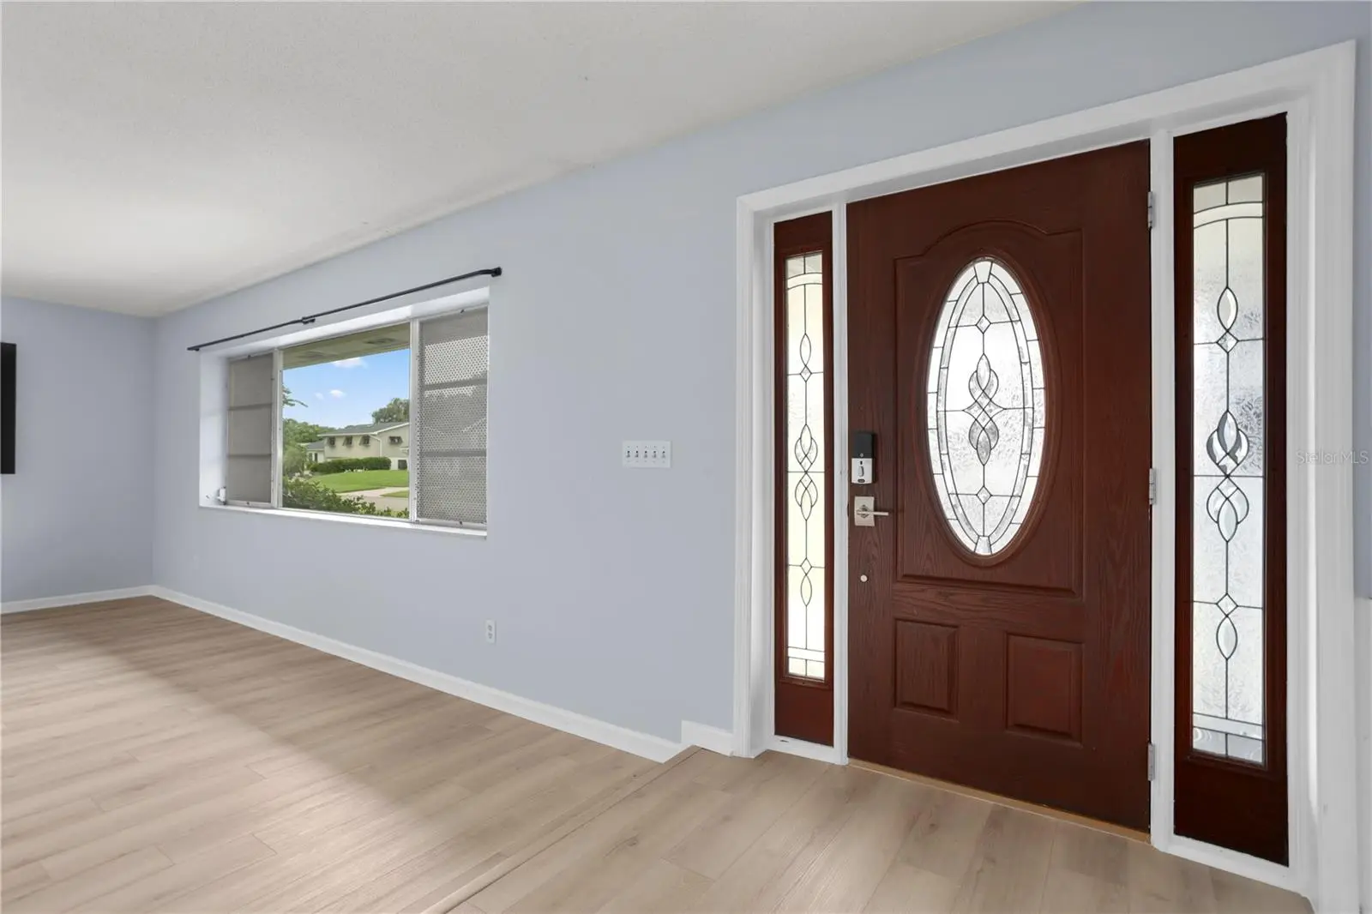
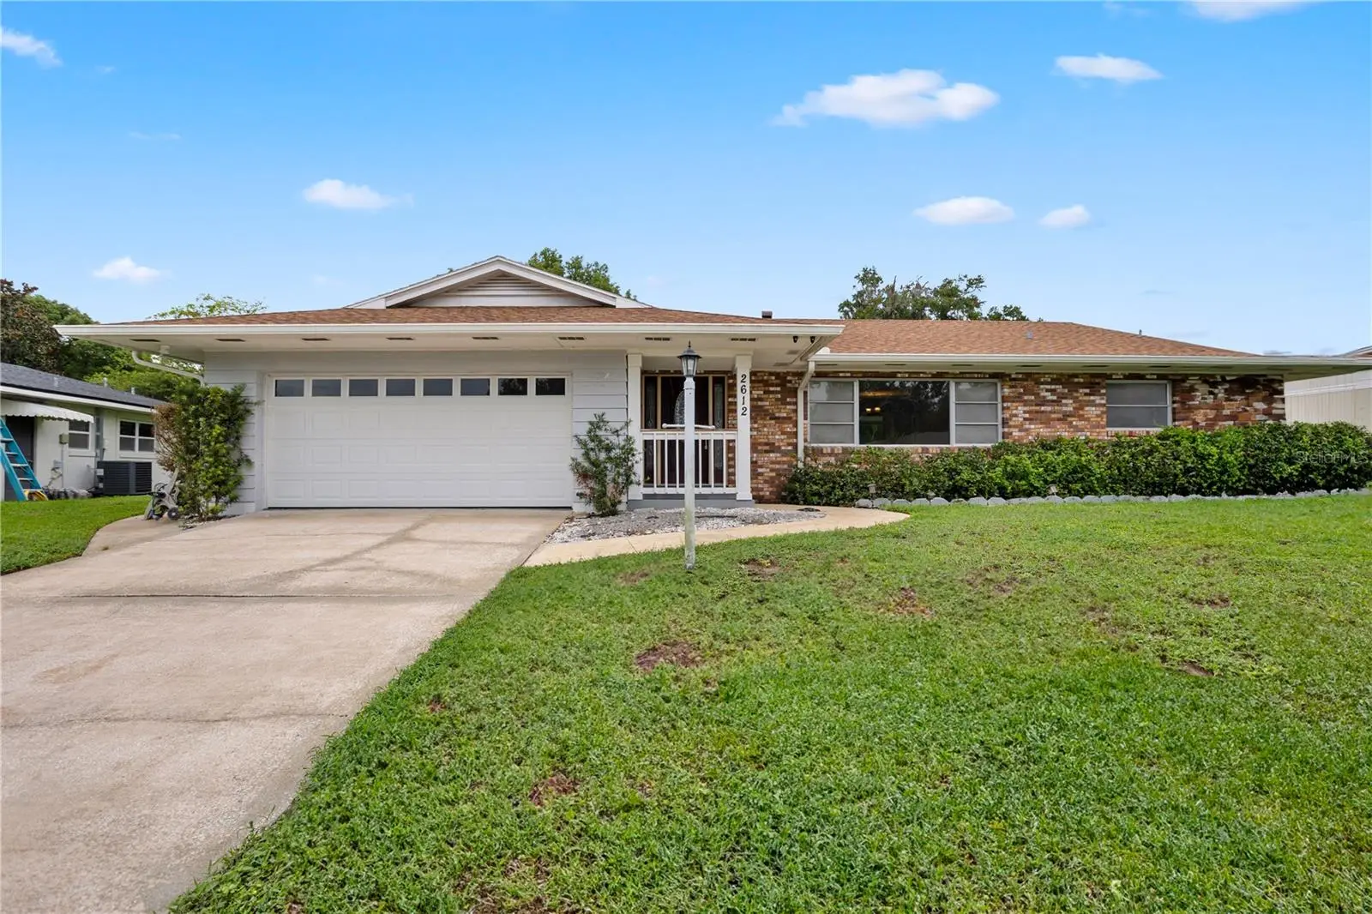
SELLER IS OFFERING A 1% LENDER CREDIT WHEN YOU GO WITH THE SELLER’S PREFERRED LENDER! ASK AGENT FOR DETAILS. Welcome to this beautifully renovated 4-bedroom, 2-bathroom home in the heart of Conway, where a move-in-ready interior meets one of Orlando’s most desirable and established locations. Step inside to a bright, open layout featuring BRAND NEW luxury vinyl plank flooring, a beautifully renovated kitchen, updated bathrooms, and spacious living areas designed for both everyday life and entertaining. With four generously sized bedrooms, there’s plenty of space to grow, work from home, host guests, or simply spread out. Major updates include an HVAC system from 2022 and roof from 2018, giving you even more confidence in this already move-in-ready home. Outside, the fully fenced backyard offers plenty of room for pets, play, weekend barbecues, gardening, or enjoying Florida’s year-round sunshine. But what truly sets this home apart is the LOCATION. Tucked into an established Conway neighborhood, the home is zoned for sought-after Pershing K-8 and Boone High School, offering a fantastic school zone for all ages. You’re also just minutes from Downtown Orlando, SODO, the Hourglass District, Orlando International Airport, major highways, shopping, dining, and everyday conveniences. Conway is loved for its established neighborhoods, tree-lined streets, larger homesites, and central location, giving you the neighborhood feel you want without sacrificing access to everything Orlando has to offer. The renovation may get you in the door, but the location is what will make you want to stay. Don’t hesitate to schedule your showing today!
Estimated monthly payment
Estimate only. Taxes use the listing's reported amount where available; insurance is a Florida-average estimate. Your actual payment will vary — run a full calculation or talk to a lender.
Price & listing history36 days on market
- Status: ActiveSep 4, 2026
- Listed$540,000Jul 23, 2026
- Price reduced$499,000
Facts & features
- Property type
- Residential
- Sub type
- Single Family Residence
- Status
- Active
- Days on market
- 36
- Subdivision
- Wildwood Homes
- County
- Orange
- Year built
- 1964
- Living area
- 1,898 sq ft
- Price/sq ft
- $263
- Building area
- 2,916 sq ft (Public Records)
- Lot size
- 11,727 sq ft
- Lot category
- 1/4 to less than 1/2
- Flood zone
- X (12095C0430F)
- Garage
- 2 spaces
- Annual taxes
- $6,337 (2025)
- Parcel #
- 07-23-30-9656-02-120
- Zoning
- R-1AA
- MLS #
- O6427747
Ask about this home
Have a question? Ask the broker directly.
Ryan Solberg answers personally — no call center, no spam. Your question goes straight to him.
Interior Details
- Bedrooms
- 4
- Full bathrooms
- 2
- Flooring
- Terrazzo
- Appliances
- Dishwasher, Disposal, Microwave, Range, Refrigerator
- Interior features
- Ceiling Fans(s), Living Room/Dining Room Combo, Solid Surface Counters, Walk-In Closet(s)
- Laundry
- Inside, Laundry Room
- Stories / Levels
- One
- Direction faces
- North
Heating & Cooling
- Heating
- Central, Electric
- Cooling
- Central Air
Parking
- Garage spaces
- 2
- Attached garage
- Yes
- Parking features
- Driveway, Garage Door Opener
HOA & Financial
- Total monthly fees
- None
- Total annual fees
- None
- CDD
- No
- Min lease term
- 8-12 Months
- Listing terms
- Cash, Conventional, FHA, VA Loan
- Ownership
- Fee Simple
- Available for lease
- Yes
- Lease restrictions
- No
Exterior & Construction
- Exterior features
- Private Yard, Rain Gutters, Sidewalk
- Construction materials
- Block, Brick
- Roof
- Shingle
- Foundation
- Slab
- Road surface
- Asphalt
Utilities
- Sewer
- Septic Tank
- Water source
- Public
- Utilities
- Electricity Connected, Water Connected
Community
- Pets allowed
- Cats OK, Dogs OK
Schools
Letter grades: Florida DOE 2024–25 school grades (Orange, Seminole, Lake, Osceola, Brevard). Assigned schools from the listing agent — verify enrollment with the district.
Room Details
| Room | Level | Dimensions |
|---|---|---|
| Kitchen | First | 18x15 |
| Living Room | First | 25x15 |
| Primary Bedroom | First | 20x15 |
| Primary Bathroom | First |
Listing Details
- Listing date
- 2026-07-22
- On market date
- 2026-07-23
- Original list price
- $540,000
- Occupant type
- Tenant
- MLS area
- 32806 - Orlando/Delaney Park/Crystal Lake
- Listing AOR
- Osceola
- Status changed
- 2026-09-04
- Tax legal description
- WILDWOOD HOMES Z/138 LOT 12 BLK B
Flood risk
Minimal-risk area outside the mapped floodplain. Flood insurance is optional and typically low-cost.
Source: FEMA flood zone reported on the listing. Confirm current designation at FEMA Flood Map Service Center.
Location
Directions
Lake Margaret to Bumby - Bumby to Timberlake, home on the Right
More homes like this
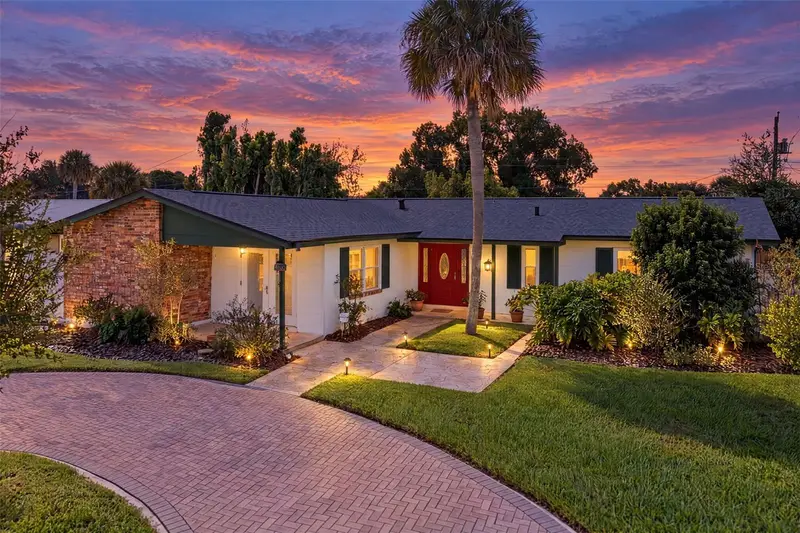
$350,000
824 Marlowe Ave
Orlando, FL 32809
4 bd · 2 ba · 1,992 sqft
Sky Lake
MLS ID #O6445954, RE/MAX TOWN & COUNTRY REALTY.
Listing provided by Stellar MLS
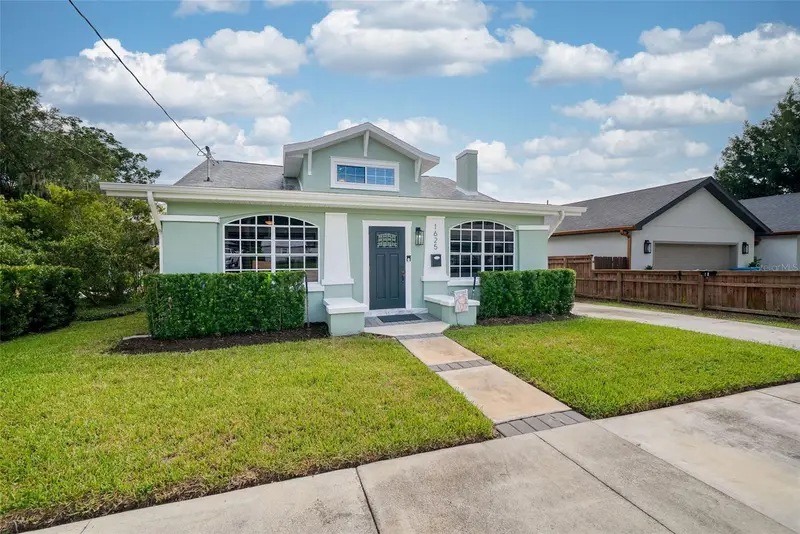
$725,000
1625 S Eola Dr
Orlando, FL 32806
4 bd · 3 ba · 1,943 sqft
Lancaster Heights
MLS ID #O6443691, KELLER WILLIAMS WINTER PARK.
Listing provided by Stellar MLS
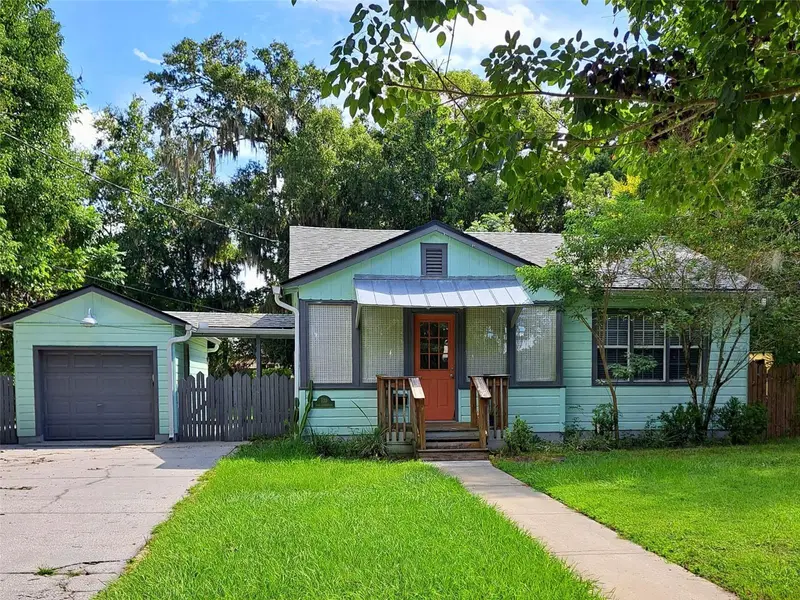
$389,000
533 Lake Como Cir
Orlando, FL 32803
2 bd · 1 ba · 851 sqft
Wellborn C Phillips
MLS ID #O6445418, CORCORAN PREMIER REALTY.
Listing provided by Stellar MLS
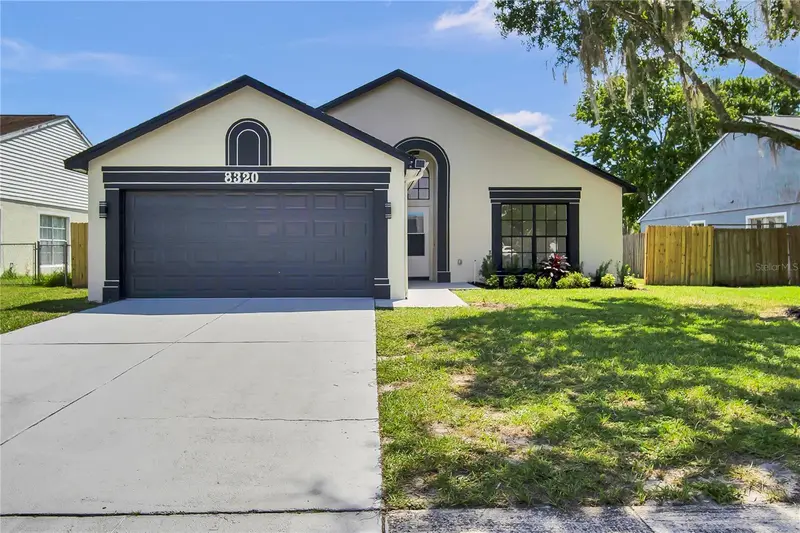
$409,999
8320 Southern Forest Dr
Orlando, FL 32829
3 bd · 2 ba · 1,324 sqft
Spring Village
MLS ID #O6431611, AVENIR REAL ESTATE BROKERS LLC.
Listing provided by Stellar MLS

Listings courtesy of Stellar MLS as distributed by MLS GRID
IDX information is provided exclusively for consumers’ personal, non-commercial use and may not be used for any purpose other than to identify prospective properties consumers may be interested in purchasing.
Based on information submitted to the MLS GRID as of September 27, 2026 at 3:06 PM ET. All data is obtained from various sources and may not have been verified by broker or MLS GRID. Supplied Open House Information is subject to change without notice. All information should be independently reviewed and verified for accuracy. Properties may or may not be listed by the office/agent presenting the information.
All or a portion of the multiple listing information is provided by Stellar MLS, from a copyrighted compilation of listings. The compilation of listings and each individual listing are © 2026 Stellar MLS. All rights reserved.
Ryan Solberg, Broker · MaxLife Realty LLC · FL License #BK3354351 · Equal Housing Opportunity · Full disclaimer · DMCA