


$530,000
15898 Bradicks Court
Clermont, FL 34711
Listing updated: August 7, 2026 at 12:11 AM ET
Listing courtesy of Deniz Realty Partners Llc · Mario Deniz · MLS #G5115453 · Active · 407-704-0780Property type
Year built
Lot size
Price / sq ft
HOA dues
Days on market
Garage spaces
Flood zone
About this home
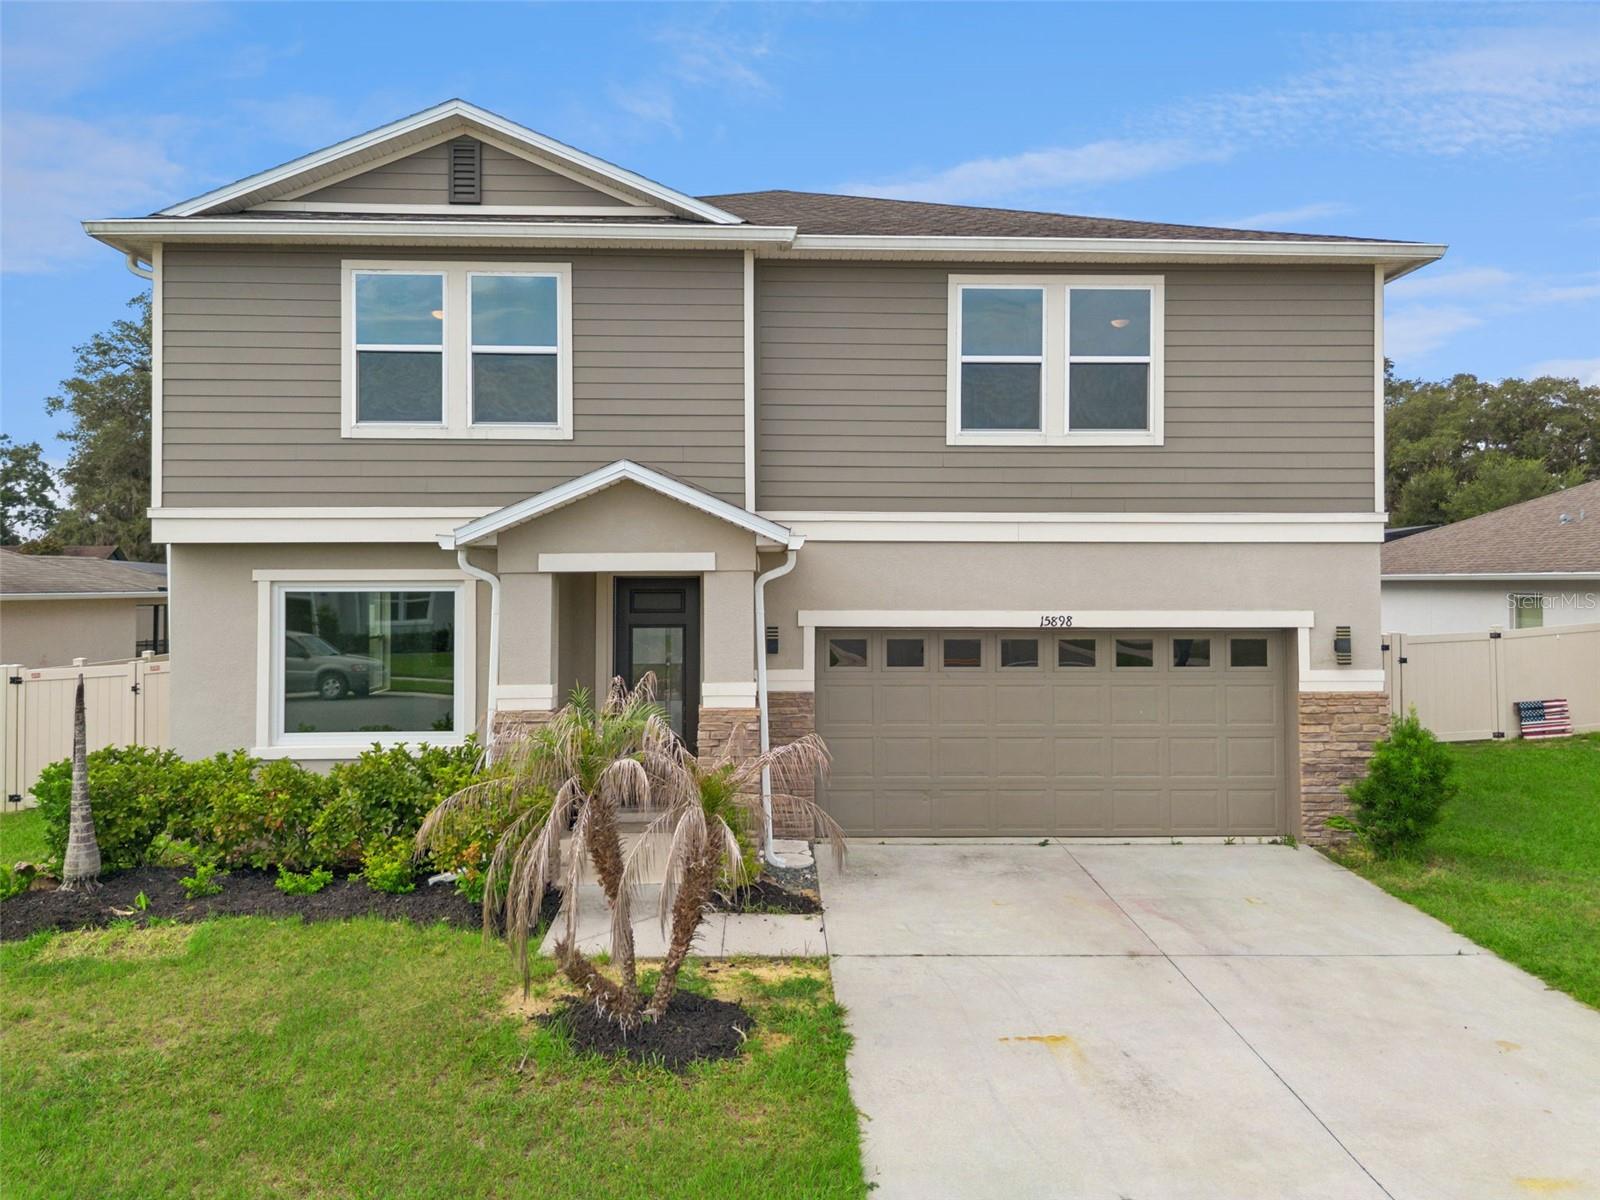
Everything you've been looking for is waiting in this beautiful Clermont home! Welcome home to this stunning retreat, where space, comfort, and an unbeatable location come together. With 4 bedrooms, 2.5 bathrooms, 2,743 square feet of living space, and situated on nearly 0.3 acres, this home provides plenty of room for everyday living and entertaining alike. A beautifully maintained front lawn, expansive driveway, and covered front entry create a warm first impression as you arrive. Inside, you'll find an inviting layout where a bright living room welcomes you before flowing seamlessly into the dining area and kitchen, creating an ideal space for gathering with loved ones. The kitchen is designed with both style and function in mind, featuring stainless steel appliances, a large center island, crown-molded cabinetry, and abundant workspace for preparing everything from weeknight dinners to holiday feasts. Its open connection to the dining area keeps everyone together while entertaining or enjoying everyday meals. A convenient half bathroom on the main floor provides added privacy and convenience for guests. Upstairs, a spacious loft offers endless flexibility to fit your lifestyle. Whether you envision a media room, playroom, home gym, study area, or additional family room, this versatile space is ready to adapt to your needs. The generously sized primary suite creates a relaxing retreat, complete with a spacious walk-in closet and a private en suite bathroom featuring a dual sink vanity and a large walk-in shower designed for both comfort and convenience. The additional bedrooms are thoughtfully sized with ample closet space and abundant natural light, making them perfect for family members, overnight guests, or creative flex spaces. Step outside to your covered patio where you can enjoy outdoor dining, host weekend get-togethers, or simply unwind after a long day. The included hot tub creates the perfect setting to relax year-round, while the fully fenced backyard offers generous space for four-legged friends, outdoor activities, gardening, or creating your own backyard oasis. Living here means you're surrounded by some of Clermont's most beautiful outdoor destinations, with Lake Minneola and the Lake Hiawatha Preserve just moments away for boating, walking trails, and enjoying Florida's natural beauty. You'll also appreciate being just minutes from the vibrant shops, restaurants, waterfront parks, and year-round events of historic downtown Clermont, along with excellent schools and convenient access to major highways for an easy commute throughout Central Florida. Don't miss out on the opportunity to own this gorgeous home in an ideal location, schedule your private showing TODAY!!
Estimated monthly payment
Estimate only. Taxes use the listing's reported amount where available; insurance is a Florida-average estimate. Your actual payment will vary — run a full calculation or talk to a lender.
Price & listing history0 days on market
- Status: ActiveAug 7, 2026
- Listed$530,000Aug 7, 2026
- Price increased$530,000
Facts & features
- Property type
- Residential
- Sub type
- Single Family Residence
- Status
- Active
- Days on market
- 0
- Subdivision
- Lake Minneola Landing Sub
- County
- Lake
- Year built
- 2019
- Living area
- 2,743 sq ft
- Price/sq ft
- $193
- Building area
- 3,490 sq ft (Public Records)
- Lot size
- 12,651 sq ft
- Lot category
- 1/4 to less than 1/2
- Flood zone
- X (12069C0560E)
- Garage
- 2 spaces
- Annual taxes
- $4,392 (2025)
- Parcel #
- 14-22-25-0200-000-01100
- MLS #
- G5115453
Ask about this home
Have a question? Ask the broker directly.
Ryan Solberg answers personally — no call center, no spam. Your question goes straight to him.
Interior Details
- Bedrooms
- 4
- Full bathrooms
- 2
- Half bathrooms
- 1
- Flooring
- Carpet, Tile
- Appliances
- Dishwasher, Dryer, Microwave, Range, Refrigerator, Washer
- Interior features
- Ceiling Fans(s), Eat-in Kitchen, High Ceilings, PrimaryBedroom Upstairs, Thermostat, Walk-In Closet(s)
- Laundry
- Laundry Room
- Stories / Levels
- Two
- Direction faces
- North
Heating & Cooling
- Heating
- Central
- Cooling
- Central Air
Parking
- Garage spaces
- 2
- Attached garage
- Yes
- Parking features
- Driveway
HOA & Financial
- HOA fee
- $335 / Quarterly
- Monthly HOA
- $112/mo
- Total monthly fees
- $112/mo
- Total annual fees
- $1,340
- HOA name
- SENTRY MANAGEMENT/ SAIRA ARROYO
- CDD
- No
- Homestead exemption
- Yes
- Min lease term
- 1-2 Years
- Listing terms
- Cash, Conventional, FHA, VA Loan
- Ownership
- Fee Simple
- Available for lease
- Yes
- Lease restrictions
- Yes
- Additional lease restrictions
- Minimum lease period of 12 months, copy of lease must be provided to HOA. Buyer to verify any restrictions with HOA and county.
Exterior & Construction
- Exterior features
- Sliding Doors
- Construction materials
- Block, Stucco
- Roof
- Shingle
- Foundation
- Slab
- Road surface
- Asphalt, Paved
Utilities
- Sewer
- Public Sewer
- Water source
- Public
- Utilities
- Cable Available, Electricity Available, Sewer Available, Water Available
Community
- Pets allowed
- Cats OK, Dogs OK, Number Limit, Yes
Schools
Letter grades: Florida DOE 2024–25 school grades (Orange, Seminole, Lake, Osceola, Brevard). Assigned schools from the listing agent — verify enrollment with the district.
Room Details
| Room | Level | Dimensions |
|---|---|---|
| Living Room | First | 13.5x22.1 |
| Dining Room | First | 17.4x17.1 |
| Kitchen | First | 13x8.11 |
| Laundry | First | 5.11x8.11 |
| Bathroom 1 | First | |
| Loft | Second | 13.7x13.8 |
| Primary Bedroom | Second | 16.4x14.5 |
| Primary Bathroom | Second | |
| Bedroom 2 | Second | 12.3x11.1 |
| Bedroom 3 | Second | 15.9x11.3 |
| Bedroom 4 | Second | 13.7x11.1 |
| Bathroom 2 | Second | 12.3x4.1 |
Listing Details
- Listing date
- 2026-07-22
- On market date
- 2026-08-07
- Original list price
- $530,000
- Occupant type
- Vacant
- MLS area
- 34711 - Clermont
- Listing AOR
- Lake and Sumter
- Status changed
- 2026-08-07
- Tax legal description
- LAKE MINNEOLA LANDING PB 70 PG 51-54 LOT 11 ORB 5408 PG 615
Flood risk
Minimal-risk area outside the mapped floodplain. Flood insurance is optional and typically low-cost.
Source: FEMA flood zone reported on the listing. Confirm current designation at FEMA Flood Map Service Center.
Location
Directions
Heading north on FL Turnpike in Clermont, take the exit towards N Hancock Rd turning left. Turn right onto Citrus Grove Rd. Turn left onto US-27 S. Turn right onto Lake Minneola Shores. Turn right onto Guthrie Dr. Turn right onto Bradicks Ct.
More homes like this
$465,000
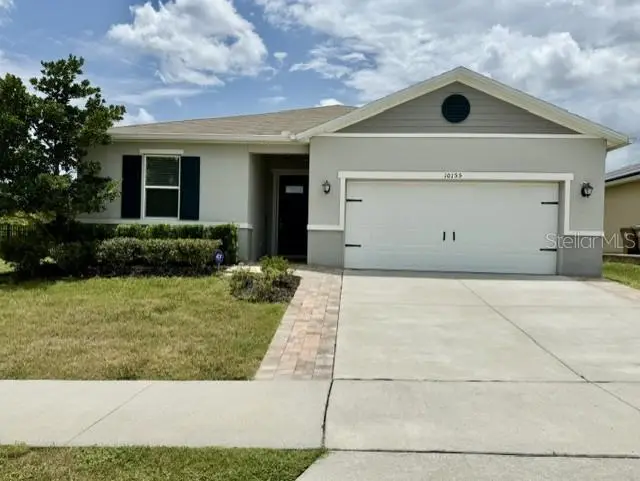
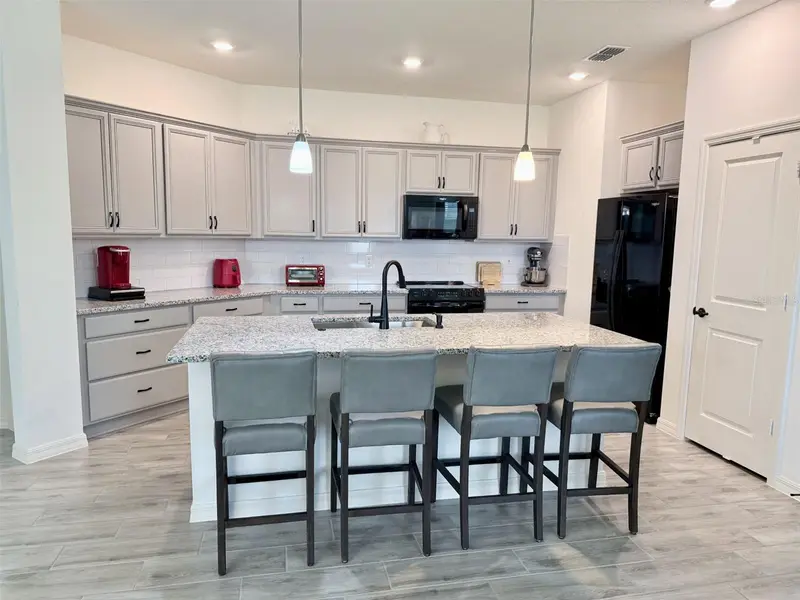
10155 Guthrie Dr
Clermont, FL 34711
4 bd · 2 ba · 1,995 sqft
Lake Minneola Landing Sub
MLS ID #O6425819, BHHS FLORIDA REALTY.
Listing provided by Stellar MLS
$650,000
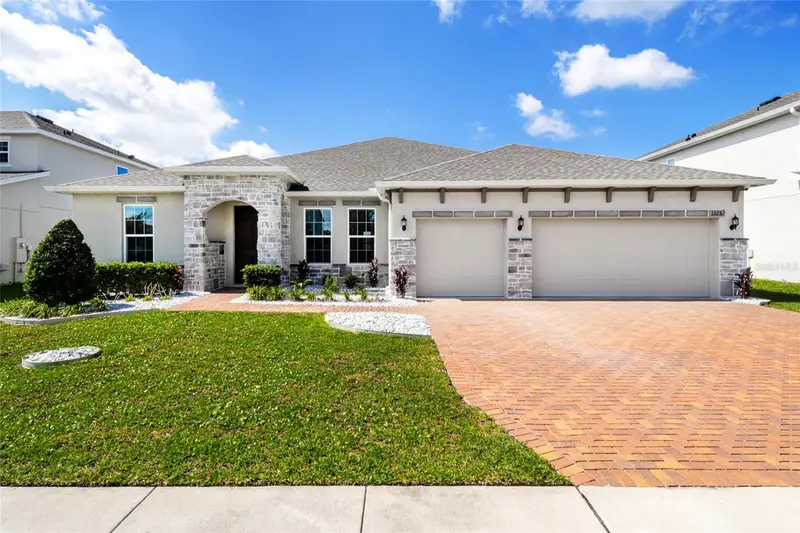
1325 Blarney St
Clermont, FL 34715
4 bd · 3 ba · 2,926 sqft
Ardmore Reserve Ph I
MLS ID #G5116161, MOBED REALTY, P.A..
Listing provided by Stellar MLS
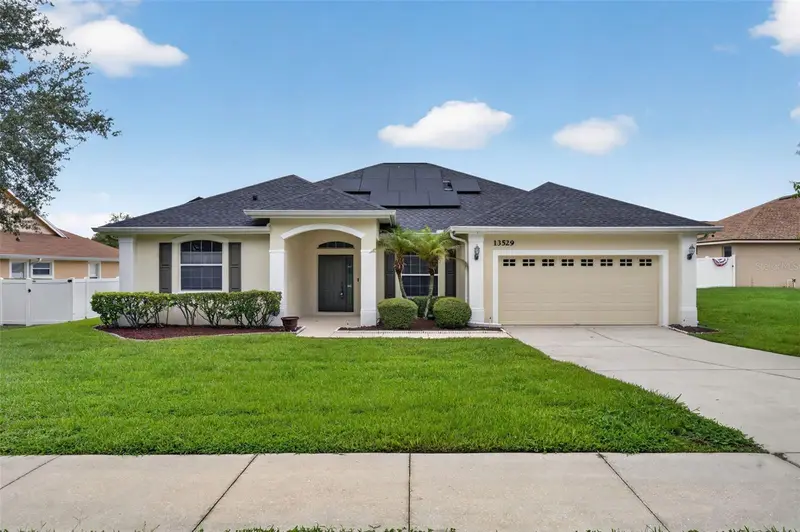
$485,000
13529 Via Roma Cir
Clermont, FL 34711
4 bd · 3 ba · 2,398 sqft
Lake Louisa Highlands Ph 03 Lt 99 Pb 51
MLS ID #G5116132, KELLER WILLIAMS ELITE PARTNERS III REALTY.
Listing provided by Stellar MLS
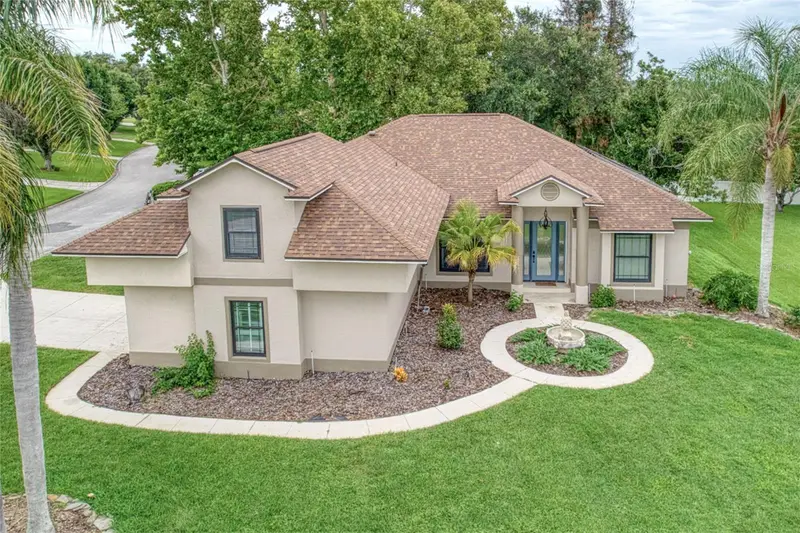
$569,000
10537 Versailles Blvd
Clermont, FL 34711
4 bd · 2 ba · 2,204 sqft
Montclair Ph 01
MLS ID #O6431254, FLORIDA REALTY INVESTMENTS.
Listing provided by Stellar MLS

Listings courtesy of Stellar MLS as distributed by MLS GRID
IDX information is provided exclusively for consumers’ personal, non-commercial use and may not be used for any purpose other than to identify prospective properties consumers may be interested in purchasing.
Based on information submitted to the MLS GRID as of August 7, 2026 at 12:11 AM ET. All data is obtained from various sources and may not have been verified by broker or MLS GRID. Supplied Open House Information is subject to change without notice. All information should be independently reviewed and verified for accuracy. Properties may or may not be listed by the office/agent presenting the information.
All or a portion of the multiple listing information is provided by Stellar MLS, from a copyrighted compilation of listings. The compilation of listings and each individual listing are © 2026 Stellar MLS. All rights reserved.
Ryan Solberg, Broker · MaxLife Realty LLC · FL License #BK3354351 · Equal Housing Opportunity · Full disclaimer · DMCA