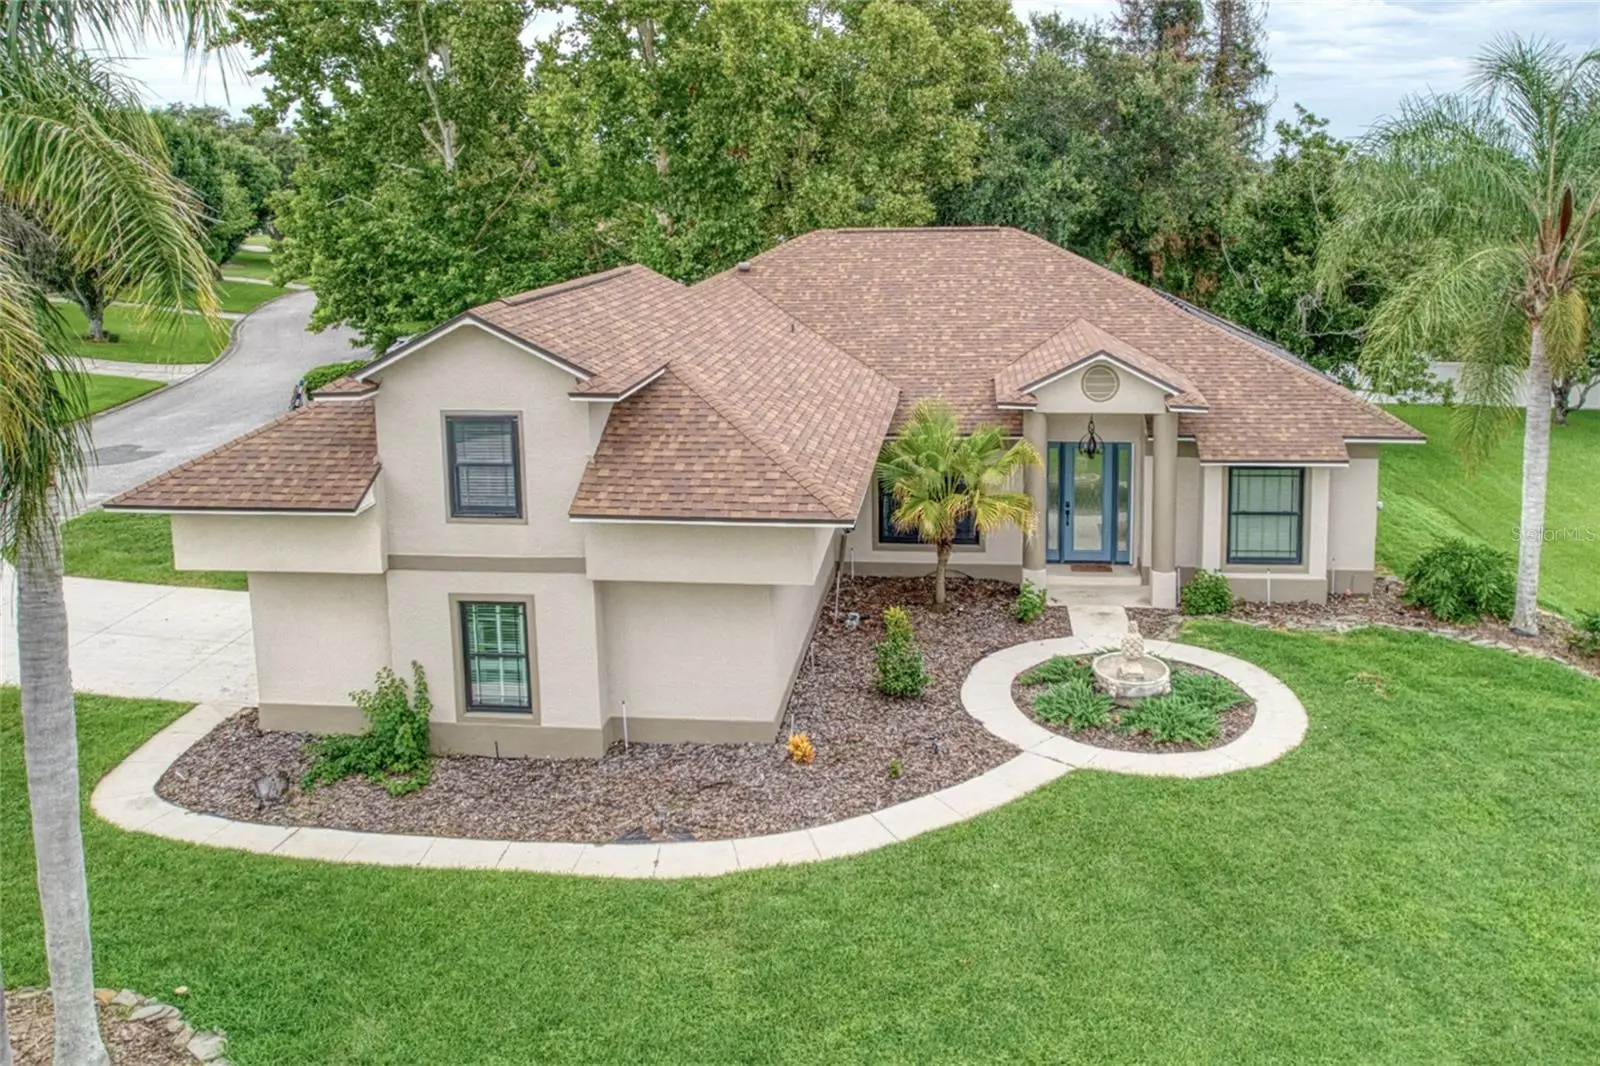



$569,000
10537 Versailles Boulevard
Clermont, FL 34711
Listing updated: August 6, 2026 at 7:01 PM ET
Listing courtesy of Florida Realty Investments · Catherine Jacobson · MLS #O6431254 · Active · 407-207-2220Property type
Year built
Lot size
Price / sq ft
HOA dues
Days on market
Garage spaces
Flood zone
About this home
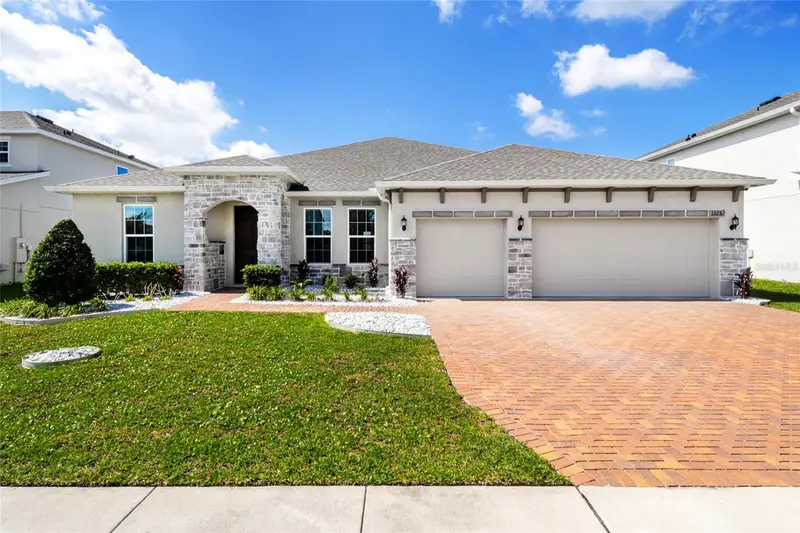
Welcome Home to the Florida Lifestyle You’ve Been Dreaming Of! Tucked away in the highly sought-after Montclair community, this pool home perfectly captures the essence of Florida living—where sunny days, sparkling lakes, and relaxed comfort come together in one stunning property. This beautifully updated home in Clermont sits on a spacious corner lot and offers freshly painted interior, new porcelain-style tile flooring. Inside, the stunning new kitchen offers custom cabinetry, quartz countertops, farmhouse sink, tile backsplash, Brush Nickel fixtures, LED lighting, USB outlet, and all-new stainless appliances. The primary suite includes a completely updated spa-inspired bath with custom tile, dual shower, and soaking tub, while the updated secondary bath offers a new vanity, fixtures, and tub/shower combo. Upstairs, the fourth bedroom/bonus room features new carpet, perfect for guests or office use. The New Owner has installed new Pavers on Pool Deck, Brand New Carrier HVAC system (7/2026). Pool has been completely resurfaced with Pebble Tek Mini Pebble Aggregate. Other upgrades include new roof (2025), New Front Anderson windows under warranty, and solar café lights in the lanai. For boaters, the home offers a ribbon-paver side driveway for boat or camper parking. Residents of Montclair enjoy exclusive amenities including private boat ramp and dock access to the Clermont Chain of Lakes. Interior Highlights • Flooring: New porcelain-style tile flooring throughout downstairs; new carpet upstairs. • Freshly painted interior walls. Chef's Kitchen • Countertops: Premium quartz surfaces. • Cabinetry: Stunning new custom cabinets. • Sink: Trendy farmhouse-style sink. • Appliances: All-new stainless steel appliance package. • Finishes: Tile backsplash, gold fixtures, LED lighting, and a modern USB outlet. Primary Suite & Baths • Spa Primary Bath: Completely Updated with Custom tile, dual shower, dual vanities and a separate soaking tub. • Primary Closet: Upgraded walk-in closet space. • Secondary Bath: New vanity, modern fixtures, and a clean tub/shower combo. Major Systems & Exterior Upgrades • HVAC: Brand new Carrier HVAC system installed July 2026. • Roof: Newly replaced in 2025. • Windows: All-new front Anderson windows.• Outdoor Living & Pool Oasis • Pool Deck: Upgraded with new pavers. • Pool Surface: Completely resurfaced with premium Pebble Tek Mini Pebble Aggregate. • Lanai: Ambient solar café lights included. • Parking: Side driveway designated for boat or camper parking • Montclair Community Amenities ' Lake Access: Private boat ramp, dock, and fishing pier on the Clermont Chain of Lakes. Perfectly situated, this home is just 40 minutes from Disney and other world-class theme parks, and only 10 minutes from Downtown Clermont’s charming restaurants, boutiques, and lakeside shopping. Every detail of this home has been designed for comfort, beauty, and the joy of lake life. This home combines the best parts of serene waterfront living and urban convenience, making this an exceptional opportunity in the heart of Clermont. Come see this exceptional home. All thats left to do is enjoy this incredible home and lake style living.
Estimated monthly payment
Estimate only. Taxes use the listing's reported amount where available; insurance is a Florida-average estimate. Your actual payment will vary — run a full calculation or talk to a lender.
Price & listing history0 days on market
- Status: ActiveAug 6, 2026
- Listed$569,000Aug 6, 2026
- Price increased$569,000
Facts & features
- Property type
- Residential
- Sub type
- Single Family Residence
- Status
- Active
- Days on market
- 0
- Subdivision
- Montclair Ph 01
- County
- Lake
- Year built
- 1998
- Living area
- 2,204 sq ft
- Price/sq ft
- $258
- Building area
- 3,226 sq ft (Public Records)
- Lot size
- 12,858 sq ft
- Lot category
- 1/4 to less than 1/2
- Flood zone
- X (12069C0570E)
- Garage
- 2 spaces
- Pool
- Private pool
- Annual taxes
- $5,926 (2025)
- Parcel #
- 01-23-25-0625-000-03300
- Zoning
- R-3
- MLS #
- O6431254
Ask about this home
Have a question? Ask the broker directly.
Ryan Solberg answers personally — no call center, no spam. Your question goes straight to him.
Interior Details
- Bedrooms
- 4
- Full bathrooms
- 2
- Flooring
- Carpet, Ceramic Tile
- Appliances
- Built-In Oven, Cooktop, Dishwasher, Dryer, Electric Water Heater, Exhaust Fan, Microwave, Range, Refrigerator, Washer, Water Filtration System
- Interior features
- Ceiling Fans(s), Kitchen/Family Room Combo, Living Room/Dining Room Combo, Open Floorplan, Primary Bedroom Main Floor, Solid Surface Counters, Split Bedroom, Thermostat, Walk-In Closet(s)
- Laundry
- Electric Dryer Hookup, In Kitchen, Washer Hookup
- Stories / Levels
- Two
- Direction faces
- South
Heating & Cooling
- Heating
- Central, Electric
- Cooling
- Central Air
Parking
- Garage spaces
- 2
- Attached garage
- Yes
- Parking features
- Garage Faces Rear, Garage Faces Side
HOA & Financial
- HOA fee
- $280 / Quarterly
- Monthly HOA
- $93/mo
- Total monthly fees
- $93/mo
- Total annual fees
- $1,120
- HOA name
- Sentry Management
- CDD
- No
- Homestead exemption
- Yes
- Min lease term
- No Minimum
- Listing terms
- Cash, Conventional, FHA, VA Loan
- Ownership
- Fee Simple
- Available for lease
- Yes
- Lease restrictions
- No
Exterior & Construction
- Exterior features
- Sliding Doors
- Construction materials
- Block
- Roof
- Shingle
- Foundation
- Slab
- Pool
- Private pool
- Water access
- Yes
- Water view
- Yes
- Road surface
- Asphalt
Utilities
- Sewer
- Septic Tank
- Water source
- Public
- Utilities
- BB/HS Internet Available, Cable Available, Cable Connected, Electricity Available, Electricity Connected, Fire Hydrant, Sprinkler Meter, Underground Utilities, Water Connected
Community
- Pets allowed
- Cats OK, Dogs OK
Schools
Letter grades: Florida DOE 2024–25 school grades (Orange, Seminole, Lake, Osceola, Brevard). Assigned schools from the listing agent — verify enrollment with the district.
Room Details
| Room | Level | Dimensions |
|---|---|---|
| Kitchen | First | 23x13 |
| Dining Room | First | 12x9 |
| Great Room | First | 19x15 |
| Office | First | 12x12 |
| Primary Bedroom | First | 18x13 |
| Primary Bathroom | First | 12x12 |
| Bedroom 2 | First | 14x10 |
| Bedroom 3 | First | 12x11 |
| Bathroom 2 | First | 11x5.5 |
| Utility Room | First | 9.5x6.5 |
| Bedroom 4 | Second | 23x12 |
| Balcony/Porch/Lanai | First | 33x13 |
Listing Details
- Listing date
- 2026-08-06
- On market date
- 2026-08-06
- Original list price
- $569,000
- Occupant type
- Owner
- MLS area
- 34711 - Clermont
- Listing AOR
- Orlando Regional
- Status changed
- 2026-08-06
- Tax legal description
- MONTCLAIR PHASE 1 SUB LOT 33 PB 38 PGS 1-3 ORB 6066 PG 1255
Flood risk
Minimal-risk area outside the mapped floodplain. Flood insurance is optional and typically low-cost.
Source: FEMA flood zone reported on the listing. Confirm current designation at FEMA Flood Map Service Center.
Location
Directions
From Lake county Fire Station 109, head southwest on Lakeshore Drive, then turn right onto Bronson Road, Stay on Bronson Road with a slight left, then turn left onto Marseilles Blvd. Turn left onto Versailles Blvd, destinations will be on your left.
More homes like this
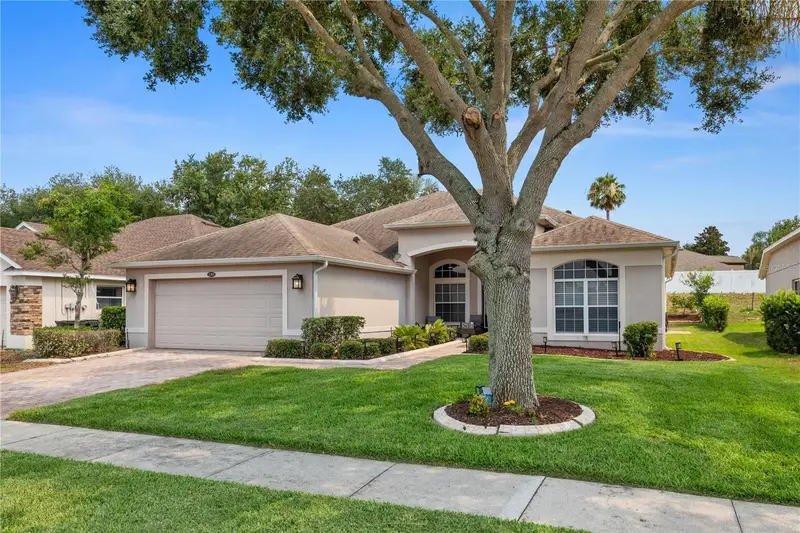
$459,000
1283 Legendary Blvd
Clermont, FL 34711
4 bd · 3 ba · 2,358 sqft
Clermont Beacon Ridge At Legends Ph 05 Lo
MLS ID #G5113778, CHARLES RUTENBERG REALTY ORLANDO.
Listing provided by Stellar MLS
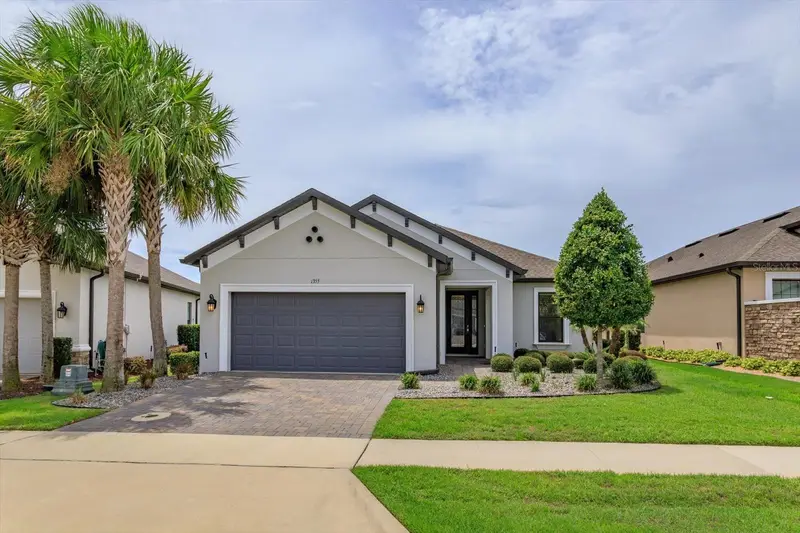
$559,900
1355 Zeek Ridge St
Clermont, FL 34715
3 bd · 4 ba · 2,078 sqft
Highland Ranch Esplanade Ph 3
MLS ID #O6429702, COTTAGE REALTY INC.
Listing provided by Stellar MLS
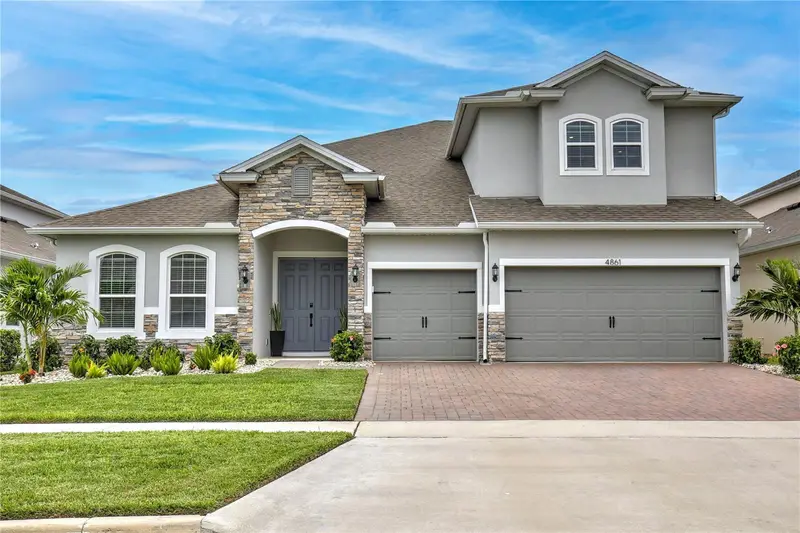
$835,000
4861 Cragmere Loop
Clermont, FL 34711
6 bd · 4 ba · 4,112 sqft
Hartwood Landing
MLS ID #O6430769, KELLER WILLIAMS REALTY AT THE LAKES.
Listing provided by Stellar MLS
$650,000
1325 Blarney St
Clermont, FL 34715
4 bd · 3 ba · 2,926 sqft
Ardmore Reserve Ph I
MLS ID #G5116161, MOBED REALTY, P.A..
Listing provided by Stellar MLS

Listings courtesy of Stellar MLS as distributed by MLS GRID
IDX information is provided exclusively for consumers’ personal, non-commercial use and may not be used for any purpose other than to identify prospective properties consumers may be interested in purchasing.
Based on information submitted to the MLS GRID as of August 6, 2026 at 7:01 PM ET. All data is obtained from various sources and may not have been verified by broker or MLS GRID. Supplied Open House Information is subject to change without notice. All information should be independently reviewed and verified for accuracy. Properties may or may not be listed by the office/agent presenting the information.
All or a portion of the multiple listing information is provided by Stellar MLS, from a copyrighted compilation of listings. The compilation of listings and each individual listing are © 2026 Stellar MLS. All rights reserved.
Ryan Solberg, Broker · MaxLife Realty LLC · FL License #BK3354351 · Equal Housing Opportunity · Full disclaimer · DMCA