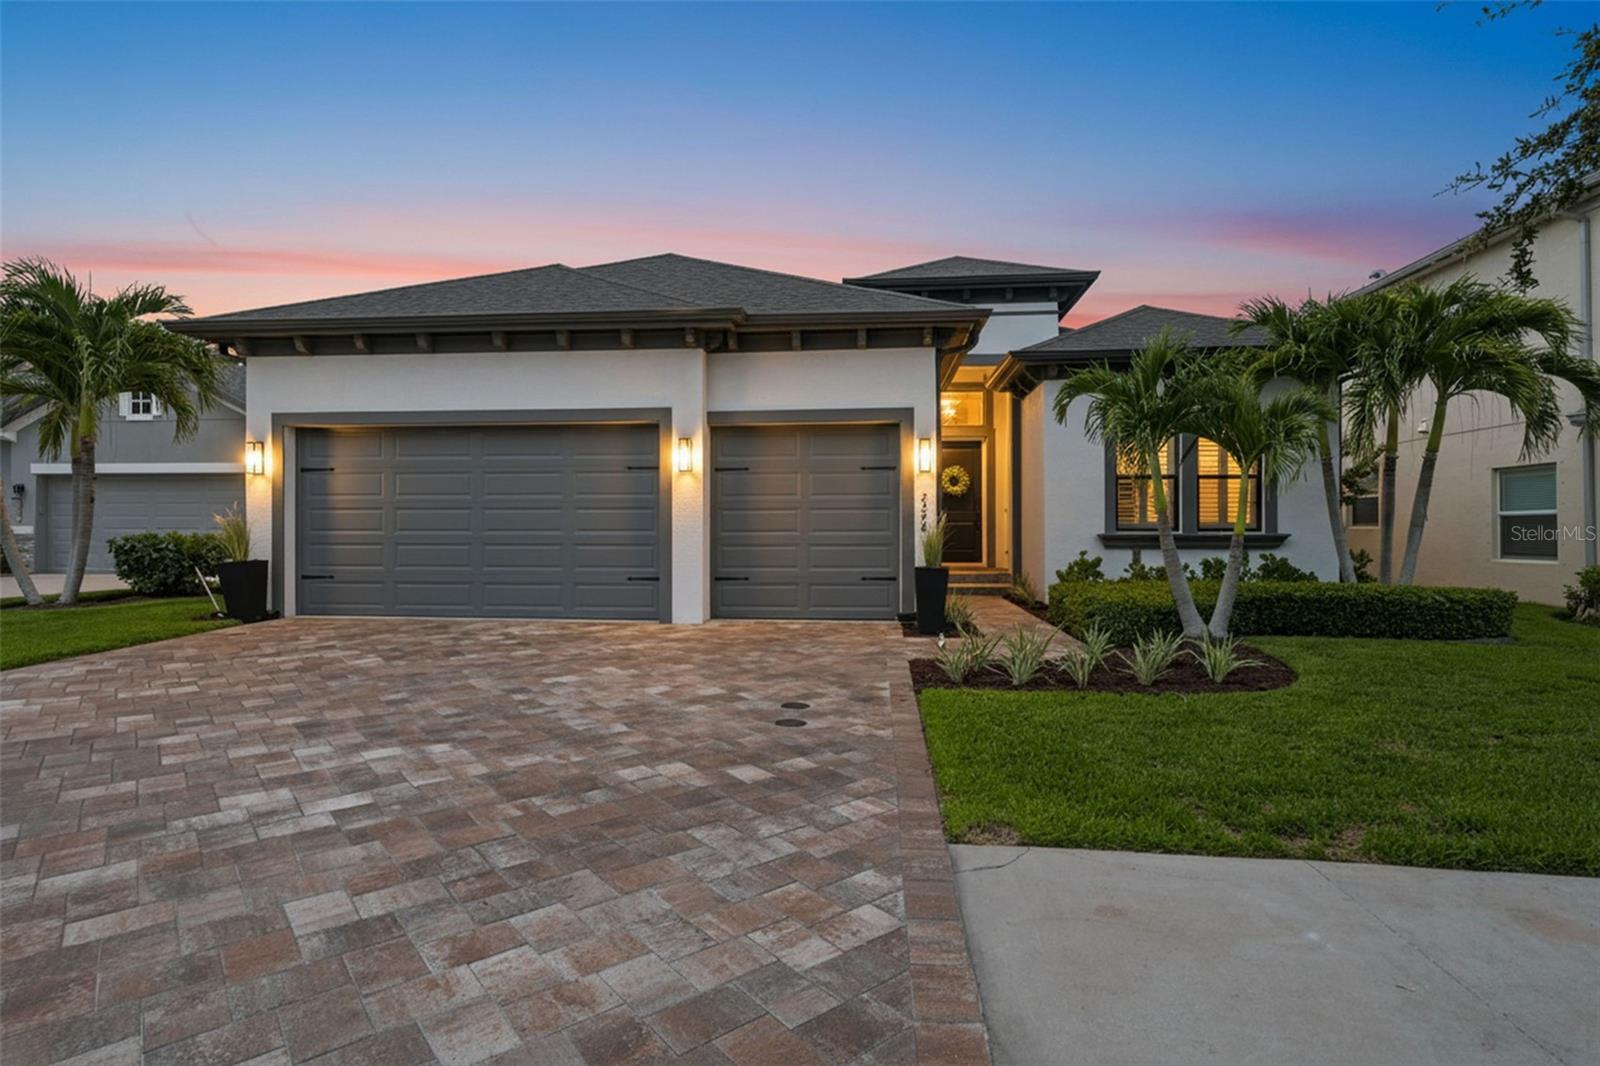



$1,049,900
2246 Highwood Court
Dunedin, FL 34698
Listing updated: July 23, 2026 at 8:23 PM ET
Listing courtesy of Re/Max Realtec Group Inc · Nancy Leslie · MLS #TB8532037 · Active · 727-789-5555Property type
Year built
Lot size
Price / sq ft
HOA dues
Days on market
Garage spaces
Flood zone
About this home
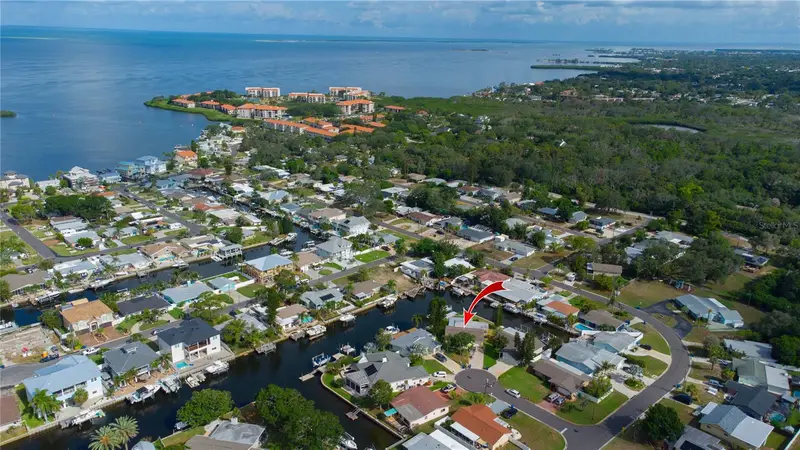
Exclusive, gated Highwood Estates of fabulous Dunedin! Welcome to 2246 Highwood Court, where luxury, comfort and thoughtful design blend perfectly. This beautifully appointed home features a desirable three-way split floor plan that offers privacy for daily living and also boasts open spaces ideal for entertaining. Tile flooring flows throughout the main living areas, leading to an expansive great room highlighted by a custom entertainment wall with furniture-grade built-in cabinetry, an electric fireplace and endless designer finishes. The gourmet kitchen overlooks the living area and is equipped with a large center island/breakfast bar, quartz countertops, a gas cooktop and abundant cabinet space. Absolute ease for everyday living and grand entertaining. The spacious primary suite overlooks the backyard oasis and offers wood-look tile flooring, a luxurious en-suite bath with a soaking tub, water closet, walk-in shower, and an oversized walk-in closet with direct access to the laundry room for added convenience. Secondary bedrooms are sizable with abundant closet space and all bathrooms are fashionably finished with designer tilework, lighting and hardware. Step outside to your private backyard retreat featuring a resort-style, 2025 built pool with a fully raised infinity-edge spa surrounded by elegant marble pavers. The yard is fenced for ultimate privacy! A true sanctuary—the essence of the Florida lifestyle! Additional features include raised ceilings, a whole-house generator, natural gas service and a climate-controlled garage with a mini-split A/C system. The owner also had the garage ceilings raised during construction to accommodate a vehicle lift, providing brilliant additional storage or space for the automotive enthusiast. This exceptional home offers the perfect blend of luxury finishes, functional design and resort-style outdoor living. Quality built in 2018. Low HOA. No flood insurance needed. The well-groomed community of Highwood Estates is a Natural Gas Community AND LOCATION, LOCATION! Minutes to Honeymoon Island…shopping…restaurants…entertainment…delightful downtown Dunedin…charming old town Palm Harbor…airports! This home is a rare find. Immaculate and truly move-in ready for the even most selective buyer.
Estimated monthly payment
Estimate only. Taxes use the listing's reported amount where available; insurance is a Florida-average estimate. Your actual payment will vary — run a full calculation or talk to a lender.
Price & listing history0 days on market
- Status: ActiveJul 23, 2026
- Listed$1,049,900Jul 23, 2026
- Price increased$1,049,900
Facts & features
- Property type
- Residential
- Sub type
- Single Family Residence
- Status
- Active
- Days on market
- 0
- Subdivision
- Highwood Estates Ph 2
- County
- Pinellas
- Year built
- 2019
- Living area
- 2,740 sq ft
- Price/sq ft
- $383
- Building area
- 3,773 sq ft (Public Records)
- Lot size
- 8,307 sq ft
- Lot category
- 0 to less than 1/4
- Flood zone
- X (12103C0086G)
- Garage
- 3 spaces
- Pool
- Private pool
- Annual taxes
- $9,911 (2025)
- Parcel #
- 18-28-16-39603-000-0070
- MLS #
- TB8532037
Ask about this home
Have a question? Ask the broker directly.
Ryan Solberg answers personally — no call center, no spam. Your question goes straight to him.
Interior Details
- Bedrooms
- 4
- Full bathrooms
- 3
- Flooring
- Tile
- Appliances
- Cooktop, Dishwasher, Disposal, Exhaust Fan, Microwave, Range, Range Hood, Refrigerator, Wine Refrigerator
- Interior features
- Ceiling Fans(s), Coffered Ceiling(s), Eat-in Kitchen, High Ceilings, Kitchen/Family Room Combo, Open Floorplan, Solid Surface Counters, Split Bedroom, Thermostat, Tray Ceiling(s), Walk-In Closet(s), Window Treatments
- Laundry
- Inside, Laundry Room
- Stories / Levels
- One
- Direction faces
- South
- Fireplace
- Yes
Heating & Cooling
- Heating
- Central, Electric
- Cooling
- Central Air
Parking
- Garage spaces
- 3
- Attached garage
- Yes
- Parking features
- Driveway, Garage Door Opener
HOA & Financial
- HOA fee
- $460 / Quarterly
- Monthly HOA
- $153/mo
- Total monthly fees
- $153/mo
- Total annual fees
- $1,840
- HOA name
- Frankly Coastal Property Mangement
- CDD
- No
- Homestead exemption
- Yes
- Min lease term
- 1-2 Years
- Listing terms
- Cash, Conventional, VA Loan
- Ownership
- Fee Simple
- Available for lease
- Yes
- Lease restrictions
- Yes
- Additional lease restrictions
- Confirm leasing restrictions with HOA, Frankly Coastal Property Management 727-799-0031.
Exterior & Construction
- Exterior features
- Hurricane Shutters, Lighting, Rain Gutters, Sidewalk, Sliding Doors, Sprinkler Metered
- Construction materials
- Block, Stucco
- Roof
- Shingle
- Foundation
- Slab
- Pool
- Private pool
- Road surface
- Asphalt
Utilities
- Sewer
- Public Sewer
- Water source
- Public
- Utilities
- BB/HS Internet Available, Cable Available, Electricity Connected, Natural Gas Connected, Phone Available, Public, Sewer Connected, Sprinkler Meter, Underground Utilities, Water Connected
Community
- Pets allowed
- Yes
Schools
Letter grades: Florida DOE 2024–25 school grades (Orange, Seminole, Lake, Osceola, Brevard). Assigned schools from the listing agent — verify enrollment with the district.
Room Details
| Room | Level | Dimensions |
|---|---|---|
| Great Room | First | 20x22 |
| Kitchen | First | 18x11 |
| Primary Bedroom | First | 16x15 |
Listing Details
- Listing date
- 2026-07-23
- On market date
- 2026-07-23
- Original list price
- $1,049,900
- Occupant type
- Owner
- MLS area
- 34698 - Dunedin
- Listing AOR
- Suncoast Tampa
- Status changed
- 2026-07-23
- Tax legal description
- HIGHWOOD ESTATES PHASE 2 LOT 7
Flood risk
Minimal-risk area outside the mapped floodplain. Flood insurance is optional and typically low-cost.
Source: FEMA flood zone reported on the listing. Confirm current designation at FEMA Flood Map Service Center.
Location
Directions
US-19 TO WEST ON CURLEW RD, SOUTH ON BELCHER RD. U-TURN TO ENTER GATE AT HIGHLAND ESTATES/HIGHLAND COURT ON THE EAST SIDE OF BELCHER RD. GATE CODE REQUIRED. PLEASE NOTE: GUEST ENTRY IS ONLY AVAILABLE THRU THE BELCHER ROAD ENTRANCE GATE. GATE CODE REQUIRED.
More homes like this
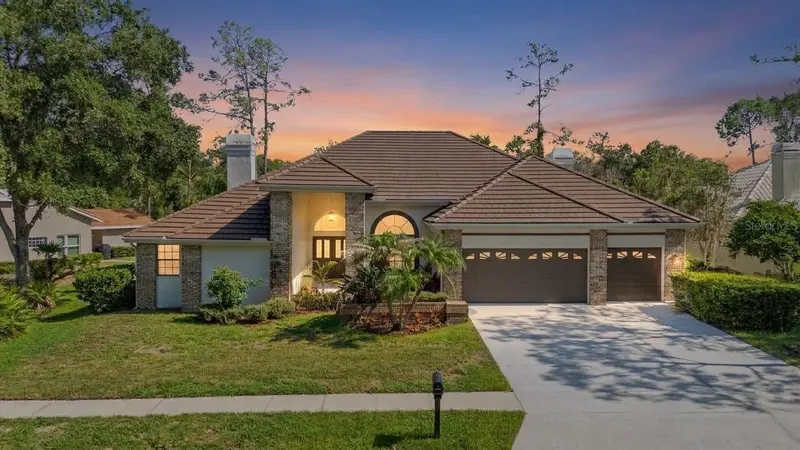
$1,149,900
35 Greenhaven Trl
Oldsmar, FL 34677
4 bd · 3 ba · 3,098 sqft
Greenhaven Unit Two
MLS ID #TB8531583, CHARLES RUTENBERG REALTY INC.
Listing provided by Stellar MLS
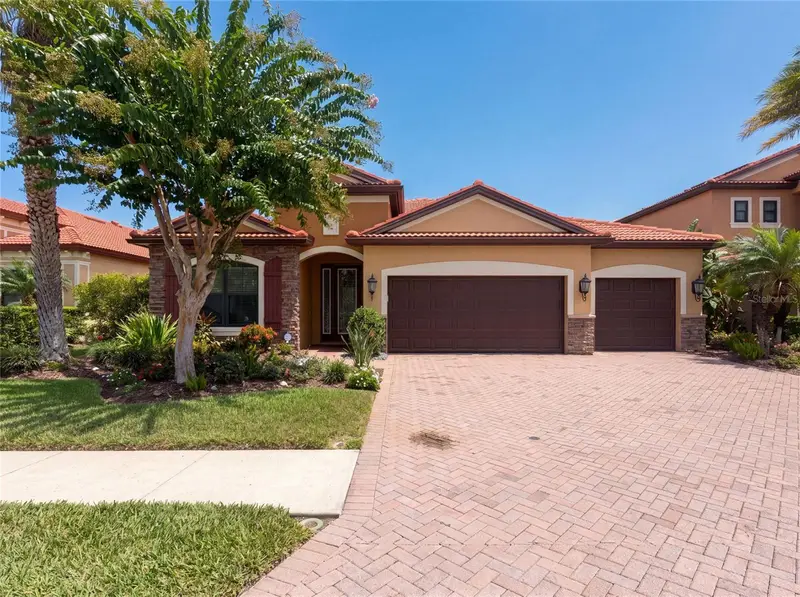
$845,000
2575 Grand Lakeside Dr
Palm Harbor, FL 34684
4 bd · 4 ba · 3,153 sqft
Grand Cypress On Lake Tarpon
MLS ID #O6427814, OPENDOOR BROKERAGE LLC.
Listing provided by Stellar MLS
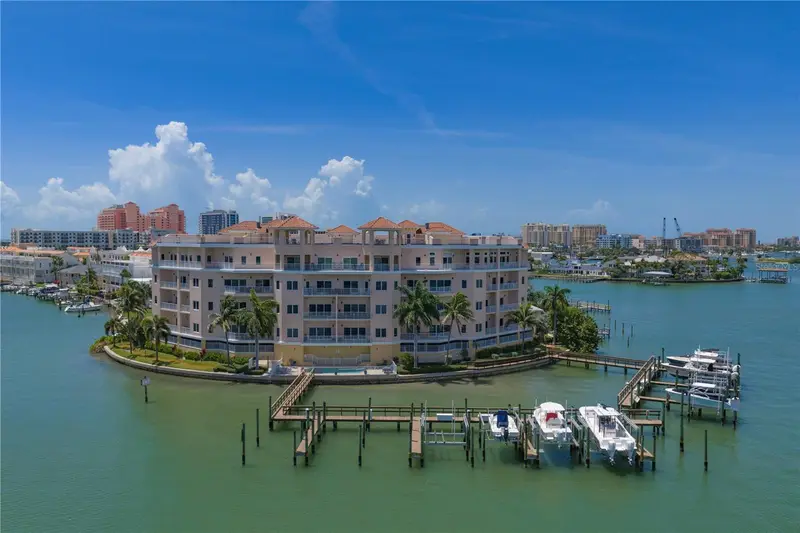
$1,399,000
205 Brightwater Dr #205
Clearwater Beach, FL 33767
3 bd · 3 ba · 2,017 sqft
Brightwater Point Condo
MLS ID #TB8531602, COASTAL PROPERTIES GROUP INTERNATIONAL.
Listing provided by Stellar MLS
$745,000
318 Circle Dr
Palm Harbor, FL 34683
3 bd · 2 ba · 2,160 sqft
Baywood Village
MLS ID #TB8527358, BELLOISE REALTY.
Listing provided by Stellar MLS

Listings courtesy of Stellar MLS as distributed by MLS GRID
IDX information is provided exclusively for consumers’ personal, non-commercial use and may not be used for any purpose other than to identify prospective properties consumers may be interested in purchasing.
Based on information submitted to the MLS GRID as of July 23, 2026 at 8:23 PM ET. All data is obtained from various sources and may not have been verified by broker or MLS GRID. Supplied Open House Information is subject to change without notice. All information should be independently reviewed and verified for accuracy. Properties may or may not be listed by the office/agent presenting the information.
All or a portion of the multiple listing information is provided by Stellar MLS, from a copyrighted compilation of listings. The compilation of listings and each individual listing are © 2026 Stellar MLS. All rights reserved.
Ryan Solberg, Broker · MaxLife Realty LLC · FL License #BK3354351 · Equal Housing Opportunity · Full disclaimer · DMCA