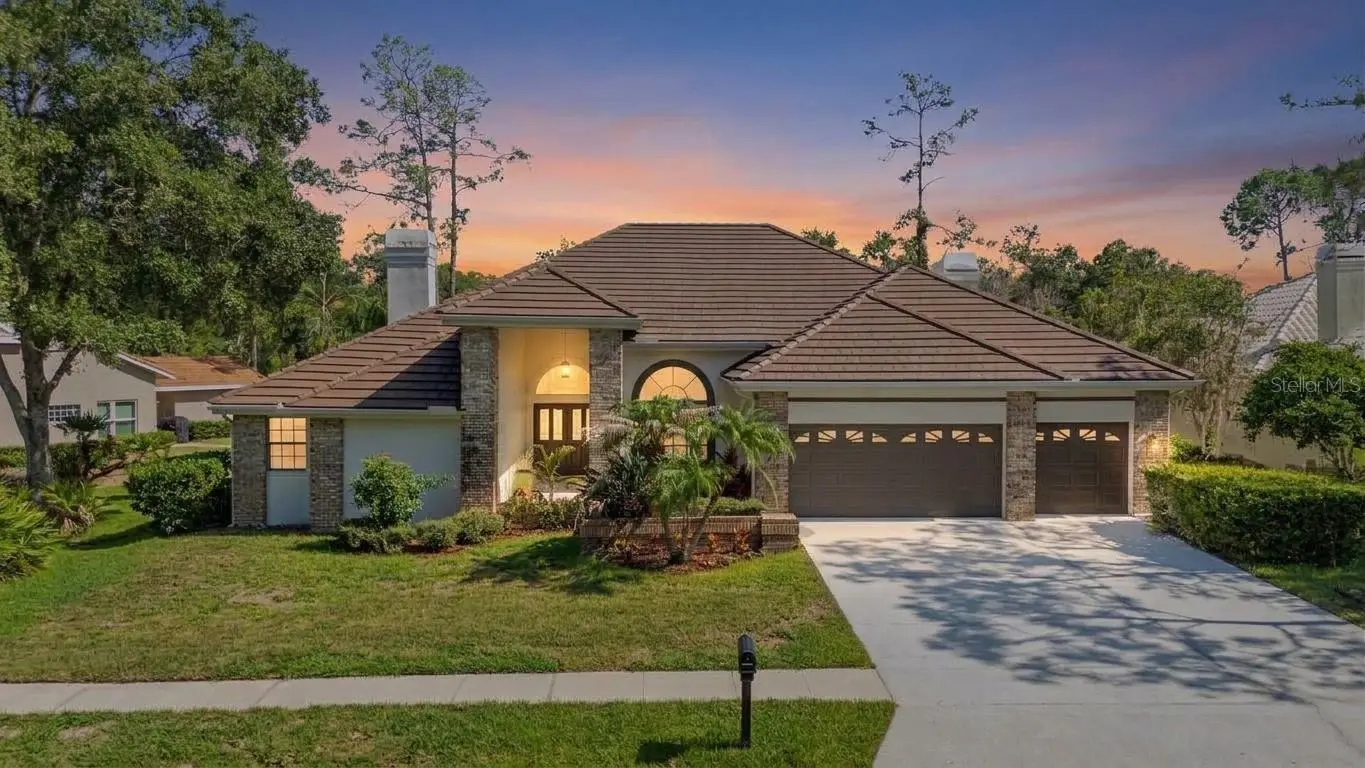

$1,099,900
35 Greenhaven Trail
Oldsmar, FL 34677
Listing updated: August 28, 2026 at 5:03 PM ET
Listing courtesy of Charles Rutenberg Realty Inc · David Ares · MLS #TB8531583 · Active · 727-538-9200Property type
Year built
Lot size
Price / sq ft
HOA dues
Days on market
Garage spaces
Flood zone
About this home
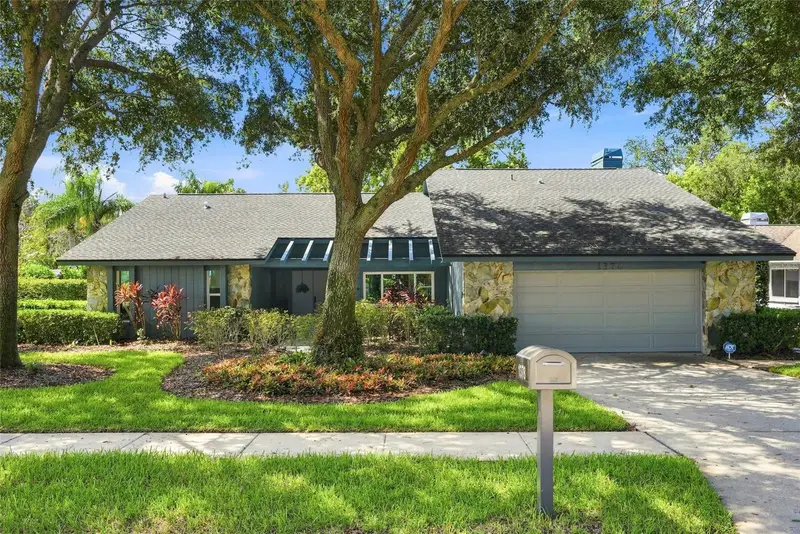
Homes like this rarely become available in the highly sought-after gated community of East Lake Woods. Completely remodeled and situated on over a quarter acre overlooking a tranquil pond, this exceptional residence offers the perfect blend of luxury, comfort, and functionality. From the moment you arrive, you'll appreciate the expansive driveway, oversized three car garage, and impressive curb appeal. As you approach the grand double-door entrance, soaring 12 foot ceilings immediately set the tone for what awaits inside. Step through the front doors and your eyes are instantly drawn to the breathtaking views of the sparkling pool and peaceful pond beyond. The home has been freshly painted inside and out and showcases new luxury waterproof vinyl plank flooring throughout, creating a seamless, modern aesthetic. Designed with both everyday living and entertaining in mind, the home features a desirable three way split floor plan, offering privacy for family members and guests alike. The spacious primary suite is a true retreat, complete with high ceilings, plantation shutters, and a spa-inspired ensuite bathroom. Relax in the freestanding soaking tub or unwind in the oversized walk-in shower featuring a rainfall showerhead and body jets. The luxurious bath also includes dual vanities, a dedicated makeup station, and an illuminated LED mirror. As you continue into the heart of the home, you'll discover a stunning open-concept kitchen and family room designed to impress. The fully remodeled kitchen features brand-new solid wood soft-close cabinetry, Taj Mahal quartz countertops, a cooktop with pot filler, new stainless steel appliances, and exceptional workspace for the home chef. Adjacent to the kitchen is a bright breakfast nook overlooking the pool, as well as a separate butler's pantry perfect for a coffee bar, beverage station, or additional storage. Entertaining is effortless thanks to the beautifully redesigned wet bar, featuring rich dark cabinetry, ambient lighting, a sink, and a built-in wine refrigerator. Just beyond, the expansive family room provides ample space for gatherings of any size. A beautifully renovated guest bathroom off the kitchen features designer tile, a modern vanity, and an LED mirror. Toward the rear of the home, you'll find two additional spacious bedrooms and another fully remodeled bathroom with dual sinks, LED mirrors, and convenient access to the pool. Step outside to your own private backyard oasis. The oversized screened lanai surrounds the sparkling pool and offers the perfect setting for year-round Florida living. The outdoor kitchen is equally impressive, showcasing stunning Brown Fantasy granite countertops, a new built-in grill, and a beverage refrigerator. The finishing touch? Your very own private putting green. Whether you're practicing your short game, entertaining guests, or simply enjoying the peaceful pond views, this backyard is designed to be enjoyed. Every detail of this remarkable home has been thoughtfully updated, creating a truly move-in-ready opportunity in one of the area's most desirable gated communities. Additionally residents have the opportunity to join the on-site Ardea Country Club, optional memberships provide access to championship golf, tennis, pickleball, a resort style lap pool, state of the art fitness center and dining. Minutes from top rated schools, Tampa International and St. Pete-Clearwater airports, award-winning Gulf beaches, professional sports team and more!
Estimated monthly payment
Estimate only. Taxes use the listing's reported amount where available; insurance is a Florida-average estimate. Your actual payment will vary — run a full calculation or talk to a lender.
Price & listing history36 days on market
- Status: ActiveJul 23, 2026
- Listed$1,149,900Jul 23, 2026
- Price reduced$1,099,900
Facts & features
- Property type
- Residential
- Sub type
- Single Family Residence
- Status
- Active
- Days on market
- 36
- Subdivision
- Greenhaven Unit Two
- County
- Pinellas
- Year built
- 1988
- Living area
- 3,098 sq ft
- Price/sq ft
- $355
- Building area
- 4,411 sq ft (Public Records)
- Lot size
- 12,027 sq ft
- Lot category
- 1/4 to less than 1/2
- Flood zone
- X (12103C0083H)
- Garage
- 3 spaces
- Pool
- Private pool
- Annual taxes
- $6,658 (2025)
- Parcel #
- 10-28-16-33311-000-0200
- Zoning
- RPD-2.5_1.0
- MLS #
- TB8531583
Ask about this home
Have a question? Ask the broker directly.
Ryan Solberg answers personally — no call center, no spam. Your question goes straight to him.
Interior Details
- Bedrooms
- 4
- Full bathrooms
- 3
- Flooring
- Luxury Vinyl, Tile
- Appliances
- Built-In Oven, Cooktop, Dishwasher, Disposal, Electric Water Heater, Microwave, Range Hood, Refrigerator, Wine Refrigerator
- Interior features
- Built-in Features, Crown Molding, Eat-in Kitchen, High Ceilings, Kitchen/Family Room Combo, Solid Wood Cabinets, Split Bedroom, Stone Counters, Walk-In Closet(s), Wet Bar, Window Treatments
- Laundry
- Laundry Room
- Stories / Levels
- One
- Direction faces
- South
- Fireplace
- Yes
Heating & Cooling
- Heating
- Heat Pump
- Cooling
- Central Air
Parking
- Garage spaces
- 3
- Attached garage
- Yes
HOA & Financial
- HOA fee
- $545 / Quarterly
- Monthly HOA
- $182/mo
- Total monthly fees
- $182/mo
- Total annual fees
- $2,180
- HOA name
- Management & Associates
- CDD
- No
- Min lease term
- 8-12 Months
- Listing terms
- Cash, Conventional, VA Loan
- Ownership
- Fee Simple
- Available for lease
- Yes
- Lease restrictions
- Yes
- Additional lease restrictions
- Buyer to verify all HOA information.
- Approval process
- Buyer to verify all HOA information.
Exterior & Construction
- Exterior features
- Outdoor Grill, Private Mailbox, Sidewalk
- Construction materials
- Block, Stucco
- Roof
- Metal, Tile
- Foundation
- Slab
- Pool
- Private pool
- Road surface
- Asphalt
Utilities
- Sewer
- Public Sewer
- Water source
- Public
- Utilities
- BB/HS Internet Available, Cable Available, Electricity Connected, Sewer Connected
Community
- Pets allowed
- Yes
Schools
Letter grades: Florida DOE 2024–25 school grades (Orange, Seminole, Lake, Osceola, Brevard). Assigned schools from the listing agent — verify enrollment with the district.
Room Details
| Room | Level | Dimensions |
|---|---|---|
| Living Room | First | 17x14 |
| Dining Room | First | 12x12 |
| Primary Bedroom | First | 24x12 |
| Kitchen | First | 15x15 |
Listing Details
- Listing date
- 2026-07-23
- On market date
- 2026-07-23
- Original list price
- $1,149,900
- Occupant type
- Vacant
- MLS area
- 34677 - Oldsmar
- Listing AOR
- Suncoast Tampa
- Status changed
- 2026-07-23
- Tax legal description
- GREENHAVEN UNIT TWO LOT 20
Flood risk
Minimal-risk area outside the mapped floodplain. Flood insurance is optional and typically low-cost.
Source: FEMA flood zone reported on the listing. Confirm current designation at FEMA Flood Map Service Center.
Location
Directions
Heading west on Tampa road, turn right onto E Lake Woodlands Pkwy, show gate your id, continue to greenhaven TRL (not Cir), turn right, home will be your 3rd on the left.
More homes like this
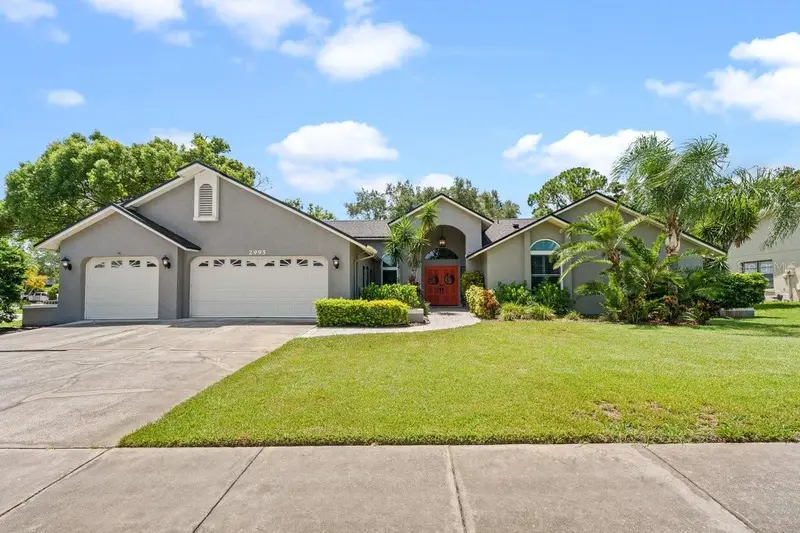
$997,000
2995 Exeter Dr
Clearwater, FL 33761
5 bd · 4 ba · 3,743 sqft
Countryside Tr 55
MLS ID #TB8541126, SMITH & ASSOCIATES REAL ESTATE.
Listing provided by Stellar MLS
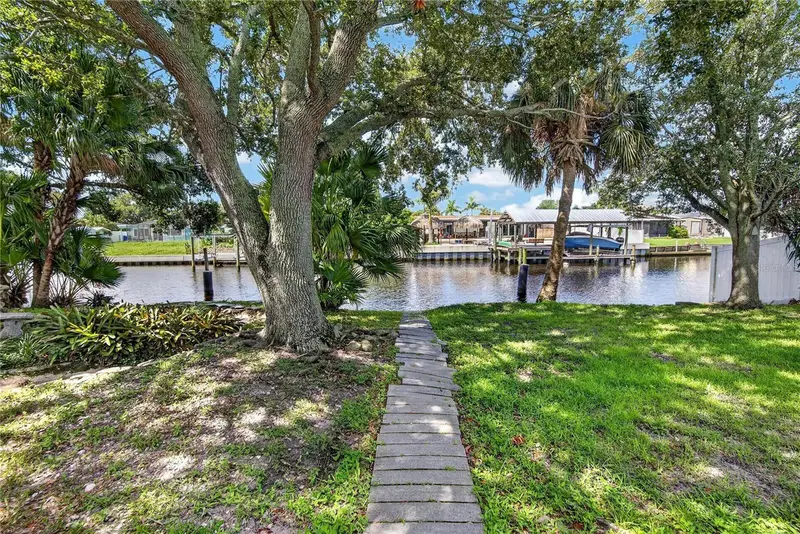
$750,000
10718 Drummond Rd
Tampa, FL 33615
4 bd · 3 ba · 1,920 sqft
Tampa Shores Inc No 1 Unit 1 A Replat No
MLS ID #TB8539306, DALTON WADE INC.
Listing provided by Stellar MLS
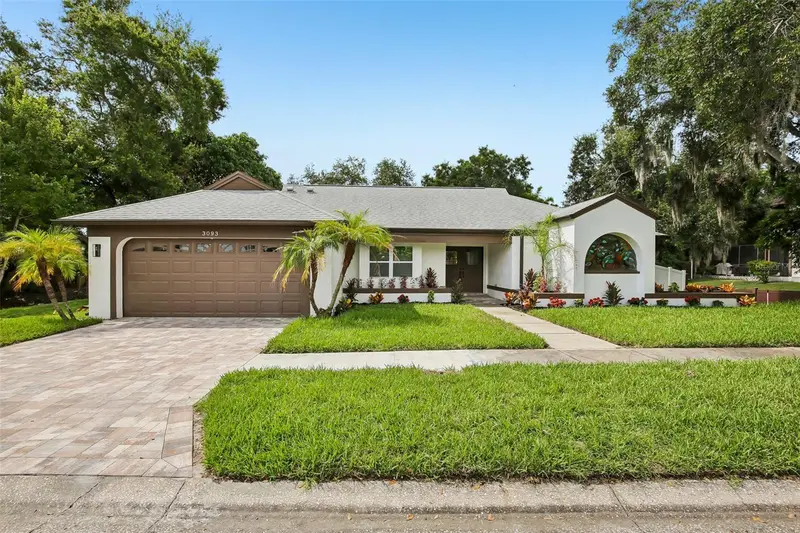
$774,900
3093 Crest Dr
Clearwater, FL 33759
4 bd · 3 ba · 2,470 sqft
Crest Sub The
MLS ID #TB8541868, CHARLES RUTENBERG REALTY INC.
Listing provided by Stellar MLS
$749,000
1378 Eniswood Pkwy
Palm Harbor, FL 34683
3 bd · 3 ba · 2,252 sqft
Eniswood-Unit I
MLS ID #TB8538967, COLDWELL BANKER REALTY.
Listing provided by Stellar MLS

Listings courtesy of Stellar MLS as distributed by MLS GRID
IDX information is provided exclusively for consumers’ personal, non-commercial use and may not be used for any purpose other than to identify prospective properties consumers may be interested in purchasing.
Based on information submitted to the MLS GRID as of August 28, 2026 at 5:03 PM ET. All data is obtained from various sources and may not have been verified by broker or MLS GRID. Supplied Open House Information is subject to change without notice. All information should be independently reviewed and verified for accuracy. Properties may or may not be listed by the office/agent presenting the information.
All or a portion of the multiple listing information is provided by Stellar MLS, from a copyrighted compilation of listings. The compilation of listings and each individual listing are © 2026 Stellar MLS. All rights reserved.
Ryan Solberg, Broker · MaxLife Realty LLC · FL License #BK3354351 · Equal Housing Opportunity · Full disclaimer · DMCA