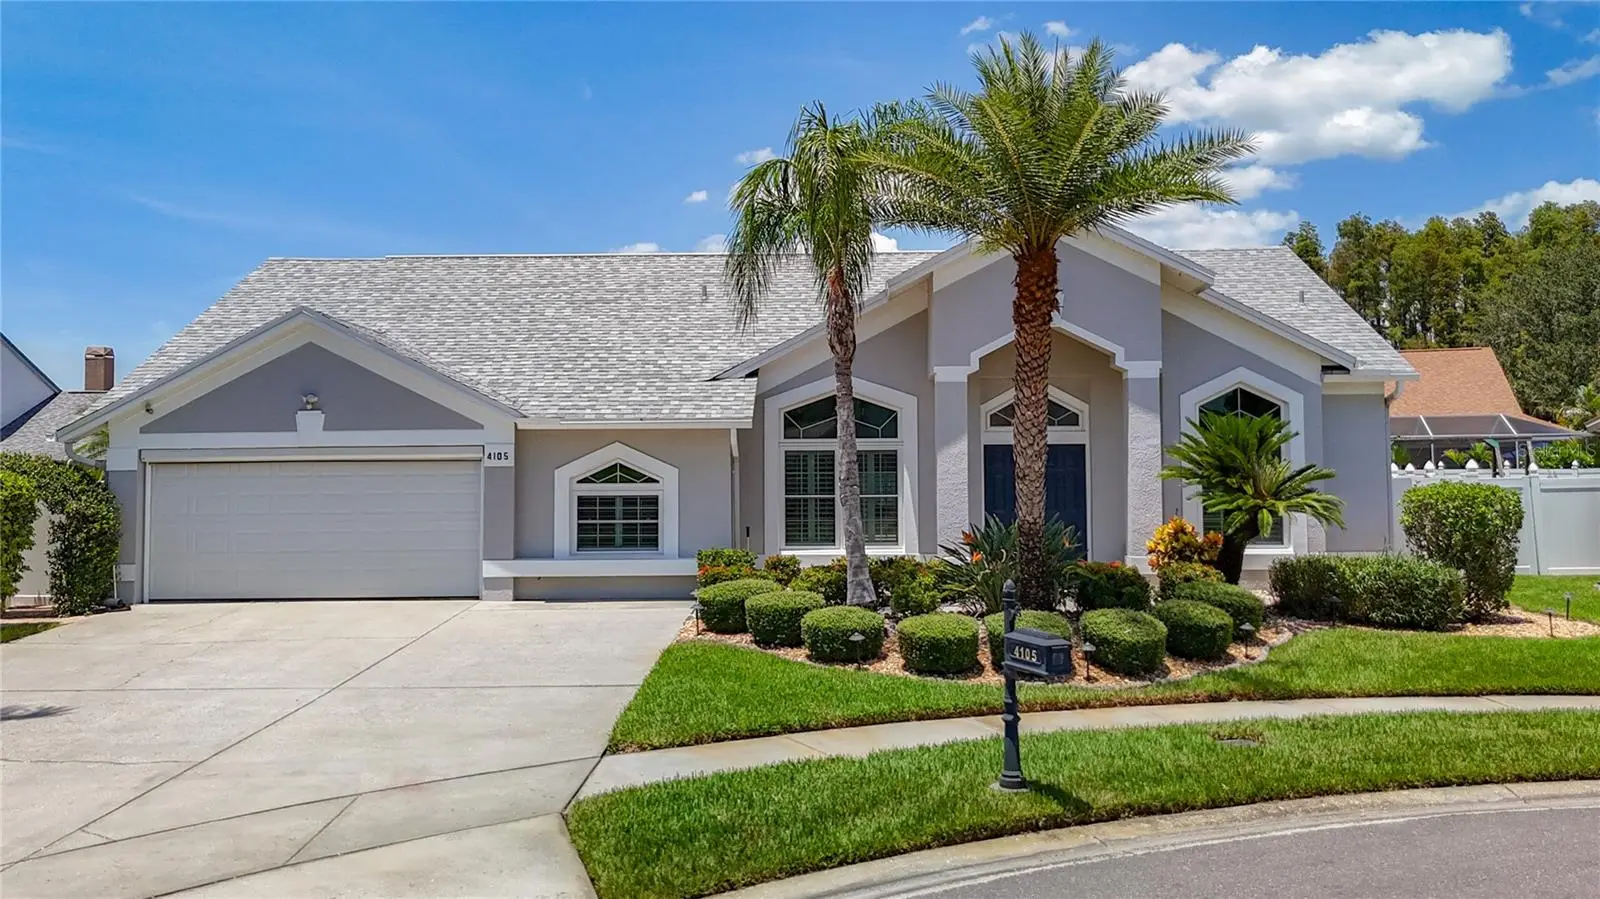



$710,000
4105 Angel Wing Court
Lutz, FL 33558
Listing updated: July 24, 2026 at 1:28 PM ET
Listing courtesy of Future Home Realty · James Endres · MLS #W7887919 · Active · 800-921-1330Property type
Year built
Lot size
Price / sq ft
HOA dues
Days on market
Garage spaces
Flood zone
About this home
Beautiful mint condition home located in the highly sought-after neighborhood of Calusa Trace. The spacious 2475 sq ft, 4 bedroom, 2.5 bath home has been meticulously maintained showing pride of ownership. The property is beautifully landscaped and well-manicured. This home offers a great balance of comfort, style and Florida living. Walk through the front doors into the foyer and enter the bright living room and dining room. The eat-in kitchen features updated cabinets, quartz countertops and flows into the family room. Vaulted ceilings and large windows fill the space with natural light. The spacious primary bedroom offers a large en-suite bathroom and walk-in closet. Sliding doors in the primary bedroom, dining room, kitchen and guest bedroom all lead out to the screened-in covered lanai and large pool, great for entertaining offering year-round enjoyment. The full guest bath with walk-in shower also leads out to the pool area providing convenience and flexibility. This fantastic home offers peace of mind with recent improvements including NEW ROOF 2025, NEW WINDOWS AND EXTERIOR DOORS 2026. The Calusa Trace community is filled with beautiful homes and tree lined walkways, has a low HOA and no CDD’s. Minutes from restaurants, shopping, St Joseph’s Hospital North, Veterans Expressway and is in a great school district with “A” rated schools. Schwarzkopf Elementary School is within walking distance, Martinez Middle School and Steinbrenner High School are both nearby. If you’re looking for the perfect, move-in ready home in a beautiful neighborhood this is it! MUST SEE!
Estimated monthly payment
Estimate only. Taxes use the listing's reported amount where available; insurance is a Florida-average estimate. Your actual payment will vary — run a full calculation or talk to a lender.
Price & listing history0 days on market
- Status: ActiveJul 24, 2026
- Listed$710,000Jul 24, 2026
- Price increased$710,000
Facts & features
- Property type
- Residential
- Sub type
- Single Family Residence
- Status
- Active
- Days on market
- 0
- Subdivision
- Calusa Trace Unit Three
- County
- Hillsborough
- Year built
- 1993
- Living area
- 2,475 sq ft
- Price/sq ft
- $287
- Building area
- 3,069 sq ft (Public Records)
- Lot size
- 10,062 sq ft
- Lot category
- 0 to less than 1/4
- Flood zone
- X (12057C0044H)
- Garage
- 2 spaces
- Pool
- Private pool
- Annual taxes
- $4,937 (2025)
- Parcel #
- U-16-27-18-0K4-000002-00021.0
- Zoning
- PD
- MLS #
- W7887919
Ask about this home
Have a question? Ask the broker directly.
Ryan Solberg answers personally — no call center, no spam. Your question goes straight to him.
Interior Details
- Bedrooms
- 4
- Full bathrooms
- 2
- Half bathrooms
- 1
- Flooring
- Tile
- Appliances
- Dishwasher, Disposal, Dryer, Electric Water Heater, Microwave, Range, Refrigerator, Washer, Water Softener
- Interior features
- Built-in Features, Cathedral Ceiling(s), Ceiling Fans(s), Eat-in Kitchen, High Ceilings, Kitchen/Family Room Combo, Living Room/Dining Room Combo, Open Floorplan, Primary Bedroom Main Floor, Solid Surface Counters, Solid Wood Cabinets, Split Bedroom, Thermostat, Walk-In Closet(s), Window Treatments
- Laundry
- Inside
- Stories / Levels
- One
- Direction faces
- South
Heating & Cooling
- Heating
- Electric
- Cooling
- Central Air
Parking
- Garage spaces
- 2
- Attached garage
- Yes
- Parking features
- Driveway, Garage Door Opener
HOA & Financial
- HOA fee
- $637 / Annually
- Monthly HOA
- $53/mo
- Total monthly fees
- $53/mo
- Total annual fees
- $637
- HOA name
- Calusa Trace #3 HOA
- CDD
- No
- Homestead exemption
- Yes
- Min lease term
- No Minimum
- Listing terms
- Cash, Conventional, FHA, VA Loan
- Ownership
- Fee Simple
- Available for lease
- Yes
- Lease restrictions
- No
Exterior & Construction
- Exterior features
- Private Entrance, Private Mailbox, Private Yard, Rain Gutters, Sidewalk
- Construction materials
- Stucco
- Roof
- Shingle
- Foundation
- Slab
- Pool
- Private pool
- Road surface
- Asphalt
Utilities
- Sewer
- Public Sewer
- Water source
- Public
- Utilities
- BB/HS Internet Available, Cable Available, Cable Connected, Electricity Connected, Fire Hydrant, Phone Available, Public, Sewer Connected, Underground Utilities, Water Connected
Community
- Pets allowed
- Yes
Schools
Letter grades: Florida DOE 2024–25 school grades (Orange, Seminole, Lake, Osceola, Brevard). Assigned schools from the listing agent — verify enrollment with the district.
Room Details
| Room | Level | Dimensions |
|---|---|---|
| Kitchen | First | 19x13 |
| Living Room | First | 18x14 |
| Primary Bedroom | First | 18x15 |
Listing Details
- Listing date
- 2026-07-24
- On market date
- 2026-07-24
- Original list price
- $710,000
- Occupant type
- Vacant
- MLS area
- 33558 - Lutz
- Listing AOR
- West Pasco
- Status changed
- 2026-07-24
- Tax legal description
- CALUSA TRACE UNIT THREE LOT 21 BLOCK 2
Flood risk
Minimal-risk area outside the mapped floodplain. Flood insurance is optional and typically low-cost.
Source: FEMA flood zone reported on the listing. Confirm current designation at FEMA Flood Map Service Center.
Location
Directions
N Dale Mabry Hwy to Calusa Trace Blvd turn left, right on Canary Ln, left on Oriole St, right on Angel Wing Ct, first home on left. Can also access community from Van Dyke Rd, Calusa Trace Blvd runs between N Dale Mabry Hwy and Van Dyke Rd.
More homes like this
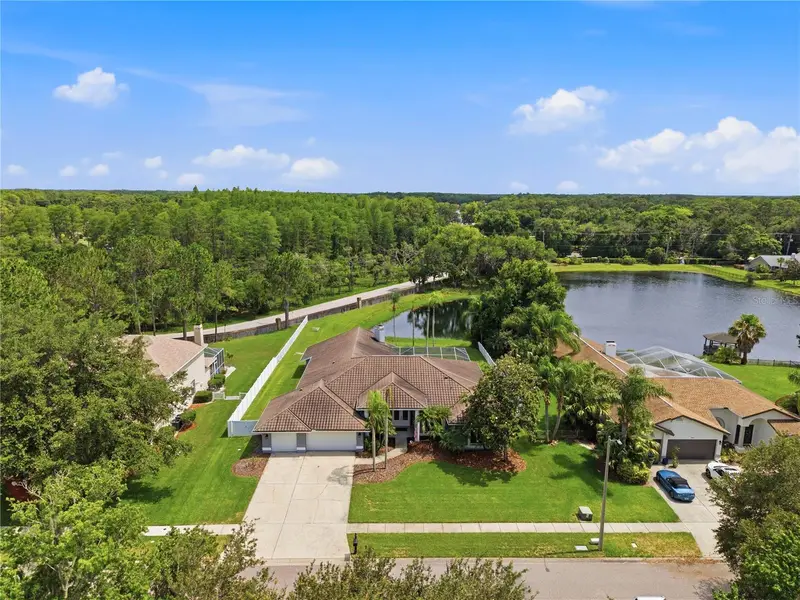
$1,100,000
17024 Winners Cir
Odessa, FL 33556
5 bd · 4 ba · 3,503 sqft
The Trails At Van Dyke Farms
MLS ID #TB8515575, FUTURE HOME REALTY INC.
Listing provided by Stellar MLS
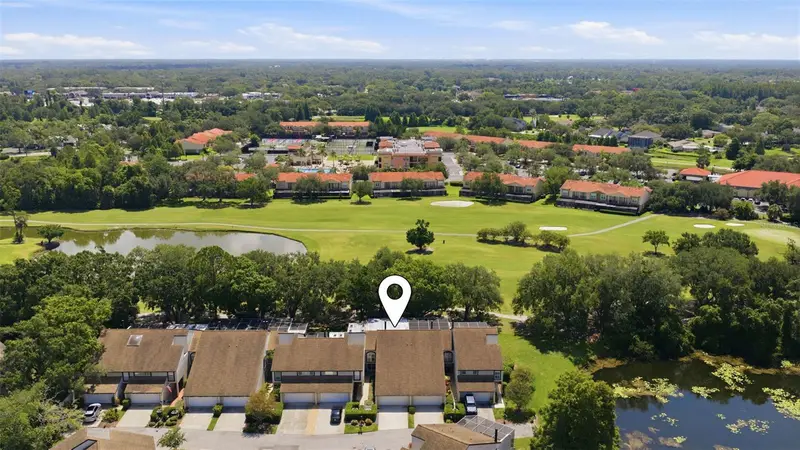
$525,000
4205 Arborwood Ln
Tampa, FL 33618
4 bd · 3 ba · 2,275 sqft
Fairway Lakes Twnhms Ii A C
MLS ID #TB8532437, KELLER WILLIAMS SOUTH TAMPA.
Listing provided by Stellar MLS
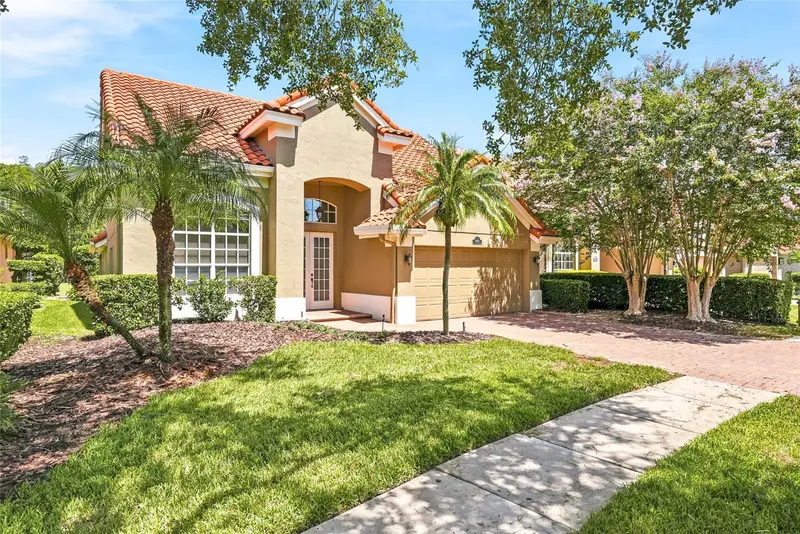
$744,900
18912 Place Marquette
Lutz, FL 33558
3 bd · 4 ba · 2,618 sqft
Biarritz Village
MLS ID #TB8532443, AVENUE HOMES LLC.
Listing provided by Stellar MLS
$475,000
2459 Shorewood Ln
Land O Lakes, FL 34639
3 bd · 2 ba · 1,594 sqft
Lake Padgett South
MLS ID #TB8518060, 444 REALTY GROUP LLC.
Listing provided by Stellar MLS

Listings courtesy of Stellar MLS as distributed by MLS GRID
IDX information is provided exclusively for consumers’ personal, non-commercial use and may not be used for any purpose other than to identify prospective properties consumers may be interested in purchasing.
Based on information submitted to the MLS GRID as of July 24, 2026 at 1:28 PM ET. All data is obtained from various sources and may not have been verified by broker or MLS GRID. Supplied Open House Information is subject to change without notice. All information should be independently reviewed and verified for accuracy. Properties may or may not be listed by the office/agent presenting the information.
All or a portion of the multiple listing information is provided by Stellar MLS, from a copyrighted compilation of listings. The compilation of listings and each individual listing are © 2026 Stellar MLS. All rights reserved.
Ryan Solberg, Broker · MaxLife Realty LLC · FL License #BK3354351 · Equal Housing Opportunity · Full disclaimer · DMCA