


$744,900
18912 Place Marquette
Lutz, FL 33558
Listing updated: August 11, 2026 at 3:52 PM ET
Listing courtesy of Avenue Homes Llc · Mariam Serra · MLS #TB8532443 · Active · 833-499-2980Property type
Year built
Lot size
Price / sq ft
HOA dues
Days on market
Garage spaces
Flood zone
About this home
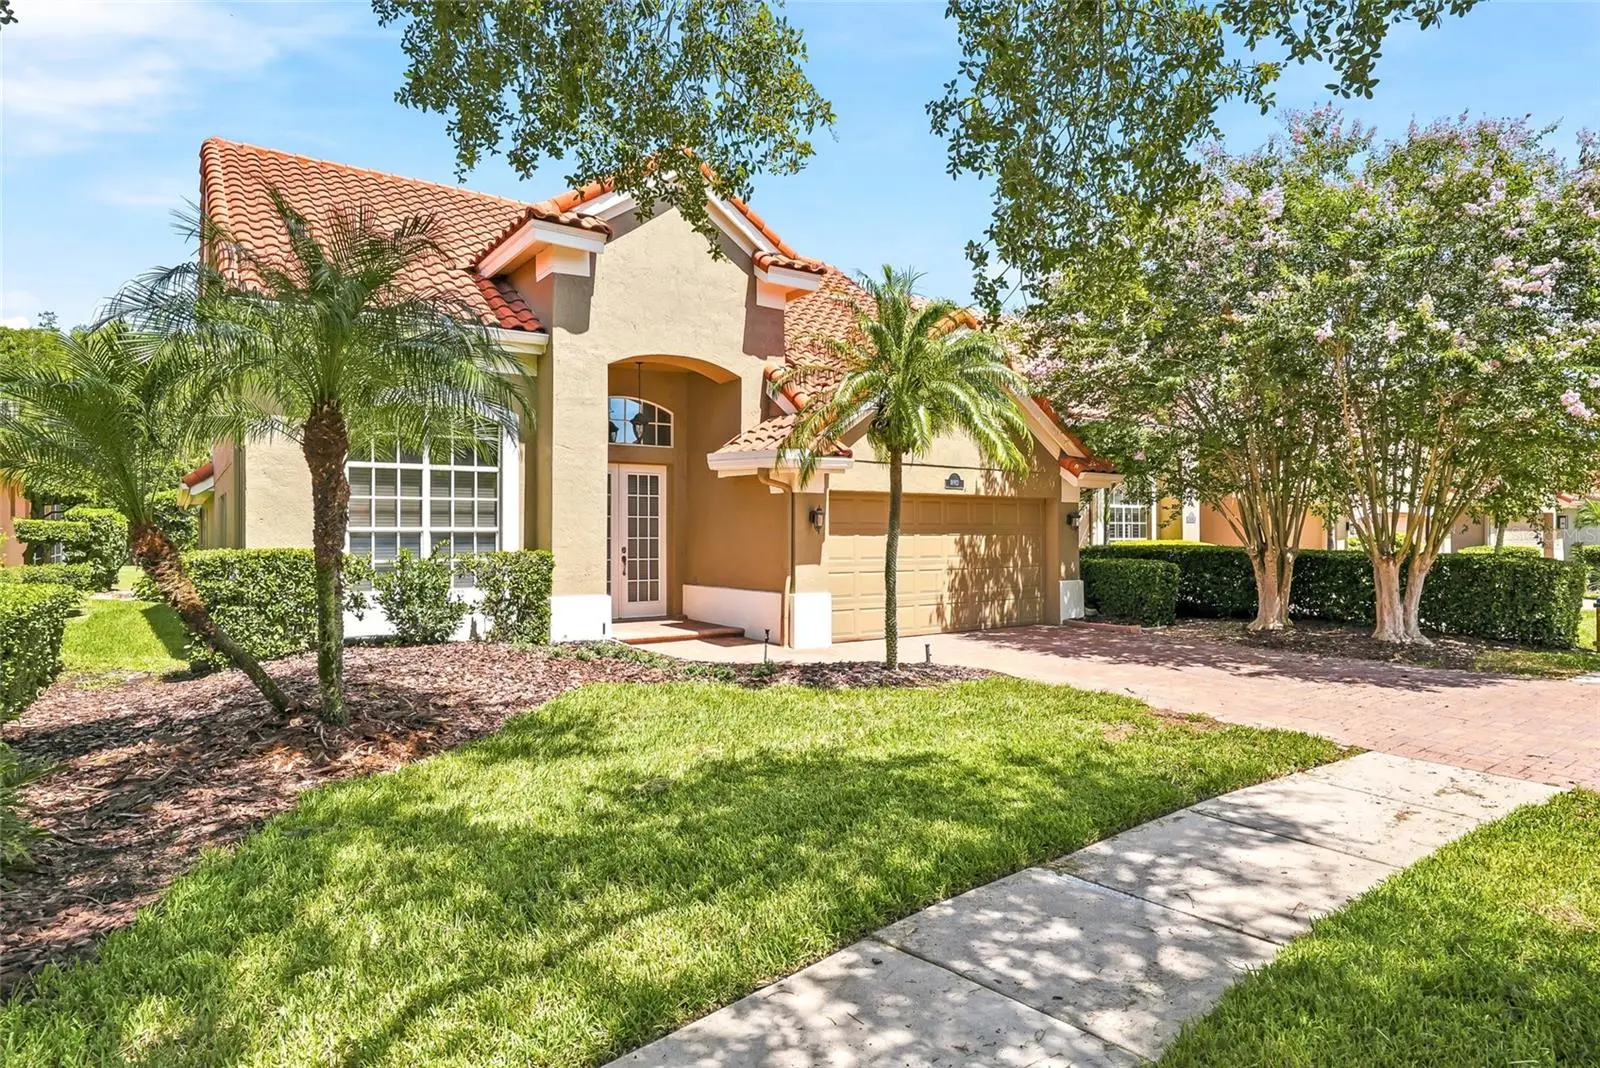
Maintenance-Free Elegance on the Fairway in Biarritz Village at Cheval. Imagine the perfect Florida golf course lifestyle — with no more cutting the grass or trimming the hedges, as the Biarritz HOA maintains the grounds — from this light and bright 3-bedroom + office, 3.5-bath pool home offering 2,618 sqft of open living space with soaring volume ceilings in the Mediterranean-inspired enclave of Biarritz Village within guard-gated Cheval Golf & Country Club. A brick paver driveway and walkway lead past lush, manicured landscaping to a charming covered entry, where double French doors crowned by an arched transom open to a dramatic foyer with gleaming hardwood floors and views straight through to the golf course and conservation beyond. Formal living and dining rooms unfold from the entry, wrapped in oversized arched windows and bathed in natural light. The open kitchen continues with granite countertops, crisp white cabinetry, travertine tile backsplash, stainless steel GE appliances, closet pantry and breakfast area, flowing seamlessly into the expansive two-story family room, where a striking wall of floor-to-ceiling windows frames breathtaking views of the sparkling pool and emerald fairway. Designed for effortless single-level living, the first floor offers a beautifully appointed master suite with ensuite bath featuring double vanities, neutral tile, garden soaking tub, separate glass shower and spacious walk-in closet, along with a private study, additional full bath and utility room with ample cabinetry for storage. A graceful oak staircase leads to two generous guest bedrooms and a versatile loft/bonus room connected by a dramatic bridge walkway overlooking the living areas below. The outdoor living spaces provide a year-round tropical escape with a screened lanai, sparkling pool and heated spa, sun-drenched deck and separate pool bath, all set against a serene backdrop of golf course and conservation with no rear neighbors. Cheval is a premier 24-hour guard-gated golf community with three staffed gates and roving patrol, where residents enjoy optional membership to The Club at Cheval and TPC Tampa Bay offering championship golf, tennis, pickleball, pool, fitness and dining. Zoned for A-rated schools including Steinbrenner High, with convenient access to shopping, dining, the Veterans Expressway, Dale Mabry Highway, Tampa International Airport and Downtown Tampa. Schedule your private showing today and experience the exceptional lifestyle Cheval has to offer.
Estimated monthly payment
Estimate only. Taxes use the listing's reported amount where available; insurance is a Florida-average estimate. Your actual payment will vary — run a full calculation or talk to a lender.
Price & listing history18 days on market
- Status: ActiveJul 24, 2026
- Listed$744,900Jul 24, 2026
- Price increased$744,900
Facts & features
- Property type
- Residential
- Sub type
- Single Family Residence
- Status
- Active
- Days on market
- 18
- Subdivision
- Biarritz Village
- County
- Hillsborough
- Year built
- 1998
- Living area
- 2,618 sq ft
- Price/sq ft
- $285
- Building area
- 3,286 sq ft (Public Records)
- Lot size
- 6,360 sq ft
- Lot category
- 0 to less than 1/4
- Flood zone
- X (12057C0044H)
- Garage
- 2 spaces
- Pool
- Private pool
- Annual taxes
- $10,256 (2025)
- Parcel #
- U-09-27-18-0HZ-000001-00030.0
- Zoning
- PD
- MLS #
- TB8532443
Ask about this home
Have a question? Ask the broker directly.
Ryan Solberg answers personally — no call center, no spam. Your question goes straight to him.
Interior Details
- Bedrooms
- 3
- Full bathrooms
- 3
- Half bathrooms
- 1
- Flooring
- Tile, Wood
- Appliances
- Dishwasher, Microwave, Range, Refrigerator
- Interior features
- High Ceilings, Open Floorplan, Primary Bedroom Main Floor, Thermostat, Walk-In Closet(s)
- Laundry
- Inside, Laundry Room
- Stories / Levels
- Two
- Direction faces
- Southeast
Heating & Cooling
- Heating
- Central
- Cooling
- Central Air
Parking
- Garage spaces
- 2
- Attached garage
- Yes
HOA & Financial
- HOA fee
- $161 / Monthly
- Monthly HOA
- $161/mo
- Total monthly fees
- $323/mo
- Total annual fees
- $3,880
- HOA name
- Jocelyn St. Hillaire
- CDD
- No
- Min lease term
- No Minimum
- Ownership
- Fee Simple
- Available for lease
- Yes
- Lease restrictions
- Yes
- Additional lease restrictions
- Verify with HOA.
Exterior & Construction
- Exterior features
- Private Entrance, Private Mailbox, Sliding Doors
- Construction materials
- Block, Concrete
- Roof
- Tile
- Foundation
- Slab
- Pool
- Private pool
- Road surface
- Paved
Utilities
- Sewer
- Public Sewer
- Water source
- Public
- Utilities
- Public
Community
- Pets allowed
- Cats OK, Dogs OK, Yes
Room Details
| Room | Level | Dimensions |
|---|---|---|
| Living Room | First | |
| Kitchen | First | |
| Primary Bedroom | First |
Listing Details
- Listing date
- 2026-07-23
- On market date
- 2026-07-24
- Original list price
- $744,900
- Occupant type
- Vacant
- MLS area
- 33558 - Lutz
- Listing AOR
- Suncoast Tampa
- Status changed
- 2026-07-24
- Tax legal description
- BIARRITZ VILLAGE LOT 30 BLOCK 1
Flood risk
Minimal-risk area outside the mapped floodplain. Flood insurance is optional and typically low-cost.
Source: FEMA flood zone reported on the listing. Confirm current designation at FEMA Flood Map Service Center.
Location
Directions
Take the ramp to merge onto FL-589 North / FL-568 Toll West, and continue along the highway as it transitions toward Suncoast Parkway. Take the exit toward Lutz Lake Fern Road, turn right onto Lutz Lake Fern Road, and continue east. From Lutz Lake Fern Road, make a left turn onto Suncoast Plains Drive, follow it into the residential neighborhood, and turn onto Place Marquette, following the street until you reach your destination at 18912 Place Marquette.
More homes like this
$597,000
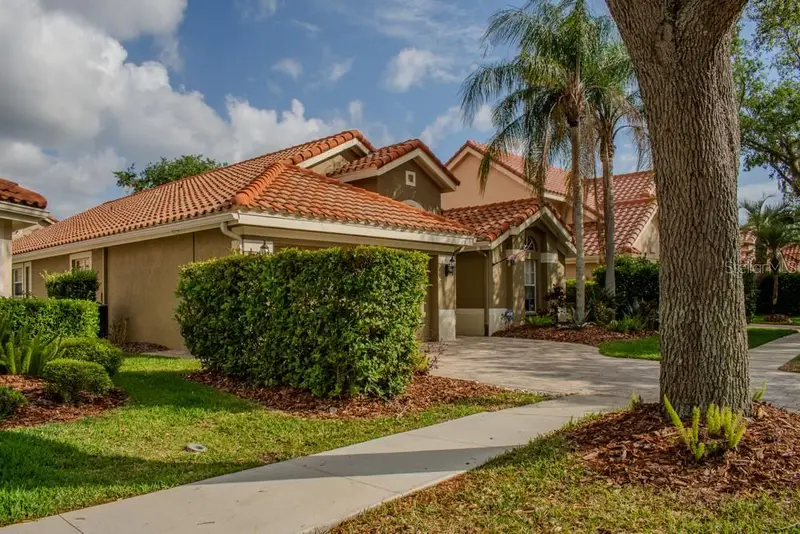
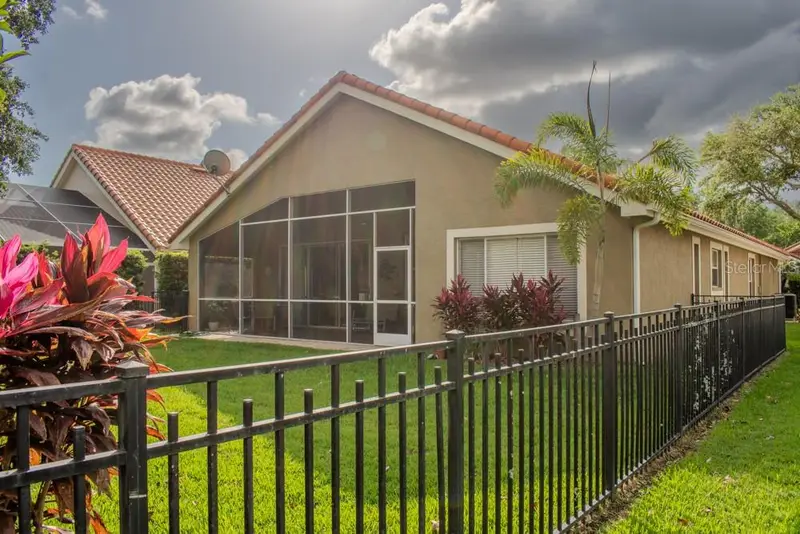
18919 Place Marquette
Lutz, FL 33558
4 bd · 2 ba · 2,100 sqft
Biarritz Village
MLS ID #TB8368159, HOMAN REALTY GROUP INC.
Listing provided by Stellar MLS
$679,000
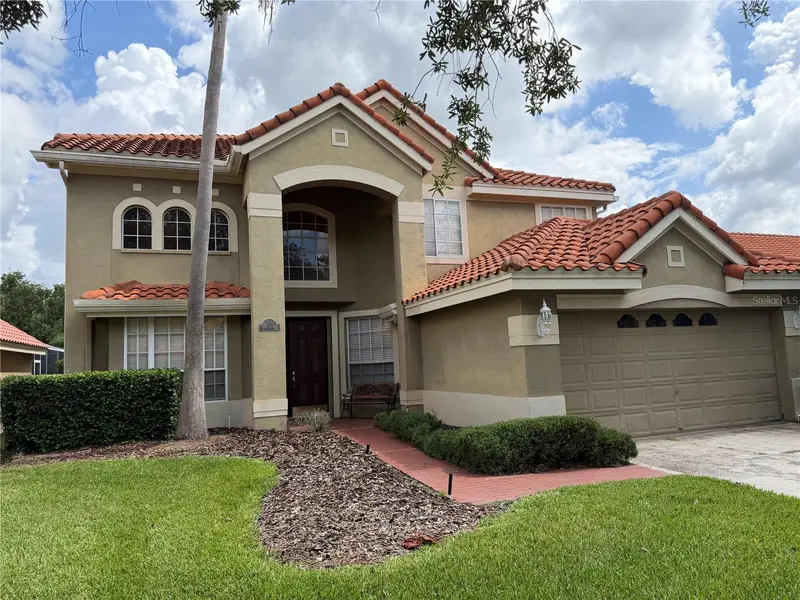
18826 Avenue Biarritz
Lutz, FL 33558
4 bd · 3 ba · 2,870 sqft
Biarritz Village
MLS ID #TB8528480, CHARLES RUTENBERG REALTY INC.
Listing provided by Stellar MLS
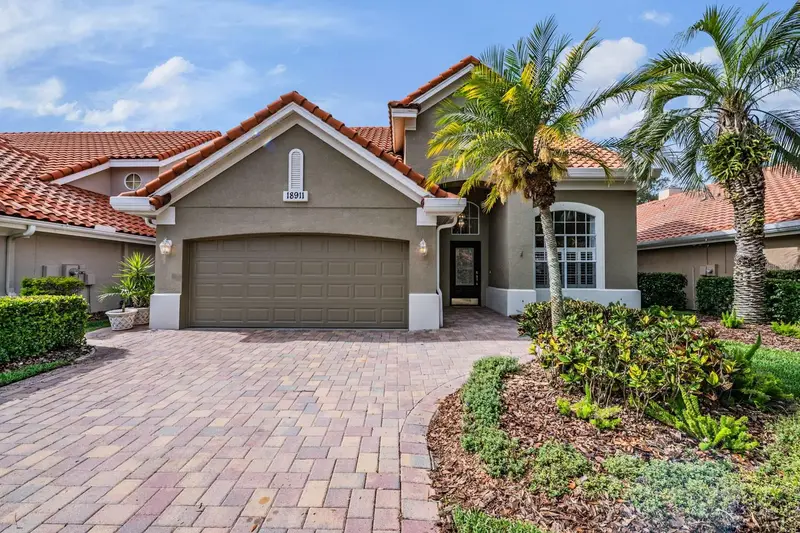
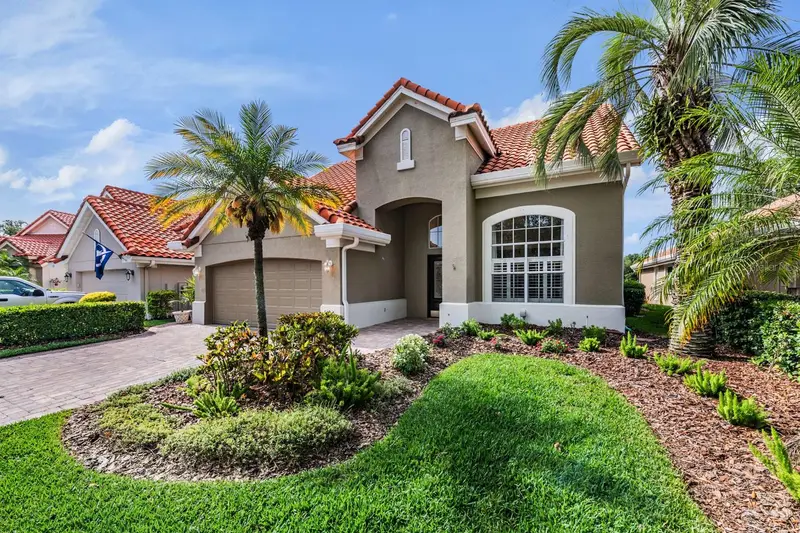
$690,000
18911 Avenue Biarritz
Lutz, FL 33558
4 bd · 3 ba · 2,761 sqft
Biarritz Village
MLS ID #TB8504508, RE/MAX REALTEC GROUP INC.
Listing provided by Stellar MLS

Listings courtesy of Stellar MLS as distributed by MLS GRID
IDX information is provided exclusively for consumers’ personal, non-commercial use and may not be used for any purpose other than to identify prospective properties consumers may be interested in purchasing.
Based on information submitted to the MLS GRID as of August 11, 2026 at 3:52 PM ET. All data is obtained from various sources and may not have been verified by broker or MLS GRID. Supplied Open House Information is subject to change without notice. All information should be independently reviewed and verified for accuracy. Properties may or may not be listed by the office/agent presenting the information.
All or a portion of the multiple listing information is provided by Stellar MLS, from a copyrighted compilation of listings. The compilation of listings and each individual listing are © 2026 Stellar MLS. All rights reserved.
Ryan Solberg, Broker · MaxLife Realty LLC · FL License #BK3354351 · Equal Housing Opportunity · Full disclaimer · DMCA