



$525,000
4205 Arborwood Lane
Tampa, FL 33618
Listing updated: July 24, 2026 at 6:46 PM ET
Listing courtesy of Keller Williams South Tampa · Jonae Peck · MLS #TB8532437 · Active · 813-875-3700Property type
Year built
Lot size
Price / sq ft
HOA dues
Days on market
Garage spaces
Flood zone
About this home
Stunning Golf Course & Pond Views from this AMAZING Townhouse located in the Heart of Carrollwood! This immaculate and updated, 2-story Townhouse offers 4 spacious bedrooms, 3 full baths, a 2 Car Garage & 2275 sq ft of living space. You will appreciate the open floor plan, large great room w/cozy wood burning fireplace, LVP Flooring as well as the many updates/upgrades in this special home~The Kitchen & Baths have been fully updated very nicely! The open Kitchen features updated quality cabinetry w/soft close doors & drawers, 2 cabinet pantries with pull-out drawers, a Lazy Susan cabinet, GE Cafe' stainless appliances from 2023 (Induction Range with Convection Oven-Double Ovens), granite countertops, a double-basin stainless sink, an upgraded faucet & Recessed Lighting. There is 1 Bedroom + 1 full Bath on the first floor & 3 Bedrooms + 2 Baths on the 2nd level. 2nd floor Primary Bedroom features LVP Flooring, a ceiling fan and an ensuite bath. The Ensuite Bath & the 2 Walk-in Closets with closet organizers are massive! The ensuite Primary Bath is gorgeous, featuring an updated tiled shower with a frameless glass door, large dual vanities with granite countertops, a jetted tub & tile flooring. Enjoy the amazing views from your private balcony just off your Primary Bedroom while sipping on your morning coffee! Interior spacious Laundry Room with Full Size Washer/Dryer Hookup and extra cabinet storage~ You will enjoy relaxing on the oversized screened lanai w/pavers overlooking the scenic views of the Meadow Fairway 1 location on the Carrollwood Country Club Golf Course! Upgrades & Updates Galore! Newer Impact-Resistant Windows, LVP Flooring, Newer Appliances, Plantation Shutters, Recessed Lighting, Crown Molding, Water Softener, Whole House Water Treatment System, Attic Ladder Access, Ceiling Fans, Custom Closet Organizers in some closets, Security System, Automatic Garage Door Opener, Ring Doorbell & Camera System, HVAC-2021, Front Entry Door with sidelight, fresh interior paint, Brick Pavers at entrance, Pavers at large screened lanai, updated insulation in the attic, Exterior Gutters & Hurricane Kevlar Covers for the windows too! 2 Car Garage with automatic opener and keyless entry. Condo Fees include: Cable (Spectrum which includes base subscriptions to HBO Max, Disney, Hulu, & others), High Speed Internet, Water, Sewer, Trash, Recycling, Roof, gutter maintenance, Exterior Paint, Exterior Insurance, Pool access & maintenance, exterior balcony maintenance, Lawn/Grounds/Irrigation Maintenance & Pest Control. Many of the updates were completed in 2023 to include: Interior Paint floor to ceiling, Luxury Vinyl Plank Flooring, GE Cafe' Appliances-Double Oven Induction Range, Refrigerator & Microwave, Ceiling Fans, Pavers at screened lanai, Custom Flower Boxes, Closet Organizers in Primary Bedroom & 2nd Bedroom & Water Softener/Water Filtration System. Additional update Screen Enclosure. Community features a Community Pool & Guest Parking. 1 Mile away is the fabulous "Carrollwood Village Park"! Includes: Picnic Shelters, Large & Small Dog Parks, Outdoor Chess Boards, Outdoor Ping Pong Tables, Walking Trails, Outdoor Fitness Equipment, Bike Repair Station, Skate Park, Splash Pad, Playground, Paved Trails, Corn Hole & Fishing too! Very convenient location near many Restaurants, Shopping & Carrollwood Country Club for Golfing~ Please ask for details about the Golf Course Membership details. "X" flood zone and no flood insurance required.
Estimated monthly payment
Estimate only. Taxes use the listing's reported amount where available; insurance is a Florida-average estimate. Your actual payment will vary — run a full calculation or talk to a lender.
Price & listing history0 days on market
- Status: ActiveJul 24, 2026
- Listed$525,000Jul 24, 2026
- Price increased$525,000
Facts & features
- Property type
- Residential
- Sub type
- Townhouse
- Status
- Active
- Days on market
- 0
- Subdivision
- Fairway Lakes Twnhms Ii A C
- County
- Hillsborough
- Year built
- 1986
- Living area
- 2,275 sq ft
- Price/sq ft
- $231
- Building area
- 3,075 sq ft (Public Records)
- Lot size
- 1,684 sq ft
- Lot category
- 0 to less than 1/4
- Flood zone
- X
- Garage
- 2 spaces
- Annual taxes
- $4,154 (2025)
- Parcel #
- U-04-28-18-0V2-000005-00003.0
- Zoning
- FD
- MLS #
- TB8532437
Ask about this home
Have a question? Ask the broker directly.
Ryan Solberg answers personally — no call center, no spam. Your question goes straight to him.
Interior Details
- Bedrooms
- 4
- Full bathrooms
- 3
- Flooring
- Ceramic Tile, Luxury Vinyl
- Appliances
- Convection Oven, Dishwasher, Disposal, Electric Water Heater, Microwave, Range, Refrigerator, Water Filtration System, Water Softener
- Interior features
- Ceiling Fans(s), Crown Molding, Eat-in Kitchen, Living Room/Dining Room Combo, Open Floorplan, PrimaryBedroom Upstairs, Stone Counters, Thermostat, Walk-In Closet(s)
- Laundry
- Electric Dryer Hookup, Inside, Laundry Room, Washer Hookup
- Stories / Levels
- Two
- Direction faces
- West
- Fireplace
- Yes
Heating & Cooling
- Heating
- Central, Electric
- Cooling
- Central Air
Parking
- Garage spaces
- 2
- Attached garage
- Yes
- Parking features
- Driveway, Garage Door Opener, Guest
HOA & Financial
- Total monthly fees
- $783/mo
- Total annual fees
- $9,396
- HOA name
- Westcoast Management/ Chris Cernosek
- CDD
- No
- Homestead exemption
- Yes
- Min lease term
- 1-2 Years
- Listing terms
- Cash, Conventional, FHA, VA Loan
- Ownership
- Condominium
- Available for lease
- Yes
- Lease restrictions
- Yes
- Additional lease restrictions
- Buyer/Buyer's Agent to verify all leasing restrictions. Owners to own for 2+ years prior to renting.
- Approval process
- Buyer/Buyer's Agent to verify all approval processes.
Exterior & Construction
- Exterior features
- Balcony, French Doors, Hurricane Shutters, Lighting, Private Entrance, Private Mailbox, Rain Gutters
- Construction materials
- Block, Stucco, Frame
- Roof
- Shingle
- Foundation
- Slab
- Water view
- Yes
- Road surface
- Asphalt
Utilities
- Sewer
- Public Sewer
- Water source
- Public
- Utilities
- Cable Available, Cable Connected, Electricity Available, Electricity Connected, Public, Sewer Available, Sewer Connected, Water Available, Water Connected
Community
- Pets allowed
- Cats OK, Dogs OK, Yes
Schools
Letter grades: Florida DOE 2024–25 school grades (Orange, Seminole, Lake, Osceola, Brevard). Assigned schools from the listing agent — verify enrollment with the district.
Room Details
| Room | Level | Dimensions |
|---|---|---|
| Kitchen | First | 19.5x9.8 |
| Dining Room | First | 11.6x10.2 |
| Living Room | First | 16.5x20 |
| Den | First | 11.1x9.8 |
| Laundry | First | 8.5x6.2 |
| Primary Bedroom | Second | 14.4x14.2 |
| Balcony/Porch/Lanai | Second | 16.4x11 |
| Bedroom 2 | Second | 11.9x16.7 |
| Bedroom 3 | Second | 12x12 |
| Balcony/Porch/Lanai | First | 25.9x27 |
Listing Details
- Listing date
- 2026-07-24
- On market date
- 2026-07-24
- Original list price
- $525,000
- Occupant type
- Owner
- MLS area
- 33618 - Tampa / Carrollwood / Lake Carroll
- Listing AOR
- Suncoast Tampa
- Status changed
- 2026-07-24
- Tax legal description
- FAIRWAY LAKES TOWNHOMES II CONDO PHASE 3 BLDG 5 UNIT 3
Flood risk
Minimal-risk area outside the mapped floodplain. Flood insurance is optional and typically low-cost.
Source: FEMA flood zone reported on the listing. Confirm current designation at FEMA Flood Map Service Center.
Location
Directions
From Dale Mabry Hwy turn onto South Village Drive. Turn right on Clubhouse Drive and turn left on Clubhouse Circle. Turn right on Arborwood Lane.
More homes like this
$375,000
10001 Florence Ave N
Tampa, FL 33612
3 bd · 2 ba · 1,235 sqft
Sonoma Heights
MLS ID #TB8532122, MCBRIDE KELLY & ASSOCIATES.
Listing provided by Stellar MLS
$574,900
8904 W Flora St
Tampa, FL 33615
4 bd · 3 ba · 1,948 sqft
Byars Heights
MLS ID #TB8532318, DALTON WADE INC.
Listing provided by Stellar MLS
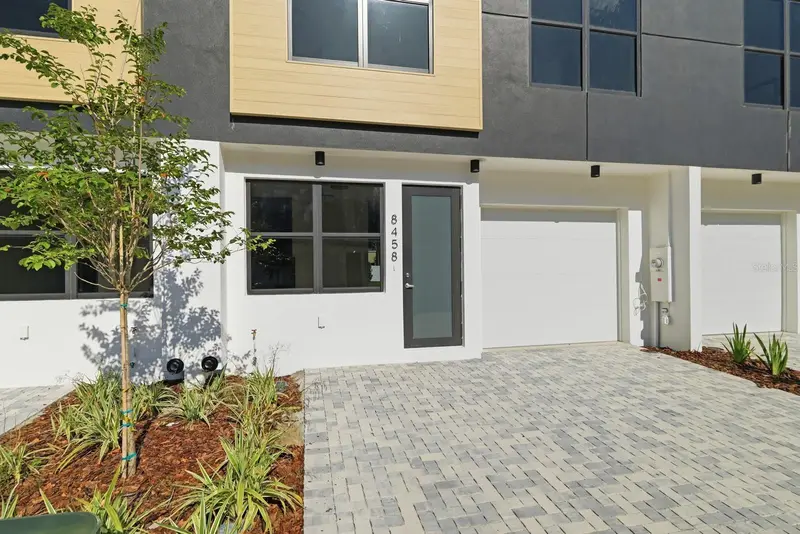
$590,000
8458 Modano Pl
Tampa, FL 33614
4 bd · 4 ba · 2,143 sqft
Fontanarosa Village Twnhms
MLS ID #TB8505070, URBAN REAL ESTATE US.
Listing provided by Stellar MLS
$430,000
3604 Marco Dr
Tampa, FL 33614
3 bd · 2 ba · 1,344 sqft
Community Estates Subdivision
MLS ID #TB8532273, GULF SHORES REALTY ERA POWERED LLC.
Listing provided by Stellar MLS

Listings courtesy of Stellar MLS as distributed by MLS GRID
IDX information is provided exclusively for consumers’ personal, non-commercial use and may not be used for any purpose other than to identify prospective properties consumers may be interested in purchasing.
Based on information submitted to the MLS GRID as of July 24, 2026 at 6:46 PM ET. All data is obtained from various sources and may not have been verified by broker or MLS GRID. Supplied Open House Information is subject to change without notice. All information should be independently reviewed and verified for accuracy. Properties may or may not be listed by the office/agent presenting the information.
All or a portion of the multiple listing information is provided by Stellar MLS, from a copyrighted compilation of listings. The compilation of listings and each individual listing are © 2026 Stellar MLS. All rights reserved.
Ryan Solberg, Broker · MaxLife Realty LLC · FL License #BK3354351 · Equal Housing Opportunity · Full disclaimer · DMCA