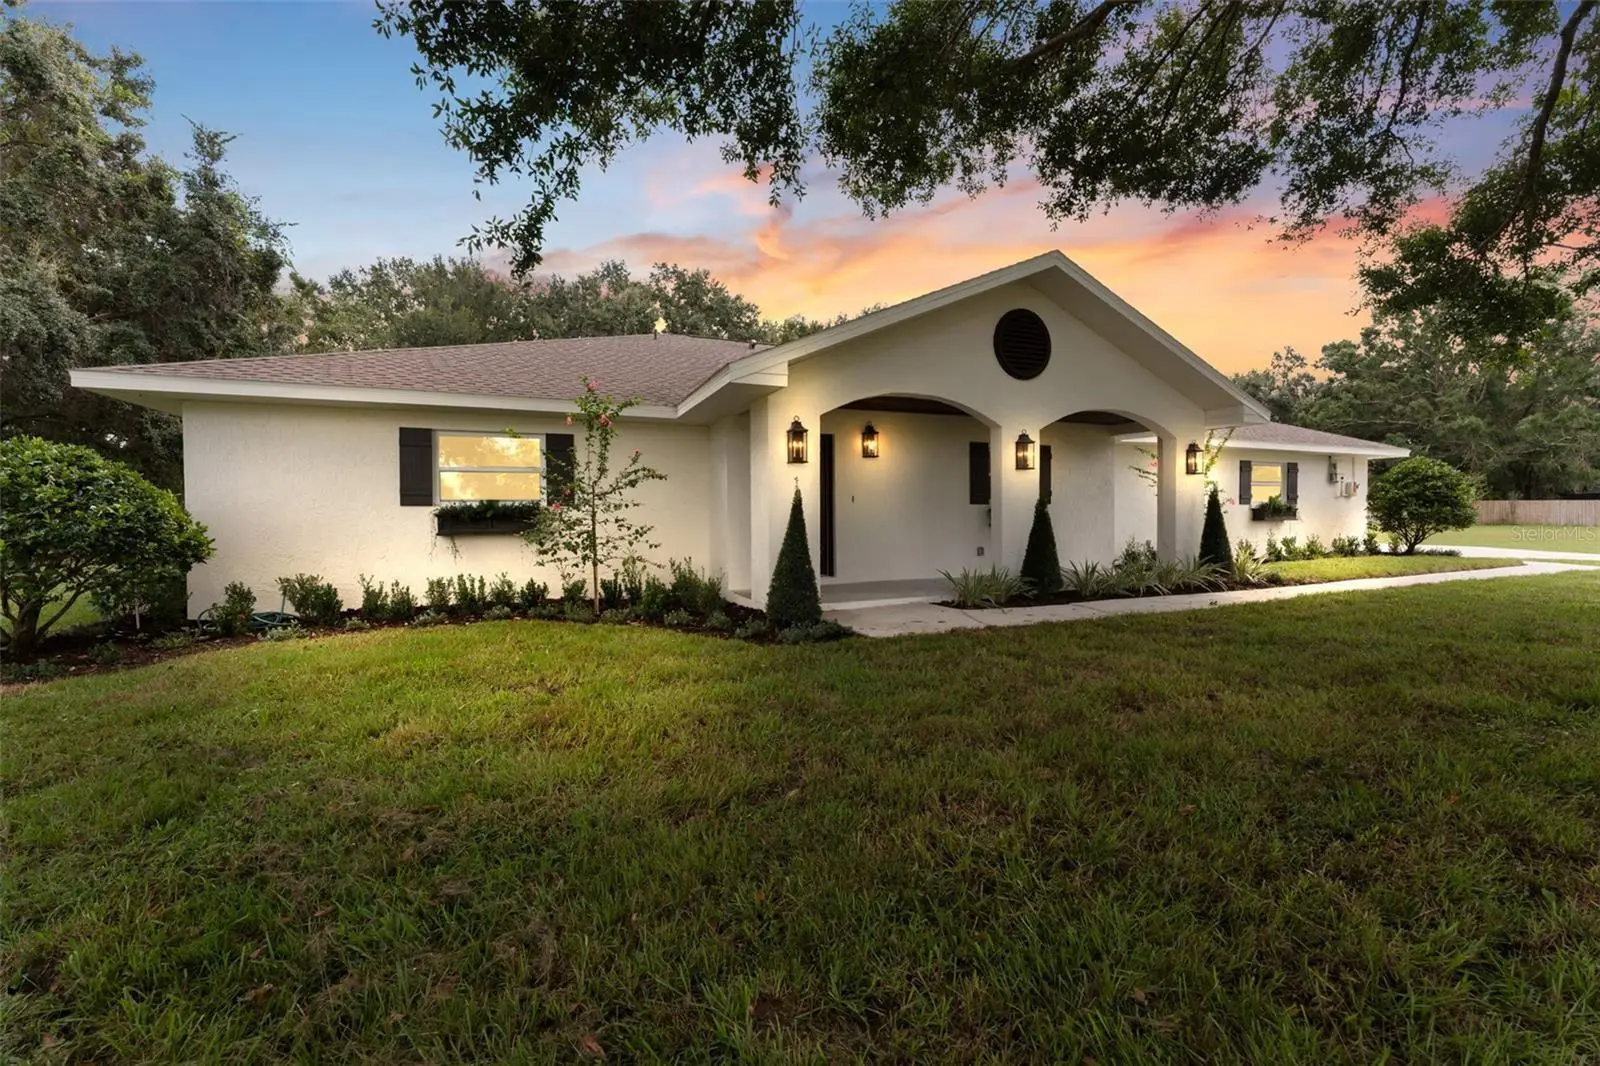



$889,000
10204 Tranquil Lane
Odessa, FL 33556
Listing updated: August 12, 2026 at 5:47 PM ET
Listing courtesy of Mihara & Associates Inc. · Kelly Knetsch · MLS #TB8531905 · Active · 813-960-2300Property type
Year built
Lot size
Price / sq ft
HOA dues
Days on market
Garage spaces
Flood zone
About this home
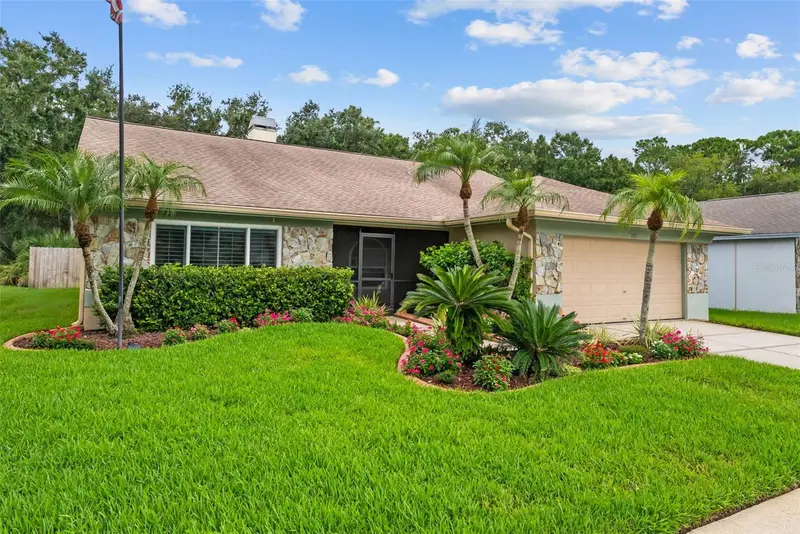
**BACK ON THE MARKET** Turn-Key Renovated Pool Home on a Sprawling Lot. When ordinary just won't do. This completely renovated single-level home was reimagined by a professional interior designer — and the result is turn-key living with real substance behind the sizzle. Start with the savings: $50K in solar panels means an electric bill of just $13. Add a brand-new septic tank and drainfield, new well pump, and new water conditioning system, and this is a home where the big-ticket items are already taken care of and your monthly $ outflow is next to nothing! Inside, every detail has been refreshed — new doors and windows, new flooring and paint throughout, new light fixtures, and a cozy fireplace anchoring the living area. The kitchen is the showstopper: upgraded appliances, a statement range hood, a drawer microwave, sleek new cabinetry, and an expansive center island topped in stunning quartz — built for both everyday meals and easy entertaining. The split-bedroom layout gives everyone their space. The primary suite features a beautifully updated bath and a large closet with custom built-ins, while the over-sized secondary bedrooms offer generous room for family or guests. Step outside to your own private oasis: a gorgeous pool and spa, a screened lanai, elegant brick pavers, and mature landscaping for privacy. The oversized lot leaves plenty of room to build a generous detached garage if desired. Move-in ready, meticulously updated, and full of upside. This rare pool home won't last — schedule your showing today.
Estimated monthly payment
Estimate only. Taxes use the listing's reported amount where available; insurance is a Florida-average estimate. Your actual payment will vary — run a full calculation or talk to a lender.
Price & listing history19 days on market
- Status: ActiveJul 24, 2026
- Listed$895,000Jul 24, 2026
- Price reduced$889,000
Facts & features
- Property type
- Residential
- Sub type
- Single Family Residence
- Status
- Active
- Days on market
- 19
- Cumulative DOM
- 277
- Subdivision
- Lakeside Grove Estates
- County
- Hillsborough
- Year built
- 1981
- Living area
- 2,390 sq ft
- Price/sq ft
- $372
- Building area
- 3,551 sq ft (Public Records)
- Lot size
- 23,868 sq ft
- Lot category
- 1/2 to less than 1
- Flood zone
- X (12057C0180H)
- Garage
- 2 spaces
- Pool
- Private pool
- Annual taxes
- $4,800 (2025)
- Parcel #
- U-27-27-17-021-000004-00002.0
- Zoning
- ASC-1
- MLS #
- TB8531905
Ask about this home
Have a question? Ask the broker directly.
Ryan Solberg answers personally — no call center, no spam. Your question goes straight to him.
Interior Details
- Bedrooms
- 3
- Full bathrooms
- 3
- Flooring
- Luxury Vinyl
- Appliances
- Dishwasher, Disposal, Dryer, Microwave, Range, Refrigerator, Washer
- Interior features
- Ceiling Fans(s), Primary Bedroom Main Floor, Solid Surface Counters, Solid Wood Cabinets, Vaulted Ceiling(s)
- Laundry
- Inside, Laundry Room
- Stories / Levels
- One
- Direction faces
- West
- Fireplace
- Yes
Heating & Cooling
- Heating
- Central, Electric
- Cooling
- Central Air
Parking
- Garage spaces
- 2
- Attached garage
- Yes
- Parking features
- Garage Faces Side, Oversized
HOA & Financial
- HOA fee
- $150 / Annually
- Monthly HOA
- $13/mo
- Total monthly fees
- $13/mo
- Total annual fees
- $150
- HOA name
- will advise
- CDD
- No
- Min lease term
- 1-7 Days
- Listing terms
- Cash, Conventional, VA Loan
- Ownership
- Fee Simple
- Available for lease
- Yes
- Lease restrictions
- No
Exterior & Construction
- Exterior features
- Dog Run, Private Yard
- Construction materials
- Block, Stucco
- Roof
- Shingle
- Foundation
- Slab
- Pool
- Private pool
- Road surface
- Paved
Utilities
- Sewer
- Septic Tank
- Water source
- Well
- Utilities
- Electricity Connected
Community
- Pets allowed
- Yes
Schools
Letter grades: Florida DOE 2024–25 school grades (Orange, Seminole, Lake, Osceola, Brevard). Assigned schools from the listing agent — verify enrollment with the district.
Room Details
| Room | Level | Dimensions |
|---|---|---|
| Primary Bedroom | First | |
| Living Room | First | |
| Kitchen | First |
Listing Details
- Listing date
- 2026-07-22
- On market date
- 2026-07-24
- Original list price
- $895,000
- Occupant type
- Vacant
- MLS area
- 33556 - Odessa
- Listing AOR
- Suncoast Tampa
- Status changed
- 2026-07-24
- Tax legal description
- LAKESIDE GROVE ESTATES LOT 2 BLOCK 4 AND AN UNDIVIDED 1/50 INTEREST IN RECREATION AREAS A AND B
Flood risk
Minimal-risk area outside the mapped floodplain. Flood insurance is optional and typically low-cost.
Source: FEMA flood zone reported on the listing. Confirm current designation at FEMA Flood Map Service Center.
Location
Directions
From Gunn Hwy to West on Racetrack. Right on Boyscout, Right into subdivision.
More homes like this
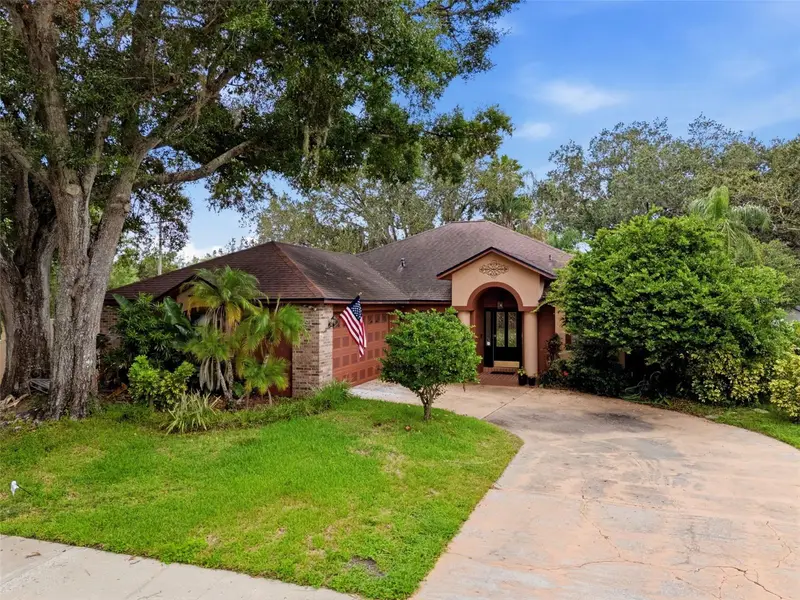
$592,900
16502 Cayman Dr
Tampa, FL 33624
4 bd · 2 ba · 2,421 sqft
Longboat Landing
MLS ID #TB8538788, FUTURE HOME REALTY INC.
Listing provided by Stellar MLS
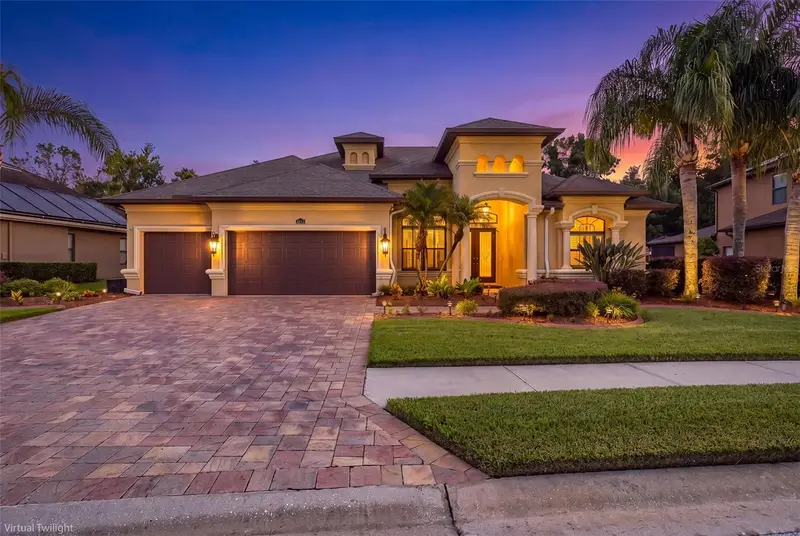
$899,900
15312 Azra Dr
Odessa, FL 33556
5 bd · 3 ba · 3,220 sqft
Grey Hawk At Lake Polo Ph 02
MLS ID #W7888550, RE/MAX CHAMPIONS.
Listing provided by Stellar MLS
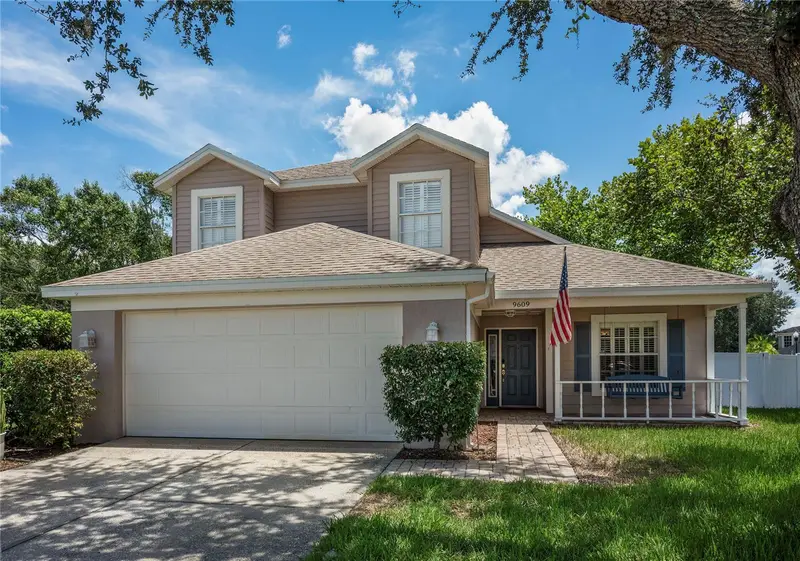
$585,000
9609 Fredericksburg Rd
Tampa, FL 33635
4 bd · 3 ba · 1,786 sqft
Meadow Brook Unit 4a Ph 2
MLS ID #TB8538505, WEALTH HAVEN REALTY.
Listing provided by Stellar MLS
$549,900
11910 Steppingstone Blvd Blvd
Tampa, FL 33635
4 bd · 2 ba · 2,040 sqft
Countryway Prcl B Trct 21 Ph 2
MLS ID #TB8537387, ENGEL & VOELKERS UPPER TAMPA BAY.
Listing provided by Stellar MLS

Listings courtesy of Stellar MLS as distributed by MLS GRID
IDX information is provided exclusively for consumers’ personal, non-commercial use and may not be used for any purpose other than to identify prospective properties consumers may be interested in purchasing.
Based on information submitted to the MLS GRID as of August 12, 2026 at 5:47 PM ET. All data is obtained from various sources and may not have been verified by broker or MLS GRID. Supplied Open House Information is subject to change without notice. All information should be independently reviewed and verified for accuracy. Properties may or may not be listed by the office/agent presenting the information.
All or a portion of the multiple listing information is provided by Stellar MLS, from a copyrighted compilation of listings. The compilation of listings and each individual listing are © 2026 Stellar MLS. All rights reserved.
Ryan Solberg, Broker · MaxLife Realty LLC · FL License #BK3354351 · Equal Housing Opportunity · Full disclaimer · DMCA