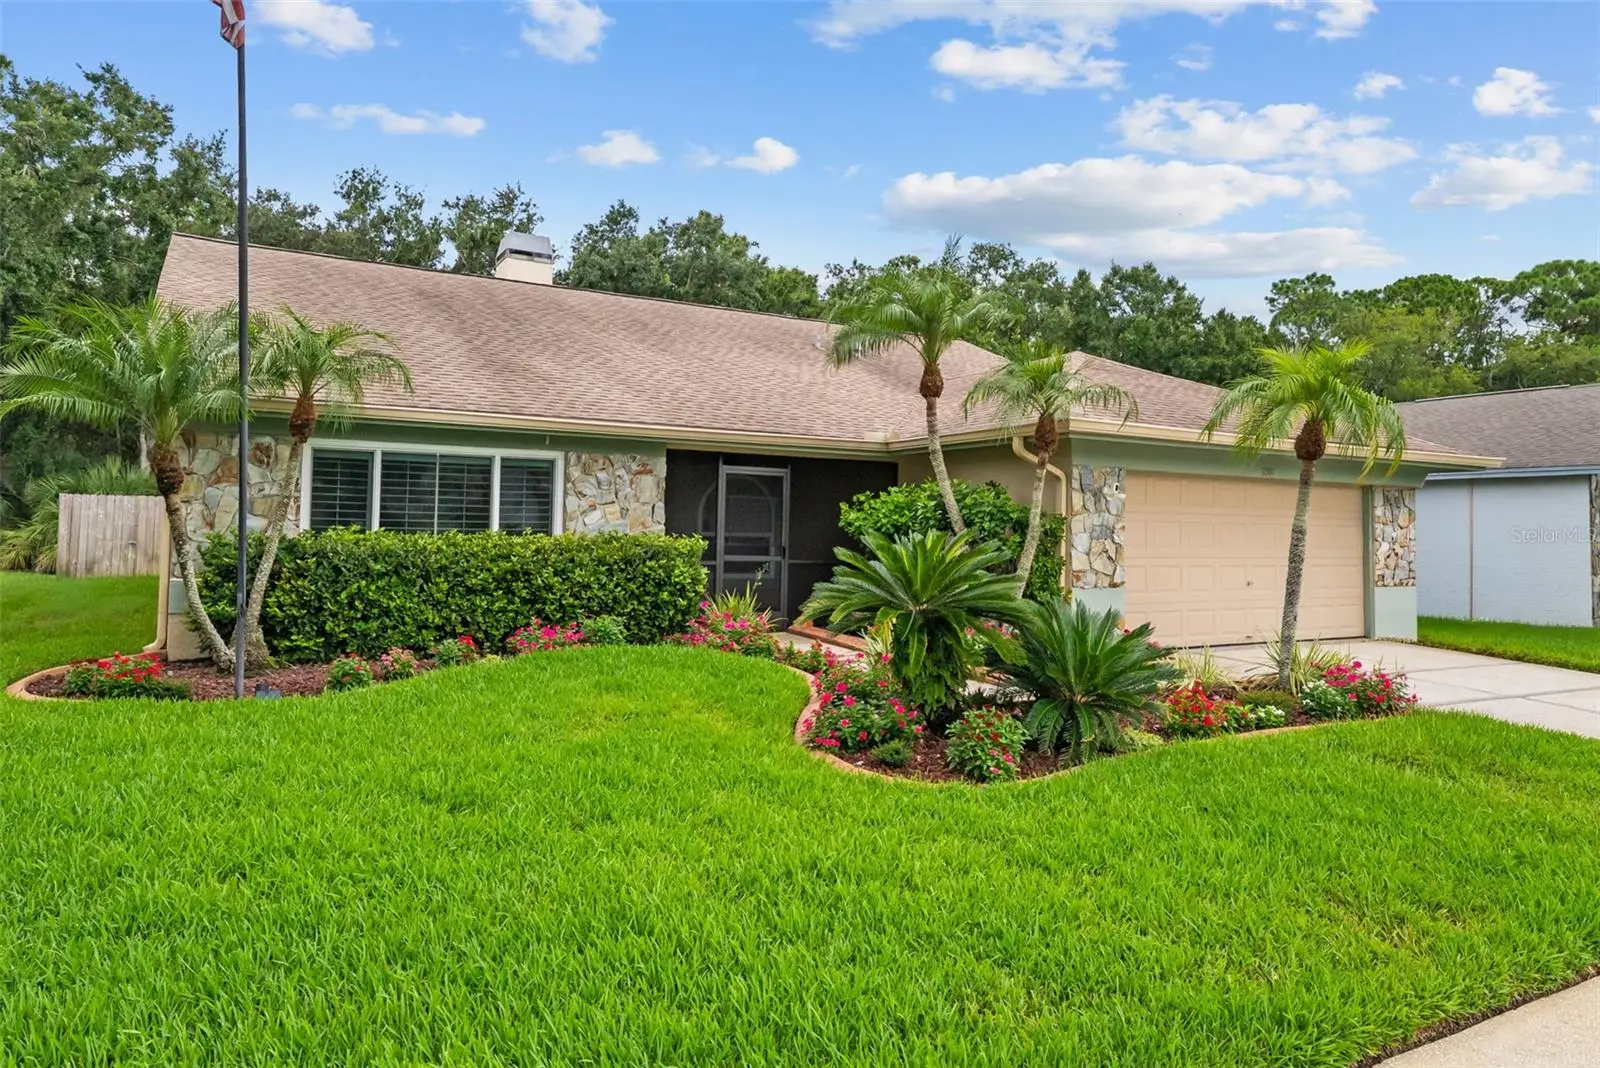



$549,900
11910 Steppingstone Blvd Boulevard
Tampa, FL 33635
Listing updated: August 14, 2026 at 12:07 AM ET
Listing courtesy of Engel & Voelkers Upper Tampa Bay · Stacy Kitchell · MLS #TB8537387 · Active · 813-693-1003Property type
Year built
Lot size
Price / sq ft
HOA dues
Days on market
Garage spaces
Flood zone
About this home
WELCOME TO THE PERFECT FLORIDA LIFESTYLE! Beautifully updated ONE-STORY 2,040 SF 4 BR/2 BA/2-CAR GARAGE POOL HOME on PRIVATE CONSERVATION LOT w/LARGE FULLY-FENCED LOT in the highly sought-after WESTCHASE/COUNTRYWAY AREA. ZONED TO TOP RATED SCHOOLS, too! Tucked away near the back of the neighborhood (low traffic), this home offers a DAILY opportunity to get in touch with nature with its peaceful conservation views and frequent visits from DEER, RABBITS, COLORFUL BIRDS, OWLS and other Florida wildlife. Conservation lots in Countryway are COVETED: MORNINGS, while sipping your coffee, listen to the birds chirping, watch squirrels chase each other around and EVENINGS, wind down while spotting a deer or two at sunset (especially with a salt lick!) and later, listen to the faint sound of crickets and owls hooting to prepare you for bed. Inside, notice the bright OPEN FLOOR PLAN, soaring VAULTED CEILINGS, WOOD-LOOK TILE FLOORING THROUGHOUT, elegant PLANTATION SHUTTERS, and a cozy WOOD-BURNING FIREPLACE (make S'mores in winter!). Large sliding glass doors provide view of BEAUTIFUL CONSERVATION, POOL and LARGE COVERED LANAI while filling the home with ABUNDANT NATURAL LIGHT. The UPGRADED KITCHEN is designed for both everyday living and entertaining. Step outside to your own private oasis featuring a SCREENED POOL, NEW PAVER POOL DECK, REFINISHED POOL SURFACE, and a SPACIOUS COVERED LANAI—perfect for relaxing in the shade, entertaining family and friends, or cooling off after a day in the Florida sun. Mount a TV in the covered lanai and float in the pool while listening to music or watching your favorite sports team. The perfect Florida lifestyle! The LARGE FULLY FENCED BACKYARD overlooks conservation and includes a storage shed. *** MONEY SAVINGS FOR NEW OWNER *** >> OVER $100K IN UPGRADES including a NEWER HVAC SYSTEM (2021–~$11K), HURRICANE IMPACT WINDOWS (2022–~$15.3K), ROOF (2016–~$12K), MAJOR REMODEL PROJECT (2020-$~37.5K): KITCHEN REMODEL incl. RAISED-PANEL WOOD CABINETRY w/ CROWN MOLDING, GRANITE COUNTERTOPS, STAINLESS STEEL APPLIANCES, CUSTOM pantry & BREAKFAST BAR add-ons, updated fixtures, new sink; NEW cabinetry in laundry room; NEW WOOD LOOK TILE in liv. room/family room/hallway; HALL BATH REMODEL including NEW JETTED TUB, shower tile, shelving, toilet, vanity, fixtures, STONE COUNTERTOP and UPDATED lighting; NEW PLANTATION SHUTTERS-all rooms (2019-~$9K); NEWLY PAINTED/RECSCREENED pool cage (2026-~$5K); NEW POOL PVERS-pool area ($~5K); NEW LANDSCAPING CURBING-front/back yards (2020-$3.5K); NEW LANSCAPING-front yard (~$1K); RECENTLY CLEANED DUCTWORK plus NEW UV Light w/warranty (2023-~$1K); NEW OUTDOOR SHED (~$2.5K). Countryway is one of Tampa Bay's most sought-after communities, offering LOW HOA FEES, NO CDD, & outstanding amenities incl. tennis courts, basketball courts, volleyball courts, baseball field, playground, parks, a dog park & miles of scenic walking & biking trails. PERFECT LOCATION IN TAMPA BAY - NESTLED IN CONSERVATION, but CENTRALLY LOCATED IN TAMPA BAY - 20–25 MINUTES TO TAMPA INT'L AIRPORT, DOWNTOWN TAMPA, AND FLORIDA'S AWARD-WINNING GULF BEACHES, 15-20 mins. from cultural towns of Dunedin, Tarpon Springs, Palm Harbor and Safety Harbor, and just 8 MINUTES to WEST PARK VILLAGE with its SHOPPING, DINING, ENTERTAINMENT. This home offers the perfect balance of convenience and tranquility. Enjoy the GOOD LIFE and make wonderful memories in this nature-filled peaceful, MOVE-IN READY, BEAUTIFULLY UPDATED oasis!
Estimated monthly payment
Estimate only. Taxes use the listing's reported amount where available; insurance is a Florida-average estimate. Your actual payment will vary — run a full calculation or talk to a lender.
Price & listing history0 days on market
- Status: ActiveAug 13, 2026
- Listed$549,900Aug 13, 2026
- Price increased$549,900
Facts & features
- Property type
- Residential
- Sub type
- Single Family Residence
- Status
- Active
- Days on market
- 0
- Subdivision
- Countryway Prcl B Trct 21 Ph 2
- County
- Hillsborough
- Year built
- 1989
- Living area
- 2,040 sq ft
- Price/sq ft
- $270
- Building area
- 2,753 sq ft (Public Records)
- Lot size
- 6,500 sq ft
- Lot category
- 0 to less than 1/4
- Flood zone
- AE
- Garage
- 2 spaces
- Pool
- Private pool
- Annual taxes
- $3,587 (2025)
- Parcel #
- U-20-28-17-06Y-A00000-00028.0
- Zoning
- PD
- MLS #
- TB8537387
Ask about this home
Have a question? Ask the broker directly.
Ryan Solberg answers personally — no call center, no spam. Your question goes straight to him.
Interior Details
- Bedrooms
- 4
- Full bathrooms
- 2
- Flooring
- Ceramic Tile
- Appliances
- Dishwasher, Microwave, Range, Refrigerator
- Interior features
- Ceiling Fans(s), High Ceilings, Living Room/Dining Room Combo, Solid Wood Cabinets, Stone Counters, Vaulted Ceiling(s), Walk-In Closet(s)
- Laundry
- Inside
- Stories / Levels
- One
- Direction faces
- South
- Fireplace
- Yes
Heating & Cooling
- Heating
- Central
- Cooling
- Central Air
Parking
- Garage spaces
- 2
- Attached garage
- Yes
HOA & Financial
- HOA fee
- $306 / Annually
- Monthly HOA
- $25/mo
- Total monthly fees
- $62/mo
- Total annual fees
- $741
- HOA name
- Westward 360
- CDD
- No
- Homestead exemption
- Yes
- Min lease term
- No Minimum
- Ownership
- Fee Simple
- Available for lease
- Yes
- Lease restrictions
- Yes
- Additional lease restrictions
- Buyer and buyer's agent to confirm leasing restrictions with the HOA.
Exterior & Construction
- Exterior features
- Rain Gutters, Sidewalk
- Construction materials
- Stucco, Frame
- Roof
- Shingle
- Foundation
- Slab
- Pool
- Private pool
- Road surface
- Asphalt
Utilities
- Sewer
- Public Sewer
- Water source
- Public
- Utilities
- BB/HS Internet Available, Cable Available, Electricity Connected, Sewer Connected
Community
- Pets allowed
- Yes
Schools
Letter grades: Florida DOE 2024–25 school grades (Orange, Seminole, Lake, Osceola, Brevard). Assigned schools from the listing agent — verify enrollment with the district.
Room Details
| Room | Level | Dimensions |
|---|---|---|
| Kitchen | First | 19x10.5 |
| Living Room | First | 18.5x16.5 |
| Dining Room | First | 9x10 |
| Primary Bedroom | First | 14x10.5 |
| Primary Bathroom | First | 14x6 |
| Bedroom 2 | First | 12.5x10.5 |
| Bedroom 3 | First | 13x10.5 |
| Bedroom 4 | First | 10x10 |
| Laundry | First | 6x5 |
| Balcony/Porch/Lanai | First | 11x12 |
| Bathroom 2 | First | 10x5 |
Listing Details
- Listing date
- 2026-08-11
- On market date
- 2026-08-13
- Original list price
- $549,900
- Occupant type
- Vacant
- MLS area
- 33635 - Tampa
- Listing AOR
- Suncoast Tampa
- Status changed
- 2026-08-13
- Tax legal description
- COUNTRYWAY PARCEL B TRACT 21 PHASE 2 LOT 23 BLOCK A
Flood risk
FEMA Special Flood Hazard Area (1% annual-chance / “100-year” floodplain). Flood insurance is generally required by mortgage lenders.
Source: FEMA flood zone reported on the listing. Confirm current designation at FEMA Flood Map Service Center.
Location
Directions
Going East on Fl-580 turn left on Countryway Blvd., Turn right onto Steppingstone Blvd, Turn left to stay on Steppingstone Blvd, destination will be on the left.
More homes like this
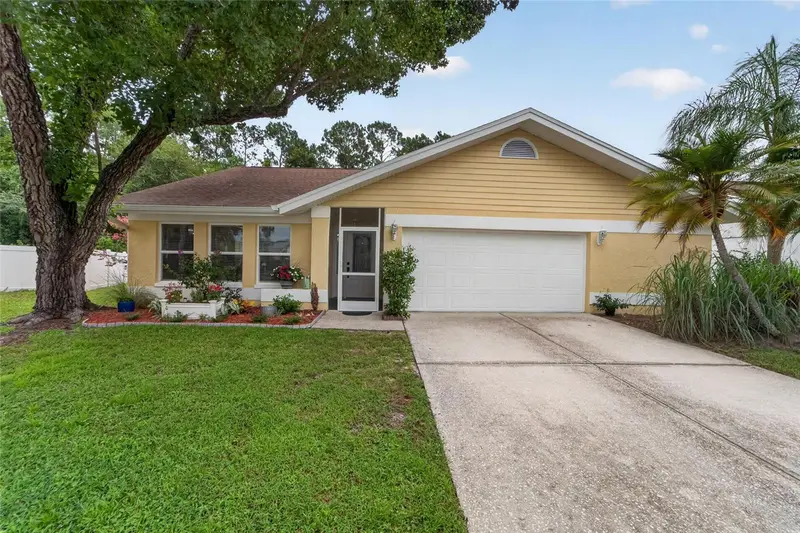
$589,000
12010 Steppingstone Blvd
Tampa, FL 33635
3 bd · 2 ba · 2,249 sqft
Countryway Prcl B Trct 21 Ph 2
MLS ID #TB8534804, 27NORTH REALTY.
Listing provided by Stellar MLS
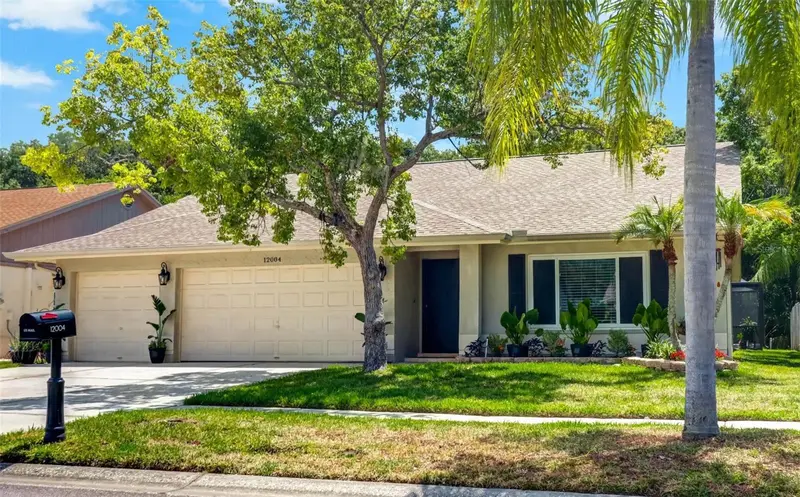
$598,000
12004 Steppingstone Blvd
Tampa, FL 33635
3 bd · 2 ba · 2,039 sqft
Countryway Prcl B Trct 21 Ph 2
MLS ID #W7887089, CHARLES RUTENBERG REALTY INC.
Listing provided by Stellar MLS
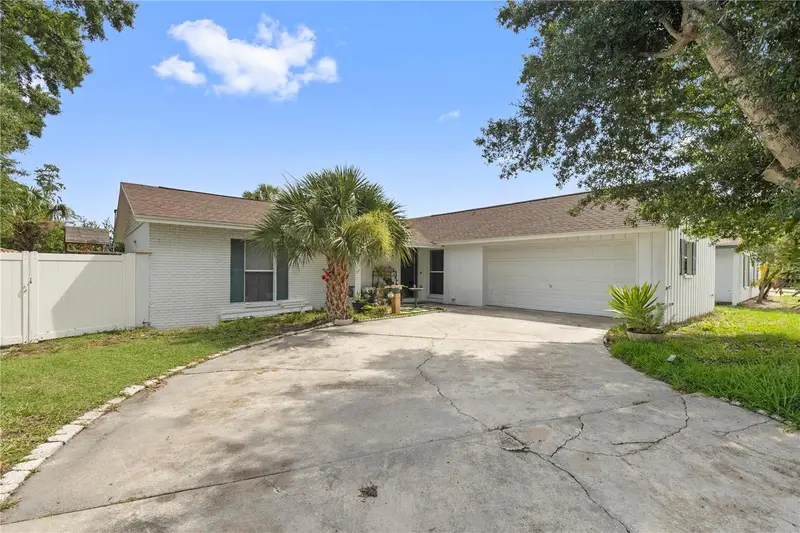
$529,900
7529 Armand Cir
Tampa, FL 33634
3 bd · 2 ba · 1,536 sqft
Townn Country Park Sec 9 Un 02
MLS ID #TB8538599, FRIENDS REALTY LLC.
Listing provided by Stellar MLS
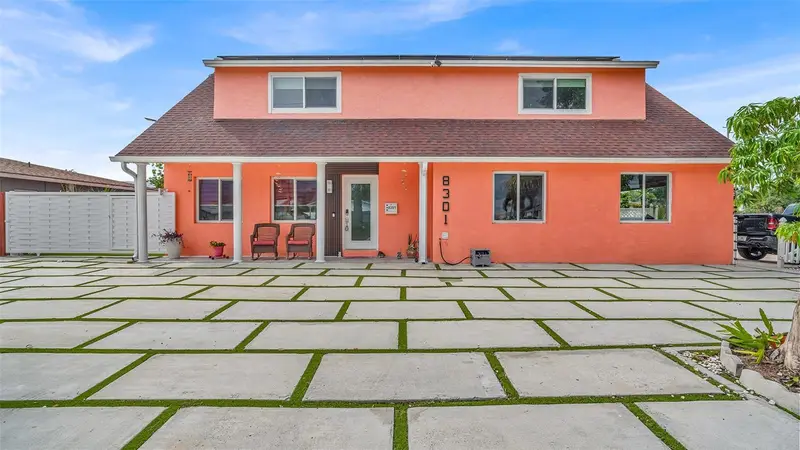
$670,000
8301 Lopez Dr
Tampa, FL 33615
5 bd · 5 ba · 2,274 sqft
Bay Crest Park Unit No 14
MLS ID #TB8538445, 1ST INVESTMENT REALTY GROUP LLC.
Listing provided by Stellar MLS

Listings courtesy of Stellar MLS as distributed by MLS GRID
IDX information is provided exclusively for consumers’ personal, non-commercial use and may not be used for any purpose other than to identify prospective properties consumers may be interested in purchasing.
Based on information submitted to the MLS GRID as of August 14, 2026 at 12:07 AM ET. All data is obtained from various sources and may not have been verified by broker or MLS GRID. Supplied Open House Information is subject to change without notice. All information should be independently reviewed and verified for accuracy. Properties may or may not be listed by the office/agent presenting the information.
All or a portion of the multiple listing information is provided by Stellar MLS, from a copyrighted compilation of listings. The compilation of listings and each individual listing are © 2026 Stellar MLS. All rights reserved.
Ryan Solberg, Broker · MaxLife Realty LLC · FL License #BK3354351 · Equal Housing Opportunity · Full disclaimer · DMCA