
$899,900
15312 Azra Drive
Odessa, FL 33556
Listing updated: September 20, 2026 at 3:05 PM ET
Listing courtesy of Re/Max Champions · Stacey Dirksz · MLS #W7888550 · Active · 727-807-7887Property type
Year built
Lot size
Price / sq ft
HOA dues
Days on market
Garage spaces
Flood zone
About this home
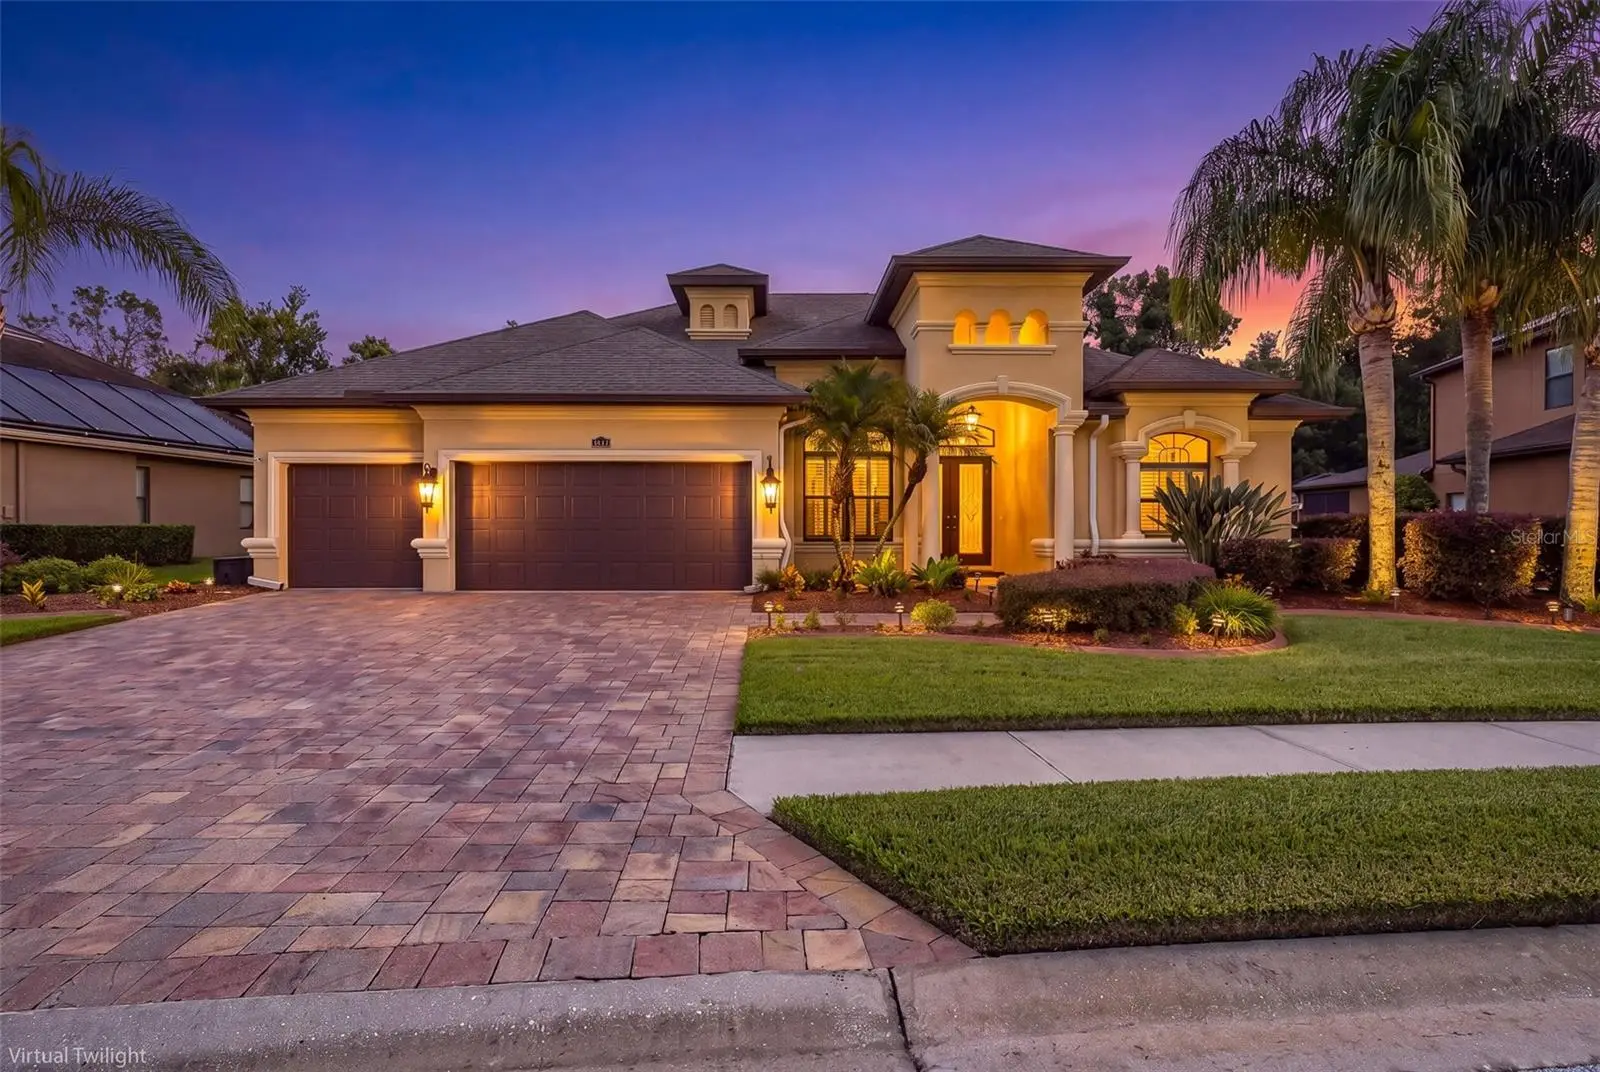
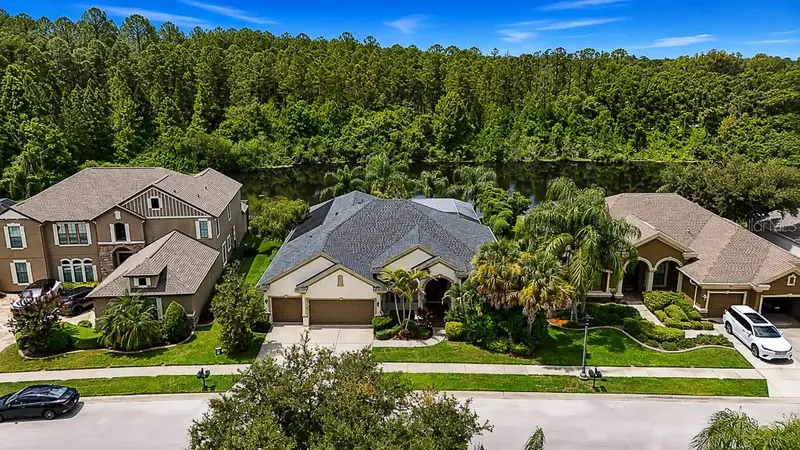
Incredible opportunity to own this former Samuelsen model home, beautifully positioned within Grey Hawk, an exclusive gated community of just 225 homes. Set in a serene and private setting with mature landscaping, decorative concrete curbing, landscape lighting, a paver driveway, and peaceful pond views from the front of the home, this residence makes a lasting impression from the moment you arrive. Offering 3,220 square feet of living space, this thoughtfully designed floor plan features 5 bedrooms (one currently used as an office), 3 bathrooms, a true media room, bonus/game room, and exceptional indoor and outdoor living areas. An elegant double-door entry opens to formal living and dining rooms showcasing soaring ceilings, arched openings, crown molding, plantation shutters, hardwood floors and abundant natural light. The formal living room is enhanced by a wood-beamed tray ceiling, creating a refined setting for entertaining. The expansive gourmet kitchen offers exceptional storage and functionality with rich wood cabinetry, granite countertops, decorative tile backsplash, stainless steel appliances, double wall ovens, built-in microwave, wine refrigerator, and a large center island with generous seating and prep space. Open to the kitchen, the spacious family room features a decorative wood-beamed ceiling, custom built-in entertainment center, and pocket sliding glass doors that seamlessly connect to the outdoor living area. The private primary suite is a true retreat, highlighted by a custom fireplace with detailed millwork, stone surround, built-ins, and illuminated mirrors. A two-tier tray ceiling adds elegance, while the luxurious bath includes a soaking tub, oversized walk-in shower with glass enclosure, dual granite vanities, custom cabinetry, built-in shelving, and a dedicated makeup area. A striking staircase with wood accents and wrought iron balustrades leads to the second floor, featuring a spacious bonus/game room and a dedicated media room, ideal for movie nights and entertaining. Secondary bedrooms are generously sized, and bedroom 5, currently used as an office, offers double glass doors, hardwood floors, and stained wood wainscoting. Bathroom 3 also serves as a cabana bath with pool access. Designed for Florida living, the outdoor space includes a screened saltwater pool with paver decking, a covered lanai for dining and lounging, and a gas BBQ hookup, all overlooking a lush, private backdrop. Landscape lighting enhances the home’s curb appeal, creating a beautiful and welcoming evening glow around the property. Meticulously maintained by the same owners for 12 years, notable updates include roof (2022), tankless water heater (2022), HVAC systems (2018), pool pump (2026), chlorinator (2024), refrigerator (2024), dishwasher (2023), microwave (2023), and disposal (2023). Grey Hawk offers convenience to restaurants, shopping, recreation, the Suncoast Parkway, downtown Tampa, and Tampa International Airport. This home perfectly blends luxury, comfort, and functionality. Don’t miss your opportunity to schedule a private showing today.
Estimated monthly payment
Estimate only. Taxes use the listing's reported amount where available; insurance is a Florida-average estimate. Your actual payment will vary — run a full calculation or talk to a lender.
Price & listing history38 days on market
- Status: ActiveAug 14, 2026
- Listed$899,900Aug 13, 2026
- Price increased$899,900
Facts & features
- Property type
- Residential
- Sub type
- Single Family Residence
- Status
- Active
- Days on market
- 38
- Subdivision
- Grey Hawk At Lake Polo Ph 02
- County
- Pasco
- Year built
- 2009
- Living area
- 3,220 sq ft
- Price/sq ft
- $279
- Building area
- 4,337 sq ft (Public Records)
- Lot size
- 10,648 sq ft
- Lot category
- 0 to less than 1/4
- Flood zone
- X (12101C0391F)
- Garage
- 3 spaces
- Pool
- Private pool
- Annual taxes
- $7,239 (2025)
- Parcel #
- 36-26-17-0190-00700-0030
- Zoning
- MPUD
- MLS #
- W7888550
Ask about this home
Have a question? Ask the broker directly.
Ryan Solberg answers personally — no call center, no spam. Your question goes straight to him.
Interior Details
- Bedrooms
- 5
- Full bathrooms
- 3
- Flooring
- Carpet, Ceramic Tile, Wood
- Appliances
- Built-In Oven, Cooktop, Dishwasher, Disposal, Dryer, Exhaust Fan, Gas Water Heater, Microwave, Range, Range Hood, Refrigerator, Tankless Water Heater, Washer, Water Softener, Wine Refrigerator
- Interior features
- Built-in Features, Ceiling Fans(s), Crown Molding, Eat-in Kitchen, High Ceilings, Kitchen/Family Room Combo, Living Room/Dining Room Combo, Open Floorplan, Primary Bedroom Main Floor, Solid Wood Cabinets, Split Bedroom, Stone Counters, Tray Ceiling(s), Walk-In Closet(s), Window Treatments
- Laundry
- Inside, Laundry Room
- Stories / Levels
- Two
- Direction faces
- Northwest
- Fireplace
- Yes
Heating & Cooling
- Heating
- Central, Natural Gas, Zoned
- Cooling
- Central Air, Zoned
Parking
- Garage spaces
- 3
- Attached garage
- Yes
- Parking features
- Driveway, Garage Door Opener
HOA & Financial
- HOA fee
- $207 / Monthly
- Monthly HOA
- $207/mo
- Total monthly fees
- $207/mo
- Total annual fees
- $2,484
- HOA name
- Associa Gulf Coast / Monica Beltran
- CDD
- No
- Homestead exemption
- Yes
- Min lease term
- No Minimum
- Listing terms
- Cash, Conventional, FHA, VA Loan
- Ownership
- Fee Simple
- Available for lease
- Yes
- Lease restrictions
- Yes
- Additional lease restrictions
- Buyer or Buyers agent to verify leasing restrictions with HOA.
- Approval process
- Buyer or Buyers agent to verify approval process with HOA.
Exterior & Construction
- Exterior features
- Lighting, Rain Gutters, Sidewalk, Sprinkler Metered
- Construction materials
- Block, Stucco
- Roof
- Shingle
- Foundation
- Block
- Pool
- Private pool
- Water view
- Yes
- Road surface
- Paved
Utilities
- Sewer
- Public Sewer
- Water source
- Public
- Utilities
- BB/HS Internet Available, Cable Connected, Electricity Connected, Propane, Public, Sewer Connected, Sprinkler Meter, Water Connected
Community
- Pets allowed
- Yes
Schools
Letter grades: Florida DOE 2024–25 school grades (Orange, Seminole, Lake, Osceola, Brevard). Assigned schools from the listing agent — verify enrollment with the district.
Room Details
| Room | Level | Dimensions |
|---|---|---|
| Primary Bedroom | First | |
| Primary Bathroom | First | |
| Family Room | First | |
| Kitchen | First | |
| Bonus Room | Second | |
| Media Room | Second | |
| Bedroom 2 | First | |
| Bedroom 3 | First | |
| Bedroom 4 | First | |
| Bedroom 5 | First |
Listing Details
- Listing date
- 2026-08-12
- On market date
- 2026-08-13
- Original list price
- $899,900
- Occupant type
- Owner
- MLS area
- 33556 - Odessa
- Listing AOR
- West Pasco
- Status changed
- 2026-08-14
- Tax legal description
- GREY HAWK AT LAKE POLO PHASE TWO PB 57 PG 004 BLOCK 7 LOT 3
Flood risk
Minimal-risk area outside the mapped floodplain. Flood insurance is optional and typically low-cost.
Source: FEMA flood zone reported on the listing. Confirm current designation at FEMA Flood Map Service Center.
Location
Directions
From SR54 and the Suncoast Parkway, head West on SR54 to Grey Hawk on South Side of SR54. After gate entry, turn right on Azra. Follow to the house, which is on the left.
More homes like this
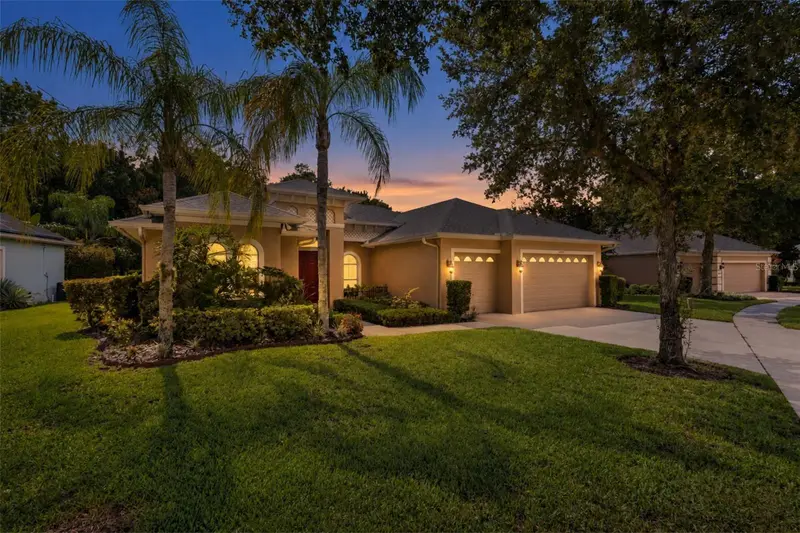
$699,900
14834 Man O War Dr
Odessa, FL 33556
4 bd · 3 ba · 2,952 sqft
Grey Hawk At Lake Polo Ph 02
MLS ID #TB8523886, REAL BROKER, LLC.
Listing provided by Stellar MLS
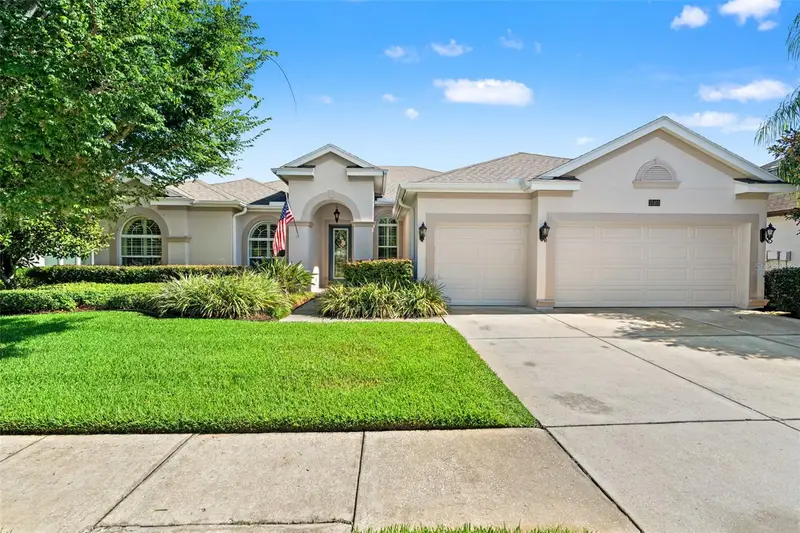
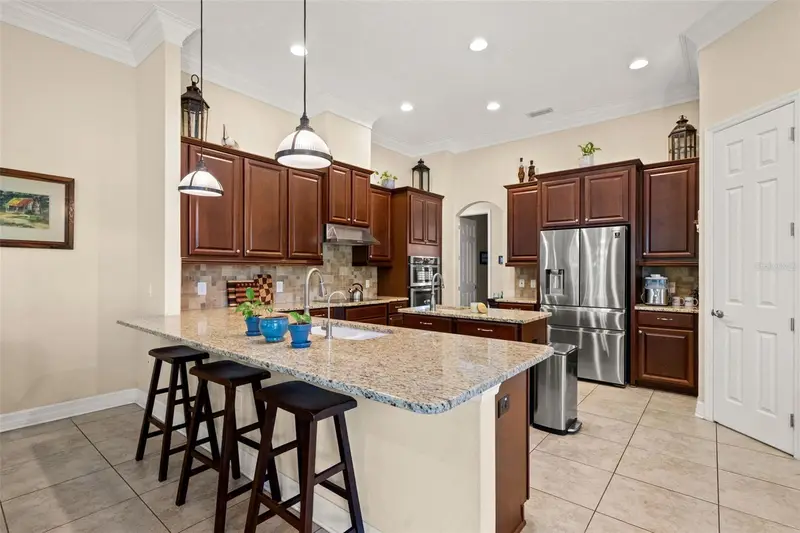
$725,000
15103 Azra Dr
Odessa, FL 33556
4 bd · 3 ba · 2,916 sqft
Grey Hawk At Lake Polo Ph 02
MLS ID #TB8525415, COASTAL PROPERTIES GROUP INTERNATIONAL.
Listing provided by Stellar MLS
$839,900
1637 Abyss Dr
Odessa, FL 33556
4 bd · 3 ba · 2,859 sqft
Grey Hawk At Lake Polo Ph 02
MLS ID #TB8542609, CHARLES RUTENBERG REALTY INC.
Listing provided by Stellar MLS

Listings courtesy of Stellar MLS as distributed by MLS GRID
IDX information is provided exclusively for consumers’ personal, non-commercial use and may not be used for any purpose other than to identify prospective properties consumers may be interested in purchasing.
Based on information submitted to the MLS GRID as of September 20, 2026 at 3:05 PM ET. All data is obtained from various sources and may not have been verified by broker or MLS GRID. Supplied Open House Information is subject to change without notice. All information should be independently reviewed and verified for accuracy. Properties may or may not be listed by the office/agent presenting the information.
All or a portion of the multiple listing information is provided by Stellar MLS, from a copyrighted compilation of listings. The compilation of listings and each individual listing are © 2026 Stellar MLS. All rights reserved.
Ryan Solberg, Broker · MaxLife Realty LLC · FL License #BK3354351 · Equal Housing Opportunity · Full disclaimer · DMCA