



$525,000
3281 Beaver Drive
Clearwater, FL 33761
Listing updated: July 23, 2026 at 3:46 PM ET
Listing courtesy of Keller Williams South Shore · Juan Corredor Home · MLS #TB8531885 · Active · 813-641-8300Property type
Year built
Lot size
Price / sq ft
HOA dues
Days on market
Garage spaces
Flood zone
About this home
Virtually Staged. Welcome to one of Clearwater's most desirable neighborhoods—Countryside! Tucked away on a quiet cul-de-sac and situated on an oversized 0.28-acre lot, this stunning, move-in-ready home has been extensively renovated from top to bottom, offering the perfect blend of modern style, quality craftsmanship, and peace of mind. The list of upgrades is truly impressive! In 2025, the home underwent a major transformation featuring a new ROOF, new A/C, beautifully updated KITCHEN, engineered hardwood FLOORING, fresh interior and exterior PAINT, modern LIGHTING, stylish exterior SCONES, new WATER HEATER, new WASHER and DRYER, and a complete set of APPLIANCES. The improvements continued in 2026 with a fully renovated secondary BATHROOM, all-new interior DOORS, and a brand-new 12' x 14' SHED with electricity—creating the perfect space for a workshop, hobby room, home gym, or additional storage. From the moment you arrive, you'll appreciate the care and attention that has gone into every detail. With nearly every major update already completed, all that's left to do is move in and start enjoying everything this exceptional home has to offer. Ideally located just minutes from top-rated schools, parks, shopping, dining, golf courses, and the award-winning Gulf beaches, this is a rare opportunity to own a beautifully updated home in one of Clearwater's most sought-after communities. Don't miss your chance to make it yours!
Estimated monthly payment
Estimate only. Taxes use the listing's reported amount where available; insurance is a Florida-average estimate. Your actual payment will vary — run a full calculation or talk to a lender.
Price & listing history0 days on market
- Status: ActiveJul 23, 2026
- Listed$525,000Jul 23, 2026
- Price increased$525,000
Facts & features
- Property type
- Residential
- Sub type
- Single Family Residence
- Status
- Active
- Days on market
- 0
- Subdivision
- Countryside Tr 5
- County
- Pinellas
- Year built
- 1979
- Living area
- 1,697 sq ft
- Price/sq ft
- $309
- Building area
- 2,102 sq ft (Public Records)
- Lot size
- 12,097 sq ft
- Lot category
- 1/4 to less than 1/2
- Flood zone
- x
- Garage
- 2 spaces
- Annual taxes
- $3,353 (2024)
- Parcel #
- 19-28-16-18634-000-0480
- MLS #
- TB8531885
Ask about this home
Have a question? Ask the broker directly.
Ryan Solberg answers personally — no call center, no spam. Your question goes straight to him.
Interior Details
- Bedrooms
- 3
- Full bathrooms
- 2
- Flooring
- Hardwood
- Appliances
- Dishwasher, Disposal, Dryer, Microwave, Range, Refrigerator, Washer, Water Softener
- Interior features
- Ceiling Fans(s), Open Floorplan, Solid Wood Cabinets, Split Bedroom, Walk-In Closet(s)
- Laundry
- In Garage
- Stories / Levels
- One
- Direction faces
- East
Heating & Cooling
- Heating
- Central
- Cooling
- Central Air
Parking
- Garage spaces
- 2
- Attached garage
- Yes
HOA & Financial
- Total monthly fees
- $0/mo
- Total annual fees
- $0
- CDD
- No
- Homestead exemption
- Yes
- Min lease term
- No Minimum
- Listing terms
- Cash, Conventional, FHA, VA Loan
- Ownership
- Fee Simple
- Available for lease
- Yes
- Lease restrictions
- No
- Additional lease restrictions
- Buyer to verify with the City of Clearwater
Exterior & Construction
- Exterior features
- Rain Gutters, Sidewalk, Sliding Doors
- Construction materials
- Block
- Roof
- Shingle
- Foundation
- Slab
- Road surface
- Paved
Utilities
- Sewer
- Public Sewer
- Water source
- Public
- Utilities
- BB/HS Internet Available, Cable Connected, Electricity Connected, Public, Sewer Connected, Water Connected
Community
- Pets allowed
- Yes
Schools
Letter grades: Florida DOE 2024–25 school grades (Orange, Seminole, Lake, Osceola, Brevard). Assigned schools from the listing agent — verify enrollment with the district.
Room Details
| Room | Level | Dimensions |
|---|---|---|
| Living Room | First | 15x17 |
| Kitchen | First | 13x12 |
| Family Room | First | 16x17 |
| Primary Bedroom | First | 12x17 |
| Bedroom 2 | First | 12x15 |
| Bedroom 3 | First | 10x12 |
Listing Details
- Listing date
- 2026-07-23
- On market date
- 2026-07-23
- Original list price
- $525,000
- Occupant type
- Owner
- MLS area
- 33761 - Clearwater
- Listing AOR
- Suncoast Tampa
- Status changed
- 2026-07-23
- Tax legal description
- COUNTRYSIDE TRACT 5 LOT 48
Flood risk
Minimal-risk area outside the mapped floodplain. Flood insurance is optional and typically low-cost.
Source: FEMA flood zone reported on the listing. Confirm current designation at FEMA Flood Map Service Center.
Location
Directions
Driving West on Northside Dr. take a Right on Beaver Dr. Home will be on your right-hand side on the cul-de-sac
More homes like this
$499,900
1707 Ridgeway Dr
Clearwater, FL 33755
3 bd · 2 ba · 1,619 sqft
Woodmont Park Estates 1st Add
MLS ID #TB8532176, FUTURE HOME REALTY INC.
Listing provided by Stellar MLS
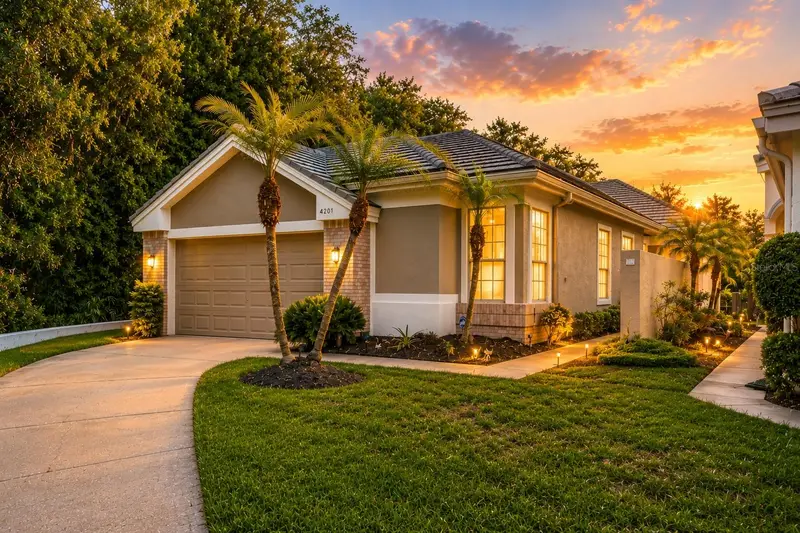
$473,000
4201 Waterscape Dr
Palm Harbor, FL 34685
3 bd · 2 ba · 1,737 sqft
Parkside At Lansbrook
MLS ID #TB8526276, BHHS FLORIDA PROPERTIES GROUP.
Listing provided by Stellar MLS
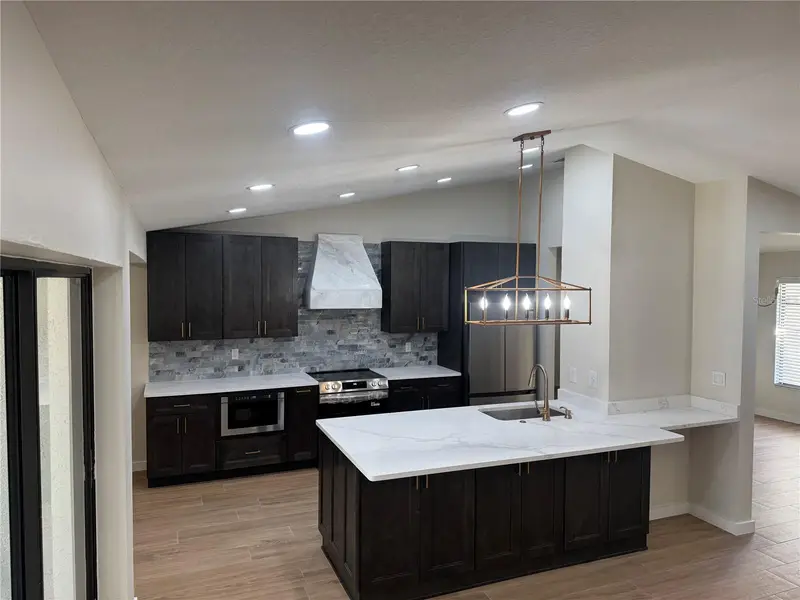
$549,999
2221 Cimarron Ter
Palm Harbor, FL 34683
4 bd · 2 ba · 2,126 sqft
Falcon Ridge
MLS ID #TB8476424, PARK PROPERTY GROUP.
Listing provided by Stellar MLS
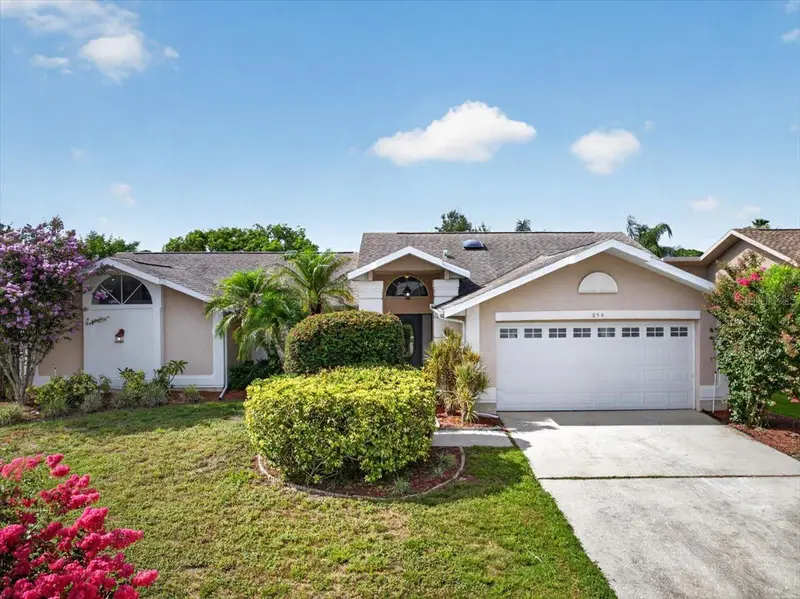
$548,000
854 Christina Cir
Oldsmar, FL 34677
3 bd · 2 ba · 2,065 sqft
Bays End
MLS ID #TB8521571, RE/MAX REALTEC GROUP INC.
Listing provided by Stellar MLS

Listings courtesy of Stellar MLS as distributed by MLS GRID
IDX information is provided exclusively for consumers’ personal, non-commercial use and may not be used for any purpose other than to identify prospective properties consumers may be interested in purchasing.
Based on information submitted to the MLS GRID as of July 23, 2026 at 3:46 PM ET. All data is obtained from various sources and may not have been verified by broker or MLS GRID. Supplied Open House Information is subject to change without notice. All information should be independently reviewed and verified for accuracy. Properties may or may not be listed by the office/agent presenting the information.
All or a portion of the multiple listing information is provided by Stellar MLS, from a copyrighted compilation of listings. The compilation of listings and each individual listing are © 2026 Stellar MLS. All rights reserved.
Ryan Solberg, Broker · MaxLife Realty LLC · FL License #BK3354351 · Equal Housing Opportunity · Full disclaimer · DMCA