



$499,900
1707 Ridgeway Drive
Clearwater, FL 33755
Listing updated: July 23, 2026 at 4:19 PM ET
Listing courtesy of Future Home Realty Inc · Mark Murphy · MLS #TB8532176 · Active · 813-855-4982Property type
Year built
Lot size
Price / sq ft
HOA dues
Days on market
Garage spaces
Flood zone
About this home
Welcome home to this fantastic 3-bedroom, 2-bathroom, 2-car garage pool home in Clearwater! This high and dry residence sits on a nice sized lot and is centrally located with easy access to downtown Dunedin and world-famous Clearwater Beach. Step inside and fall in love with this light and bright gem, it features two living areas, a split bedroom plan, and the large primary bedroom features its own private bathroom. Updates to this home are numerous and include, new stainless-steel kitchen appliances, hurricane rated impact windows throughout, a full remodel in the primary bathroom and a partial remodel in the guest bathroom. The roof was put on in 2020, the water heater replaced in 2021, and the electrical panel was updated in 2023. Step out back and see where this home really shines, there is a beautiful inground swimming pool inside of a large, fenced back yard. There is an open patio space for table and chairs and good space on both side yards for storage or dog runs. The lawn is serviced by the irrigation system, and a French drain was recently added to the rear yard for exceptional drainage. This home is in absolutely immaculate condition inside and outside and will not last long, hurry do not miss it! NON EVACUATION ZONE, NO FLOOD ZONE!!
Estimated monthly payment
Estimate only. Taxes use the listing's reported amount where available; insurance is a Florida-average estimate. Your actual payment will vary — run a full calculation or talk to a lender.
Price & listing history0 days on market
- Status: ActiveJul 23, 2026
- Listed$499,900Jul 23, 2026
- Price increased$499,900
Facts & features
- Property type
- Residential
- Sub type
- Single Family Residence
- Status
- Active
- Days on market
- 0
- Subdivision
- Woodmont Park Estates 1st Add
- County
- Pinellas
- Year built
- 1966
- Living area
- 1,619 sq ft
- Price/sq ft
- $309
- Building area
- 2,184 sq ft (Public Records)
- Lot size
- 7,614 sq ft
- Lot category
- 0 to less than 1/4
- Flood zone
- X
- Garage
- 2 spaces
- Pool
- Private pool
- Annual taxes
- $6,561 (2025)
- Parcel #
- 02-29-15-99000-000-1070
- MLS #
- TB8532176
Ask about this home
Have a question? Ask the broker directly.
Ryan Solberg answers personally — no call center, no spam. Your question goes straight to him.
Interior Details
- Bedrooms
- 3
- Full bathrooms
- 2
- Flooring
- Carpet, Ceramic Tile, Terrazzo
- Appliances
- Built-In Oven, Cooktop, Dishwasher, Electric Water Heater, Range Hood, Refrigerator
- Interior features
- Open Floorplan, Split Bedroom, Window Treatments
- Laundry
- Electric Dryer Hookup, Washer Hookup
- Stories / Levels
- One
- Direction faces
- West
Heating & Cooling
- Heating
- Central
- Cooling
- Central Air
Parking
- Garage spaces
- 2
- Attached garage
- Yes
HOA & Financial
- Total monthly fees
- $0/mo
- Total annual fees
- $0
- CDD
- No
- Homestead exemption
- Yes
- Min lease term
- 1 Month
- Listing terms
- Cash, Conventional, FHA, VA Loan
- Ownership
- Fee Simple
- Available for lease
- Yes
- Lease restrictions
- Yes
- Additional lease restrictions
- Check with the City of Clearwater for any leasing/vacation rental/short term rental rules. Minimum lease period within the City of Clearwater in a residential setting is 31 days.
Exterior & Construction
- Exterior features
- Private Yard
- Construction materials
- Block, Stucco
- Roof
- Other, Shingle
- Foundation
- Slab
- Pool
- Private pool
- Road surface
- Asphalt
Utilities
- Sewer
- Public Sewer
- Water source
- Public
- Utilities
- BB/HS Internet Available, Cable Available, Electricity Connected, Sewer Connected, Water Connected
Schools
Letter grades: Florida DOE 2024–25 school grades (Orange, Seminole, Lake, Osceola, Brevard). Assigned schools from the listing agent — verify enrollment with the district.
Room Details
| Room | Level | Dimensions |
|---|---|---|
| Living Room | First | |
| Kitchen | First | |
| Florida Room | First | |
| Primary Bedroom | First | |
| Bedroom 2 | First | |
| Bedroom 3 | First |
Listing Details
- Listing date
- 2026-07-23
- On market date
- 2026-07-23
- Original list price
- $499,900
- Occupant type
- Owner
- MLS area
- 33755 - Clearwater
- Listing AOR
- Suncoast Tampa
- Status changed
- 2026-07-23
- Tax legal description
- WOODMONT PARK ESTATES 1ST ADD LOT 107
Flood risk
Minimal-risk area outside the mapped floodplain. Flood insurance is optional and typically low-cost.
Source: FEMA flood zone reported on the listing. Confirm current designation at FEMA Flood Map Service Center.
Location
Directions
From Keene Rd. and Sunset Point Rd. go South on Keene Rd. a few blocks to Greenlea Drive. Turn West onto Greenlea drive and continue to Ridgeway Drive. At Ridgeway Drive turn South and continue to address.
More homes like this
$799,000
3390 Lake Shore Ln
Clearwater, FL 33761
4 bd · 2 ba · 2,377 sqft
Wynwoods Landing
MLS ID #TB8532237, LPT REALTY, LLC.
Listing provided by Stellar MLS
$399,000
770 Island Way #N204
Clearwater, FL 33767
2 bd · 2 ba · 1,335 sqft
Sea Island North 3 Condo
MLS ID #TB8532209, KELLER WILLIAMS ST PETE REALTY.
Listing provided by Stellar MLS
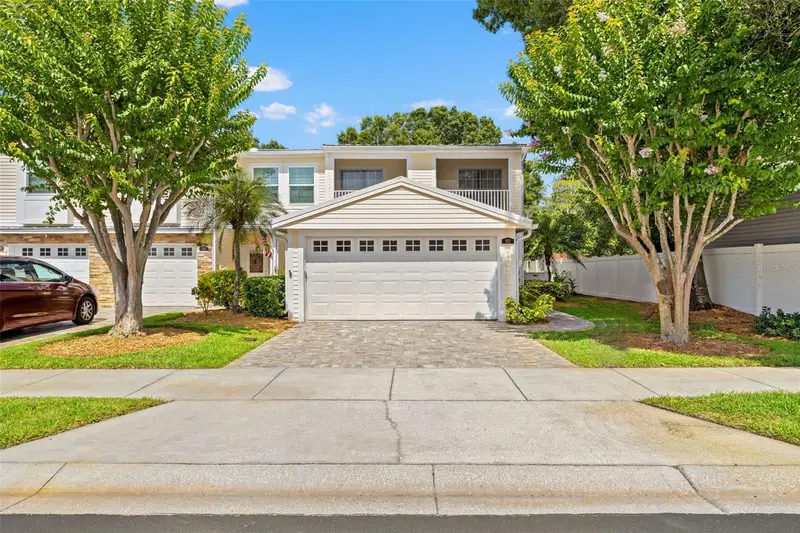
$499,000
902 Woodbridge Ct
Safety Harbor, FL 34695
4 bd · 3 ba · 2,137 sqft
Village Of Safety Harbor
MLS ID #TB8521049, CORCORAN DWELLINGS.
Listing provided by Stellar MLS
$410,000
645 Pine St
Safety Harbor, FL 34695
3 bd · 2 ba · 1,364 sqft
Washington Square
MLS ID #A4699718, SATO REAL ESTATE INC..
Listing provided by Stellar MLS

Listings courtesy of Stellar MLS as distributed by MLS GRID
IDX information is provided exclusively for consumers’ personal, non-commercial use and may not be used for any purpose other than to identify prospective properties consumers may be interested in purchasing.
Based on information submitted to the MLS GRID as of July 23, 2026 at 4:19 PM ET. All data is obtained from various sources and may not have been verified by broker or MLS GRID. Supplied Open House Information is subject to change without notice. All information should be independently reviewed and verified for accuracy. Properties may or may not be listed by the office/agent presenting the information.
All or a portion of the multiple listing information is provided by Stellar MLS, from a copyrighted compilation of listings. The compilation of listings and each individual listing are © 2026 Stellar MLS. All rights reserved.
Ryan Solberg, Broker · MaxLife Realty LLC · FL License #BK3354351 · Equal Housing Opportunity · Full disclaimer · DMCA